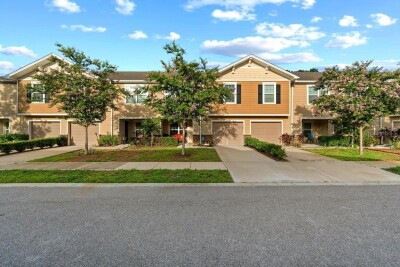
10427 RIVERCREST DR
3, 2, 1,627ft²
MLS#: TB8530171
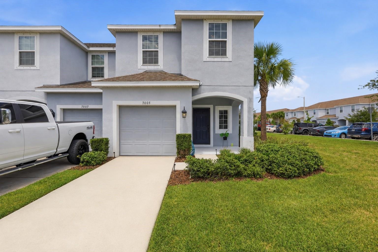
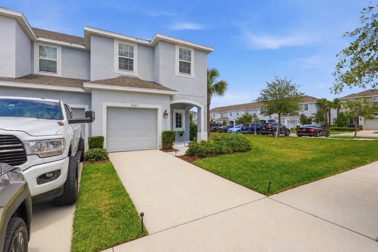
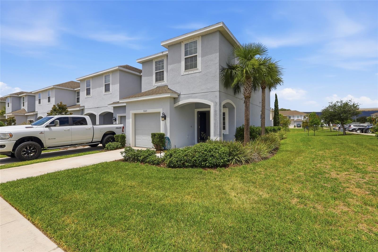
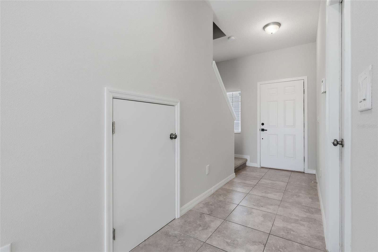
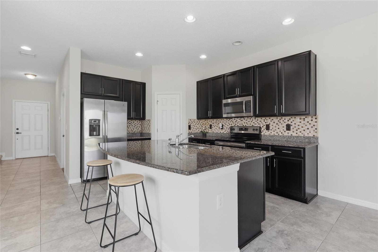
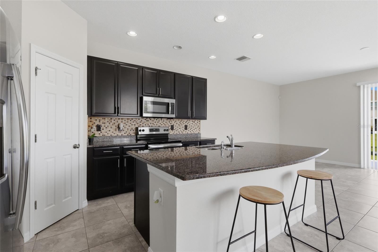
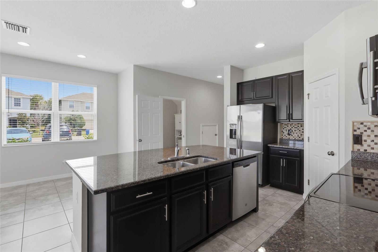
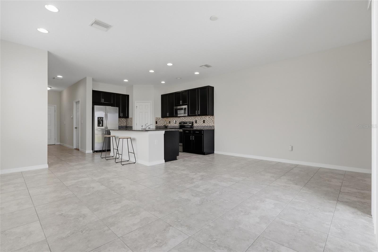
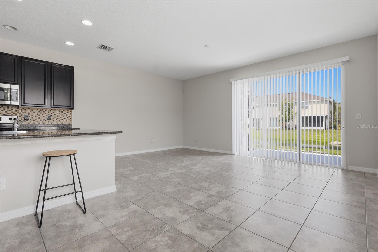
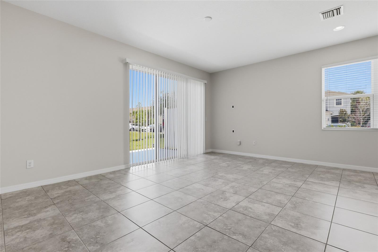
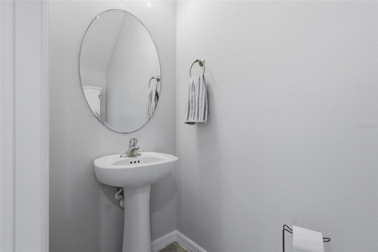
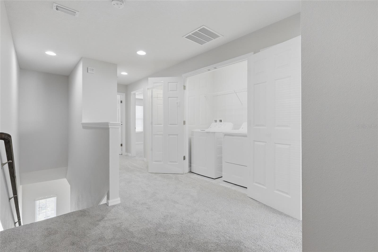
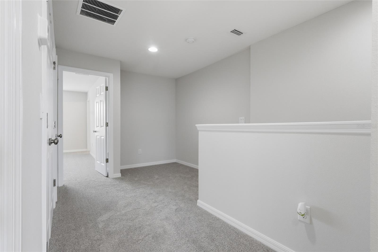
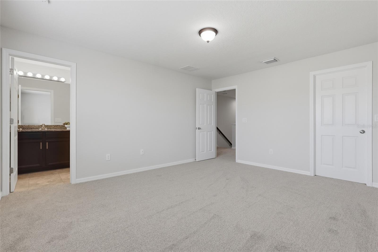
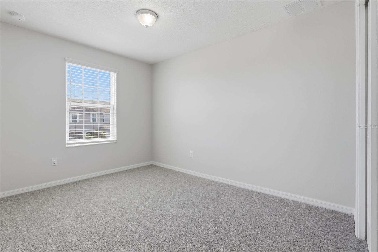
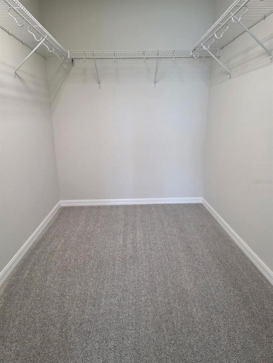
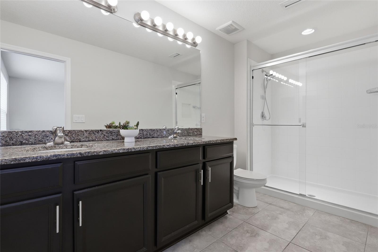
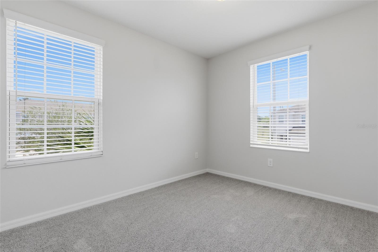
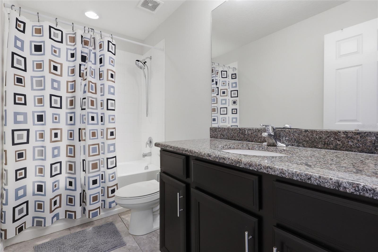
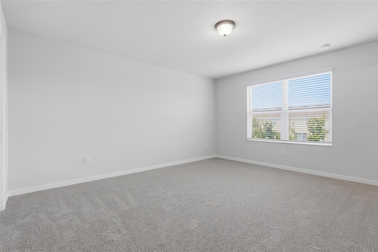
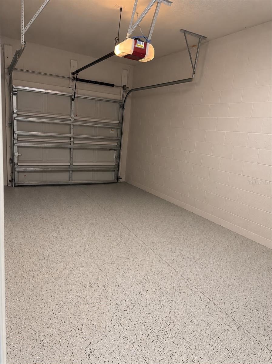
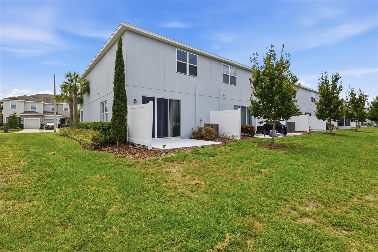
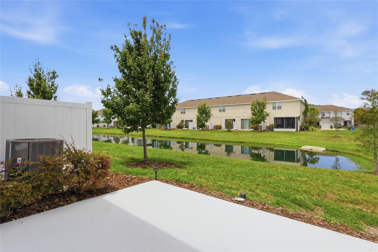
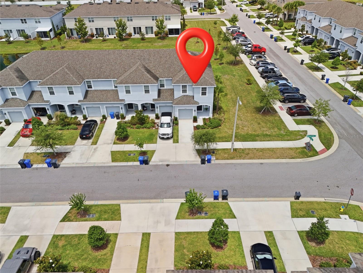
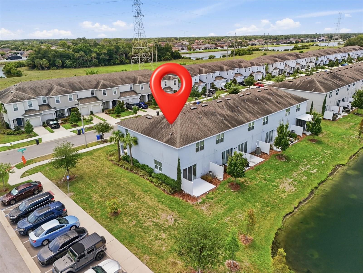
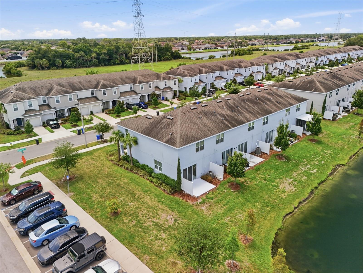
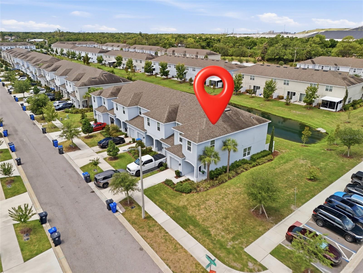
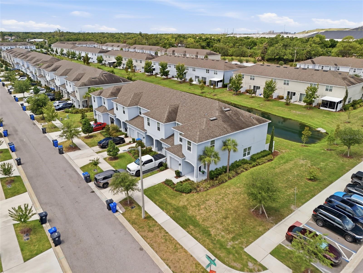
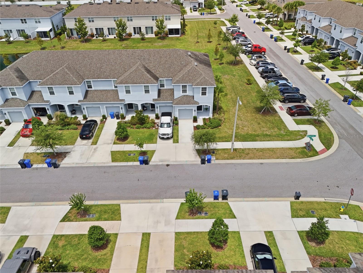
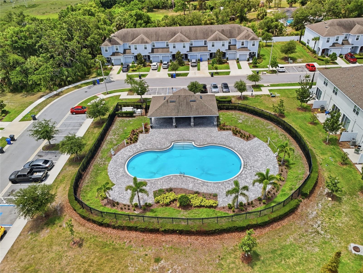
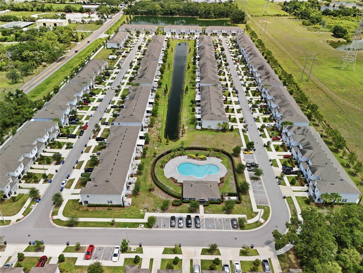
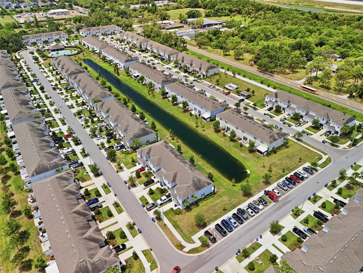
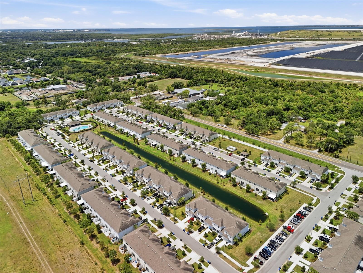
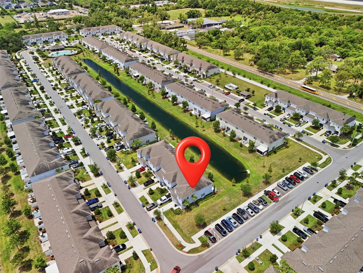
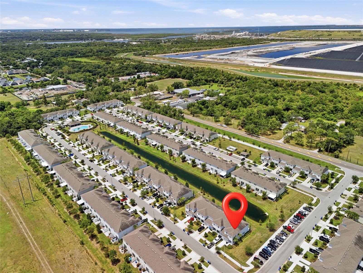
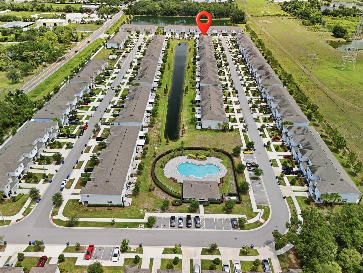
Located in the desirable Oak Creek community, this beautifully maintained 2019-built townhome by Taylor Morrison offers 3 bedrooms, 2.5 baths, and a 1-car garage, combining modern design, low-maintenance living, and exceptional value with NO CDD fees. Freshly painted and enhanced with brand-new carpeting, new blinds, and professionally cleaned air ducts, this move-in-ready home is prepared to welcome its next owner. From the moment you arrive, the home’s charming curb appeal and landscaped exterior set the tone. As a desirable end-unit townhome, it is attached on only one side, providing added privacy, more natural light, and a quieter living environment. The welcoming front porch offers the perfect spot to relax and enjoy the neighborhood setting. Inside, tall ceilings, abundant natural light, and tile flooring throughout the entire first floor create a bright and open atmosphere. The main living area flows seamlessly into a gourmet kitchen designed for both everyday living and entertaining. Highlights include granite countertops, stainless steel appliances, tall cabinetry, a spacious pantry, and a large island overlooking the dining and family room, creating an ideal open-concept layout for gatherings and comfort. Upstairs, a versatile loft space provides additional living flexibility before entering the spacious primary suite, complete with a large walk-in closet and a well-appointed en-suite bathroom. Two additional bedrooms and a full bathroom offer comfortable accommodations, while the conveniently located upstairs laundry adds everyday convenience. Enjoy peaceful Florida living with serene pond views and no backyard neighbors, creating a private and relaxing outdoor backdrop perfect for sunsets. The home's end-unit location not only enhances privacy but also provides an added sense of security with fewer shared walls and greater separation from neighboring residences. Oak Creek is a low-maintenance community offering a swimming pool and beautifully maintained common areas. Ideally located just minutes from I-75, the Selmon Expressway, Brandon Mall, shopping, dining, and major commuter routes, this home provides quick access to downtown Tampa, Tampa International Airport, MacDill AFB, and Florida’s Gulf beaches. A perfect blend of location, lifestyle, privacy, and modern construction, this beautifully updated 2019 Taylor Morrison home is truly move-in ready.
SPECIAL FINANCING INCENTIVE AVAILABLE! Why wait for rates to come down? Qualified buyers may be eligible for a lender-paid 1-0 temporary rate buydown providing a first-year payment equivalent to an interest rate 1% lower than the note rate, with no increase to the standard note rate. Buyer qualification required. Subject to lender approval and program guidelines. Contact listing agent for details.
Driving directions : From I-75, take US-301 South to Progress Blvd. Turn right on Progress Blvd, left on S. 78th St, left on Evergreen Creek Ct, and right on Grand Elm Dr. Home is on the right.
| Rooms | Dimension | Description |
|---|---|---|
| Kitchen | 12x12 | First level , Ceramic Tile |
| Primary Bedroom | 13x13 | Second level , Carpet |
| Bedroom 2 | 11x11 | Second level , Carpet |
| Bedroom 3 | 11x11 | Second level , Carpet |
| Primary Bathroom | 12x10 | Second level , Ceramic Tile |
| Bathroom 2 | 10x8 | Second level , Ceramic Tile |
| Laundry | 8x8 | Second level , Ceramic Tile |
| Living Room | 14x14 | First level , Ceramic Tile |
| Dining Room | 12x12 | First level , Ceramic Tile |
| Bathroom 3 | 8x8 | First level |
3, 2, 1,627ft²
MLS#: TB8530171
Riverview / Valhalla Спільнота
3, 2, 1,845ft²
MLS#: TB8528286
3, 2, 1,626ft²
MLS#: TB8325755
Riverview / Bloomingdale Ridge Спільнота
3, 2, 1,182ft²
MLS#: W7887869