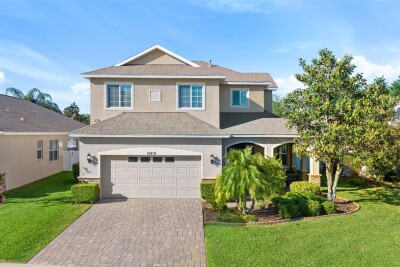
19419 RED SKY CT
4, 2, 2,585ft²
MLS#: TB8520281
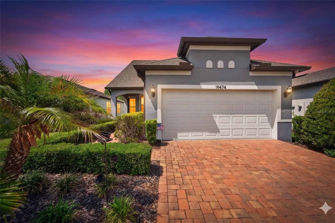
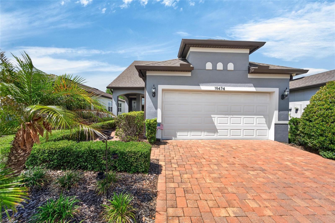
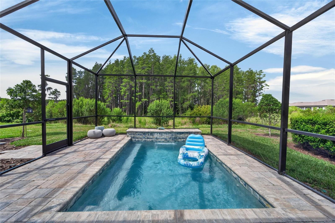
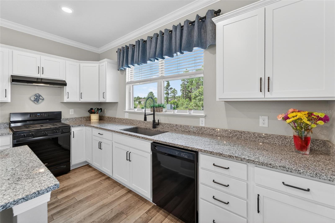
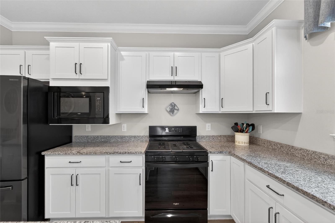
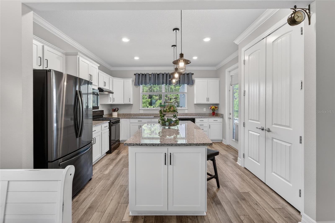
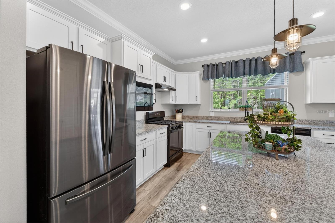
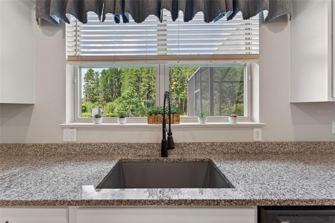
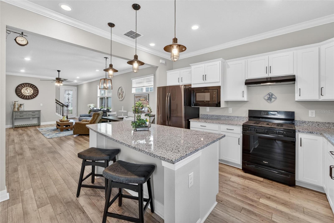
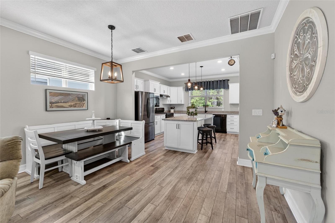
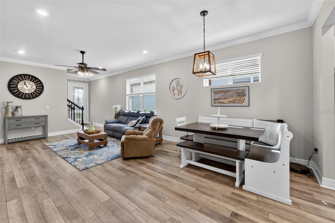
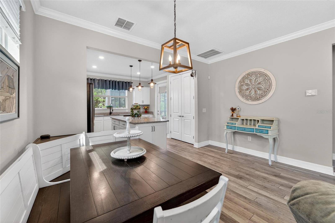
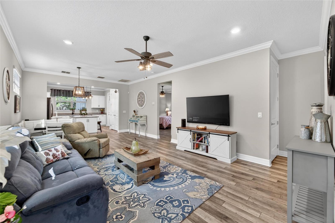
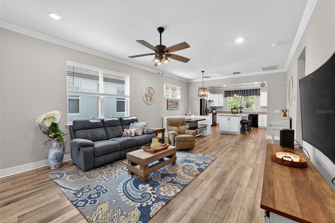
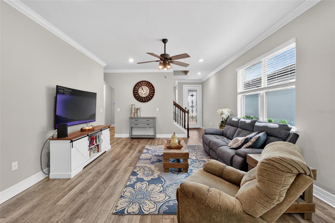
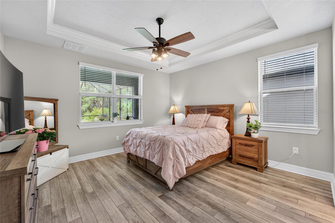
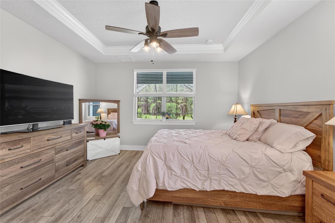
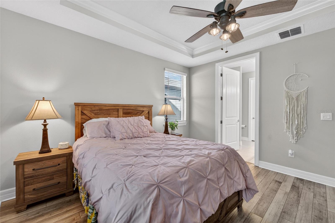
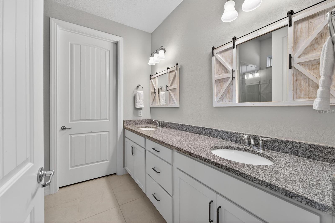
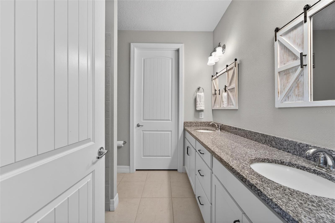
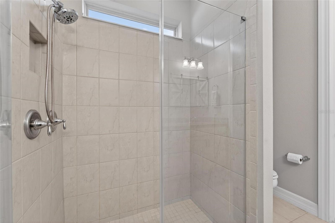
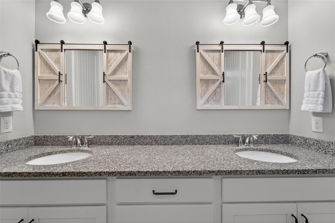
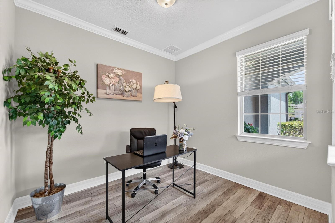
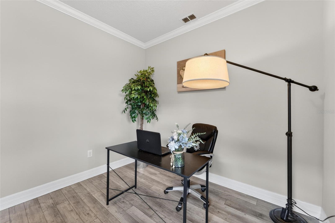
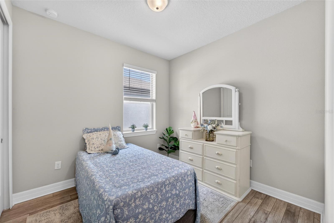
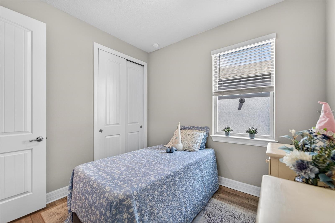
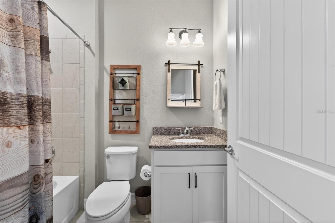
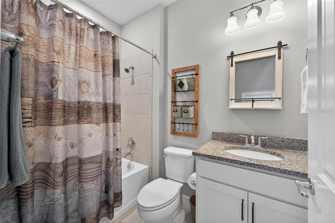
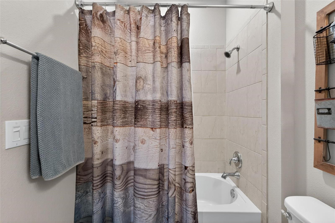
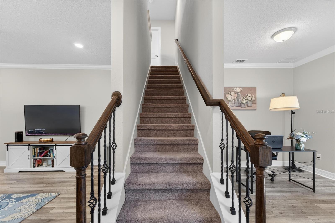
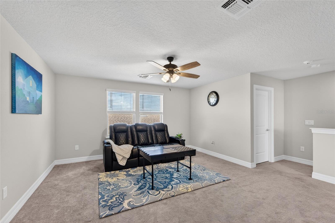
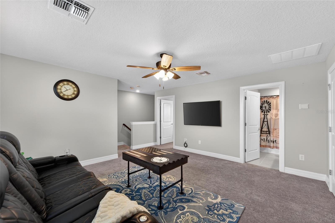
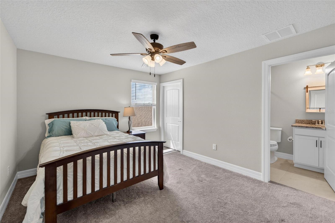
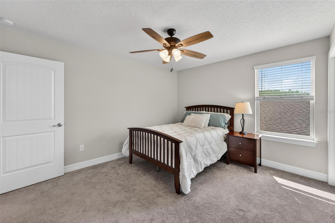
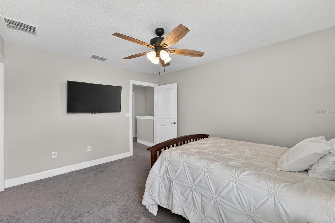
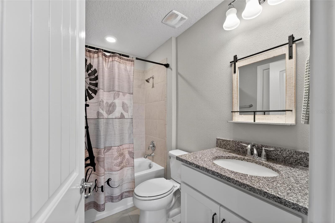
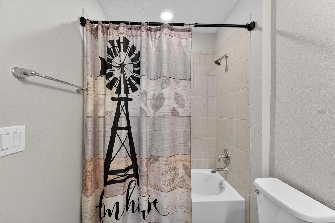
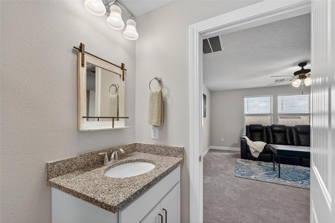
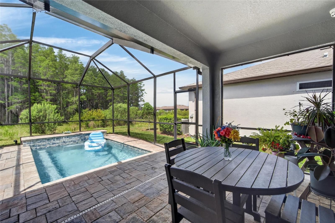
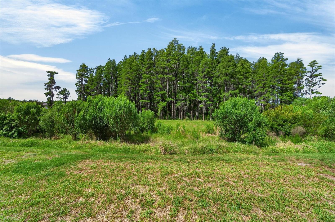
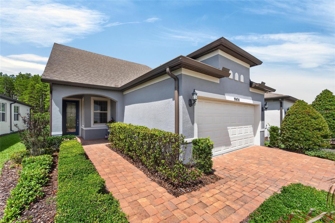
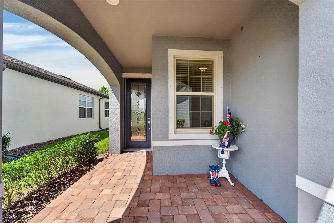
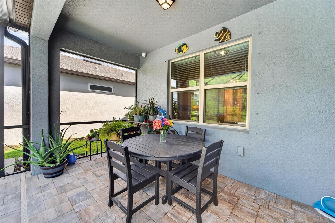
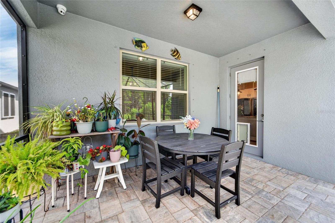
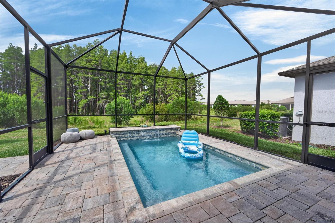
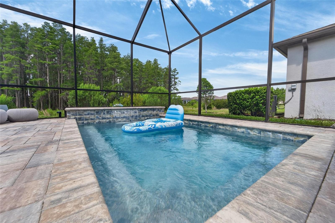
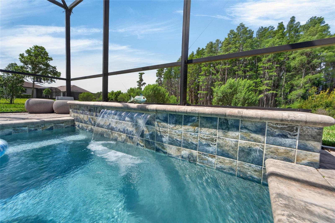
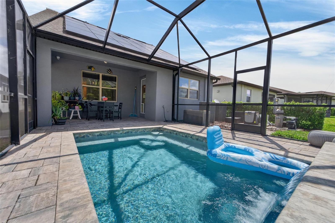
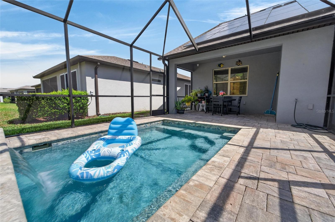
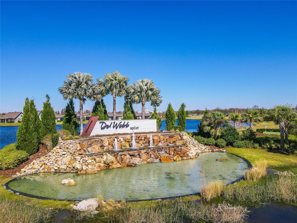
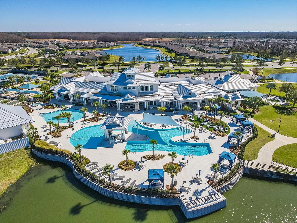
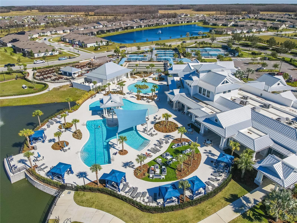
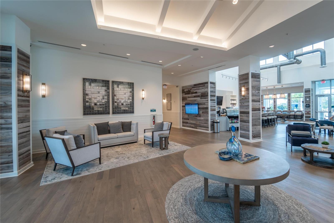
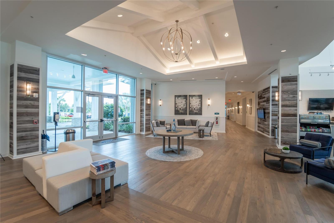
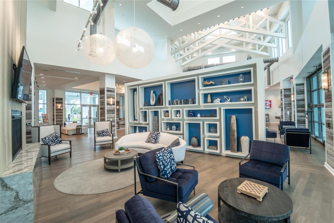
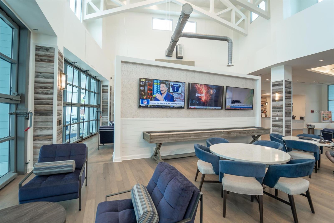
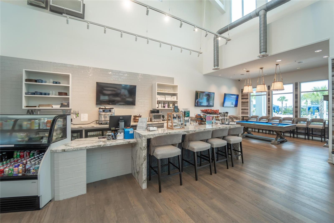
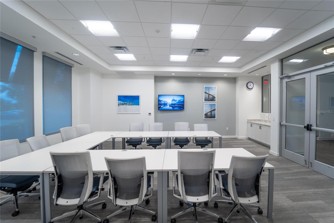
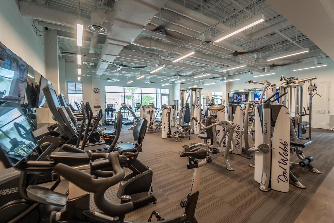
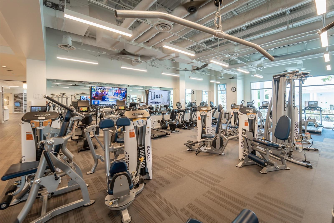
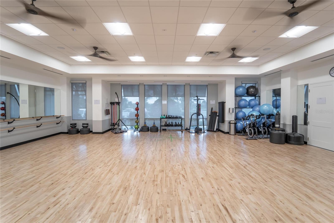
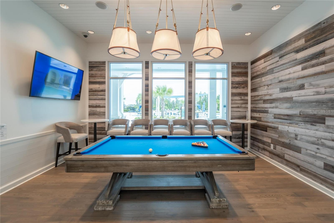
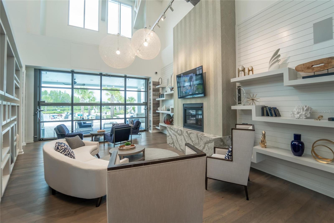
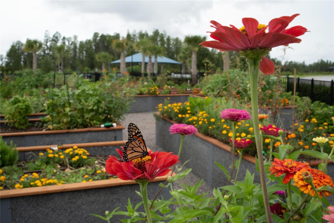
This is where your mornings start out - as you enjoy the Florida sunshine by your private pool, your evenings end with a glass of wine on the patio and your weekdays are filled with as much or as little as you choose. 19474 Ship Wheel Way is a rare find in the heart of Del Webb Bexley: a 3-bedroom, 3-bathroom, 2-car garage home with space for the life you've always pictured. With an extraordinary bonus of WHOLE HOME SOLAR — the solar panels will be PAID IN FULL at closing. That's right, from day one, your home will already be working for you! Lower electric bills means money will be staying right where it belongs - in your pocket. This home offers flexibility with 2 bedrooms and an office conveniently located on the main floor, where you'll enjoy the ease of your everyday routine. The primary suite is your private retreat overlooking a CONSERVATION VIEW and the dedicated office space means you can work from home, pursue hobbies or simply have a quiet space to call your own. Then it gets interesting: Upstairs, a private third bedroom awaits your guests - complete with its own walk-in closet and an ensuite bathroom. It's the perfect setup for family visits. A word of friendly warning though: once the grandkids discover how comfortable it is up there in the LOFT and once the adults realize they have their very own suite with total privacy... your weekend guests may just forget to leave! Consider yourself warned and delighted! Step outside and discover one of this home's most charming features: a private 9’ x 14’ SALT WATER Conversation POOL, perfectly sized for the Florida lifestyle you've been dreaming of! This one is just right — big enough for the grandkids to splash around in during visits and intimate enough to feel like your own personal oasis the rest of the time. Pour yourself a glass of wine, pull up a chair and let the Florida evening do the rest. Living here you're joining one of the most celebrated 55+ communities in the Tampa Bay area. Del Webb Bexley is home to 850 residences within a gated lifestyle community, centered around the stunning 19,000 sq ft Meridian Clubhouse. GOLF CART friendly! Your HOA monthly dues cover cable, internet, and lawn maintenance, so your weekends are truly yours. The community amenities include a resort-style pool with lap lanes, hot tub, resistance pool, pickleball and tennis courts, bocce ball, a state-of-the-art fitness center, dog park, community garden and a full-time Lifestyle Director who keeps the social calendar buzzing year round. Whether you want to stay active, stay social, or simply stay relaxed - this community has it all! Del Webb Bexley is conveniently located near many top healthcare providers, yet tucked away from the hustle and bustle, is close to shopping and dining, including Tampa Premium Outlets, The Shops at Wiregrass, Citrus Park Mall and Tampa International Airport.
Driving directions : From SR 54 turn north onto Sunlake Blvd. Remain on Sunlake Blvd until it ends. Turn right into Del Webb Bexley stopping to speak to the virtual attendant. After access has been granted, remain on Del Webb Blvd taking a right onto Sea Glass Circle. Ship Wheel Way is to your left. Home is 19474 Ship Wheel Way.
| Rooms | Dimension | Description |
|---|---|---|
| Kitchen | First level , Luxury Vinyl , Pantry | |
| Great Room | 14x18 | First level , Luxury Vinyl |
| Dining Room | 8x14 | First level , Luxury Vinyl |
| Primary Bedroom | 13x13 | First level , Luxury Vinyl , En Suite Bathroom |
| Bedroom 2 | 10x10 | First level , Luxury Vinyl |
| Loft | 15x16 | Second level , Carpet |
| Bedroom 3 | 11x13 | Second level , Carpet , En Suite Bathroom |
| Balcony/Porch/Lanai | 8x15 | First level , Concrete |
| Den | 9x10 | First level , Luxury Vinyl |
4, 2, 2,585ft²
MLS#: TB8520281
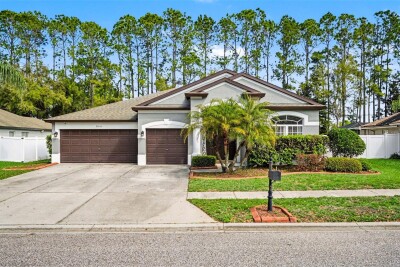
Land O'Lakes / Pine Glen Спільнота
4, 2, 2,534ft²
MLS#: TB8479415
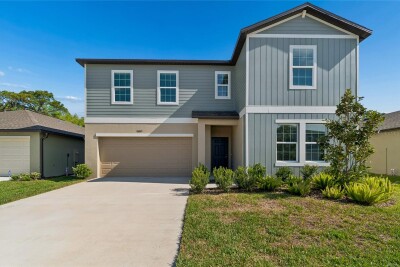
Land O'Lakes / Angeline Спільнота
6, 3, 3,774ft²
MLS#: TB8492658
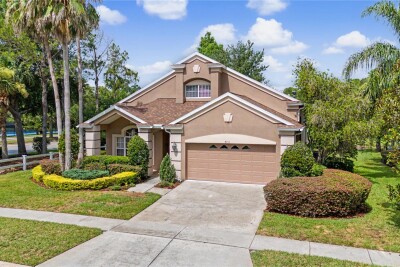
4, 2, 2,398ft²
MLS#: TB8517557