English / Español / Русский

Julia Vakulenko - Broker -

P4939238 P4939238 P4939238 P4939238 P4939238 P4939238 P4939238 P4939238 P4939238 P4939238 P4939238 P4939238 P4939238 P4939238 P4939238 P4939238 P4939238 P4939238 P4939238 P4939238 P4939238 P4939238 P4939238 P4939238 P4939238 P4939238 P4939238 P4939238 P4939238 P4939238 P4939238 P4939238 P4939238 P4939238 P4939238
Loading map ...
Loading map ...

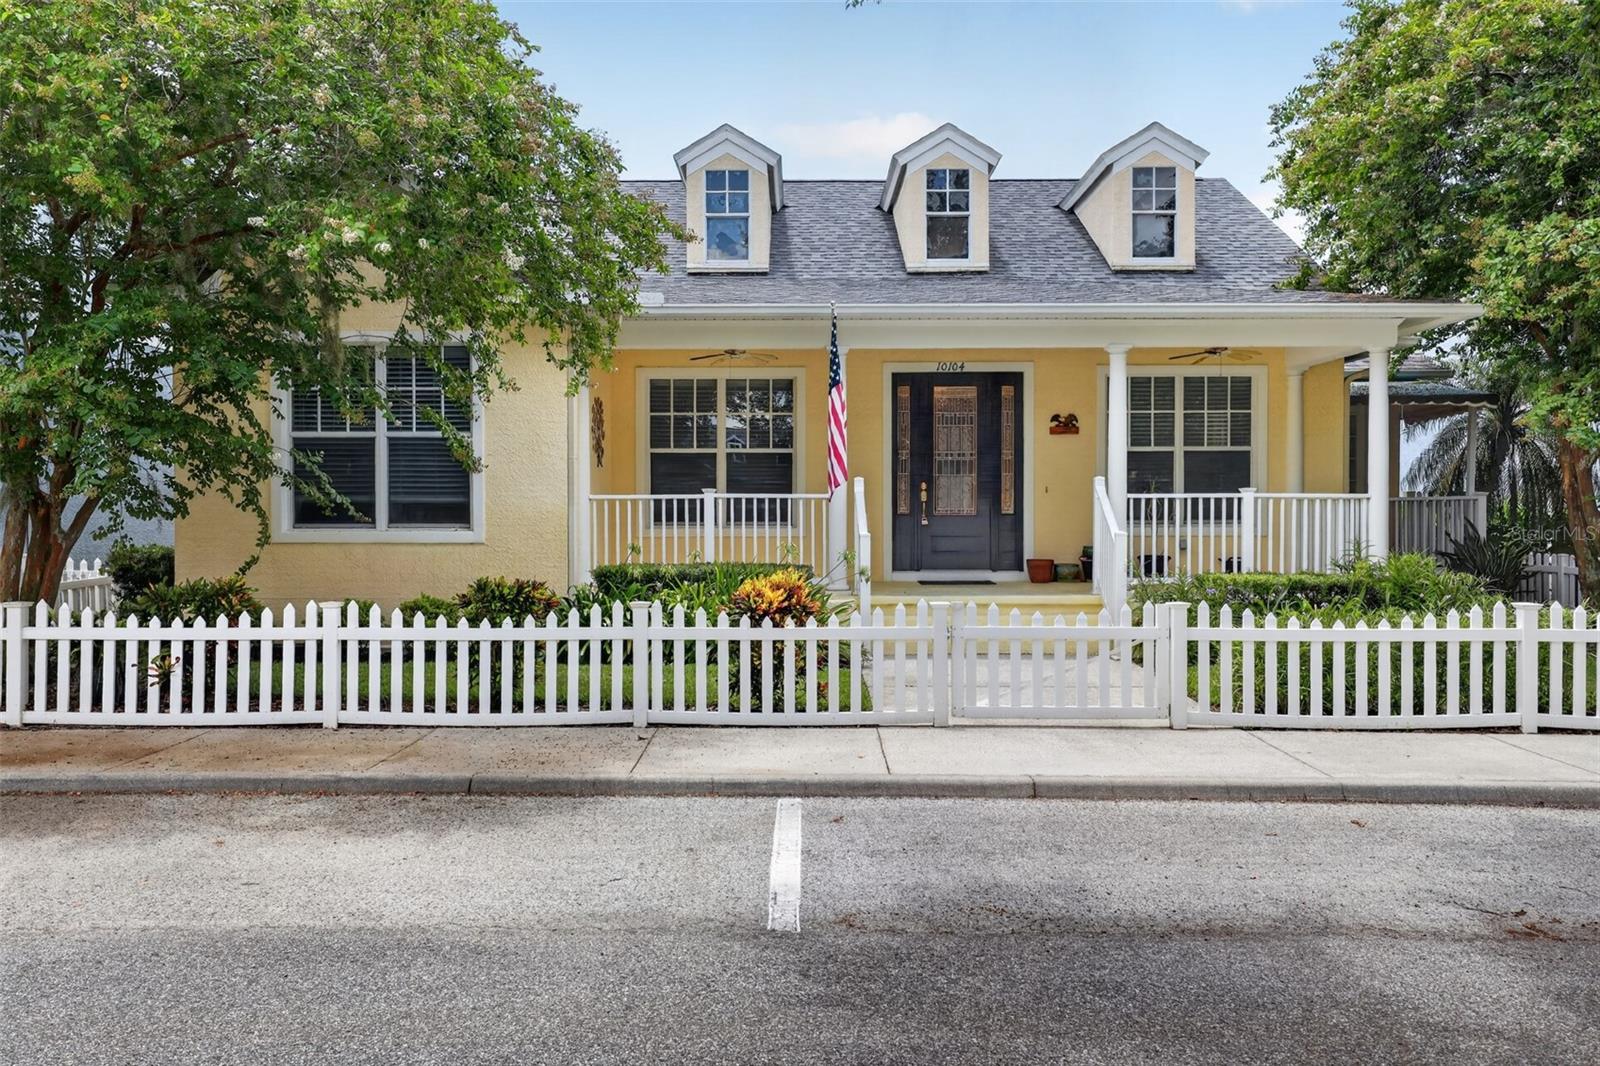
10104 BALCONY ST, NEW PORT RICHEY, 34655


Property highlights

  • MLS#: P4939238
  • 6,600.00 lot size Sq.Ft.
  • Year built: 2004
  • Parking spaces: 2
  • Pool: Community pool
  • Listed: 07/07/2026
  • Taxes: $5,767.10
  • Annual CDD fee (inc. in Taxes): $1,750.00
  • HOA fees (monthly): $53.33
  • Average Monthly Fees (not including CDD, if any): $53.33
  • Maintenance fee includes: Pool
  • Virtual Tour

Property Overview

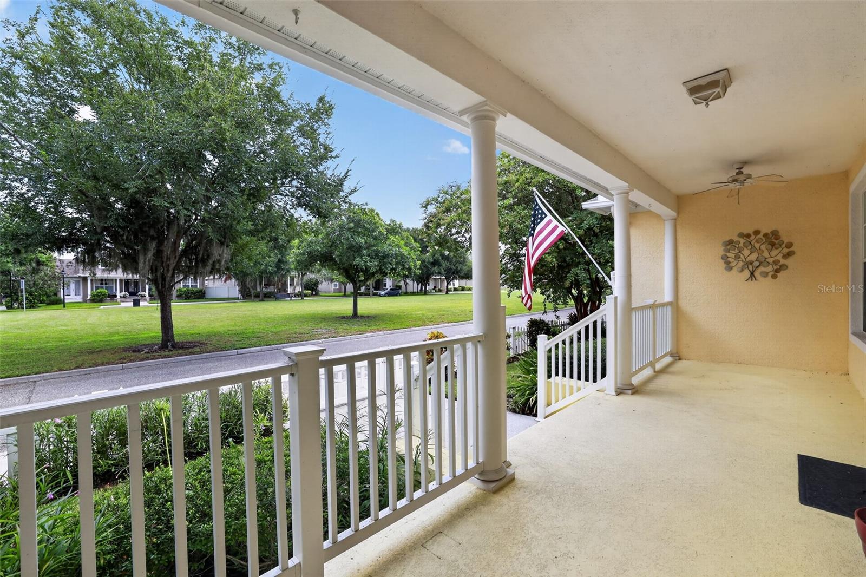
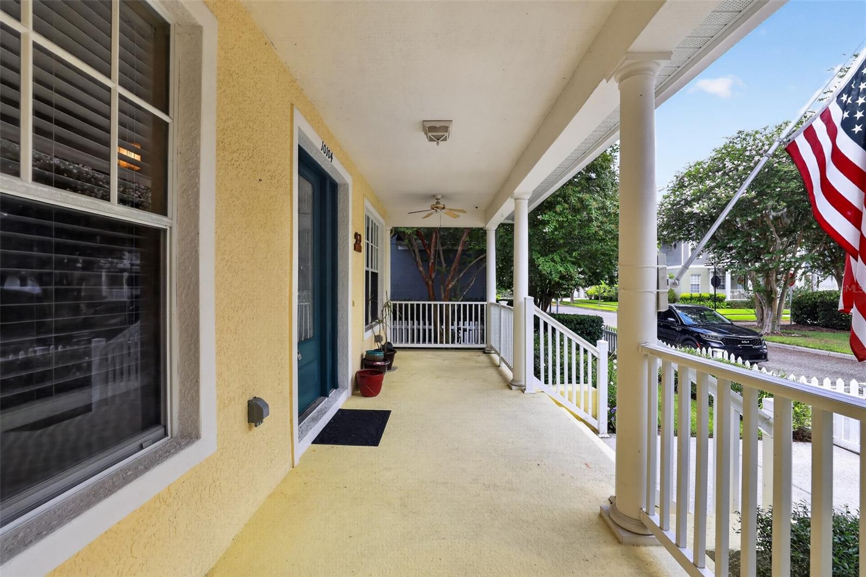
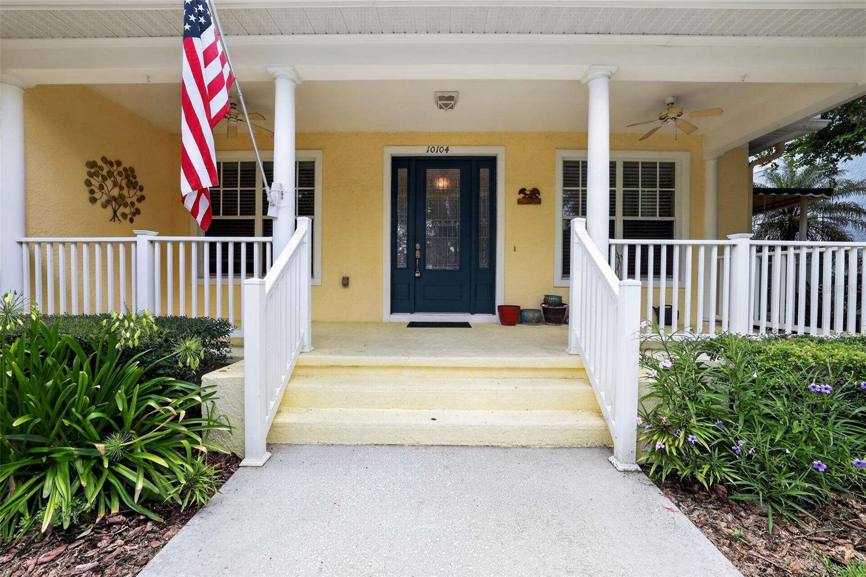
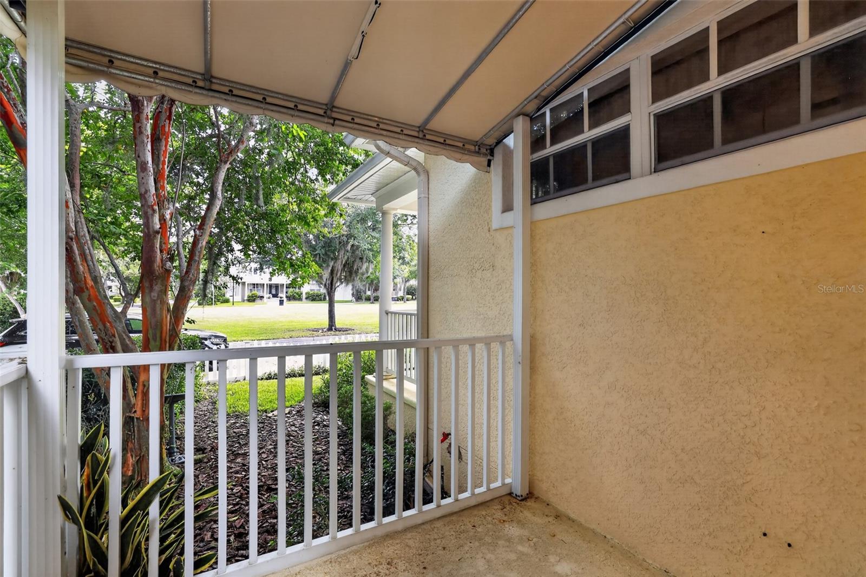
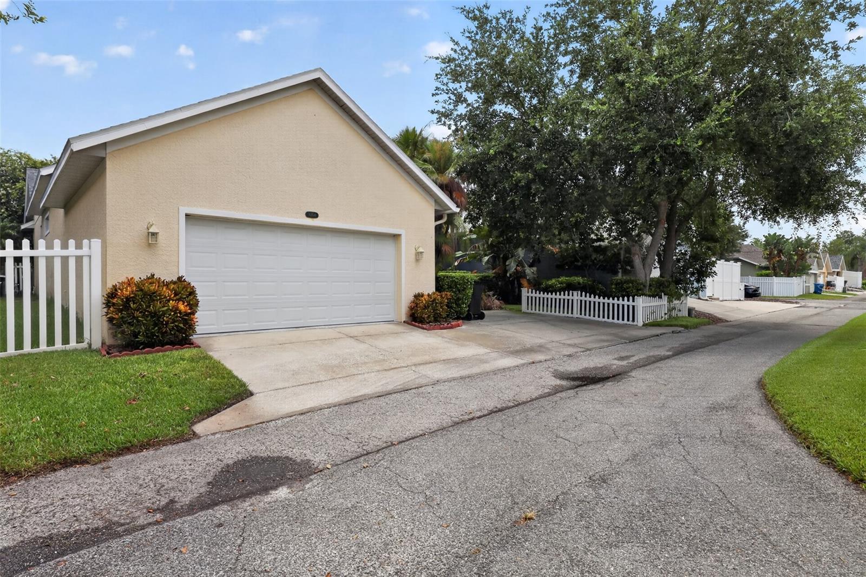
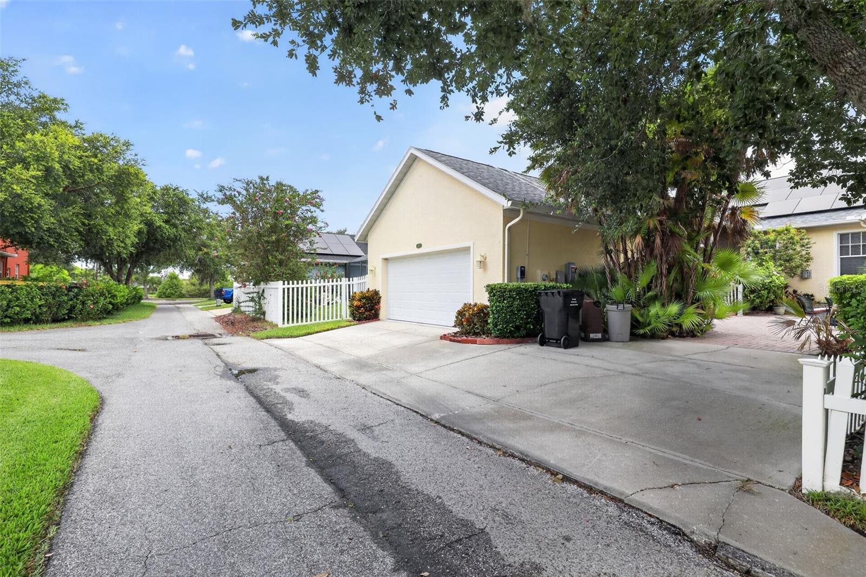
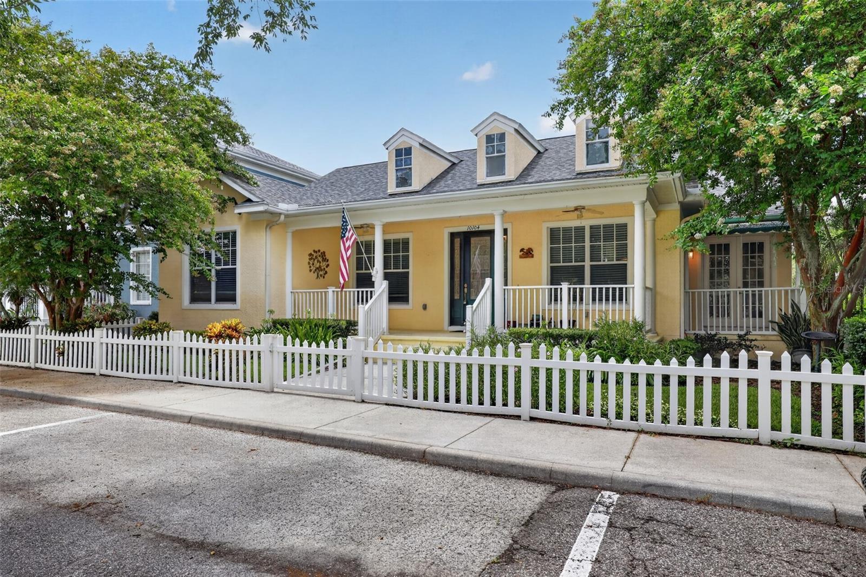
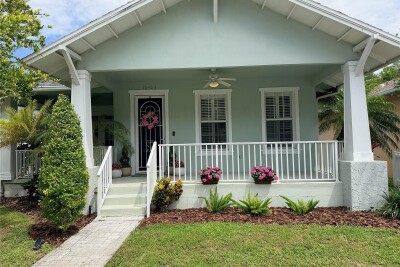
Welcome to this beautifully maintained 3-bedroom, 2-bathroom home with a 2-car garage, built in 2004 and filled with timeless charm and thoughtful upgrades. From the inviting front porch overlooking the Village Green to the classic picket fence, this home offers exceptional curb appeal and a warm, welcoming feel.

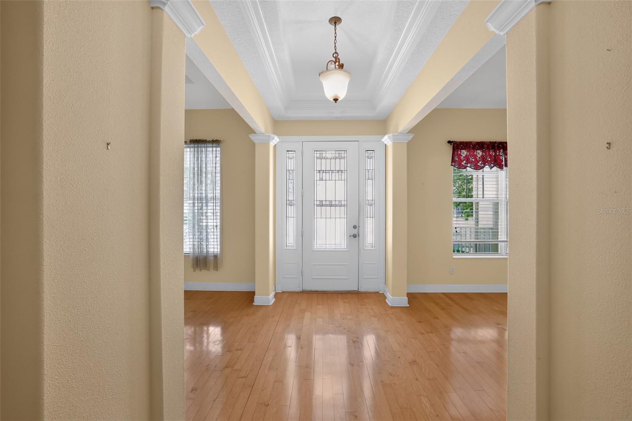
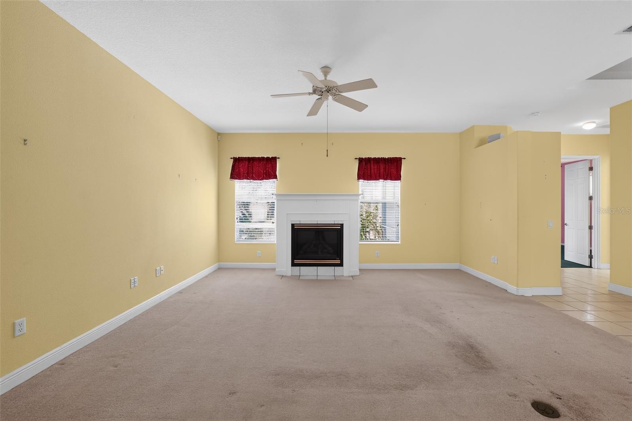
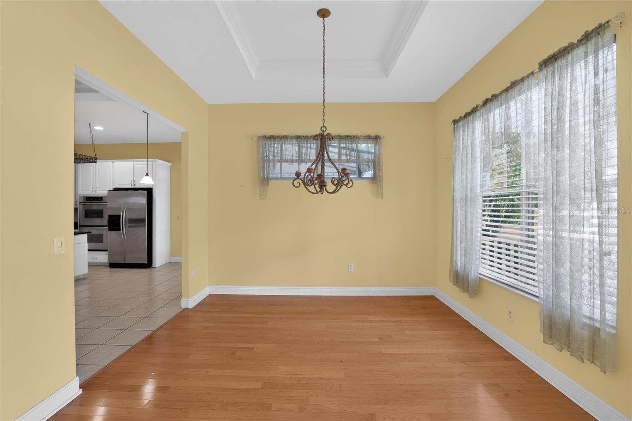
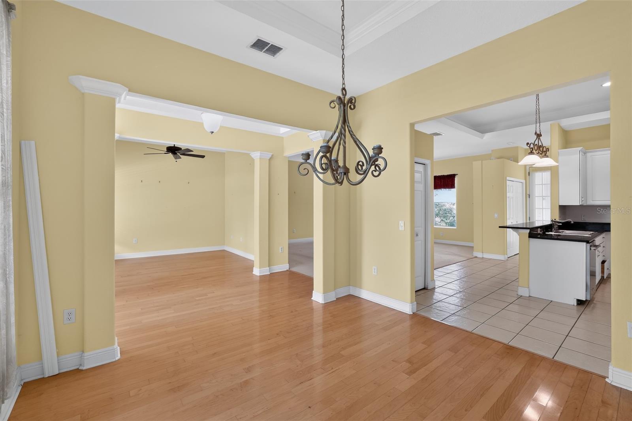
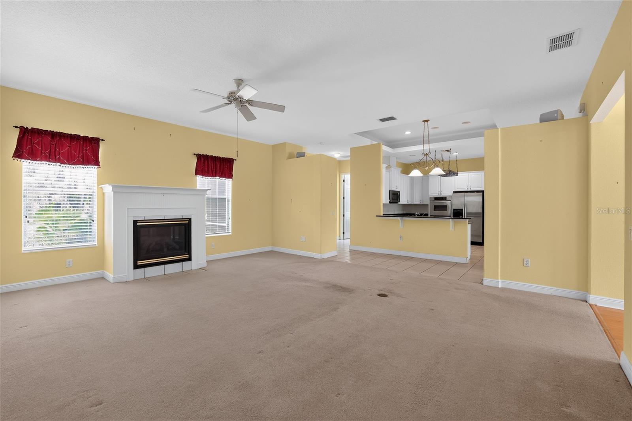
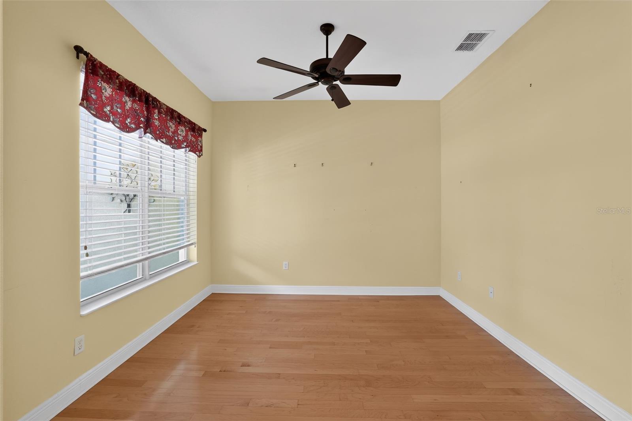
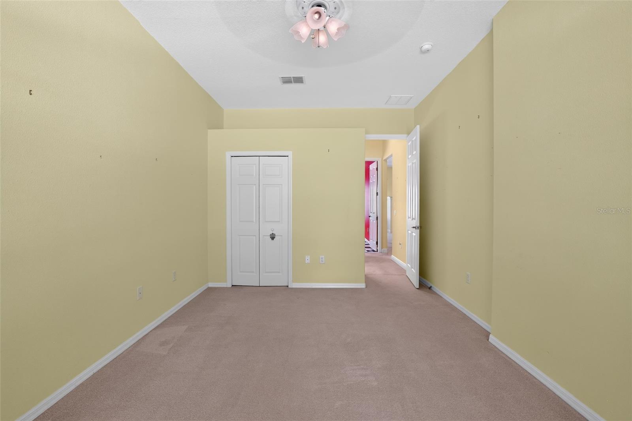
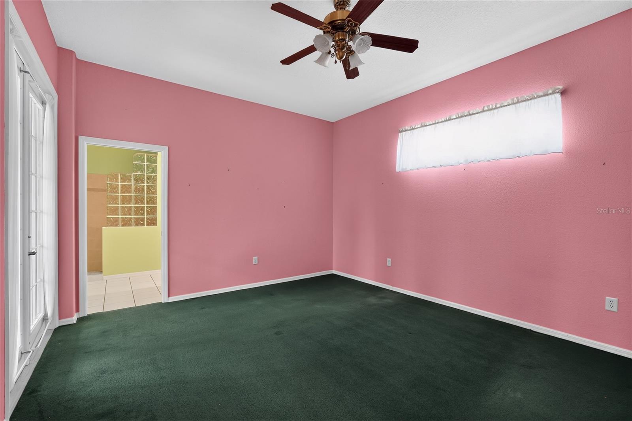
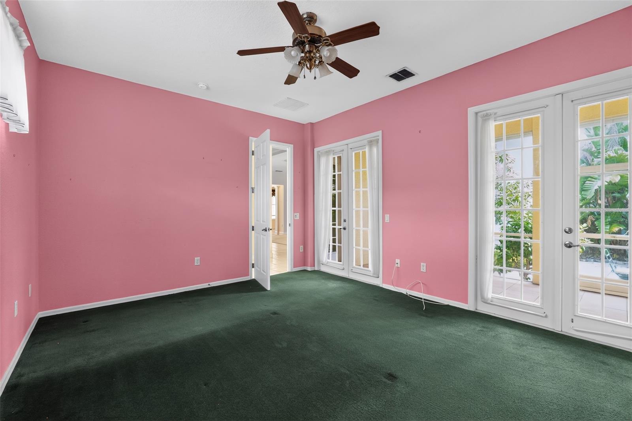
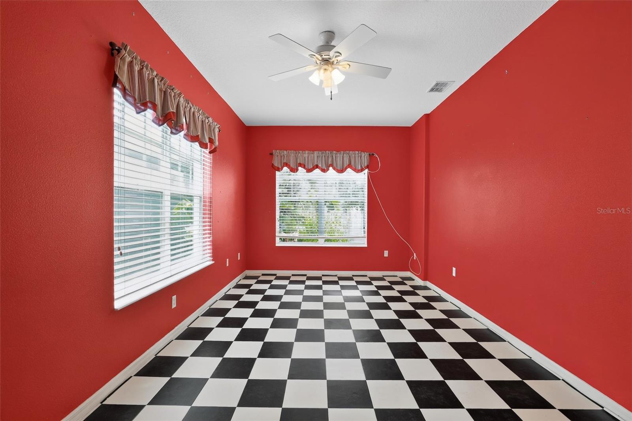
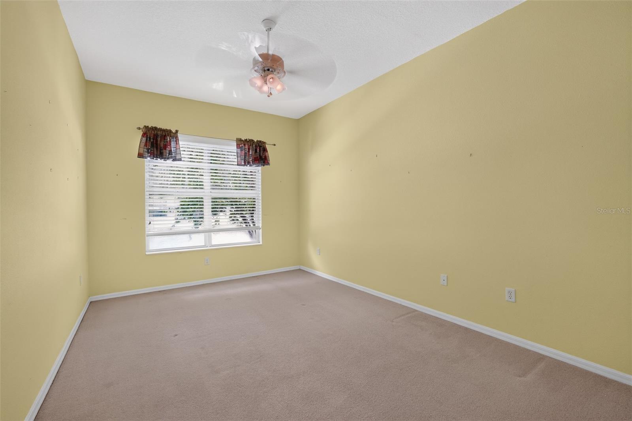
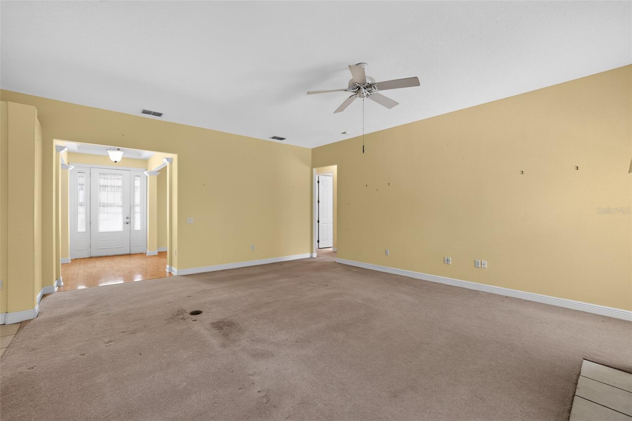
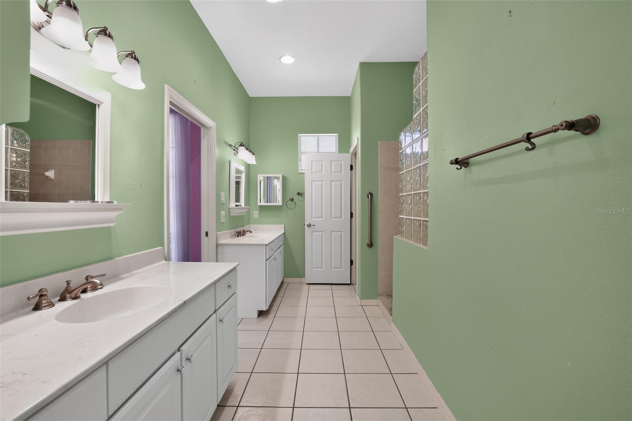
Inside, you’ll find wood flooring, ceramic tile, tray ceilings, plant shelves, surround sound, upgraded lighting, plumbing fixtures, and hardware throughout. The spacious family room features a cozy gas-burning fireplace, while the oversized secondary bedrooms provide plenty of room for family, guests, or a home office.

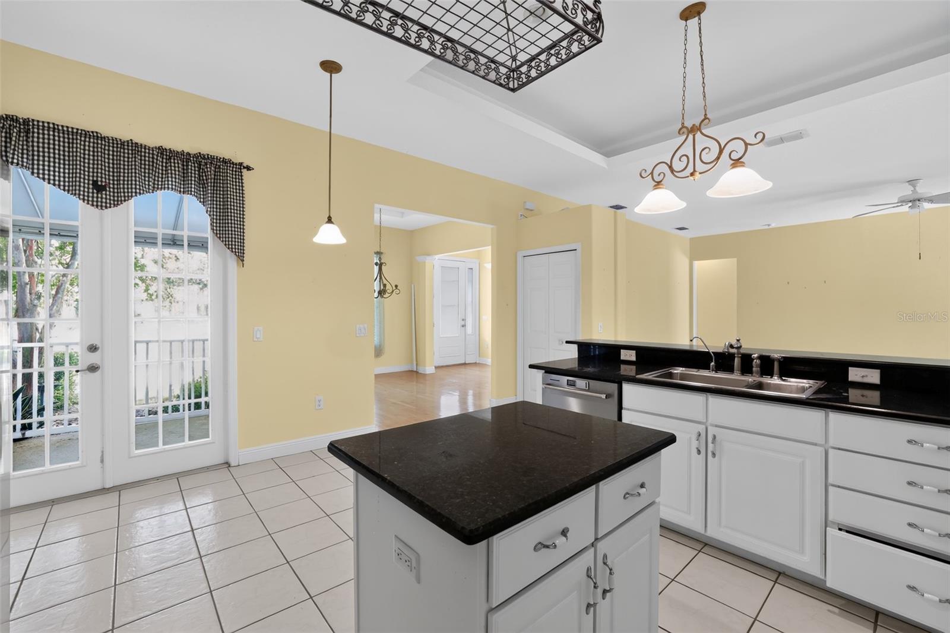
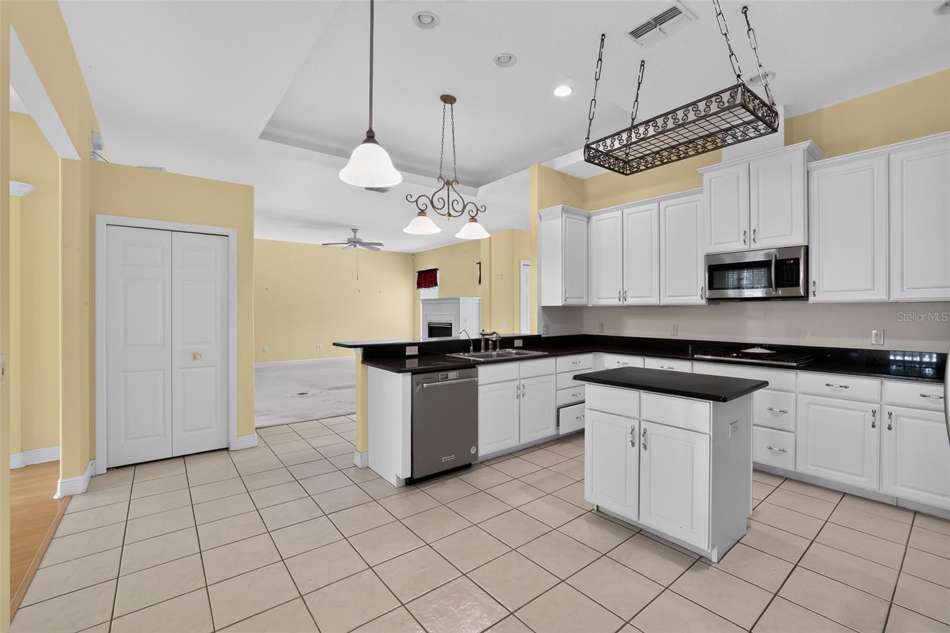
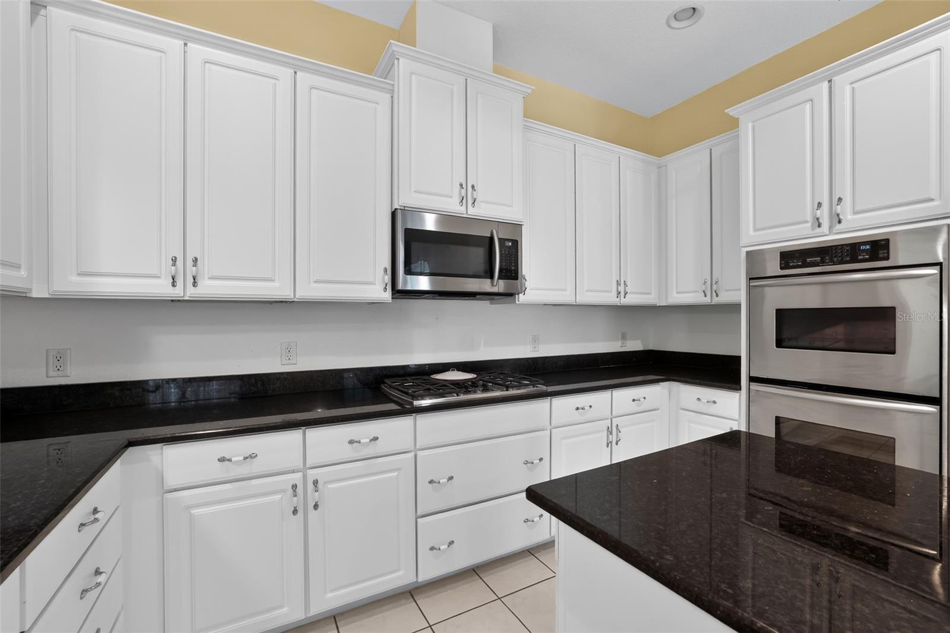
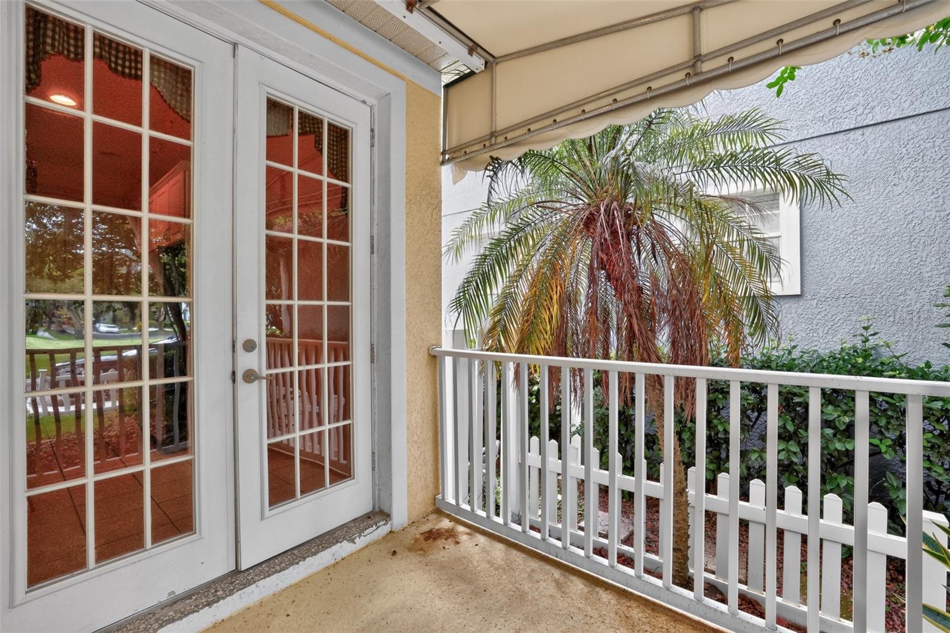
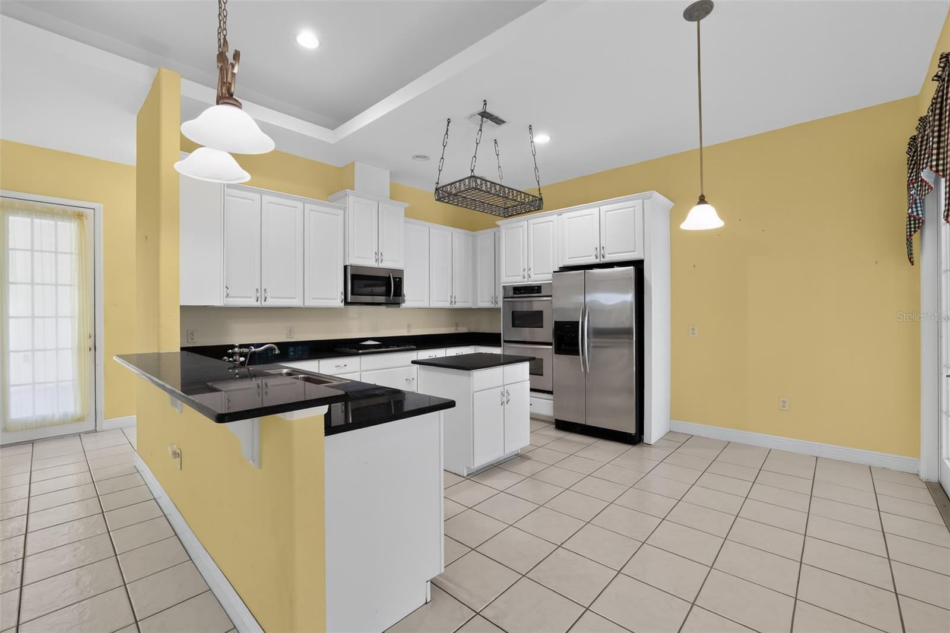
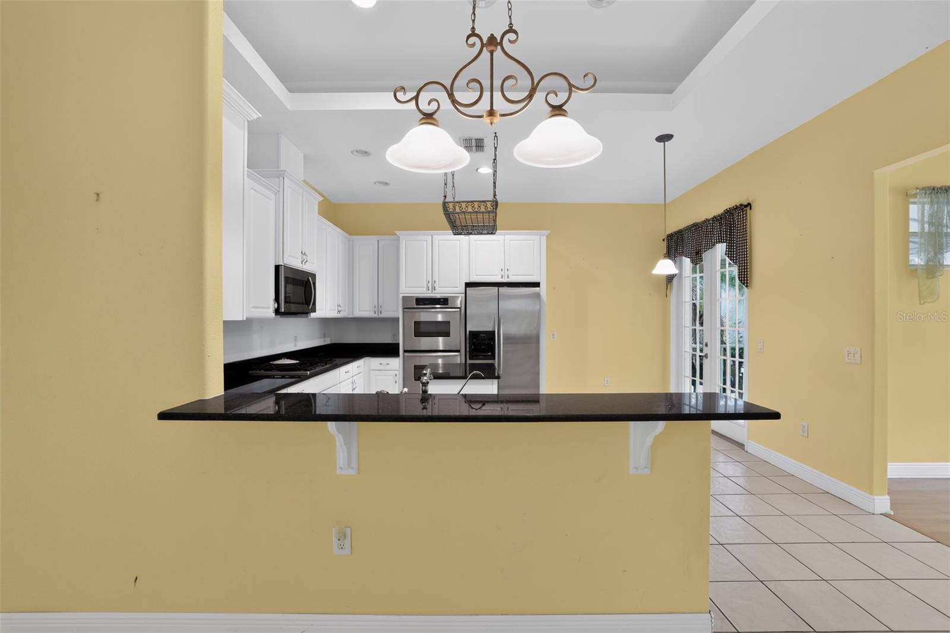
The kitchen is designed for both everyday living and entertaining, showcasing 42-inch cabinetry, granite countertops, a center island, and a full suite of stainless steel KitchenAid appliances, including a refrigerator, double wall ovens, microwave, and gas cooktop. Just off the kitchen, the breakfast porch offers the perfect spot to enjoy your morning coffee.

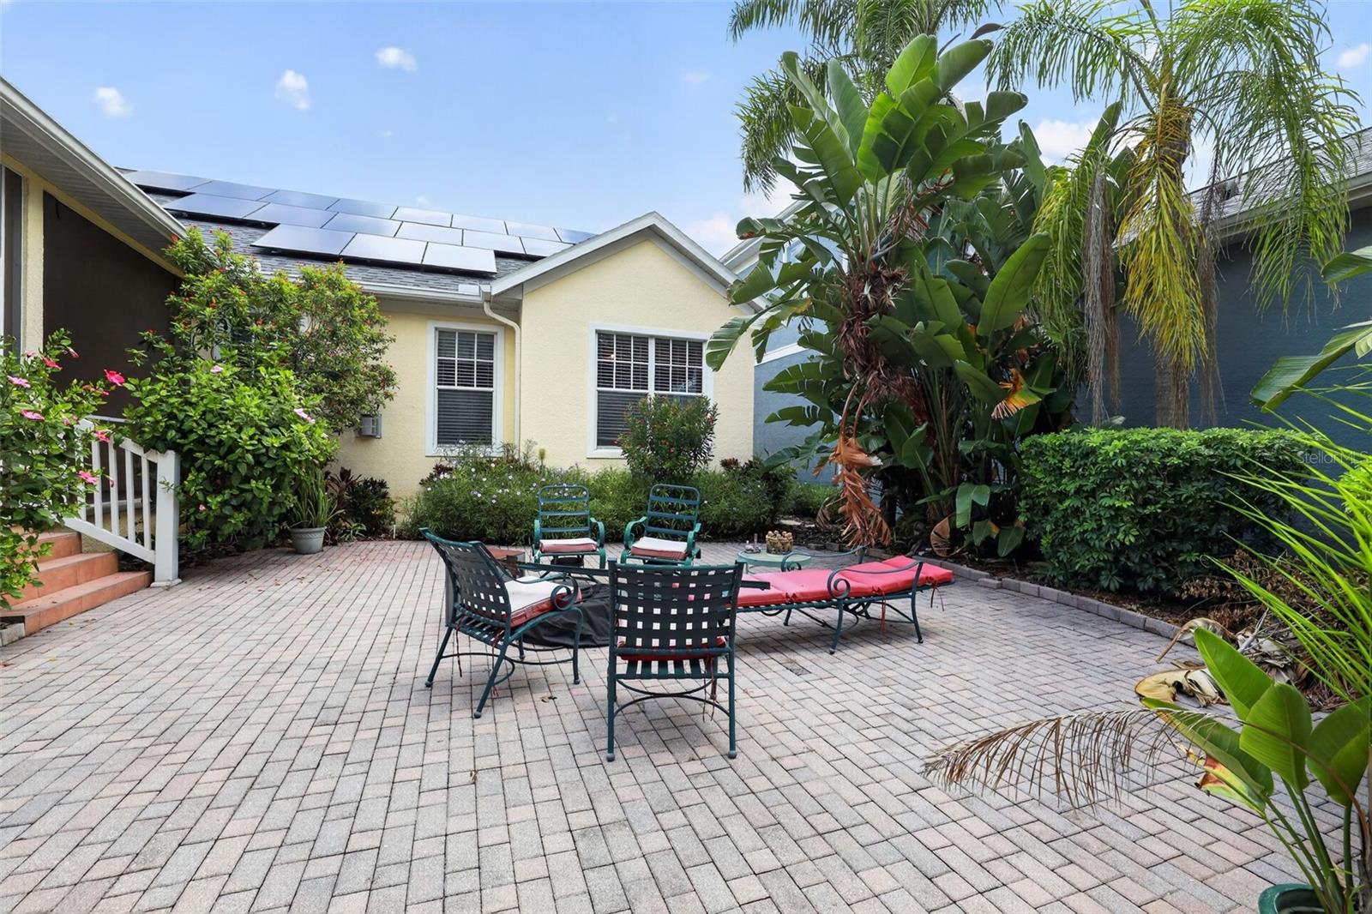
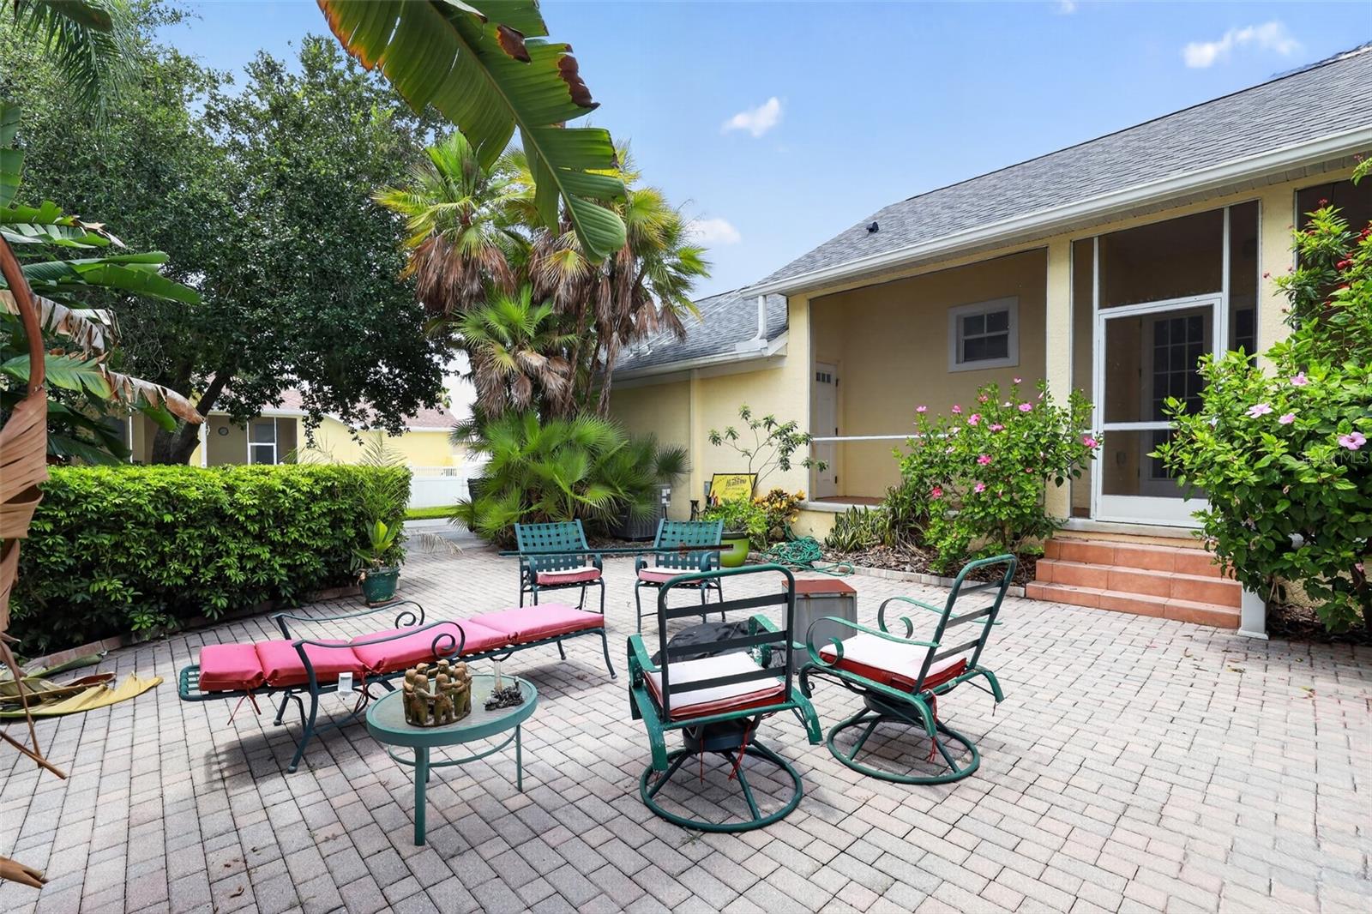
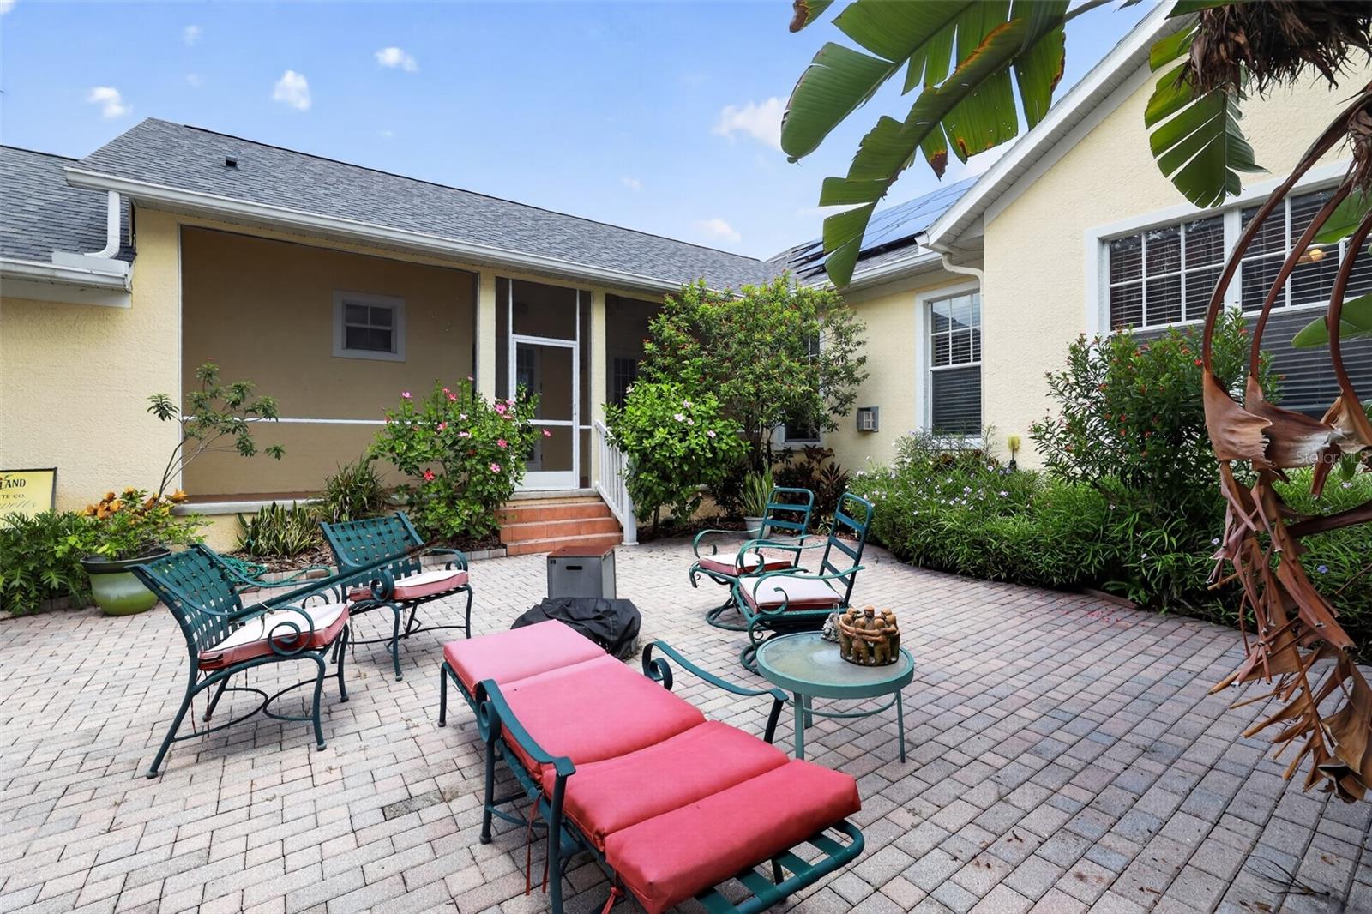
Step outside to a private backyard retreat featuring a large brick patio with a fountain and built-in speakers, creating an ideal setting for relaxing or entertaining.

Located in the highly desirable Longleaf community, residents enjoy an exceptional lifestyle with Village Greens, parks, hiking and biking trails, basketball, tennis and volleyball courts, a baseball field, Town Hall, and a full calendar of community events throughout the year. An elementary school and preschool are conveniently located within the neighborhood, adding to the community’s appeal.

Driving directions : Driving Directions: Little Rd, E on SR 54, 1 mile at light make L Starkey (entrance to Longleaf), L Town to end, L Gallery, R Ferrell, L on Balcony street (must drive around Village Green due to one-way street)

Property Features

Rooms Dimension Description
Primary Bedroom 17x15 First level
Bedroom 2 21x9 First level
Bedroom 3 16x13 First level
Kitchen 21x18 First level , Breakfast Bar , Closet Pantry , Kitchen Island
Dining Room 8x8 First level
Living Room First level
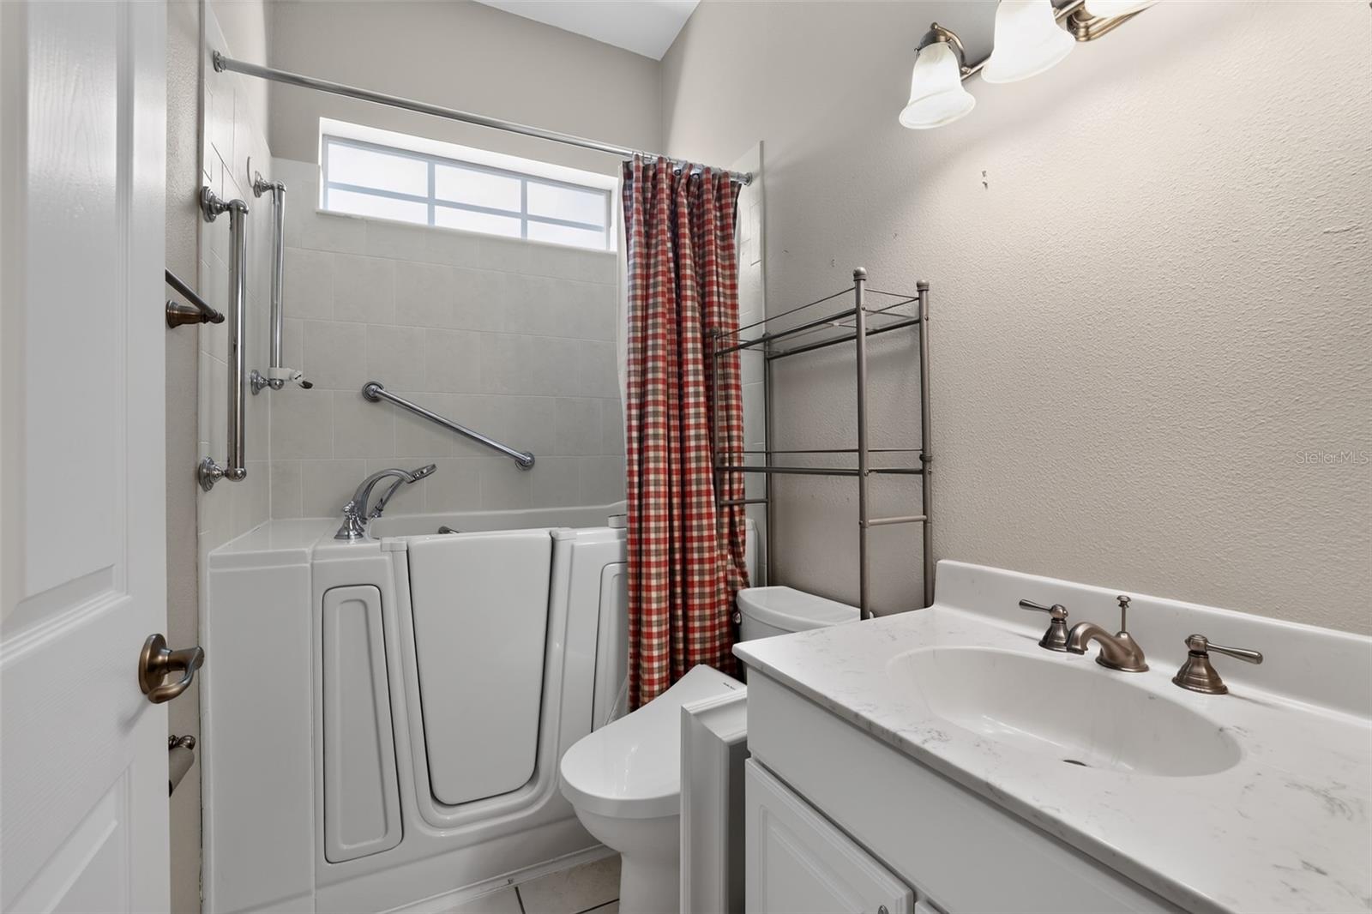
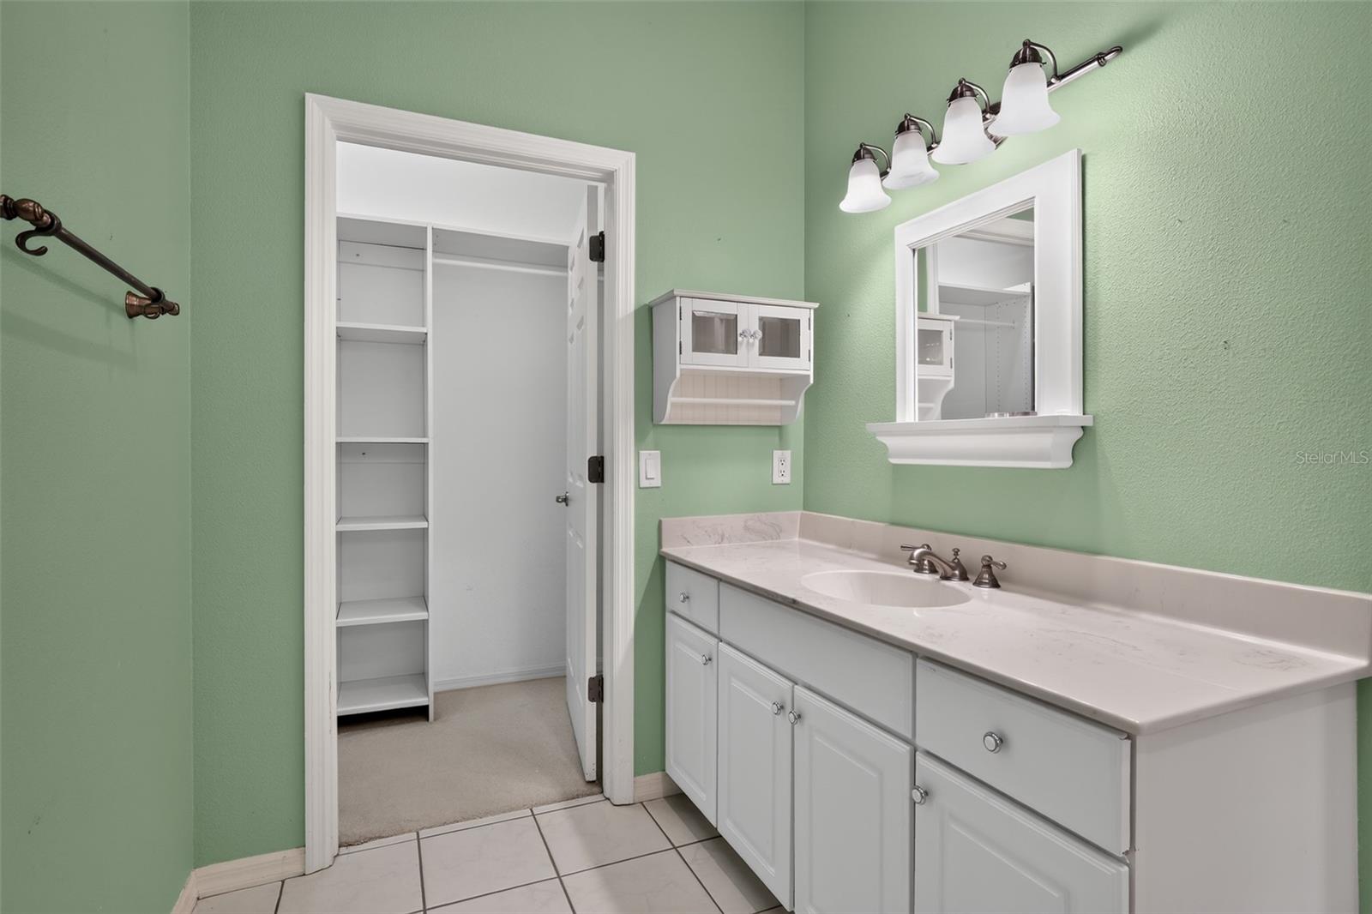
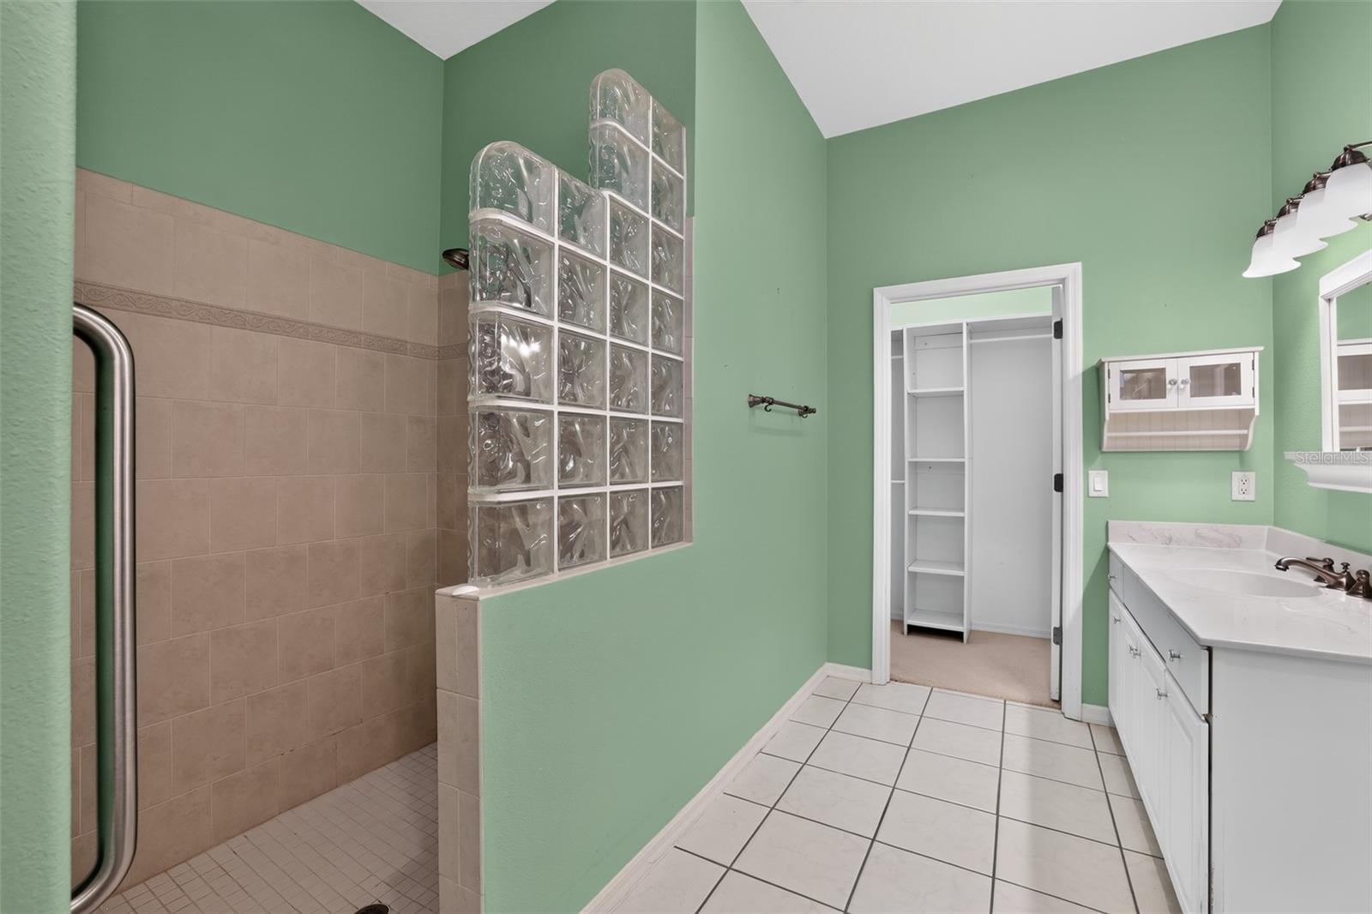
Primary Bathroom First level

Interior Features

  • Ceiling Fans(s)
  • High Ceilings
  • Primary Bedroom Main Floor
  • Split Bedroom
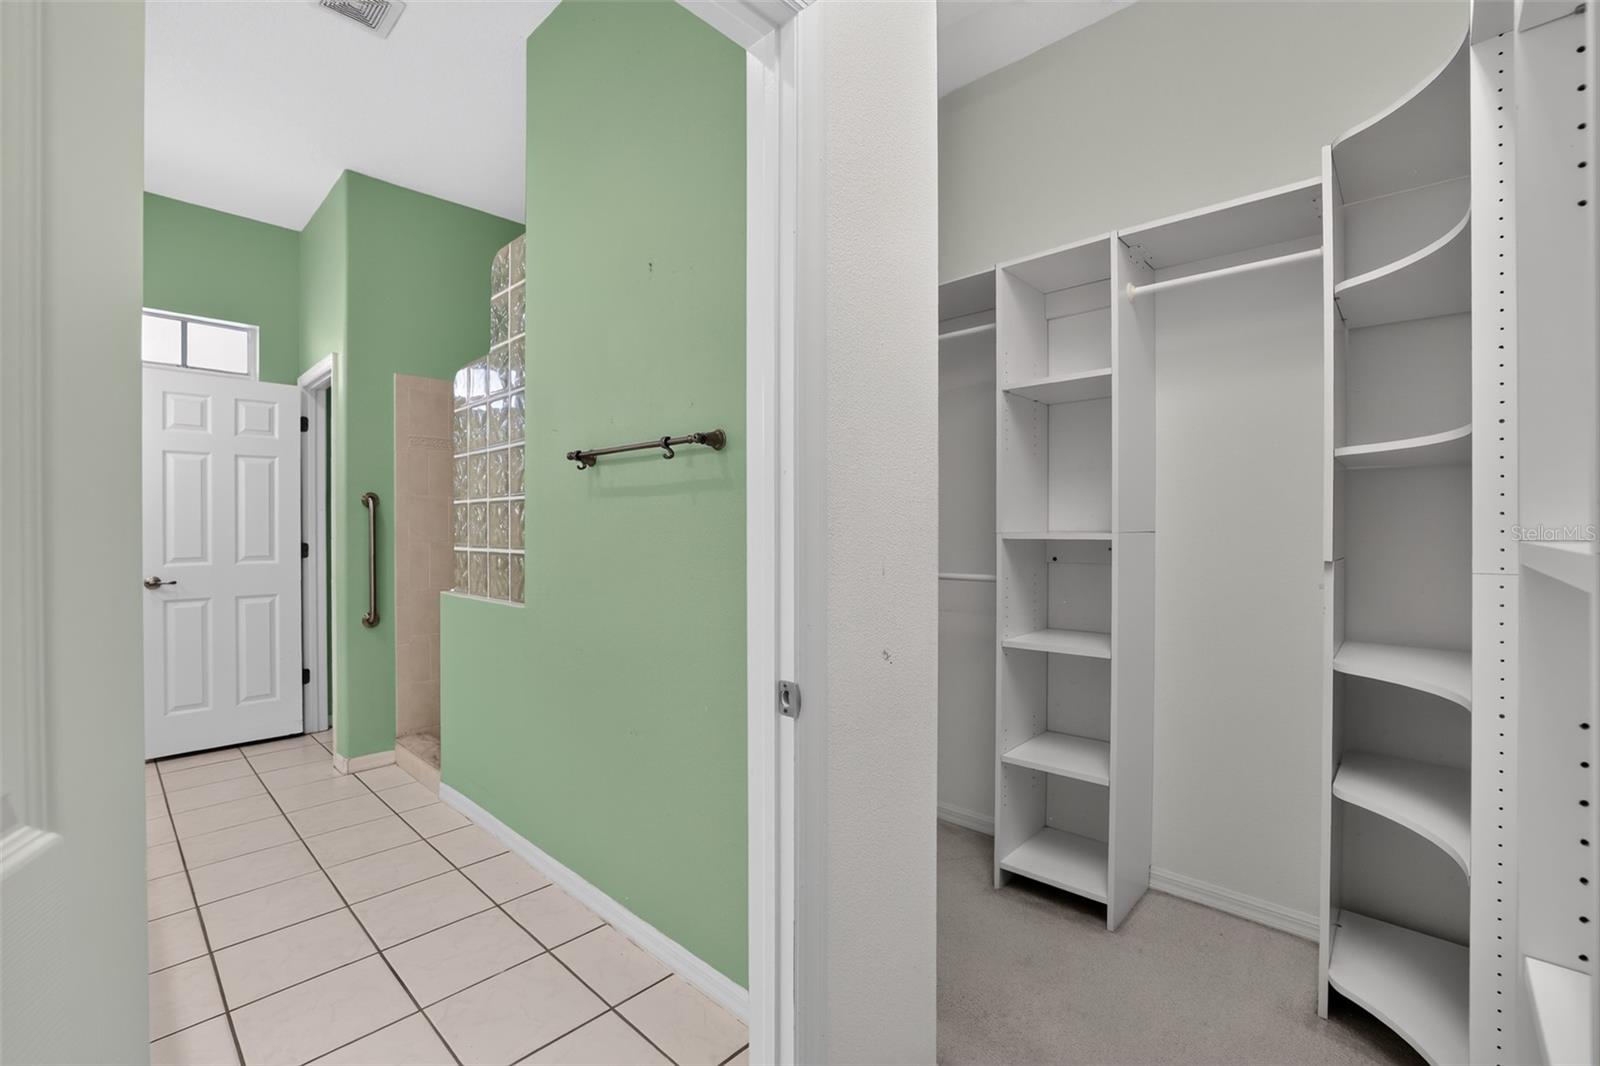
  • Walk-In Closet(s)

Appliances

  • Built-In Oven
  • Cooktop
  • Dishwasher
  • Dryer
  • Microwave
  • Refrigerator
  • Washer

Heating

  • Central
  • Electric

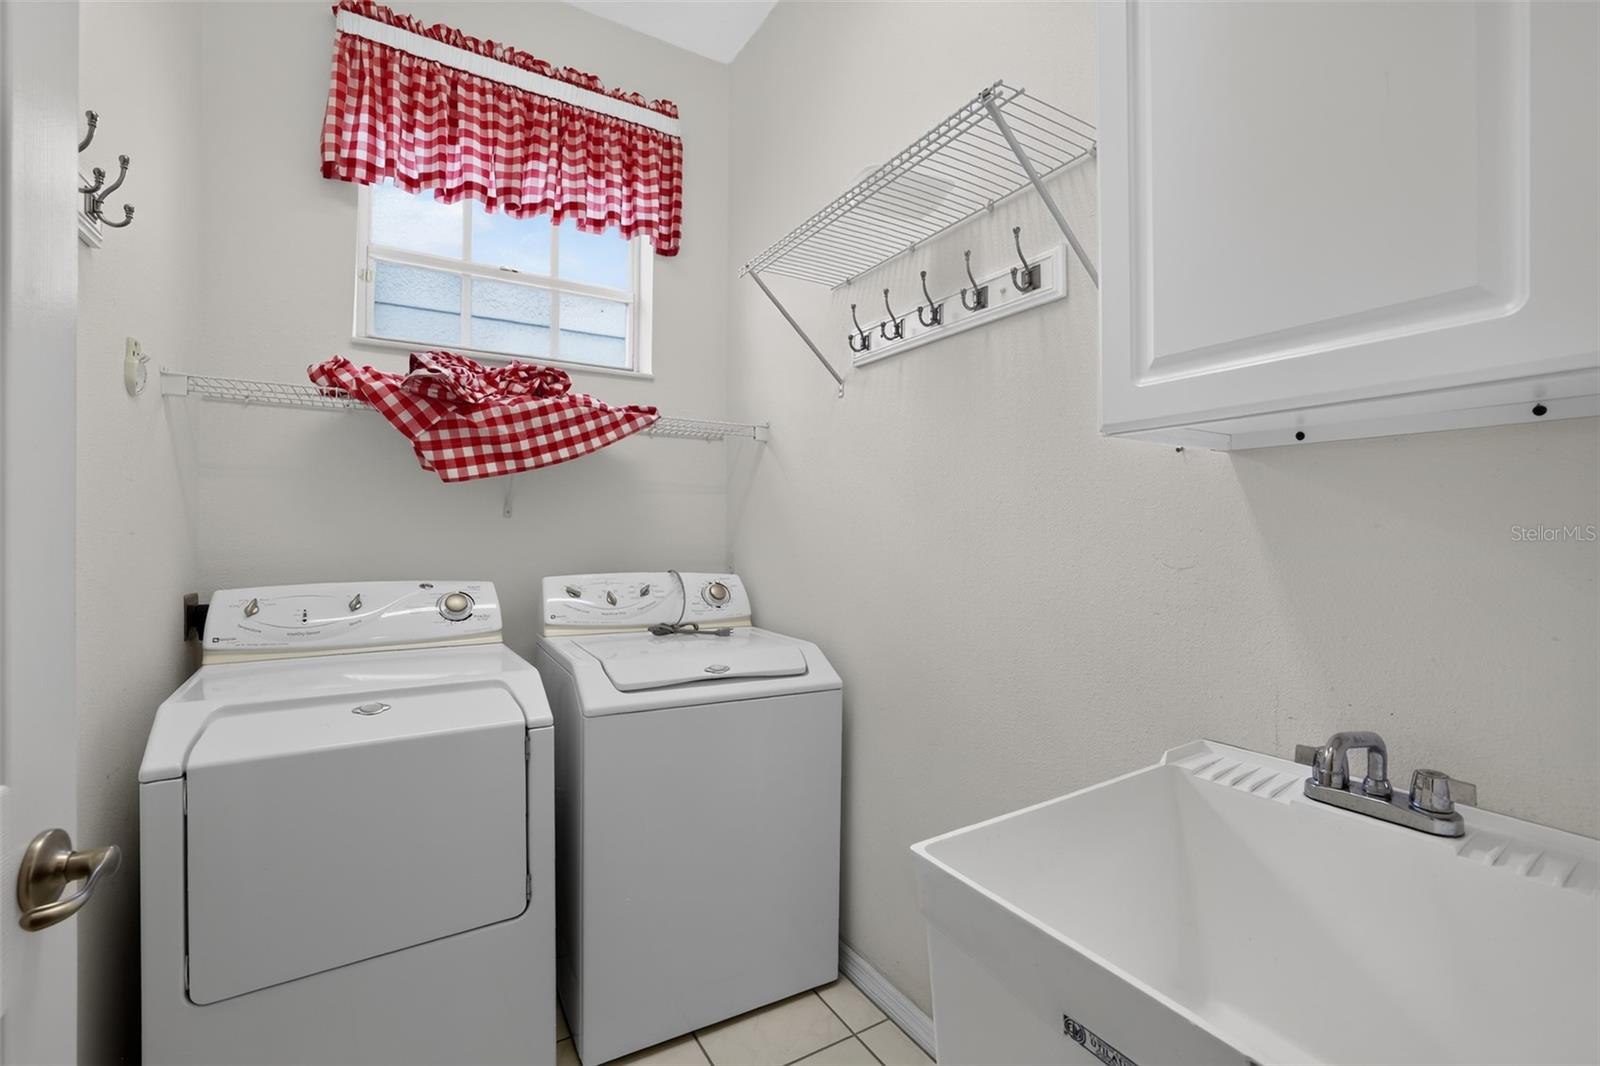
Laundry features

  • Inside
  • Laundry Room

Air Conditioning

  • Central Air

Fireplace

  • Gas

Floor Covering

  • Granite
  • Tile
  • Wood

Utilities

  • Cable Available
  • Natural Gas Available
  • Water Connected

Exterior features

  • Courtyard
  • Lighting
  • Private Yard

Parking features

  • Alley Access
  • Garage Faces Rear

Patio and porch features

  • Front Porch
  • Rear Porch
  • Screened

Pets restrictions

  • See HOA restrictions

Community Features

  • Clubhouse
  • Dog Park
  • Playground
  • Pool
  • Tennis Court(s)
  • Street Lights

Association Amenities

  • Basketball Court
  • Clubhouse
  • Park
  • Pool
  • Tennis Court(s)
  • Trail(s)

Construction Materials

  • Block
  • Concrete
  • Stucco

Road Surface Type

  • Asphalt
  • Paved

Property Condition

  • Completed

Roof

  • Shingle

Foundation

  • Slab

Listing information courtesy of HEARTLAND REAL ESTATE CO.

All listing information is deemed reliable but not guaranteed and should be independently verified through personal inspection by appropriate professionals. Listings displayed on this website may be subject to prior sale or removal from sale; availability of any listing should always be independently verified.
Listing information is provided for consumer personal, non-commercial use, solely to identify potential properties for potential purchase; all other use is strictly prohibited and may violate relevant federal and state law.
Listing data comes from My Florida Regional MLS.