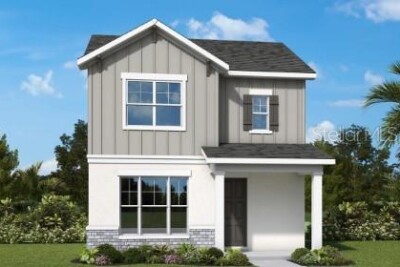
2831 CRIMSON CAP ST
3, 2, 1,984ft²
MLS#: TB8509075
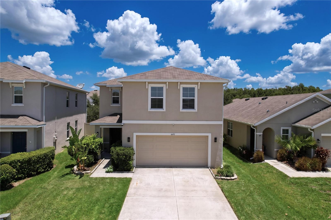
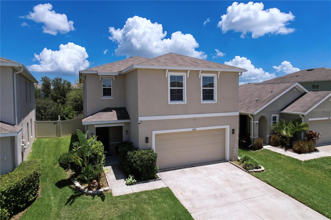
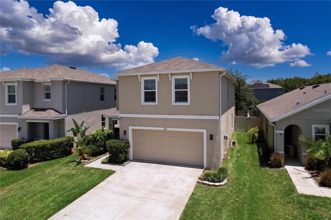
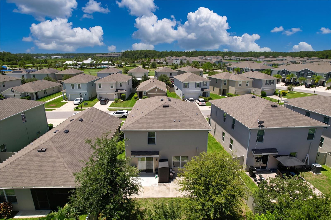
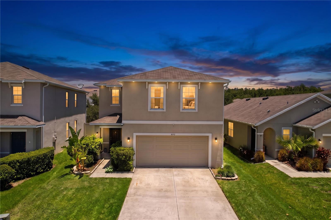
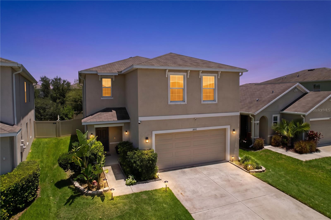
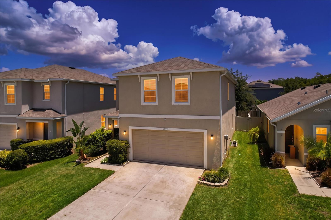
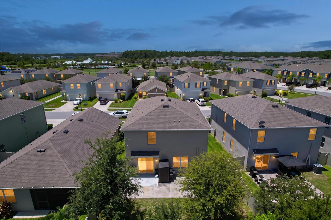
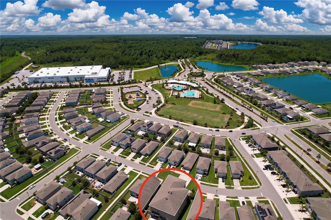
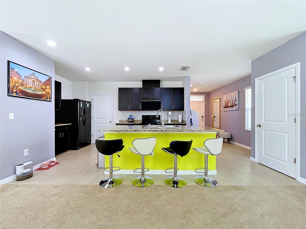
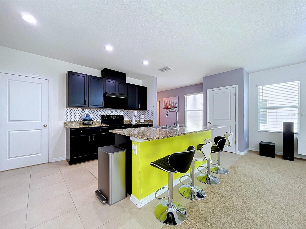
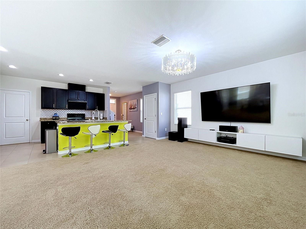
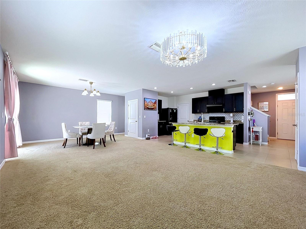
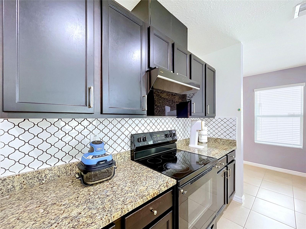
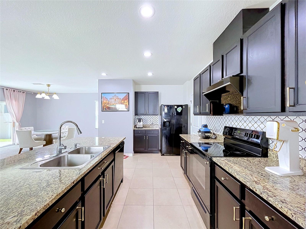
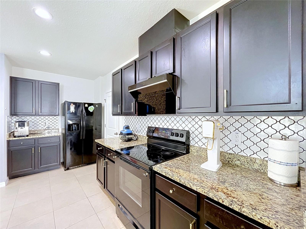
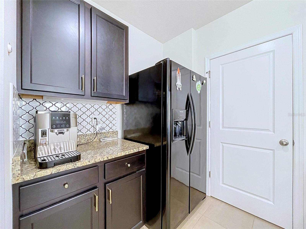
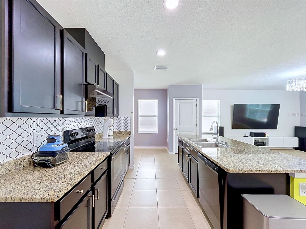
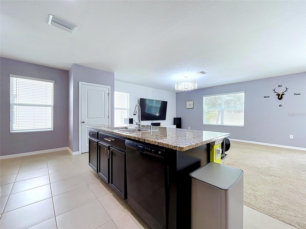
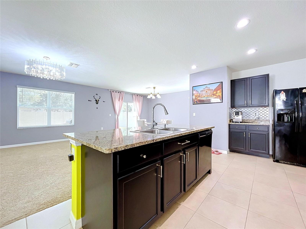
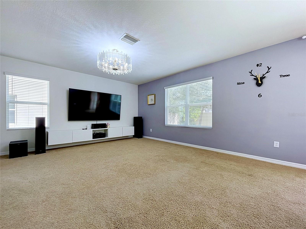
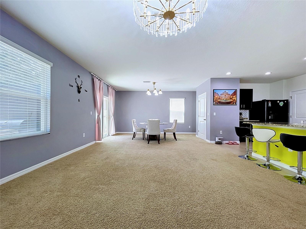
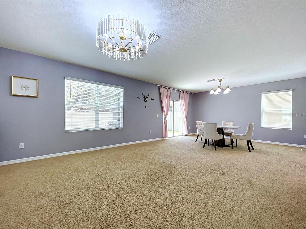
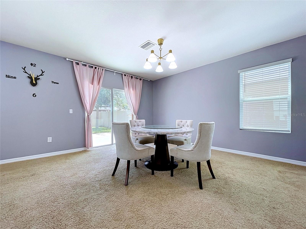
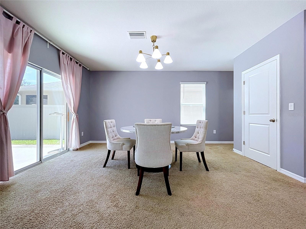
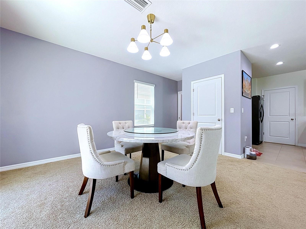
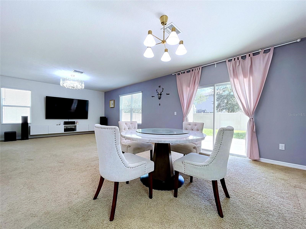
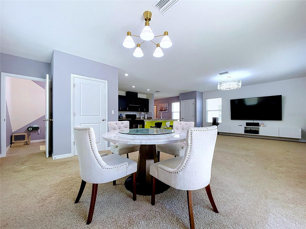
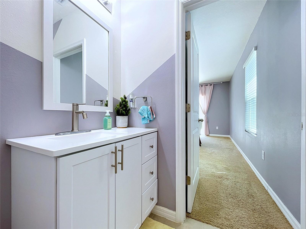
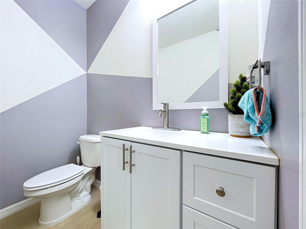
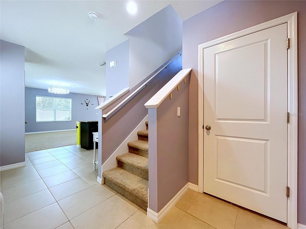
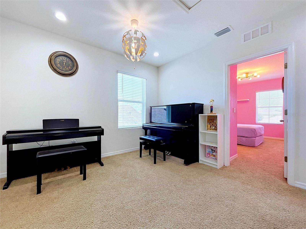
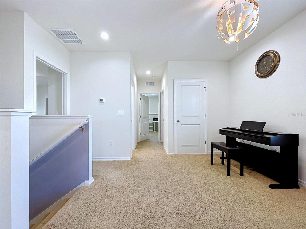
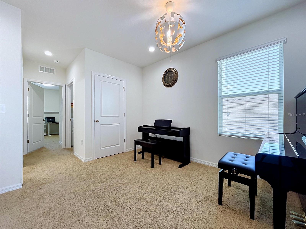
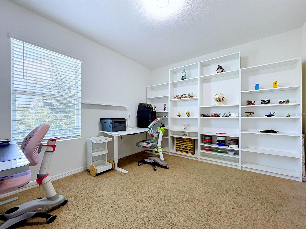
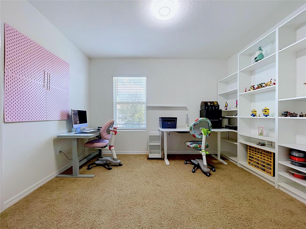
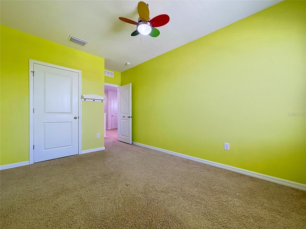
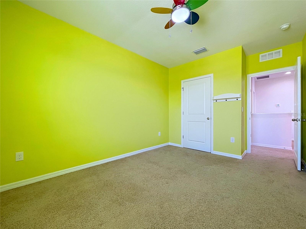
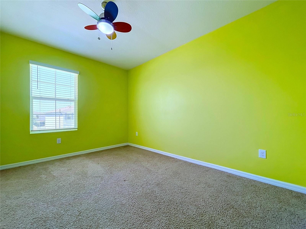
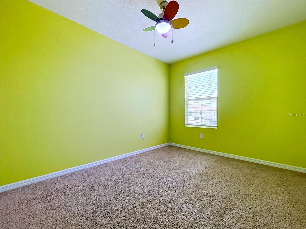
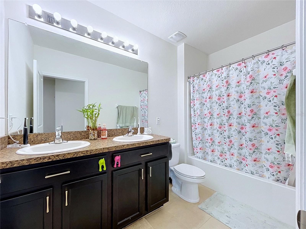
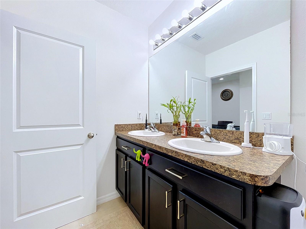
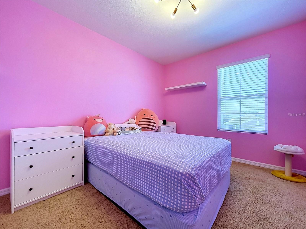
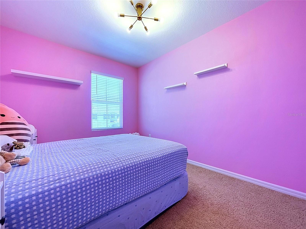
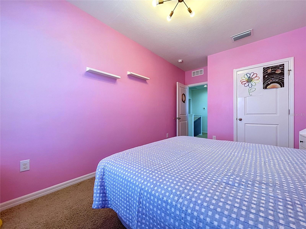
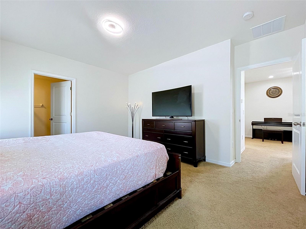
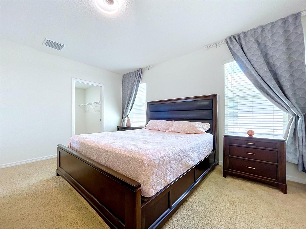
Welcome to this beautifully upgraded 4-BEDROOM, 2.5-BATHROOM residence in the award-winning STARKEY RANCH community, where modern design, smart technology, and exceptional outdoor living come together to create a home that's truly move-in ready.
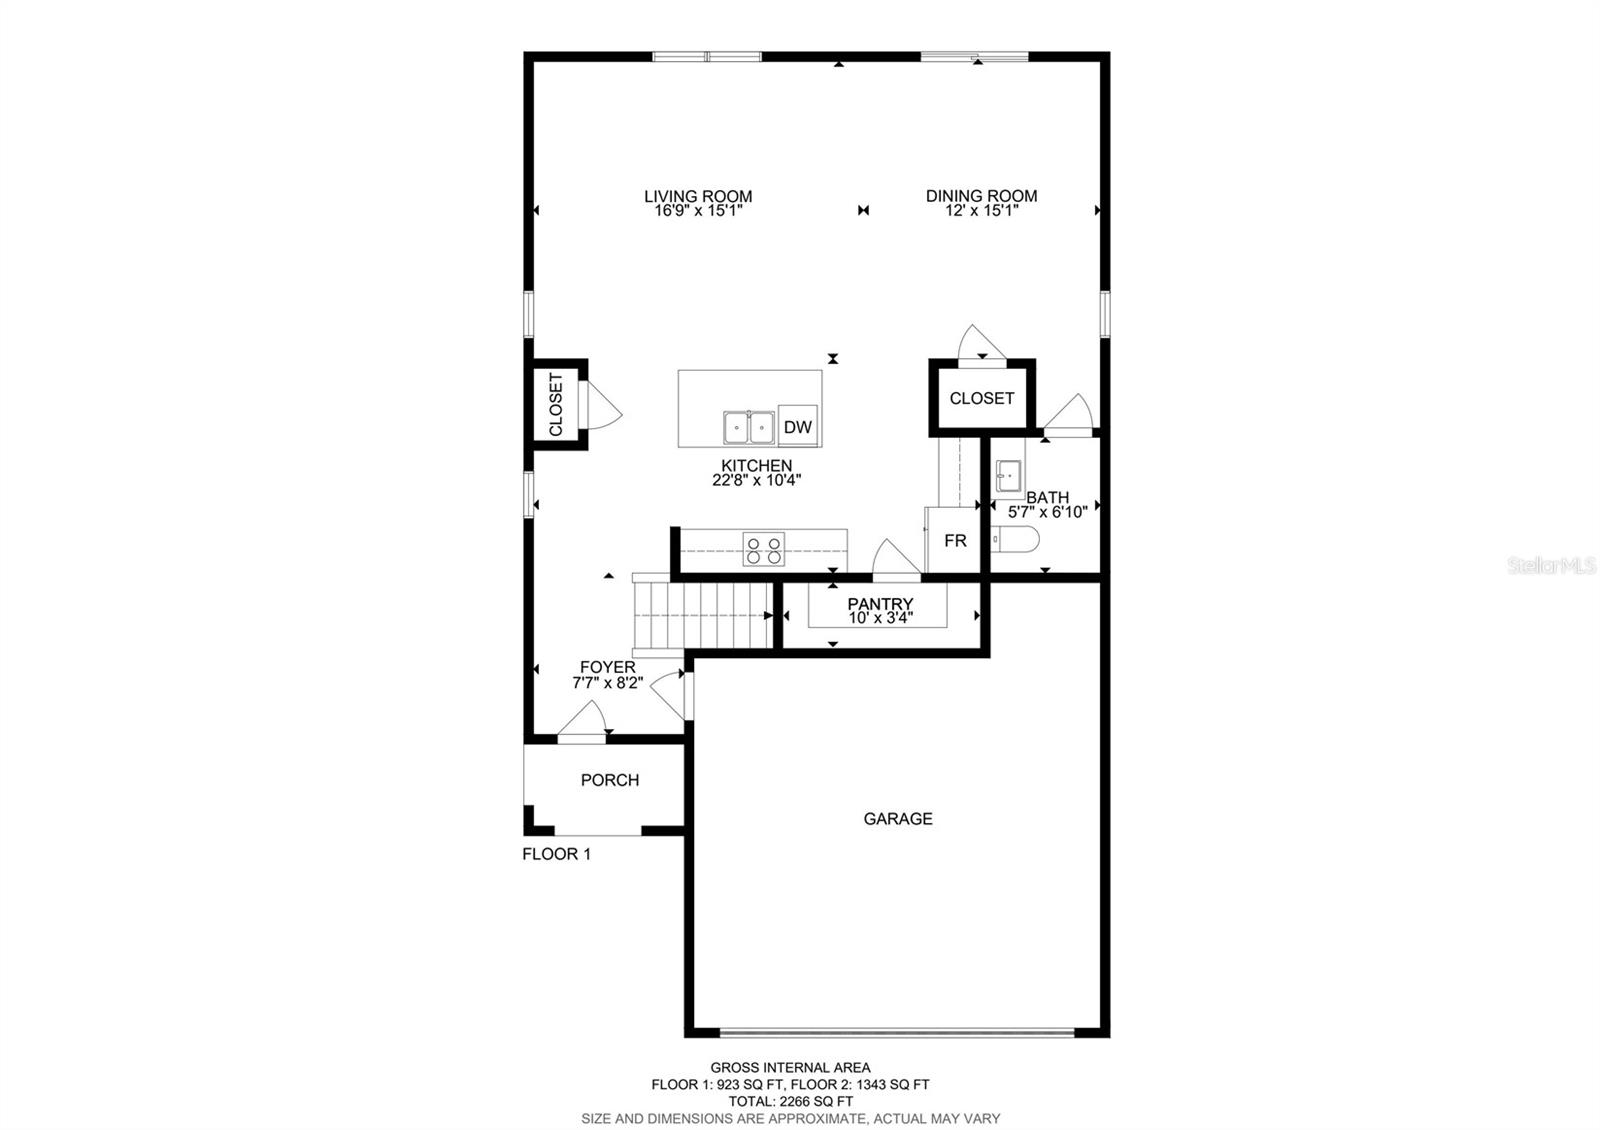
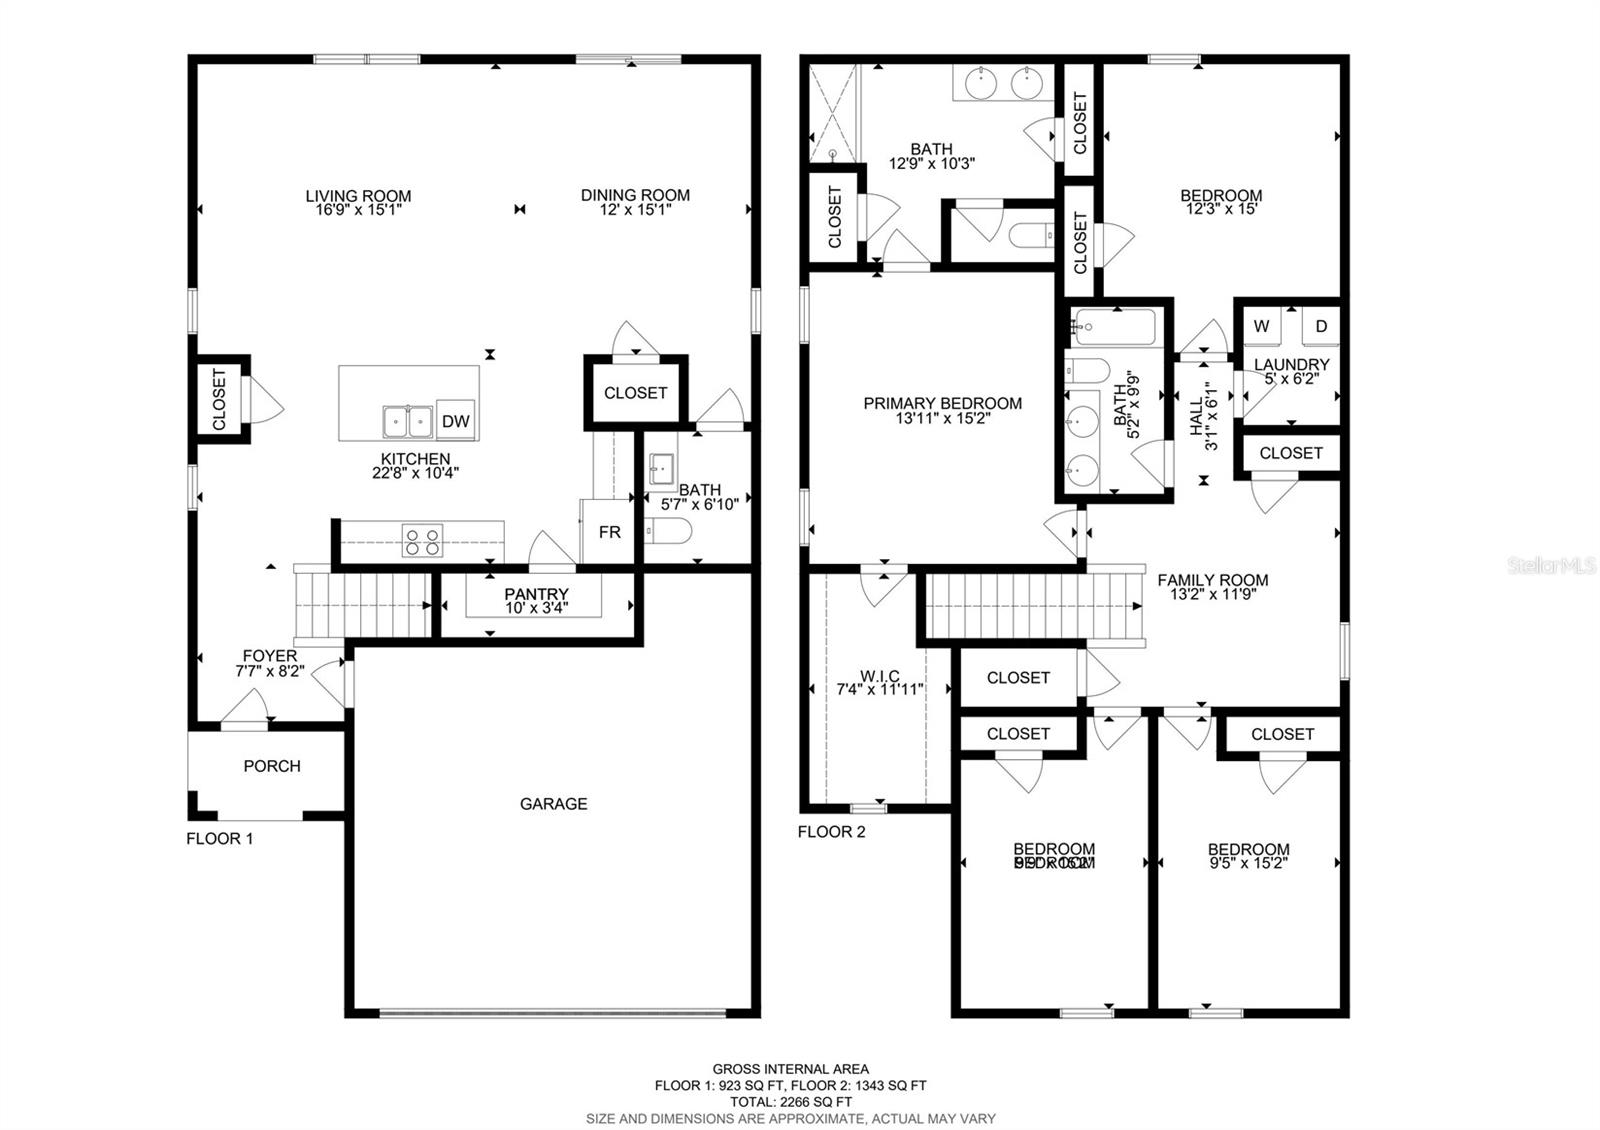
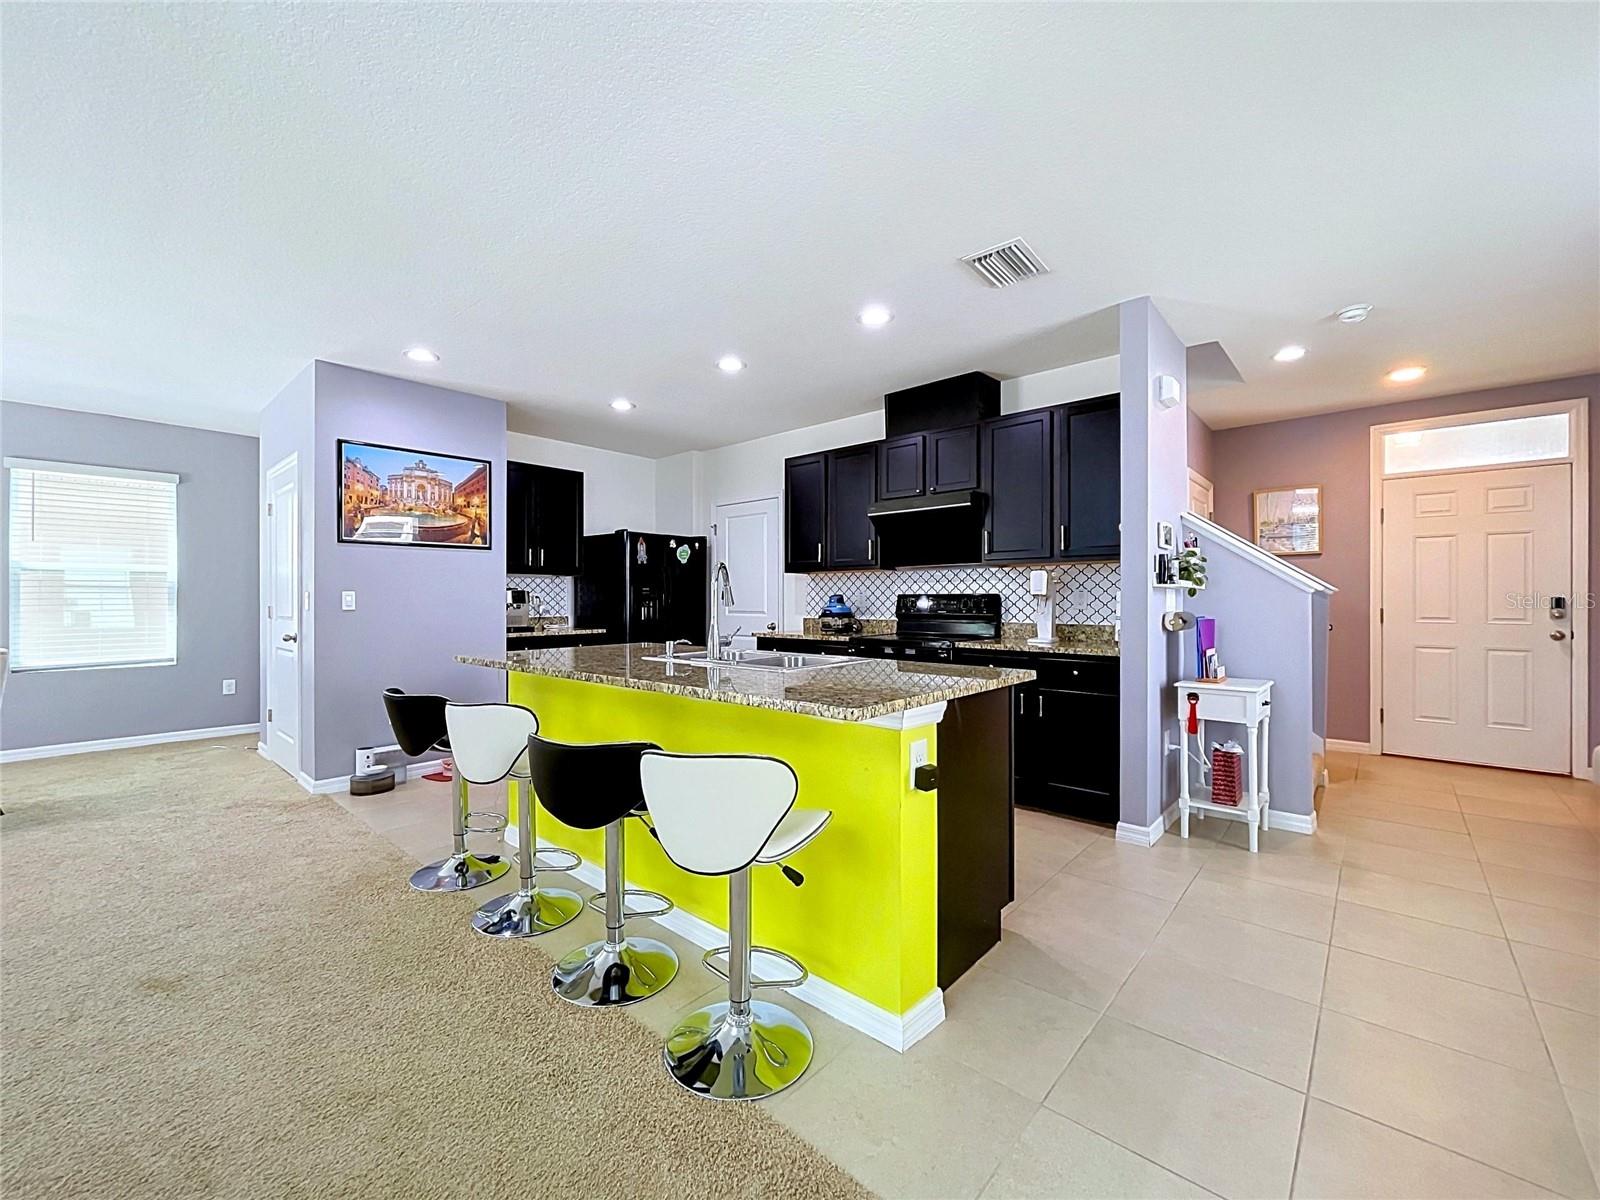
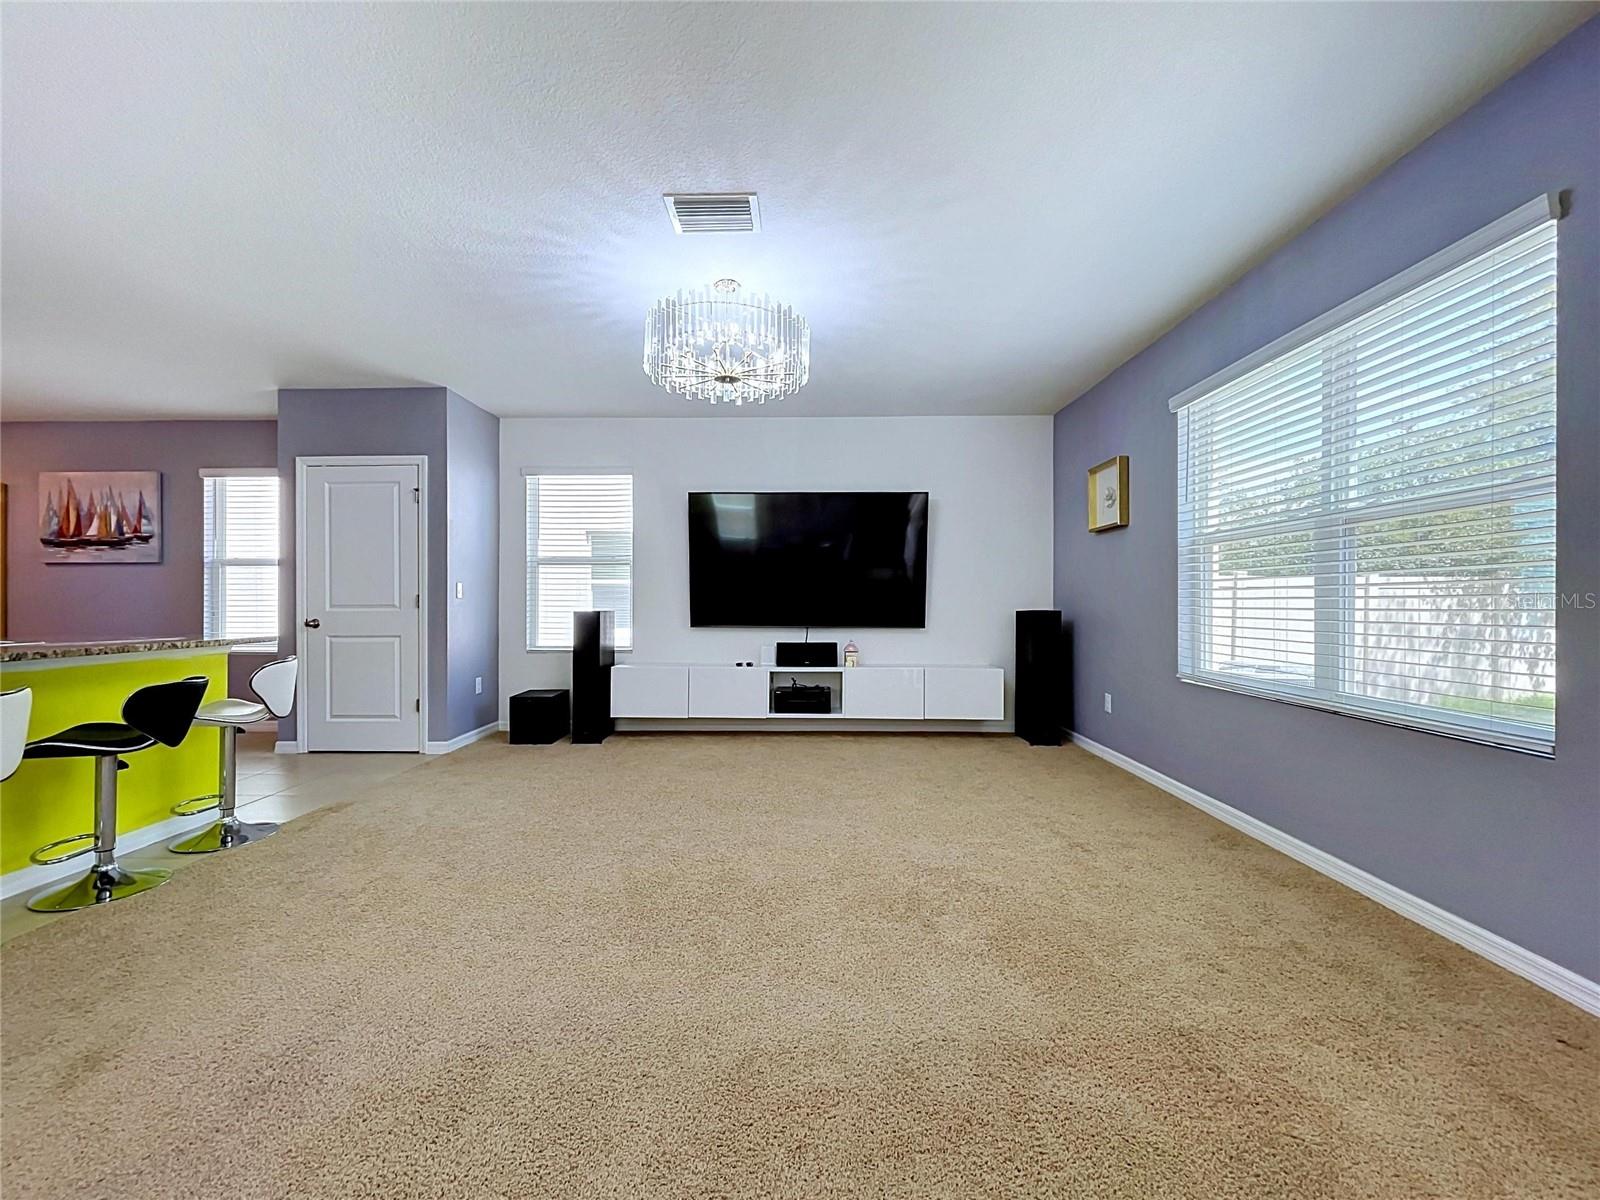
Designed with today's lifestyle in mind, this home features a BRIGHT, OPEN-CONCEPT FLOOR PLAN that seamlessly connects the living, dining, and kitchen areas, creating an inviting space for both everyday living and entertaining. Large windows provide abundant natural light, enhancing the home's warm and welcoming atmosphere.
The thoughtfully designed kitchen offers generous cabinetry, ample countertop space, a center island, and a layout that overlooks the main living area—ideal for gathering with family and friends.
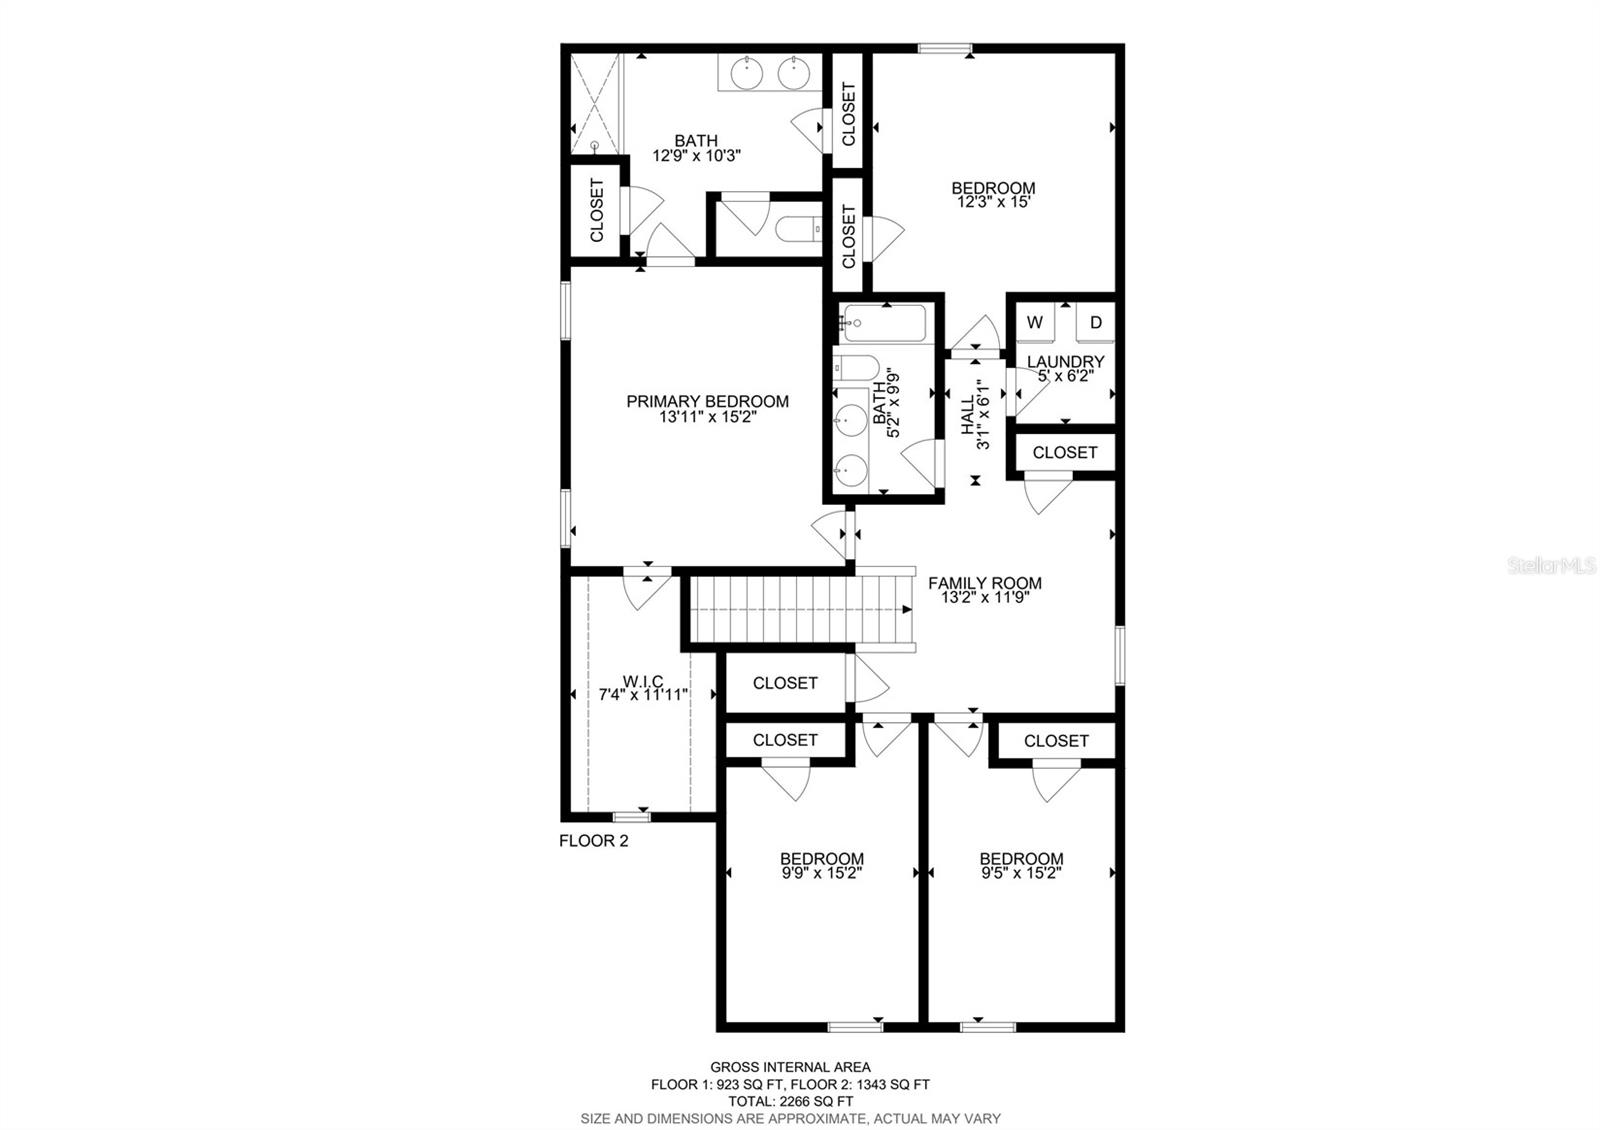
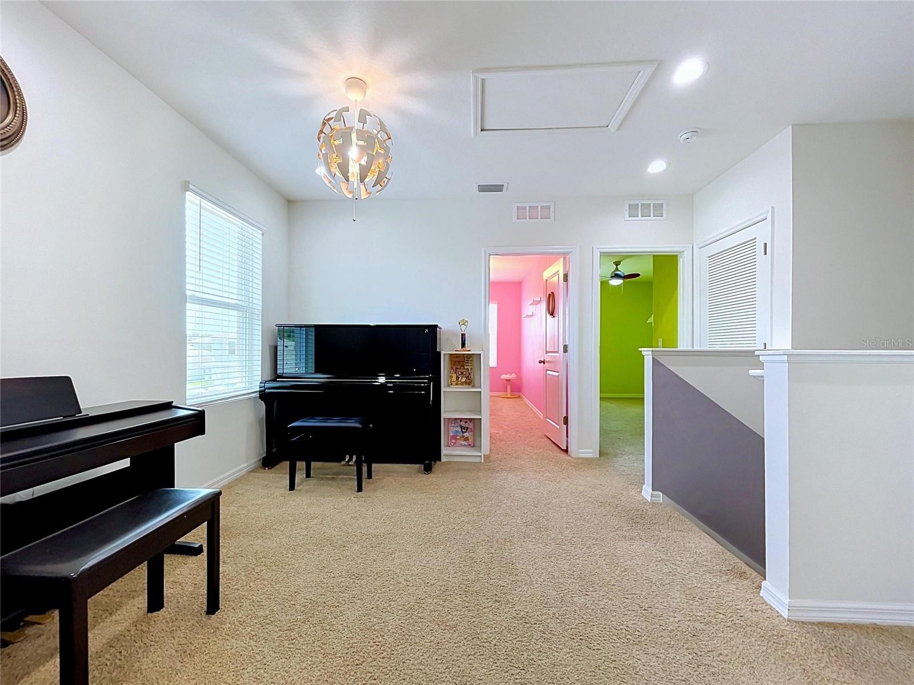
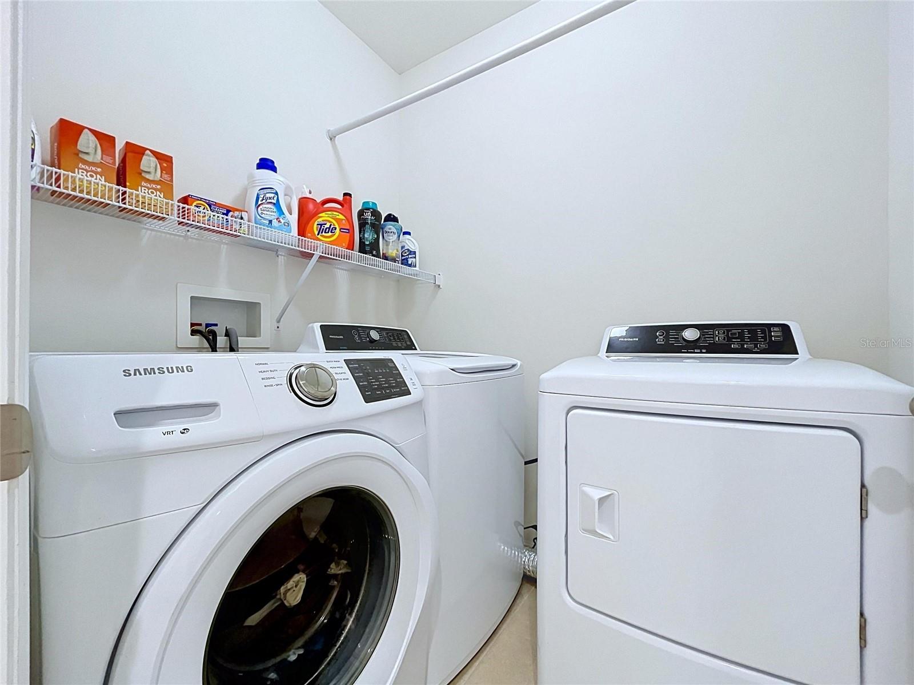
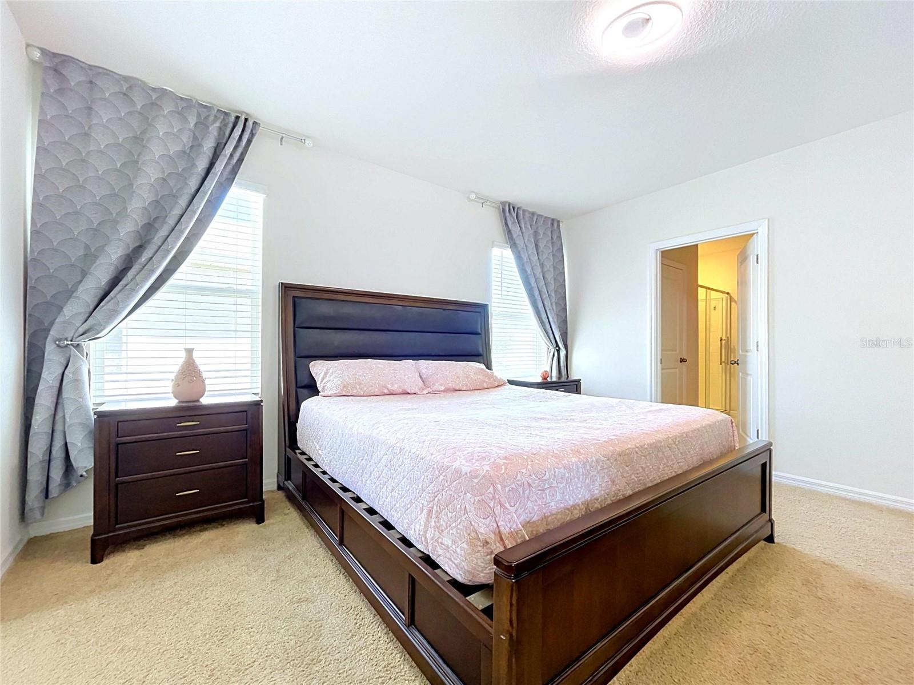
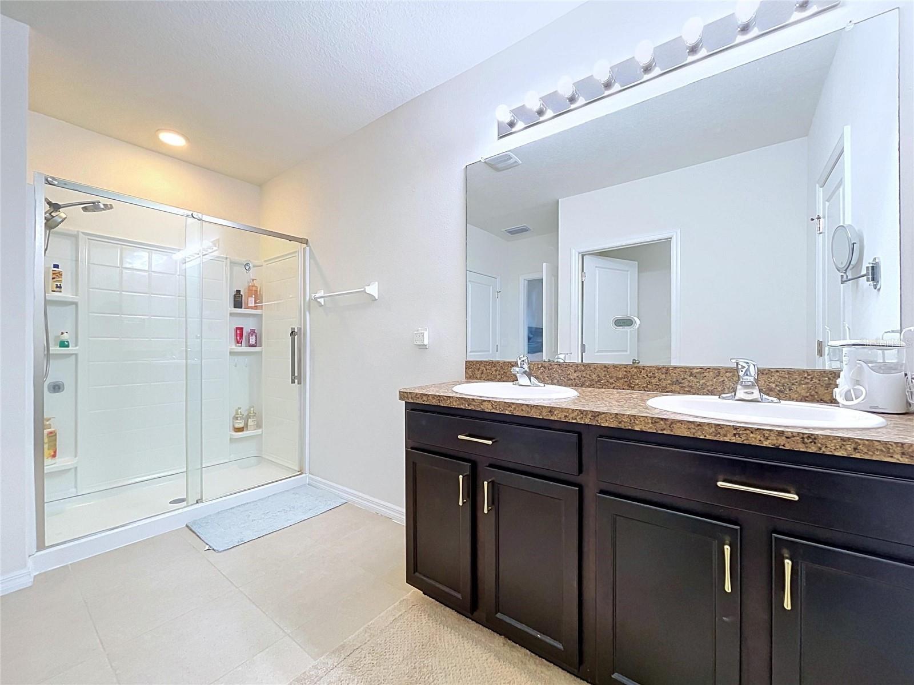
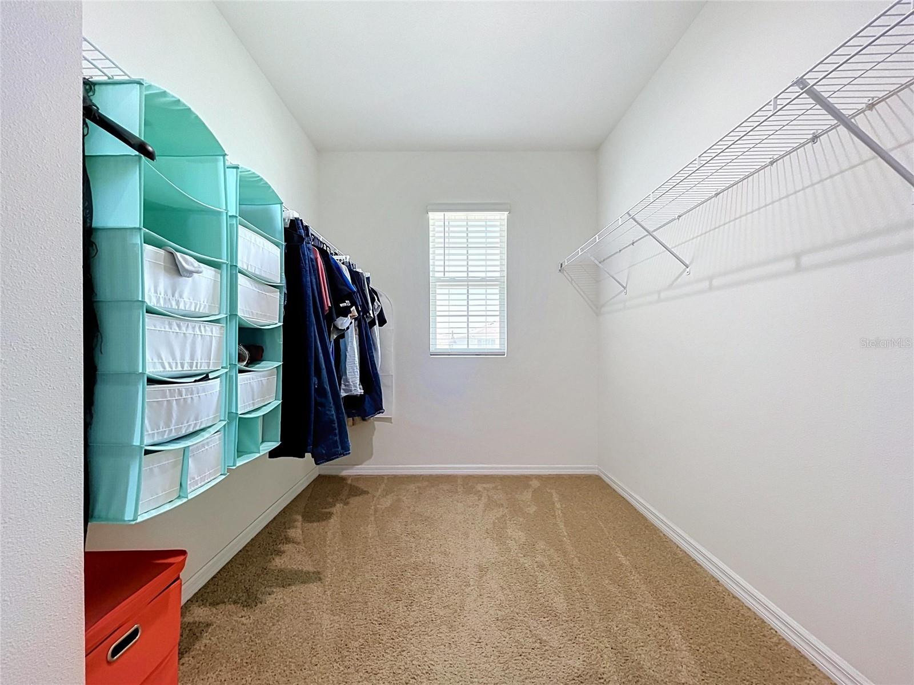
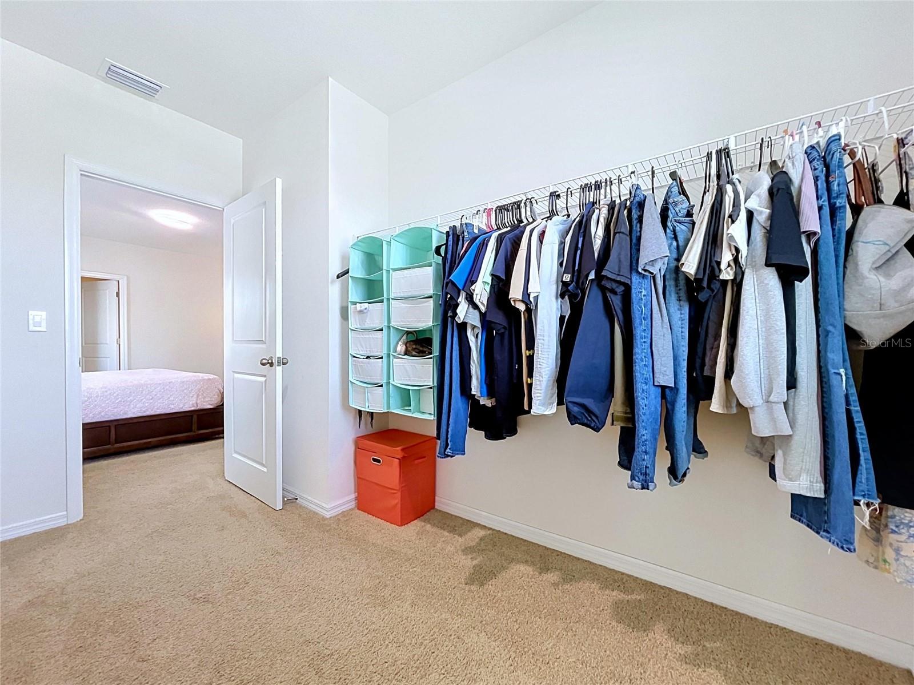
Upstairs, you'll find ALL FOUR BEDROOMS, providing privacy and separation from the main living space. The spacious primary suite features a well-appointed en-suite bathroom and GENEROUS CLOSET SPACE. An UPSTAIRS LAUNDRY ROOM adds everyday convenience.
Step outside to enjoy a FULLY FENCED BACKYARD with an EXTENDED PAVER PATIO, creating the perfect setting for outdoor dining, weekend barbecues, relaxing evenings, or simply enjoying Florida's beautiful weather.
Additional highlights include:
? WHOLE-HOUSE WATER FILTRATION & WATER SOFTENER SYSTEM
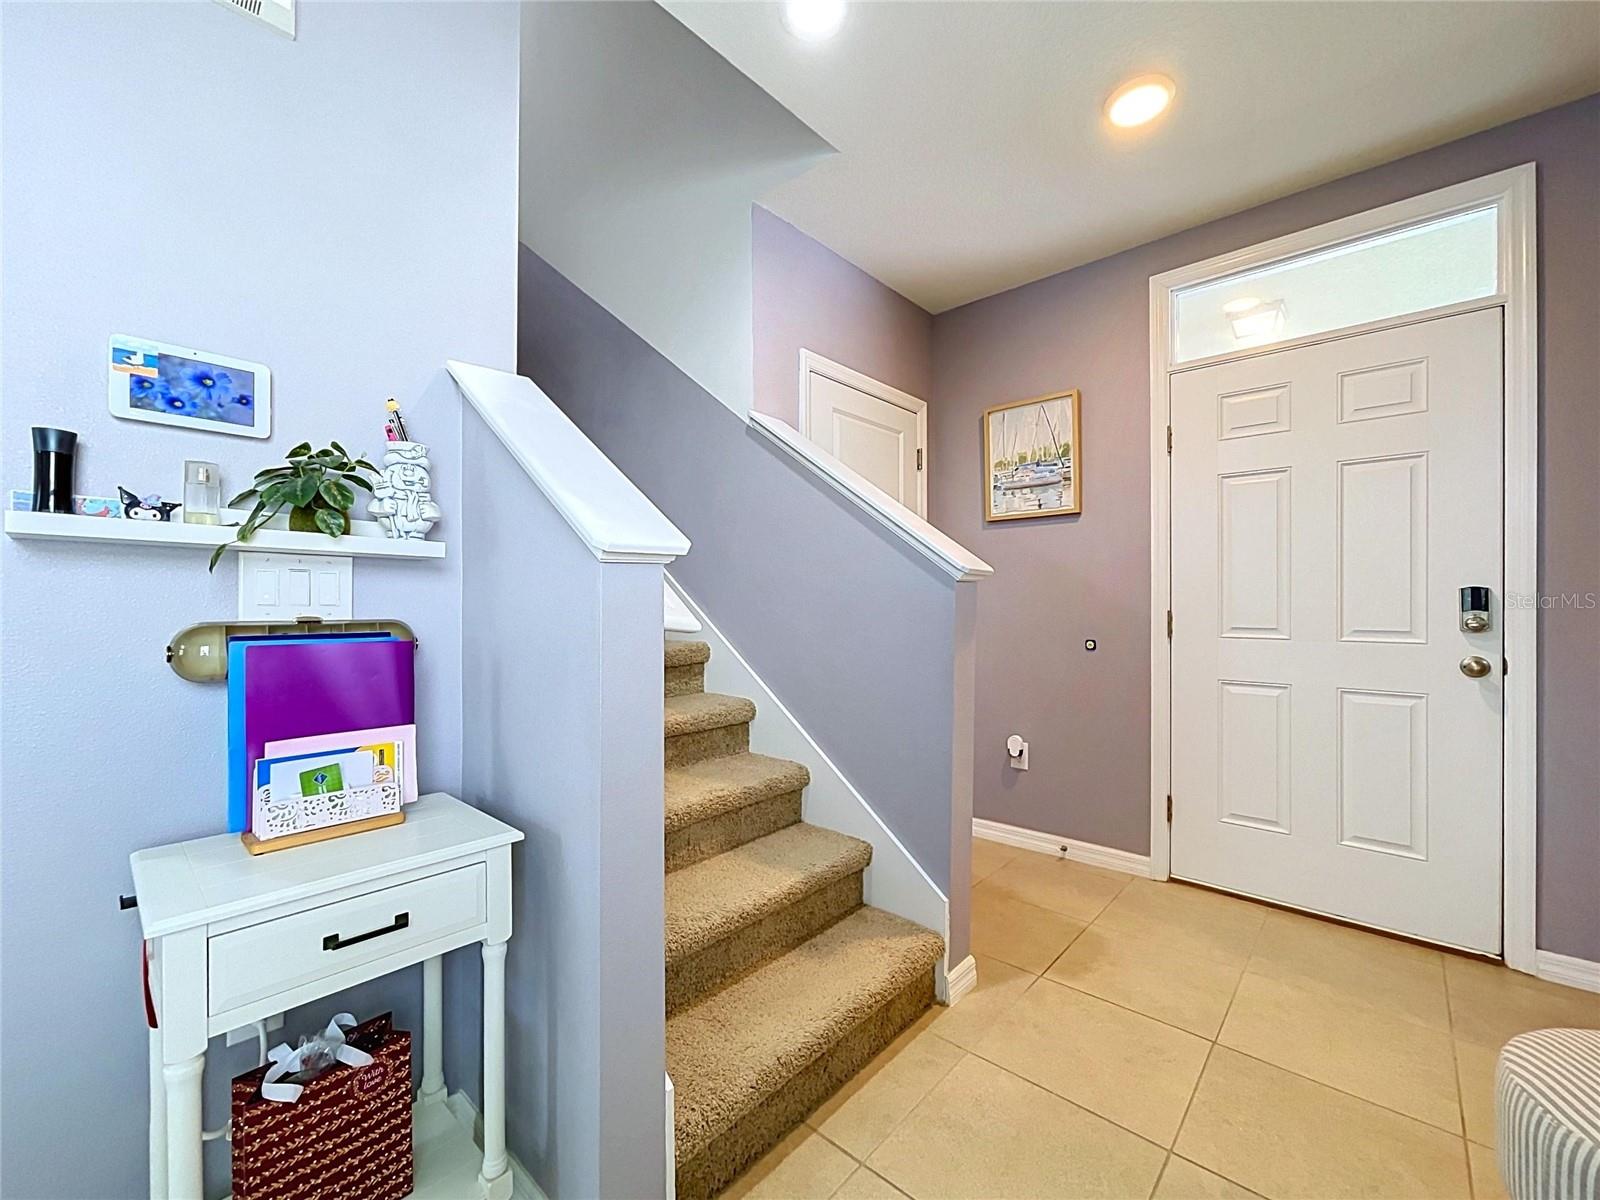
? SMART HOME LIGHT SWITCHES with smartphone control throughout the home
? FULLY FENCED BACKYARD for added privacy
? EXTENDED PAVER PATIO for expanded outdoor living
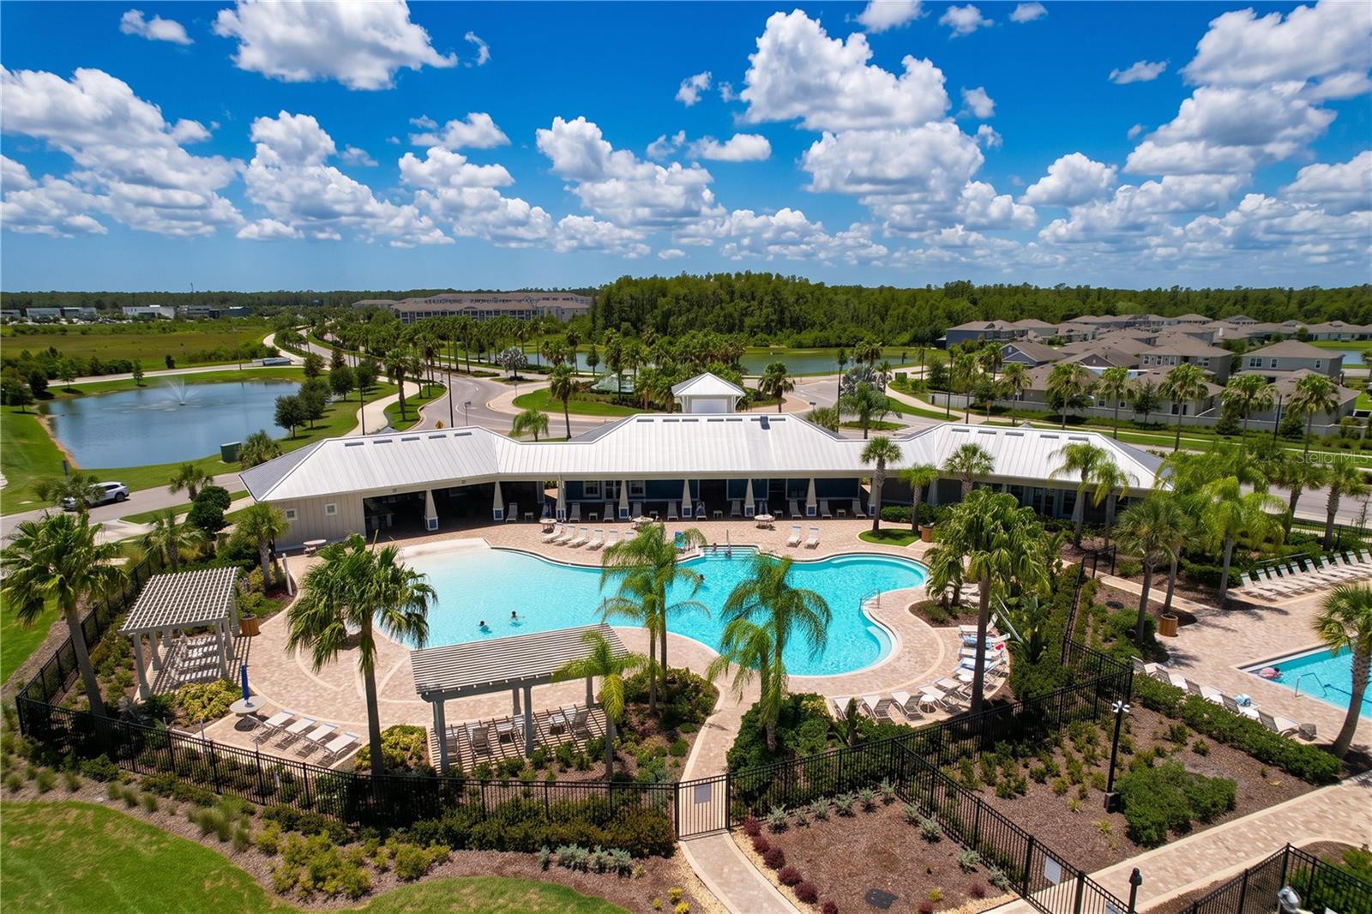
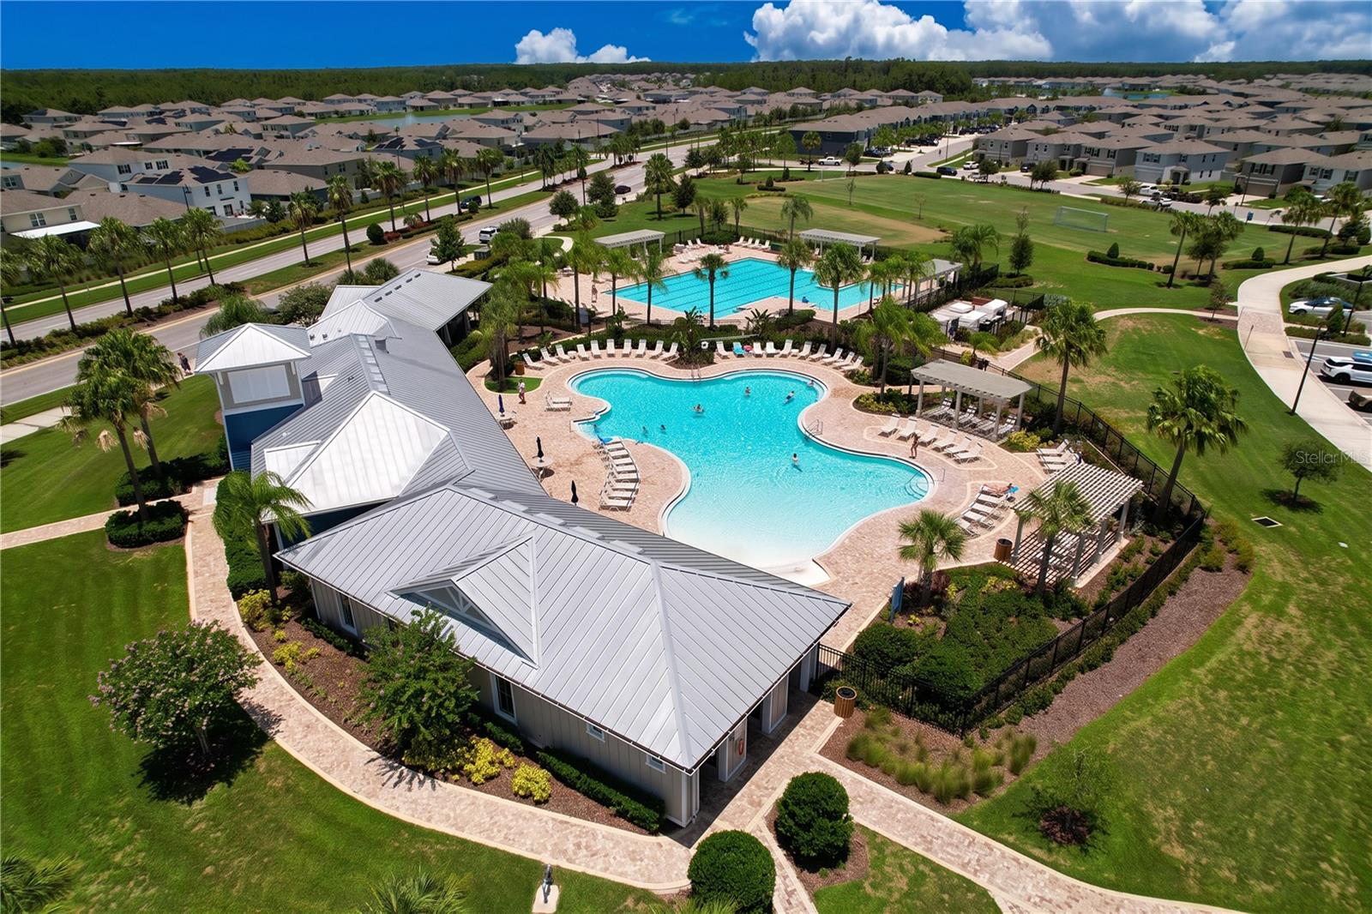
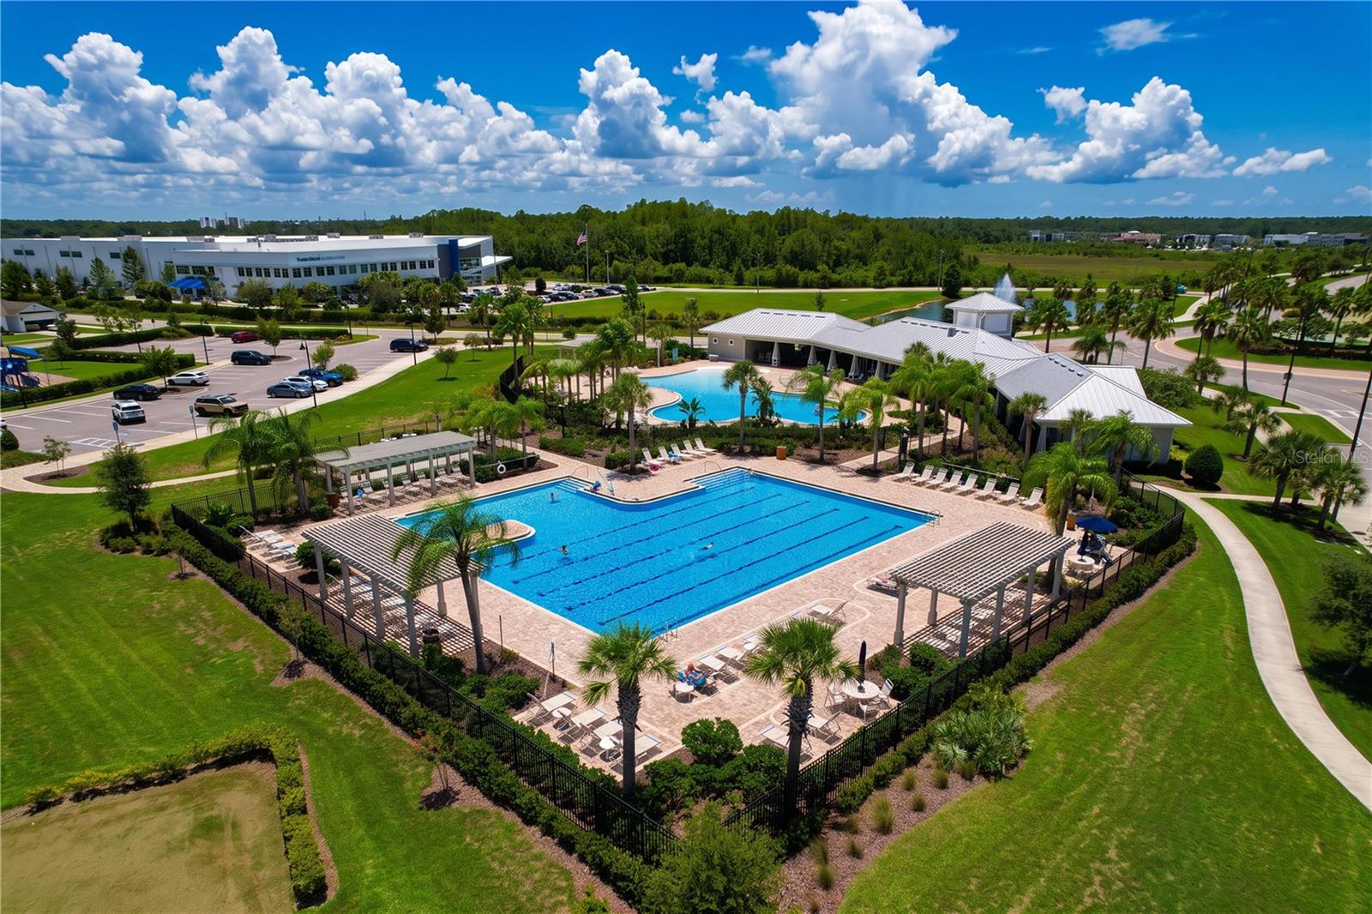
Residents of Starkey Ranch enjoy an exceptional lifestyle with access to outstanding community amenities, including:
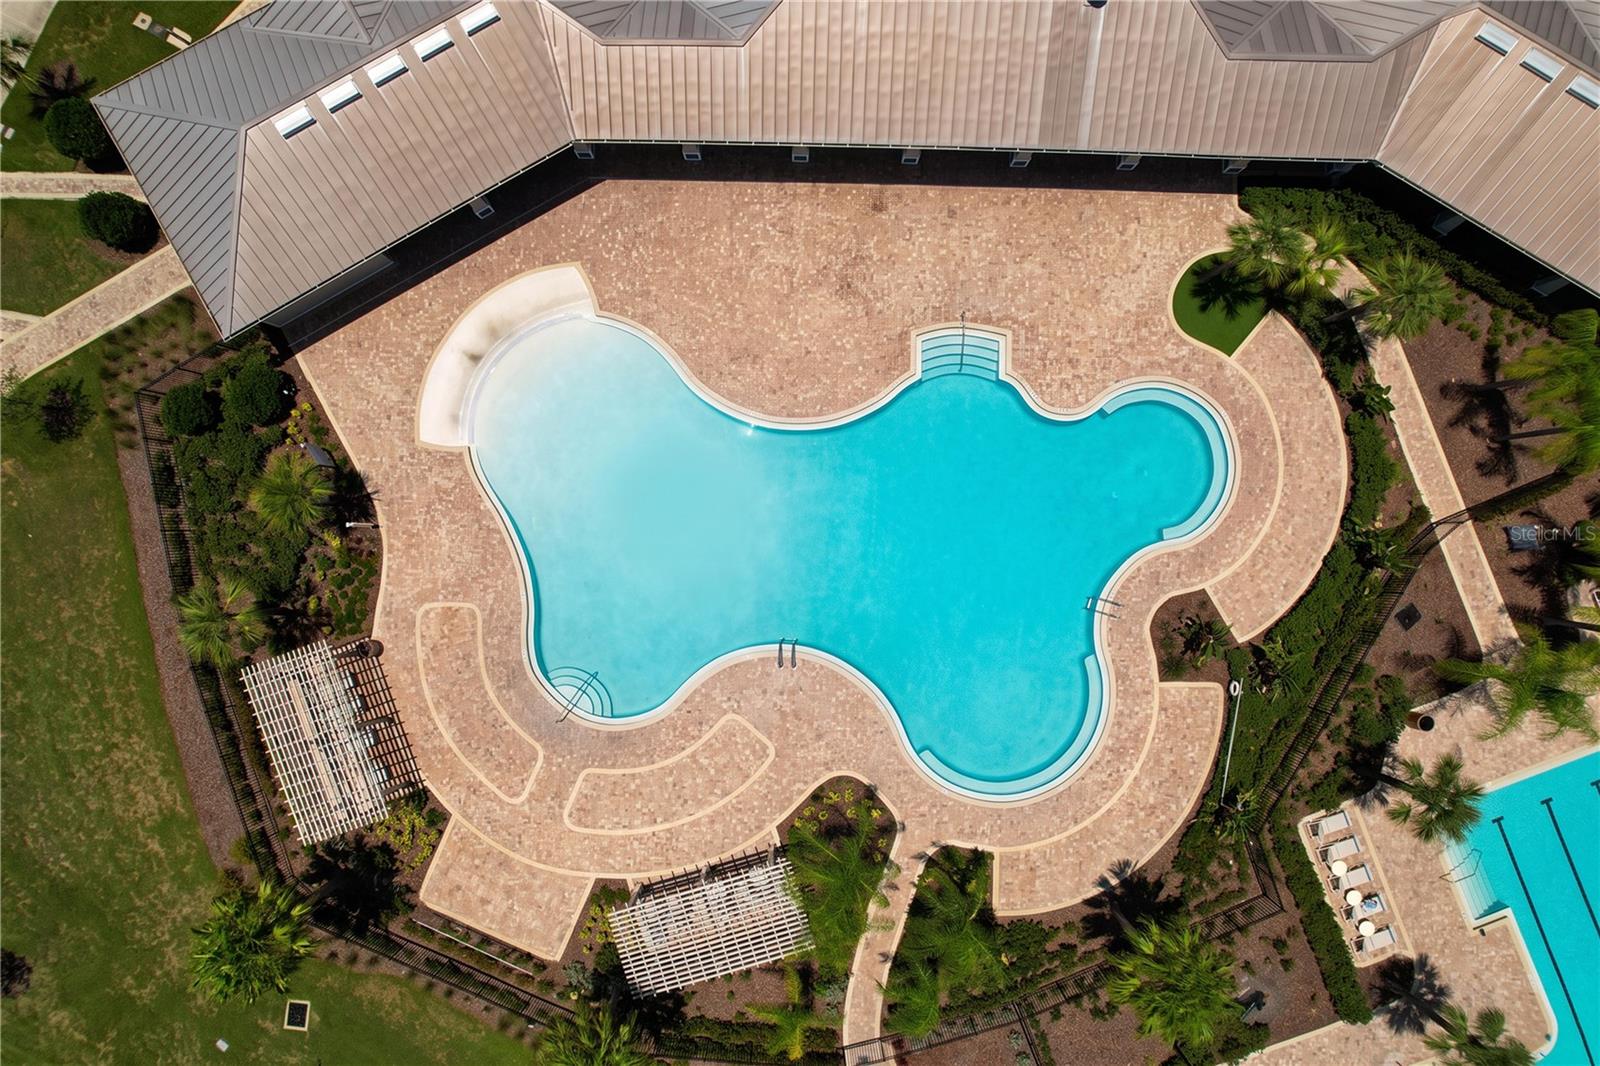
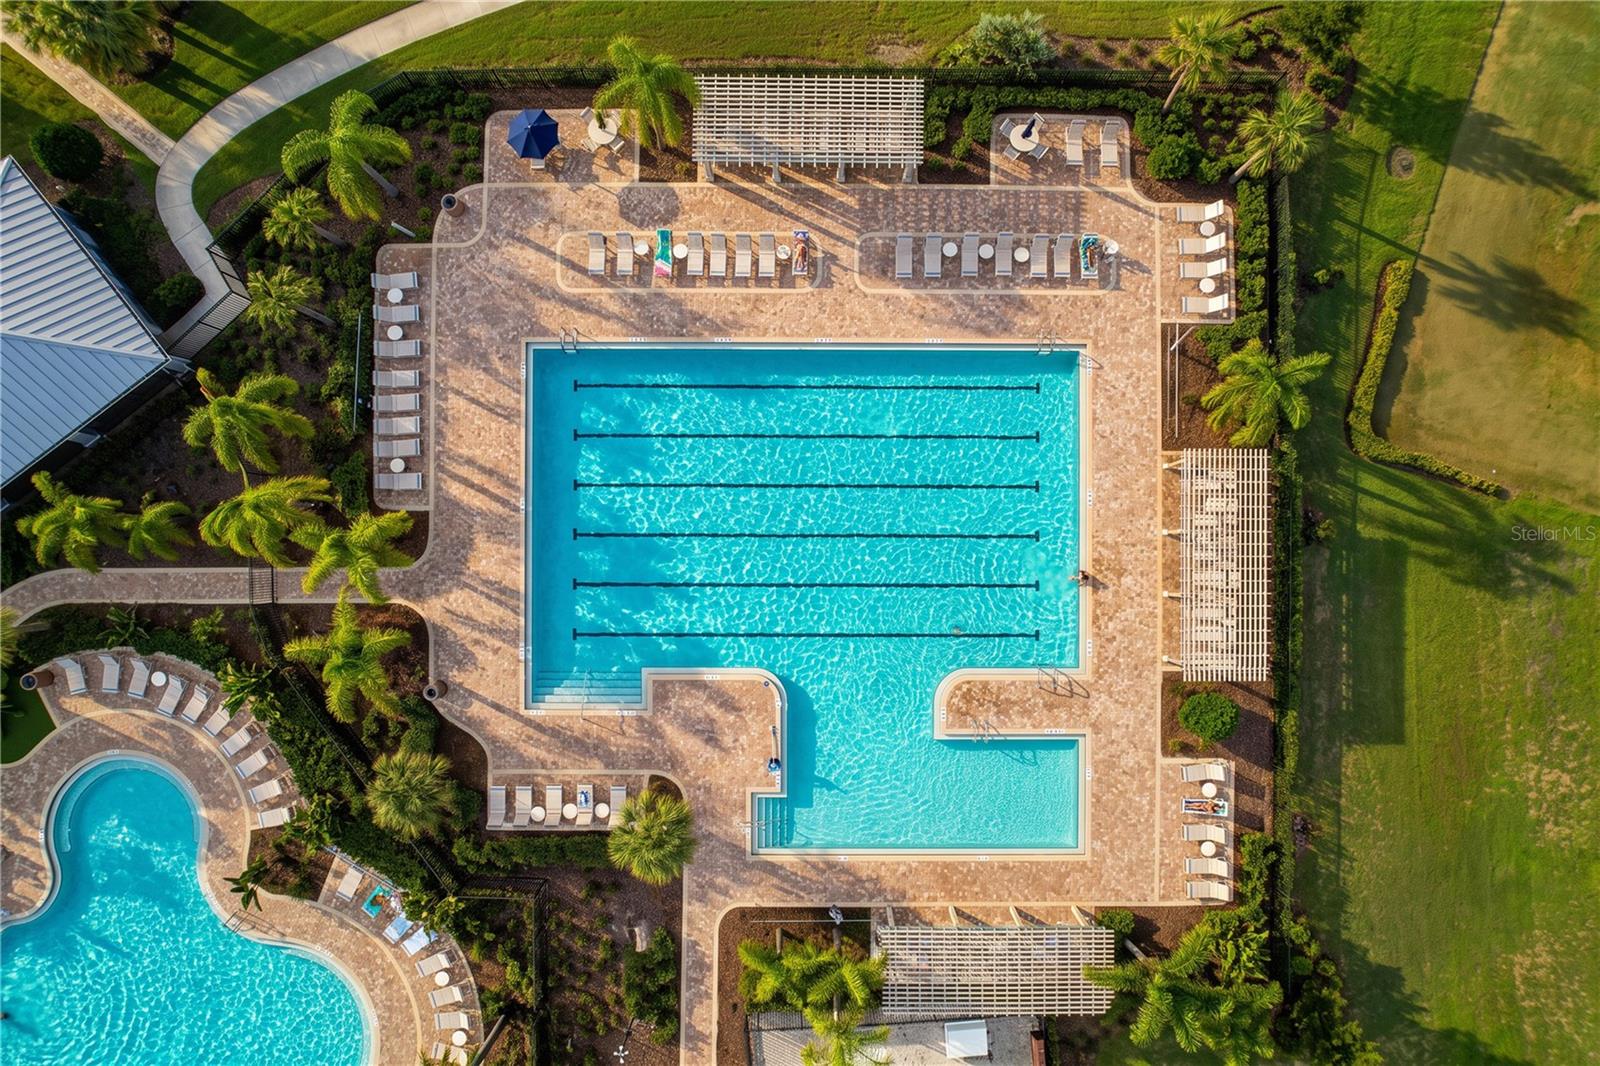
? RESORT-STYLE COMMUNITY POOLS
? PLAYGROUNDS & PARKS
? DOG PARKS
? MILES OF WALKING & BIKING TRAILS
? SPORTS FIELDS & OPEN GREEN SPACES
? COMMUNITY EVENTS HELD THROUGHOUT THE YEAR
Conveniently located near shopping, dining, medical facilities, and highly rated schools, with easy access to the Veterans Expressway, providing convenient travel to Tampa International Airport, Downtown Tampa, Clearwater, and surrounding areas.
This beautifully maintained home combines modern upgrades, smart technology, functional living spaces, and exceptional community amenities in one of the Tampa Bay area's most sought-after master-planned communities.
Driving directions : From Veterans Expressway (FL-589), take Exit 19 for SR 54 and head west. Turn right onto Heart Pine Avenue, continue into Starkey Ranch, turn left onto Long Spur, then turn right onto Silent Sands Lane. The property will be on the left.
| Rooms | Dimension | Description |
|---|---|---|
| Kitchen | First level , Ceramic Tile | |
| Primary Bedroom | Second level , Carpet | |
| Living Room | First level , Ceramic Tile |
3, 2, 1,984ft²
MLS#: TB8509075
4, 2, 1,896ft²
MLS#: TB8521375
Odessa / Starkey Ranch Спільнота
4, 3, 2,338ft²
MLS#: TB8520170
2, 2, 1,689ft²
MLS#: W7886389