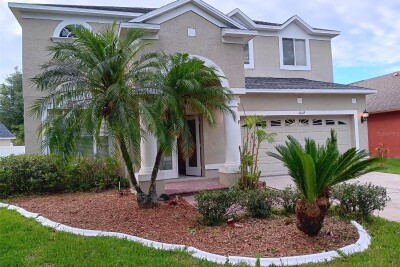
10415 LUCAYA DR
Tampa / Heritage Isles Спільнота
4, 3, 2,959ft²
MLS#: O6421975
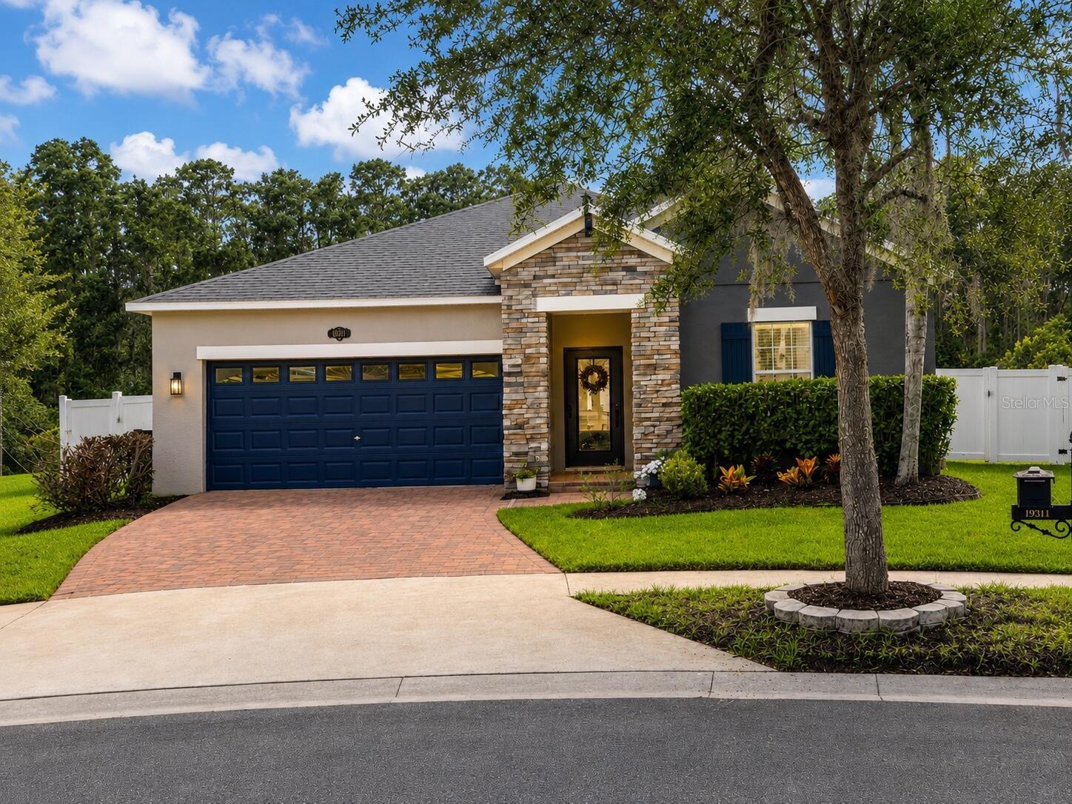

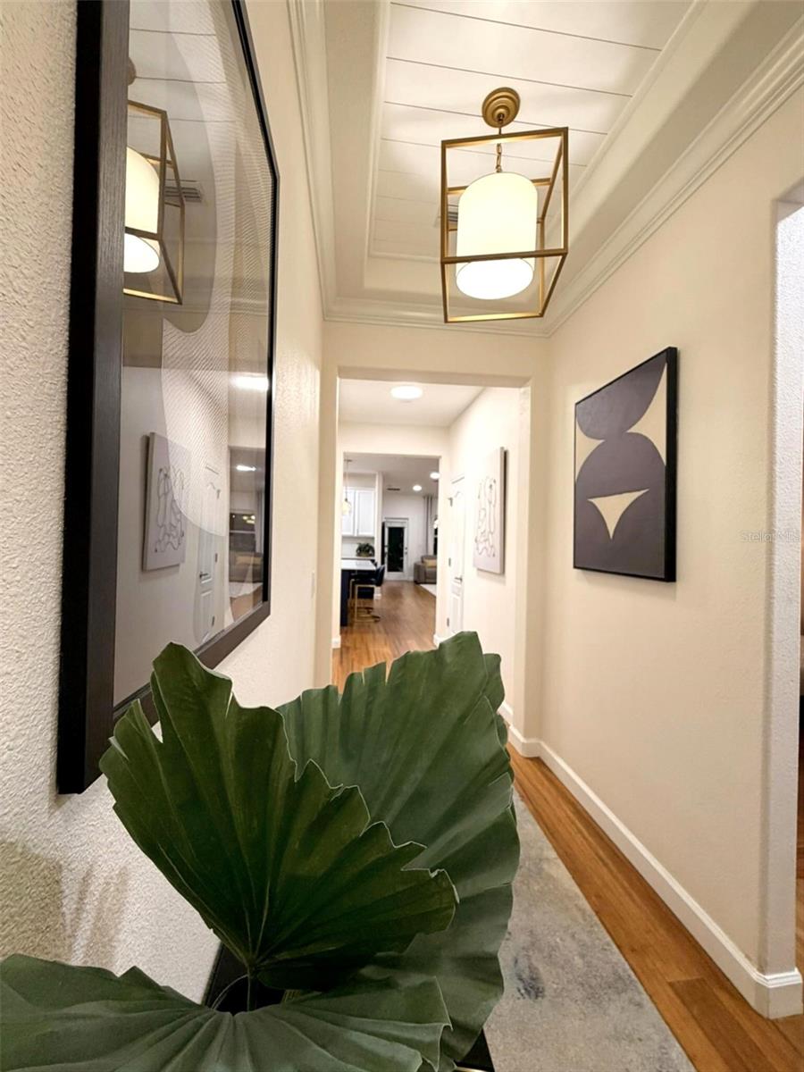
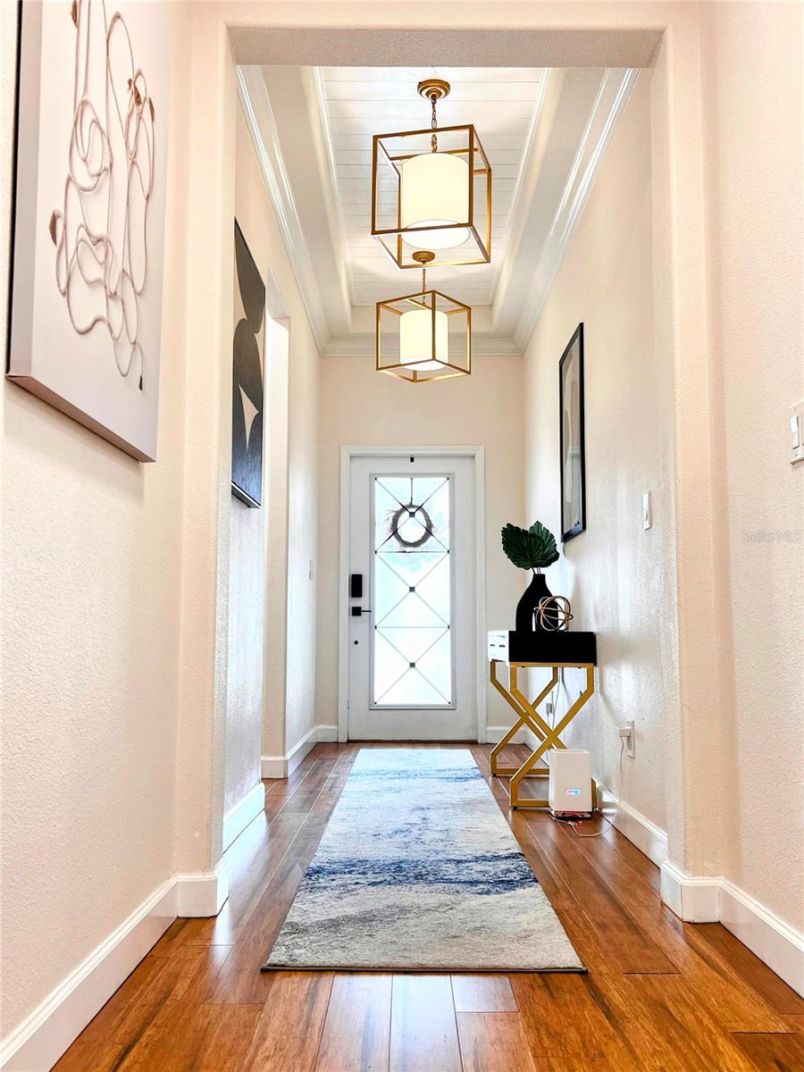



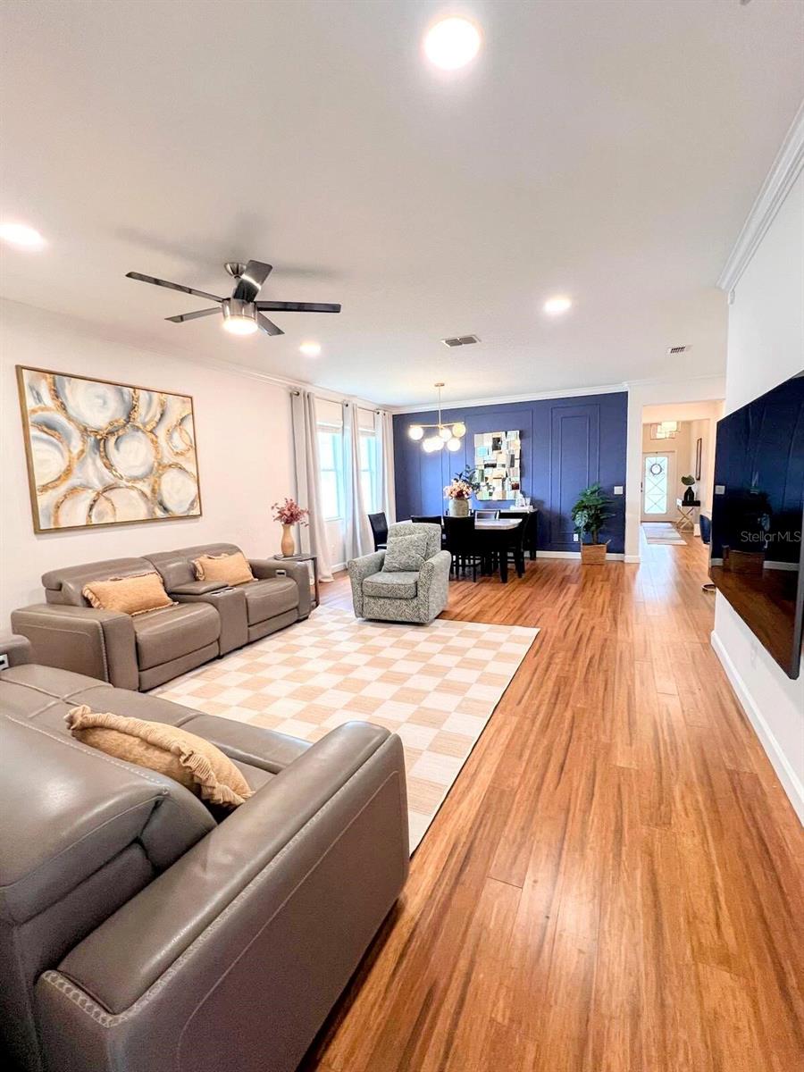








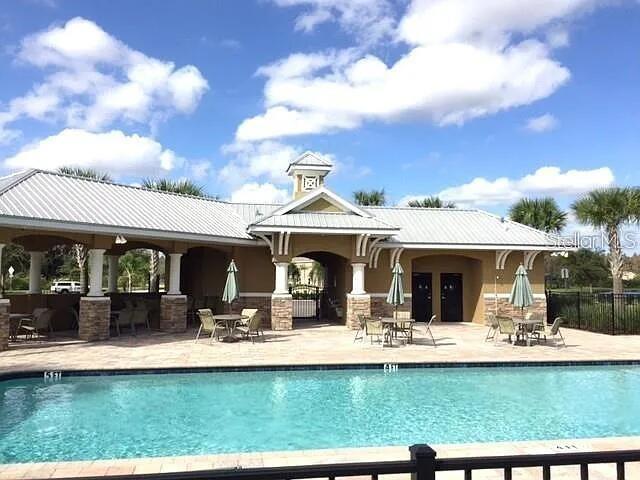
Welcome to your private Florida sanctuary!
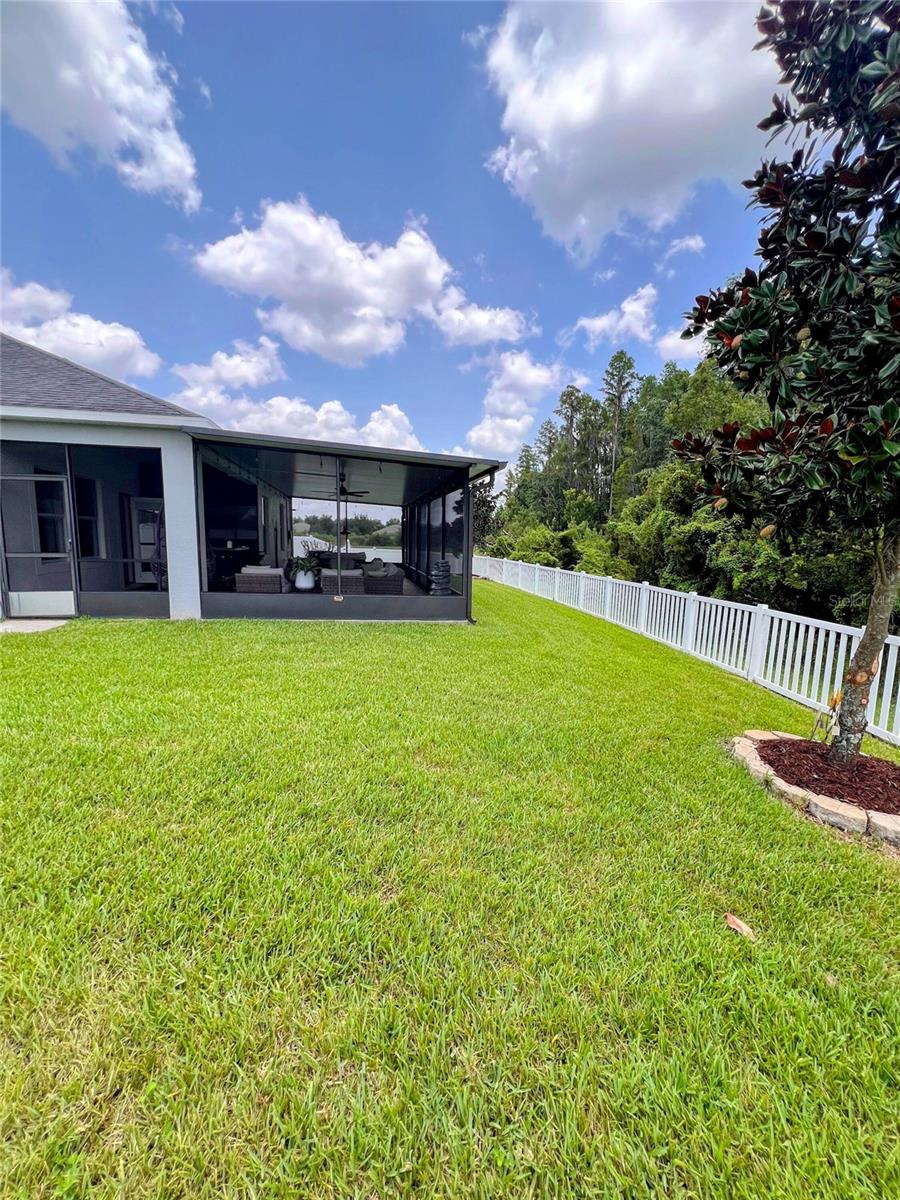
This meticulously maintained 4-bedroom, 3-bathroom modern ranch-style home in the highly desirable K-Bar Ranch community perfectly blends luxury, flexibility, and resort-style living. Nestled on an oversized, private cul-de-sac homesite, the property boasts peaceful conservation and pond views.
Exquisite Interior Living
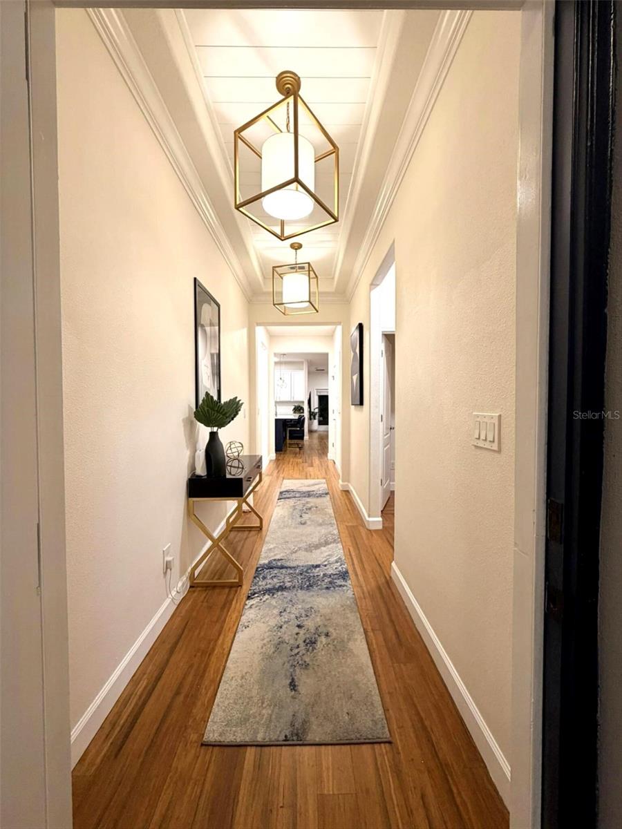
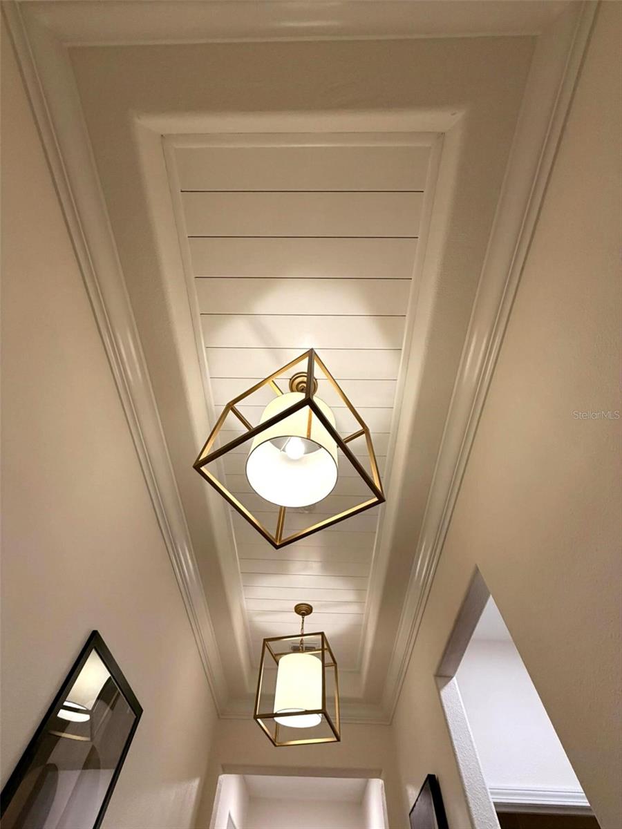
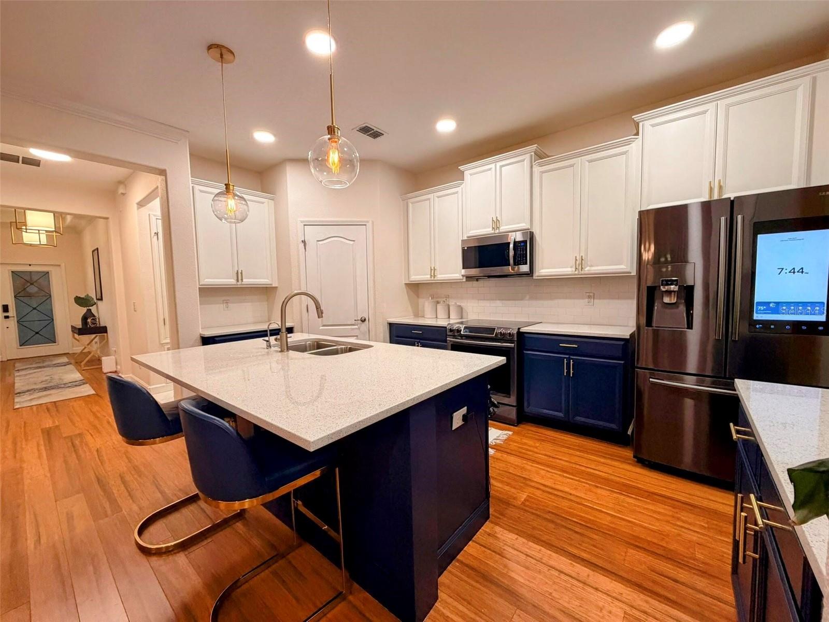
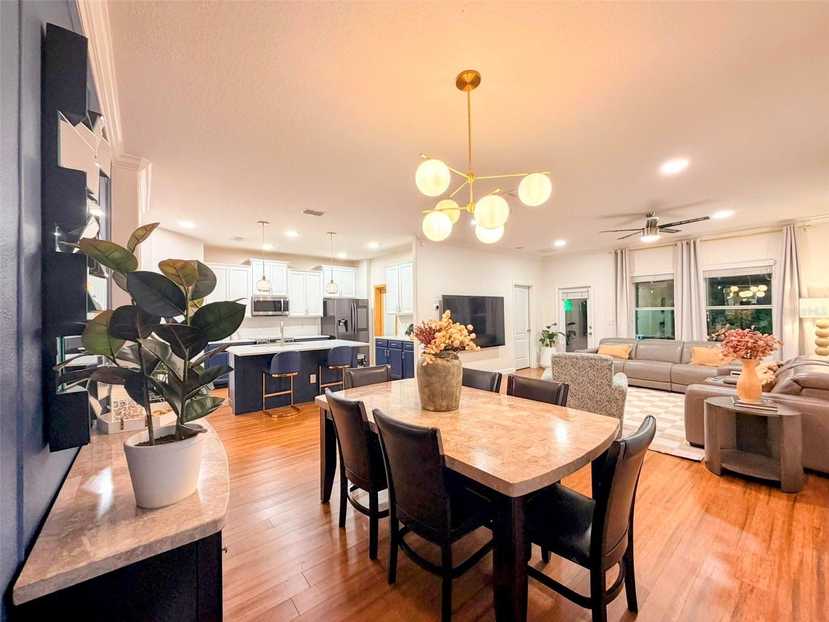
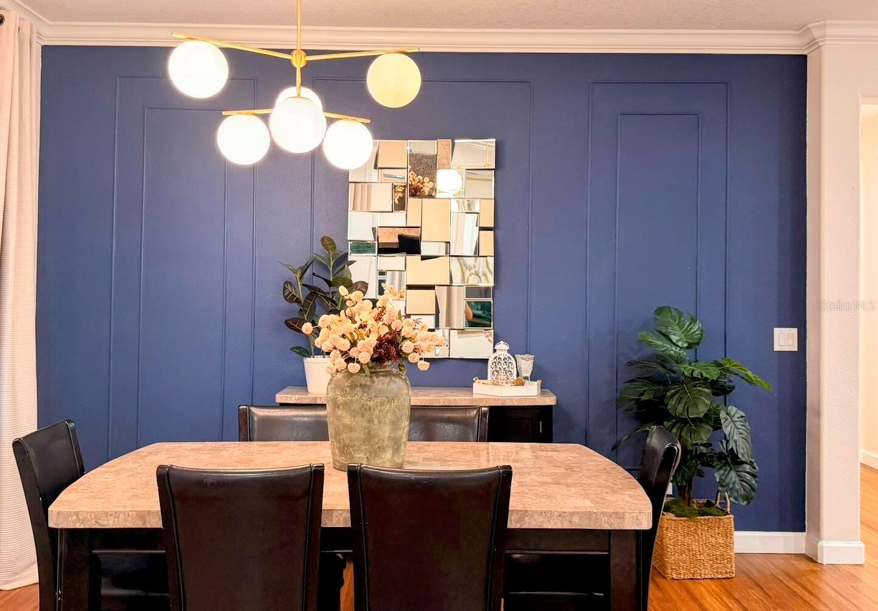
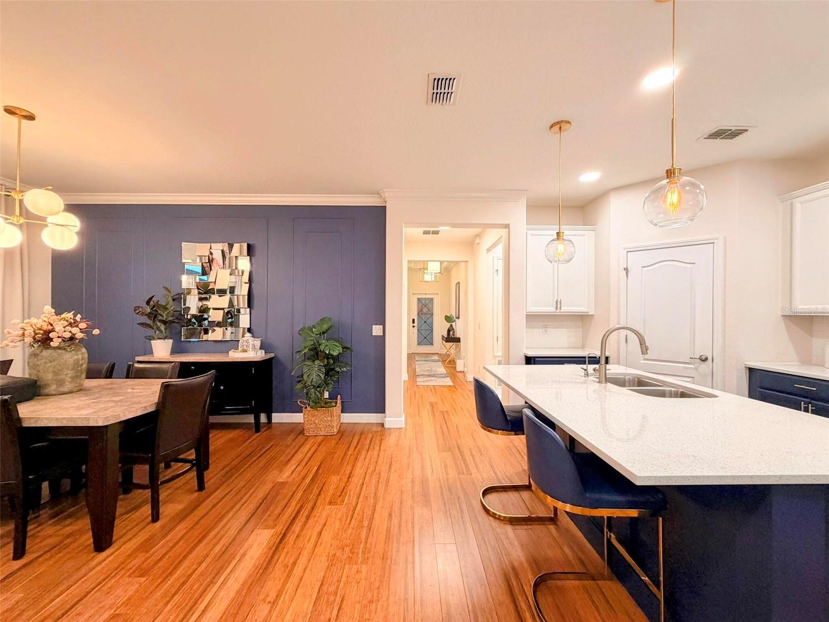
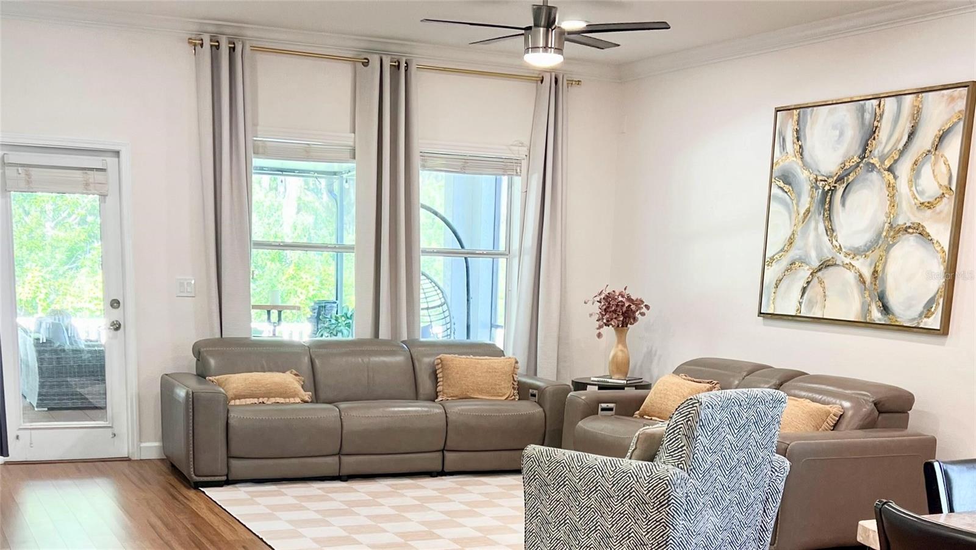
Step inside the open-concept layout to find 2,061 square feet of beautifully designed indoor space featuring luxury laminate flooring, custom shiplap tray ceilings, elegant picture-frame molding, and designer lighting. The chef’s kitchen is an absolute showstopper, boasting:
• Premium quartz countertops and an oversized center island
• Custom cabinetry and a spacious walk-in pantry
• Subway tile backsplash and Samsung stainless-steel appliances
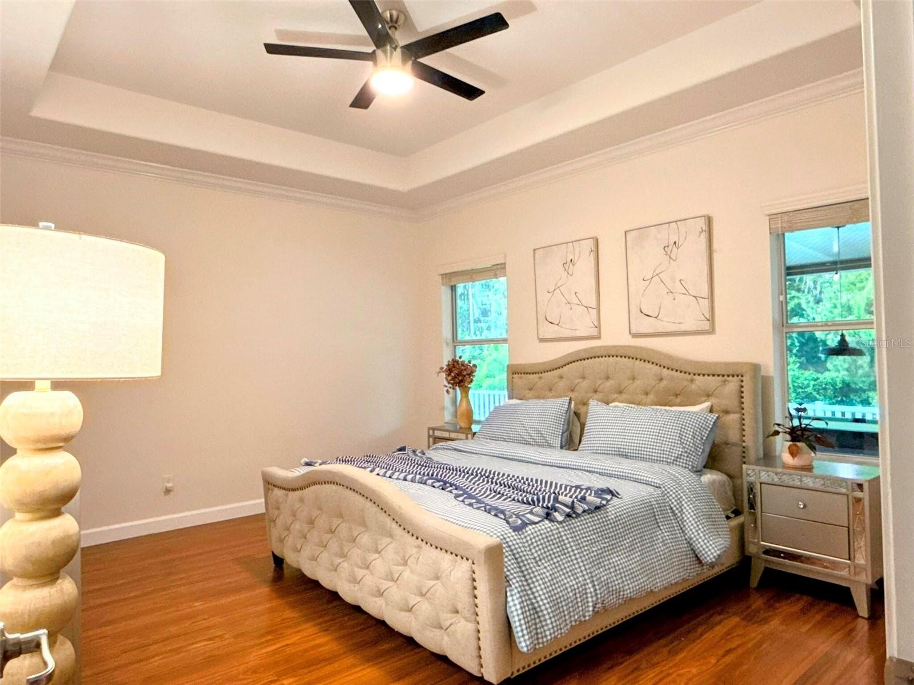
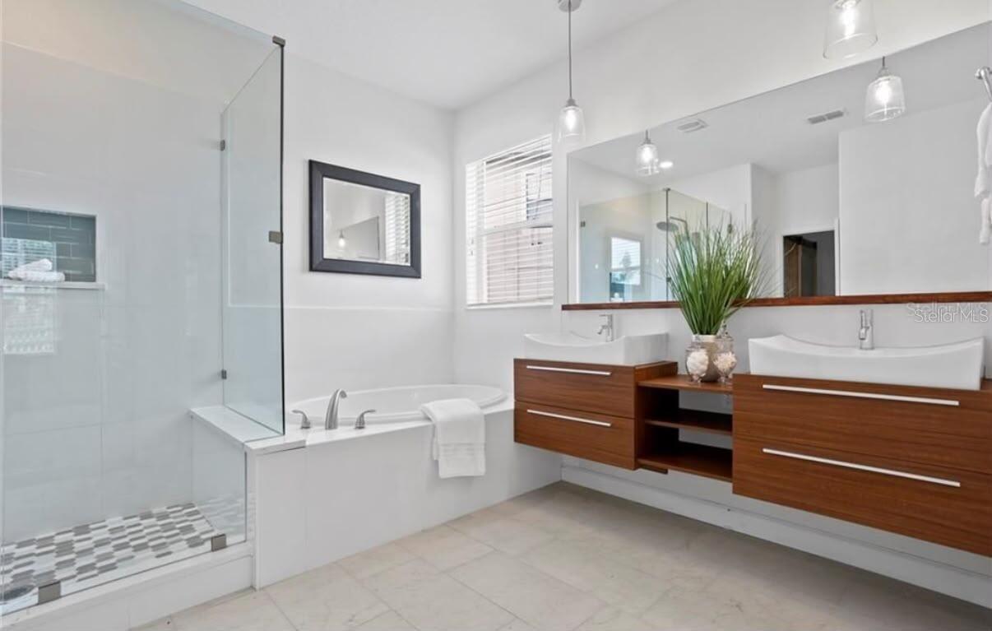
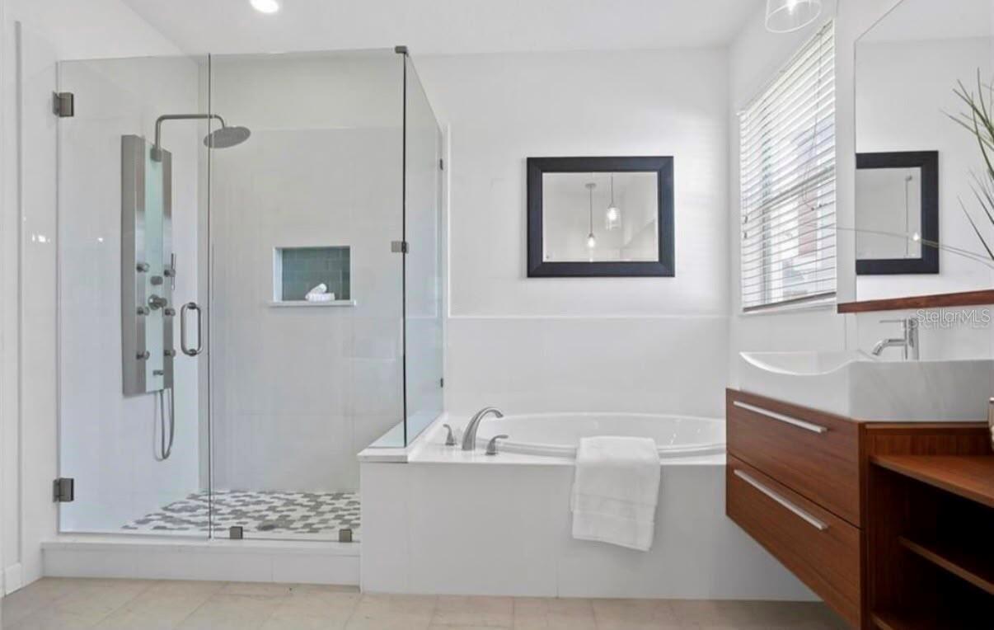
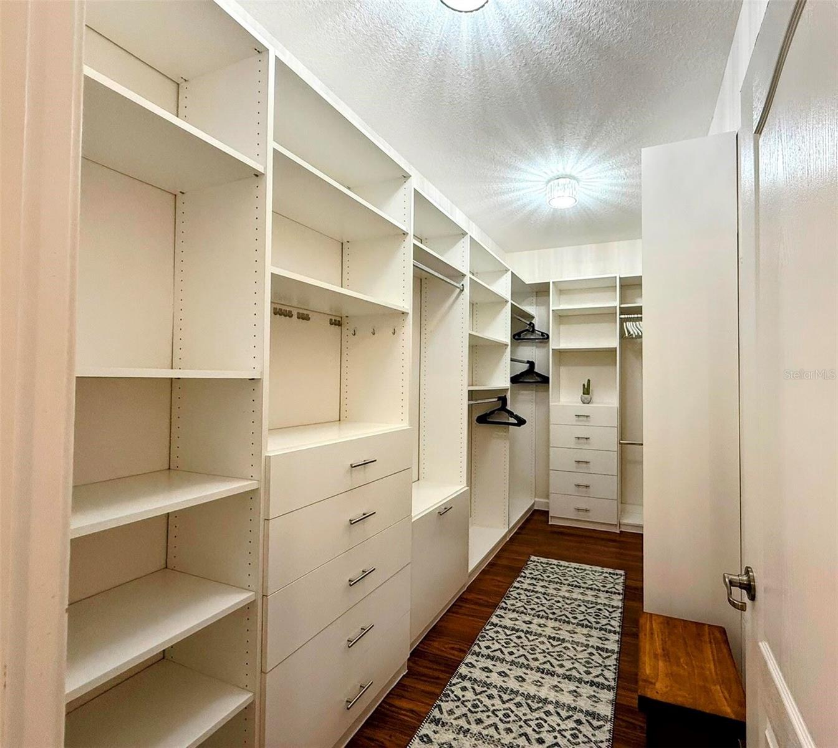
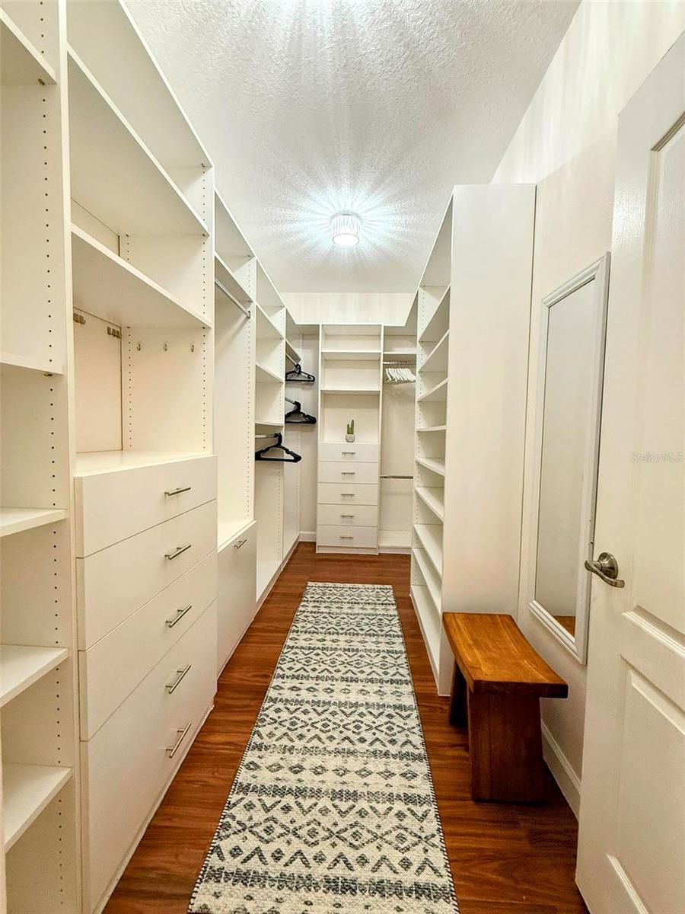
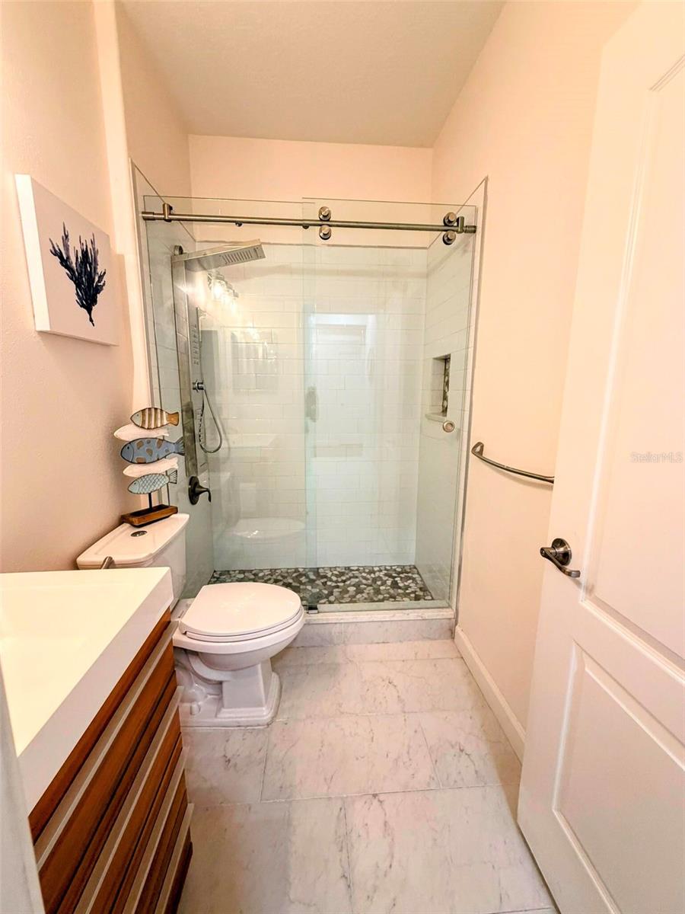
• Primary Suite: A luxurious retreat featuring a tray ceiling, spa-inspired frameless glass shower, dual quartz vanity, and a custom walk-in closet.
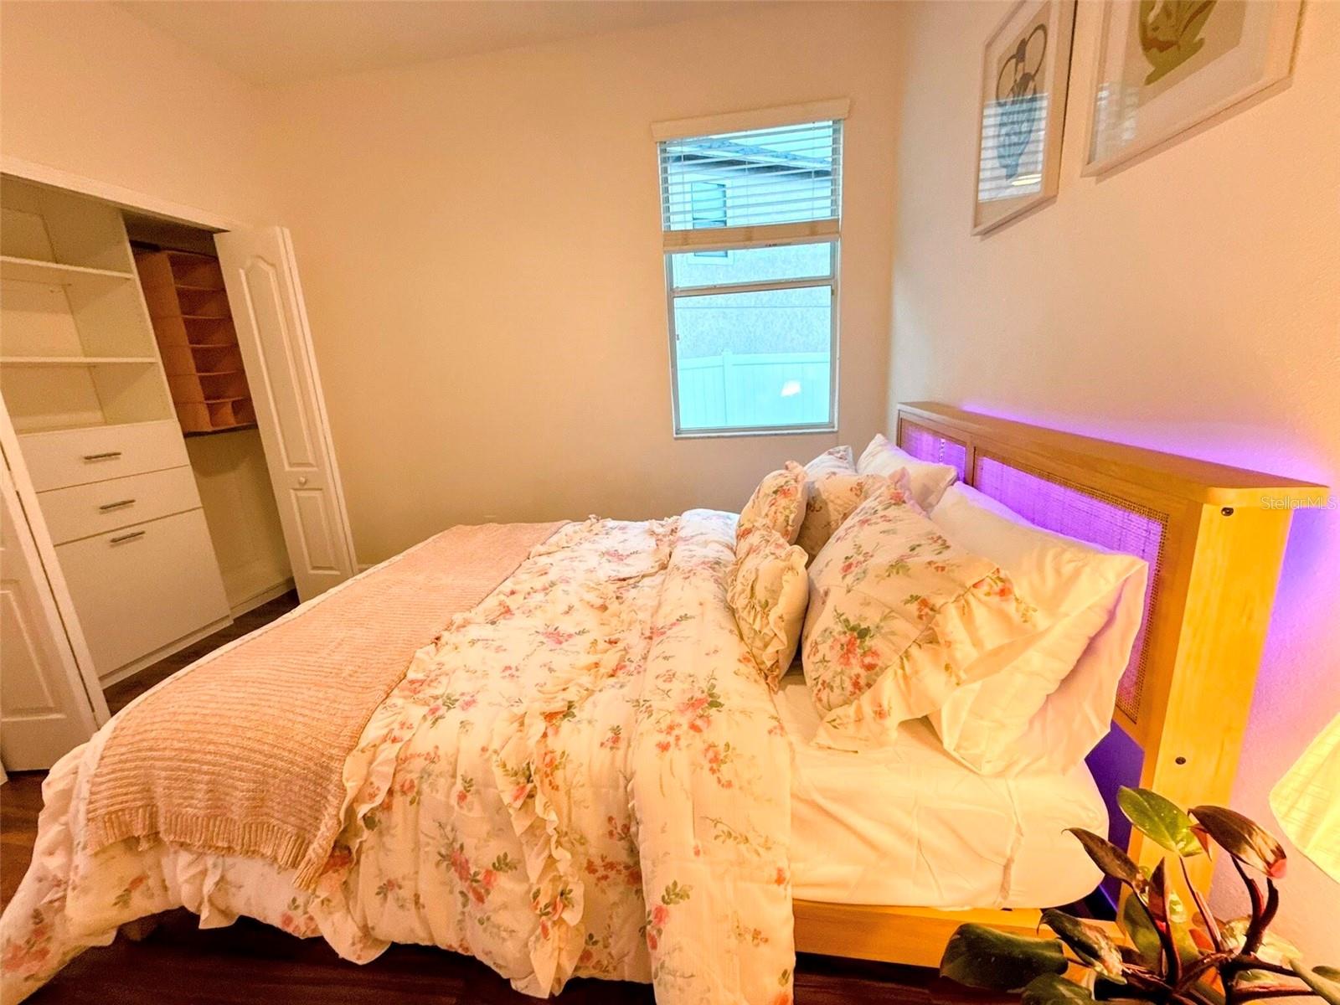
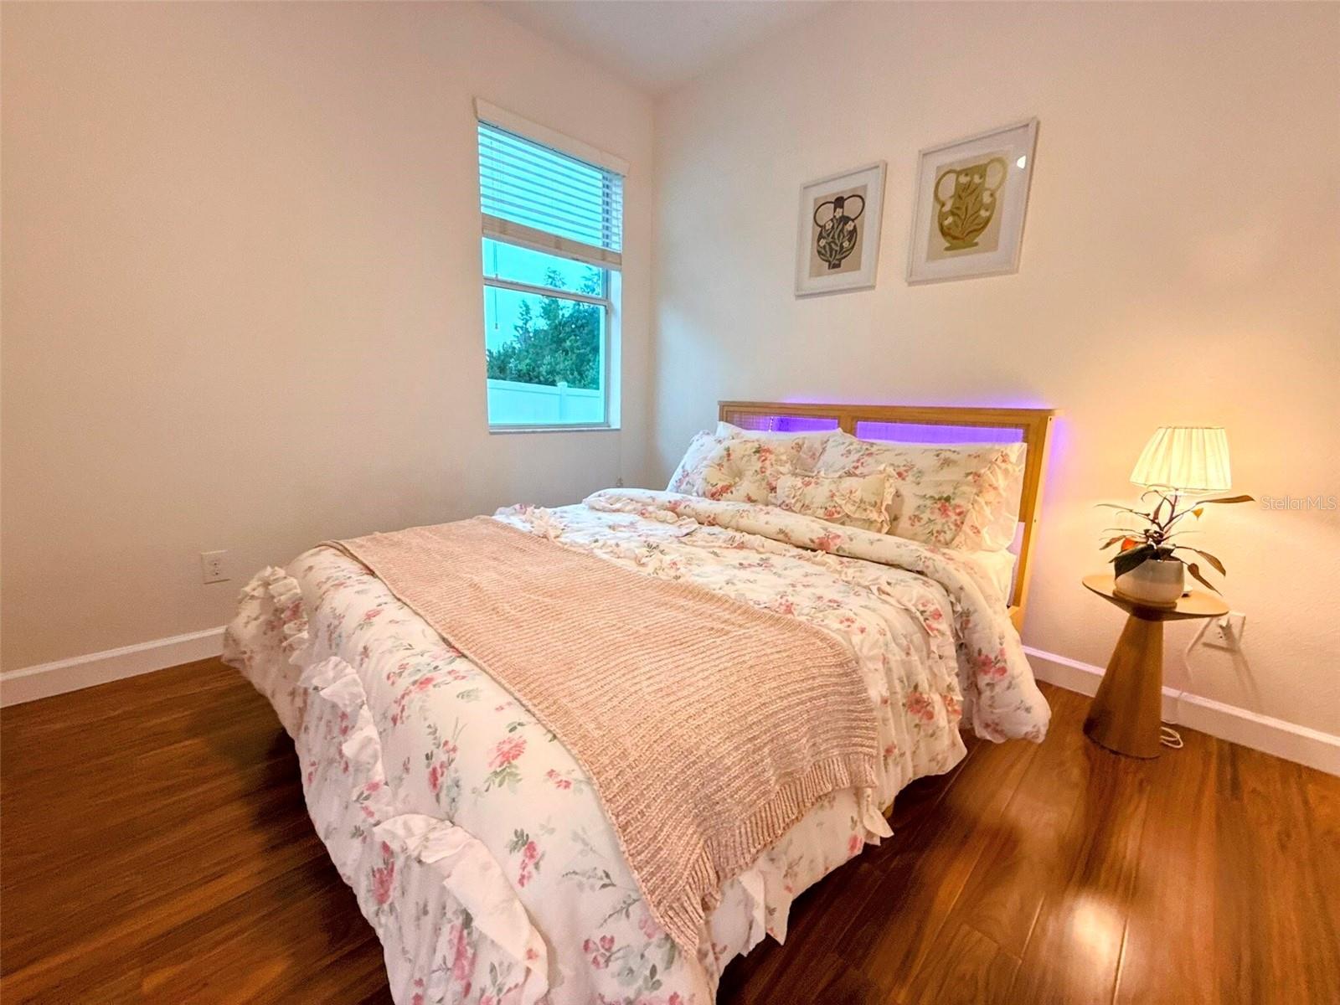
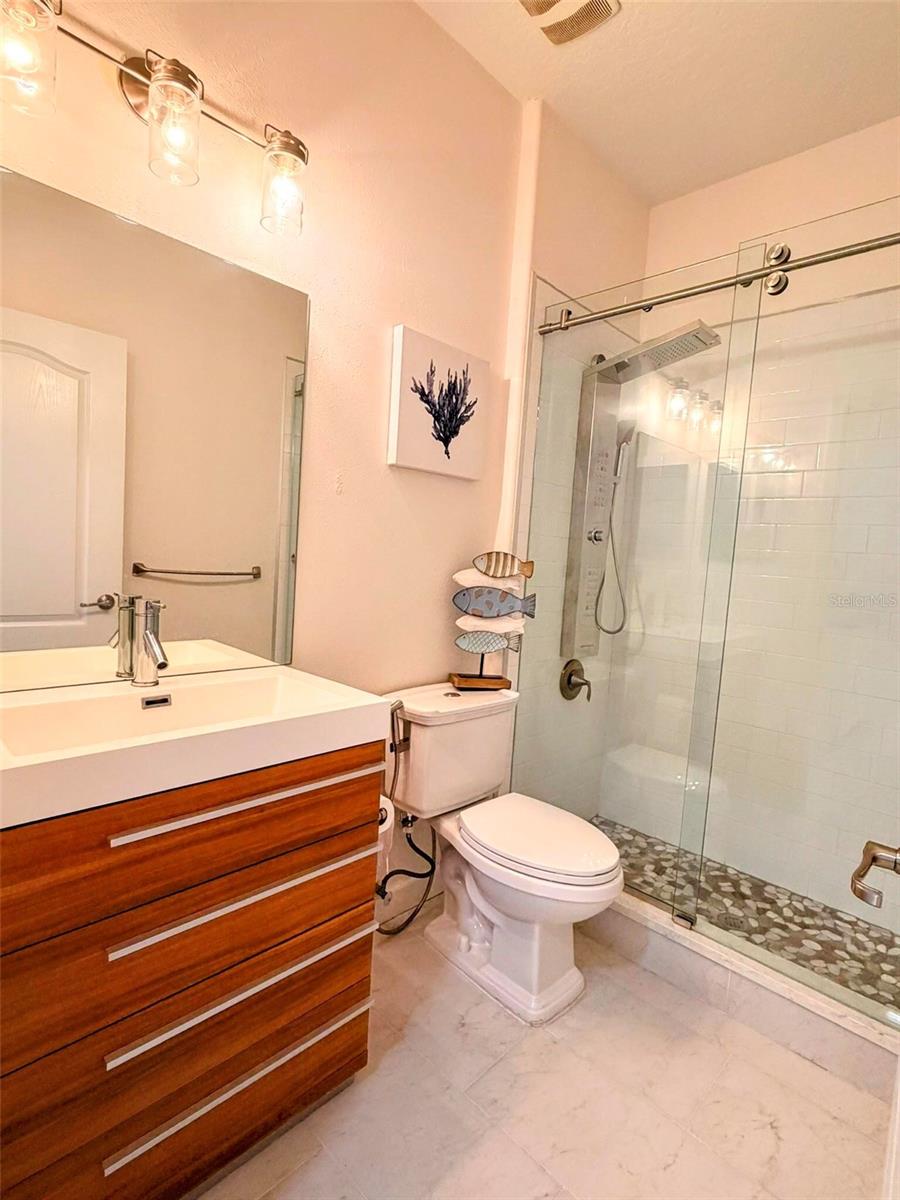
• Guest Suite: A private bedroom with an adjacent full bath
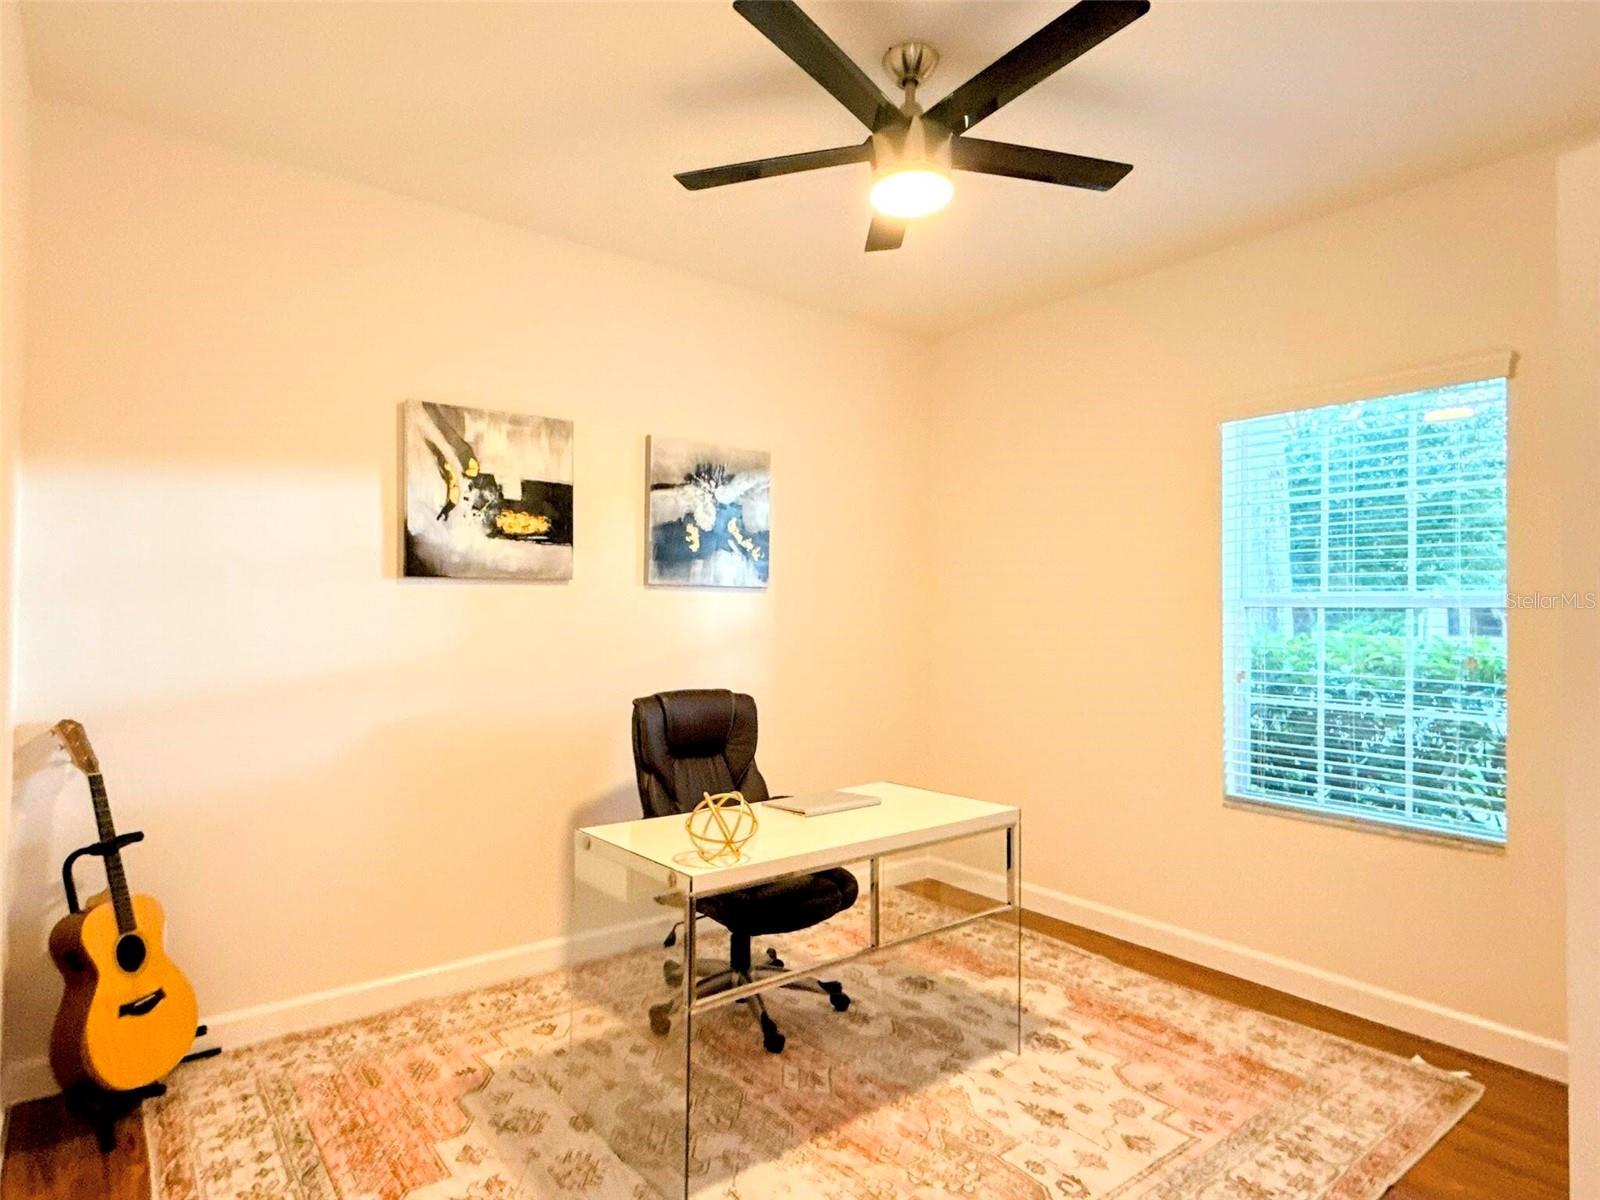
• Flex Space: Dedicated bedrooms - flexibility for a quiet home office, gym, or hobby room.
Unmatched Functional Spaces
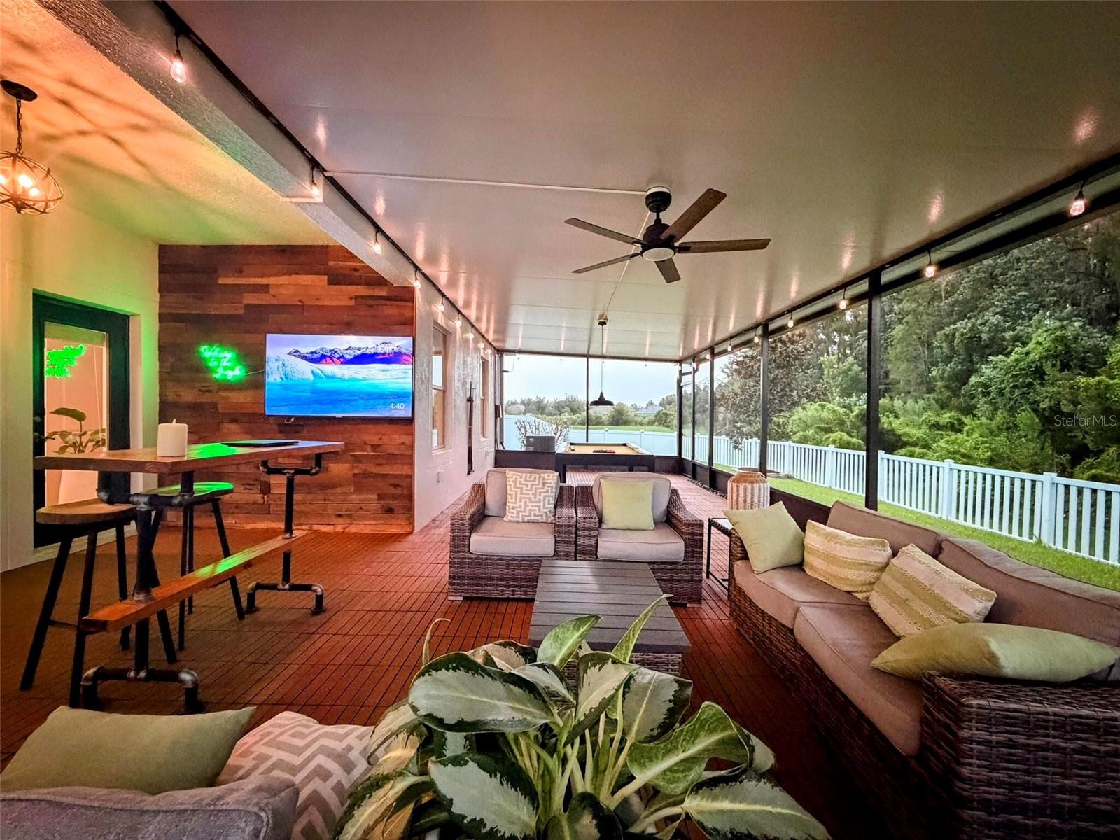
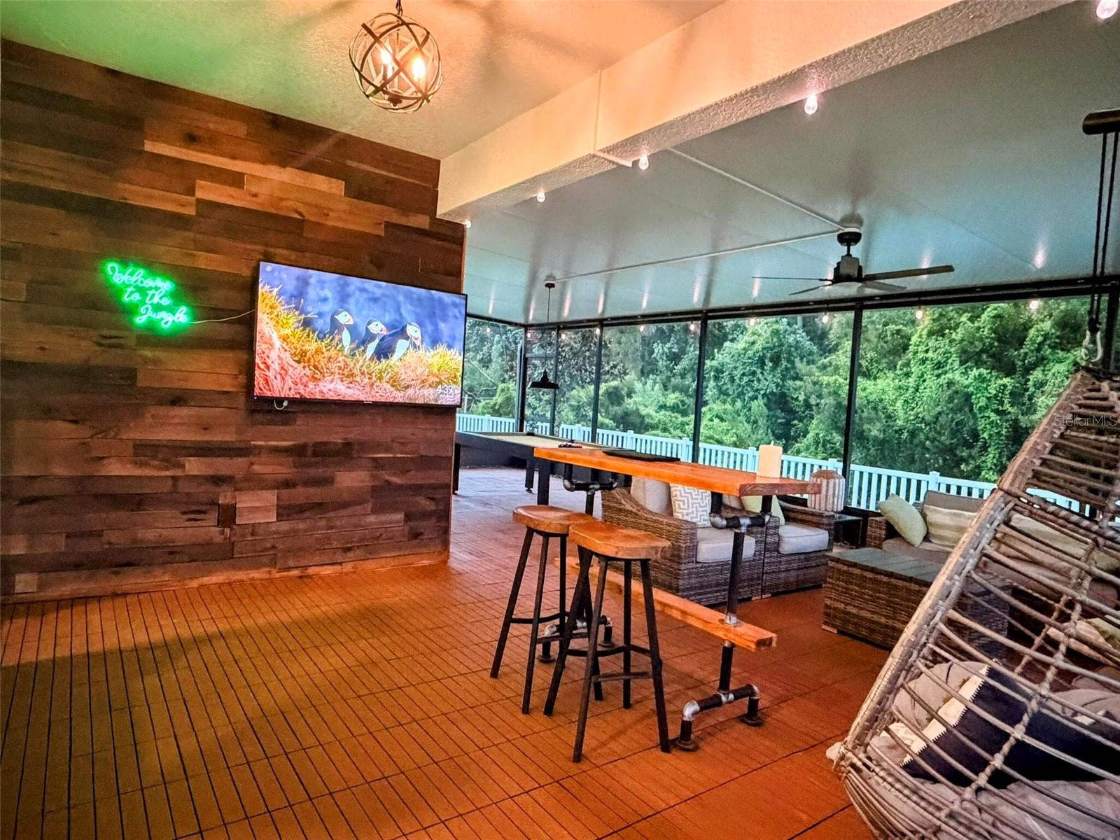
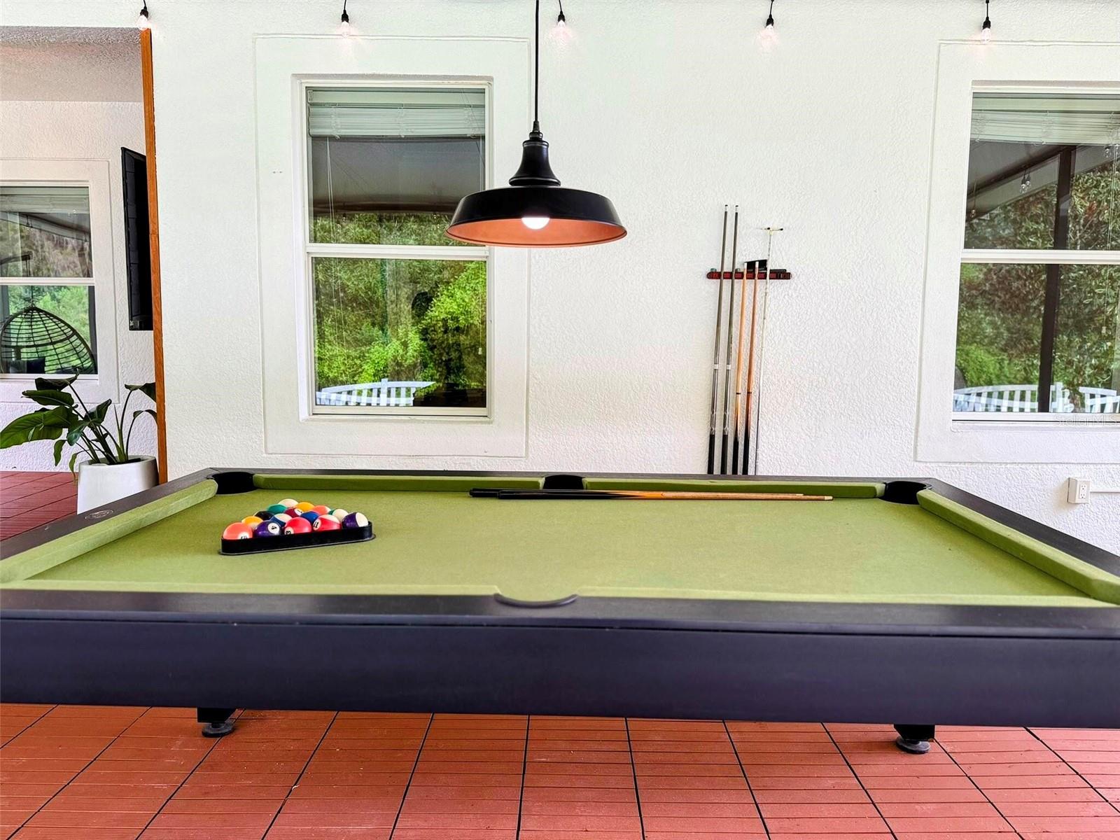
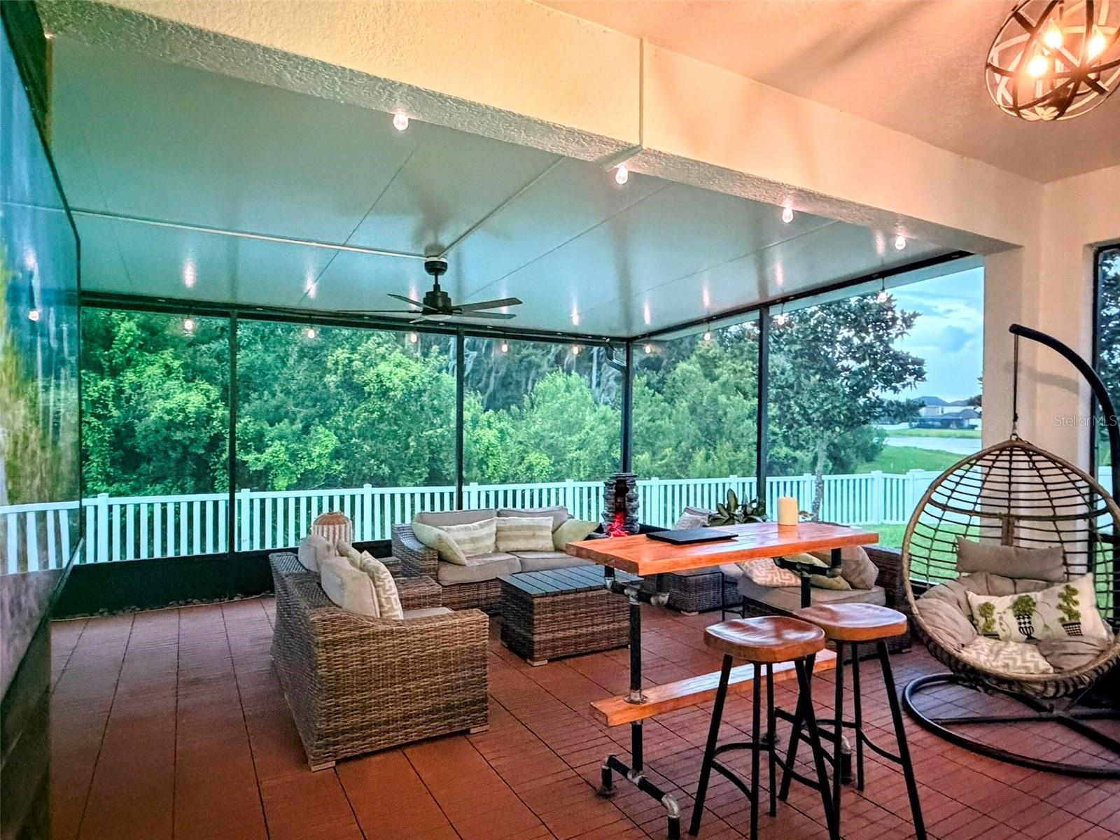
• The Ultimate Lanai: Over 600 square feet of covered, screened outdoor living. The east-facing orientation captures soft, dappled morning light for all-day comfort without the harsh afternoon sun—the ultimate setup to spot local deer, otters, and birds.
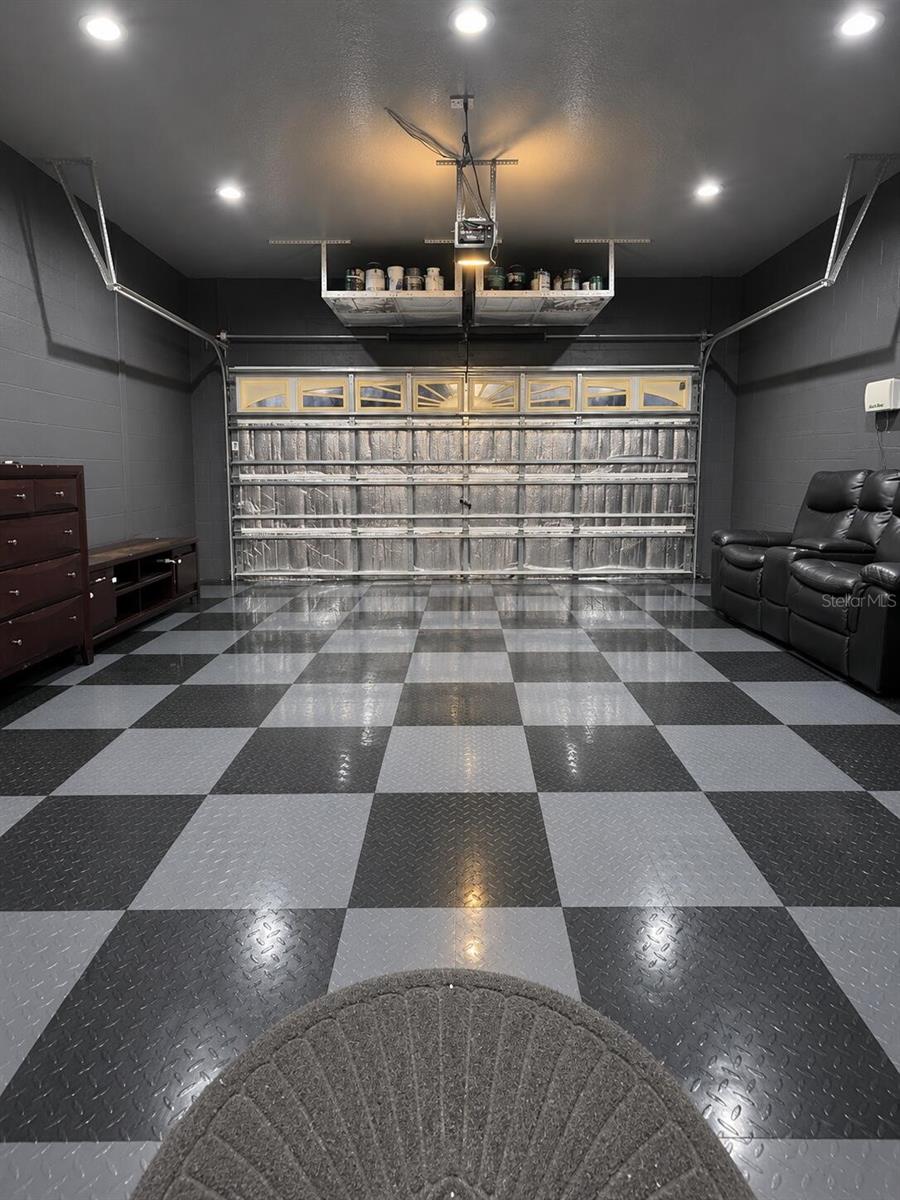
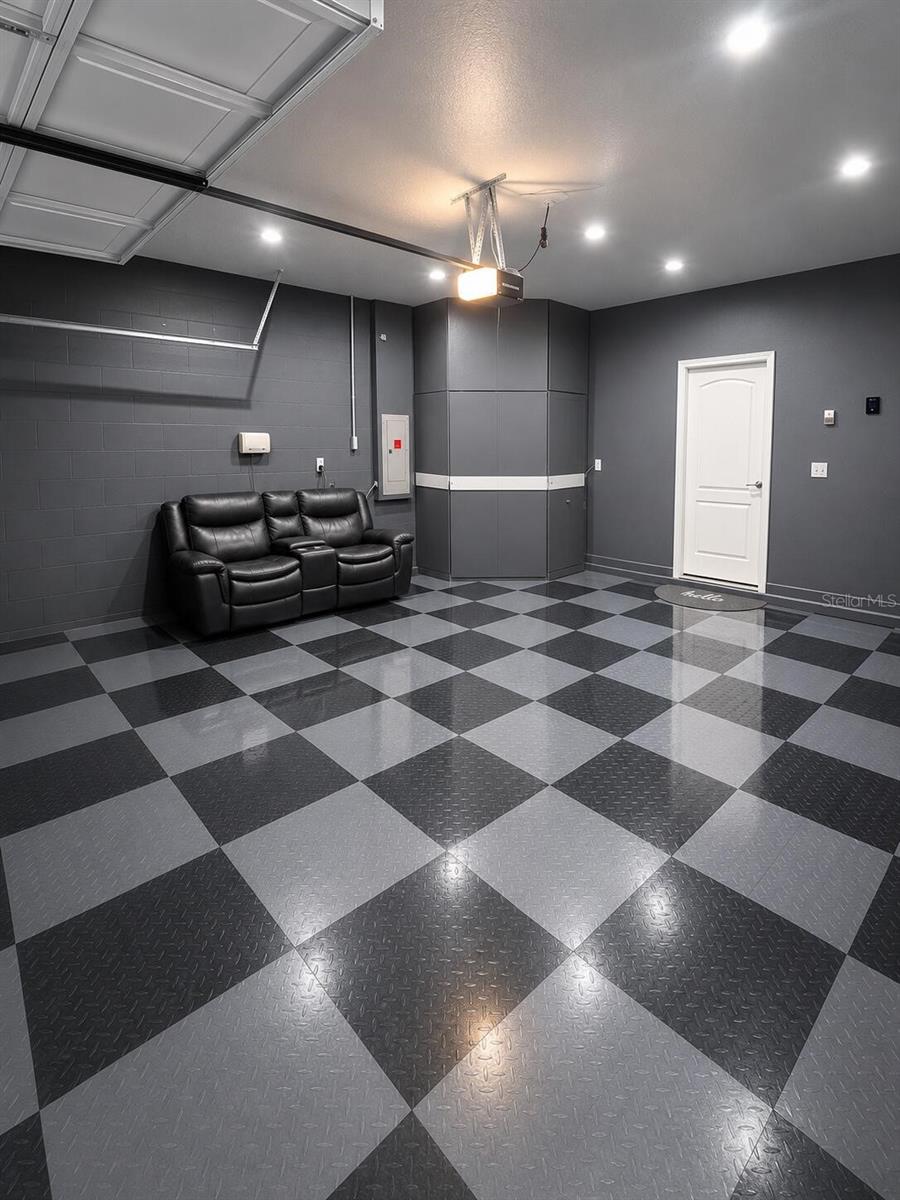
• Finished Flex Garage: The 400 square-foot finished two-car garage features premium flooring and an EV charging hookup, doubling easily as a home gym, workshop, or game room.
• Fully owned SOLAR PANELS: Green Energy Savings: Equipped with fully owned solar panels to keep your monthly energy costs remarkably low.
Community & Extras
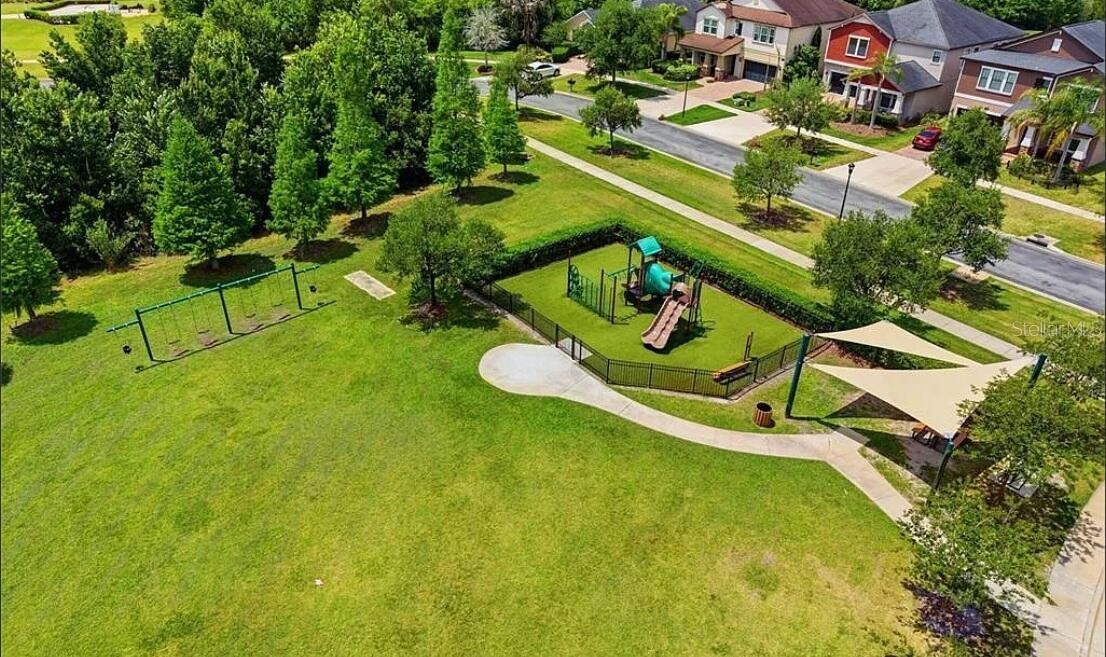
Additional upgrades include a whole-home water softener, custom built-in storage solutions, and access to K-Bar Ranch’s resort amenities (clubhouse, fitness center, pool, tennis/basketball courts, and trails).
Driving directions : Drive west on Cross Creek Bld. Make a left U-turn to stay on Cross Creek Bld, if permitted. Left to Kinnan St. Right to K-Bar Ranch Parkway. Left to Paddock View Drive.
| Rooms | Dimension | Description |
|---|---|---|
| Primary Bedroom | 14x12 | First level |
| Bedroom 2 | 14x12 | First level |
| Bedroom 3 | 14x12 | First level |
| Bedroom 4 | 14x12 | First level |
| Balcony/Porch/Lanai | 14x12 | First level |
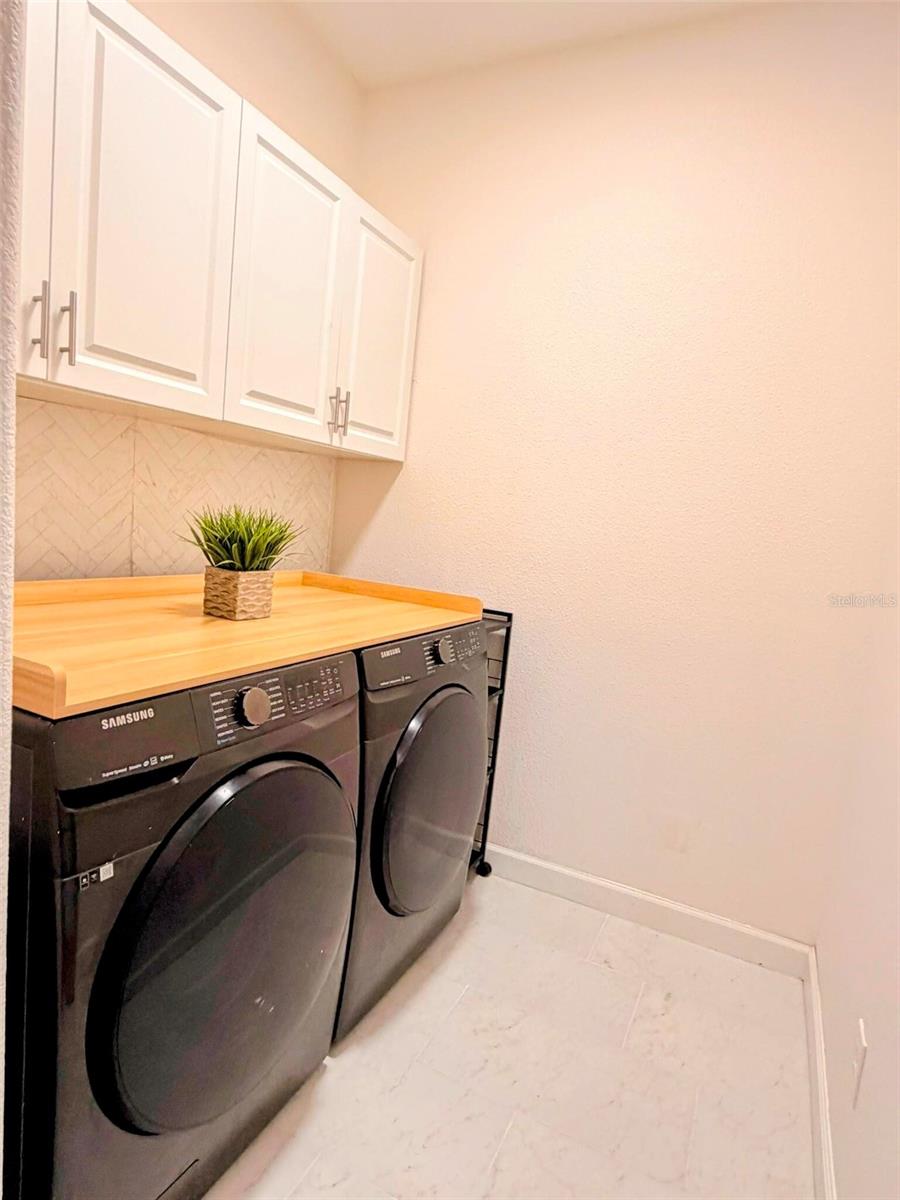
| Laundry | 14x12 | First level |
| Living Room | 14x12 | First level |
| Primary Bathroom | 14x12 | First level |
| Bathroom 2 | 14x12 | First level |
| Bathroom 3 | 14x12 | First level |
| Kitchen | 14x12 | First level |
Tampa / Heritage Isles Спільнота
4, 3, 2,959ft²
MLS#: O6421975
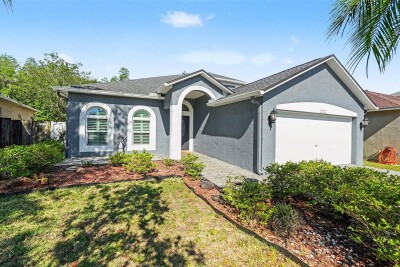
5, 3, 2,450ft²
MLS#: TB8502799
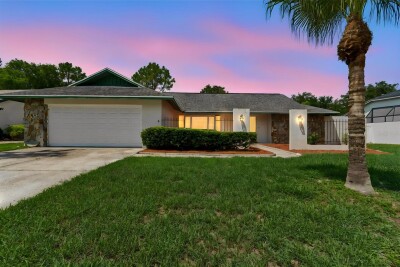
Tampa / Pebble Creek Спільнота
3, 2, 2,240ft²
MLS#: TB8527842
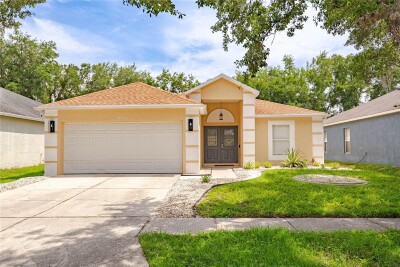
Tampa / West Meadows Спільнота
3, 2, 1,632ft²
MLS#: TB8518120