English / Español / Русский

Julia Vakulenko - Broker -

O6425974 O6425974 O6425974 O6425974 O6425974 O6425974 O6425974 O6425974 O6425974 O6425974 O6425974 O6425974 O6425974 O6425974 O6425974
Loading map ...
Loading map ...

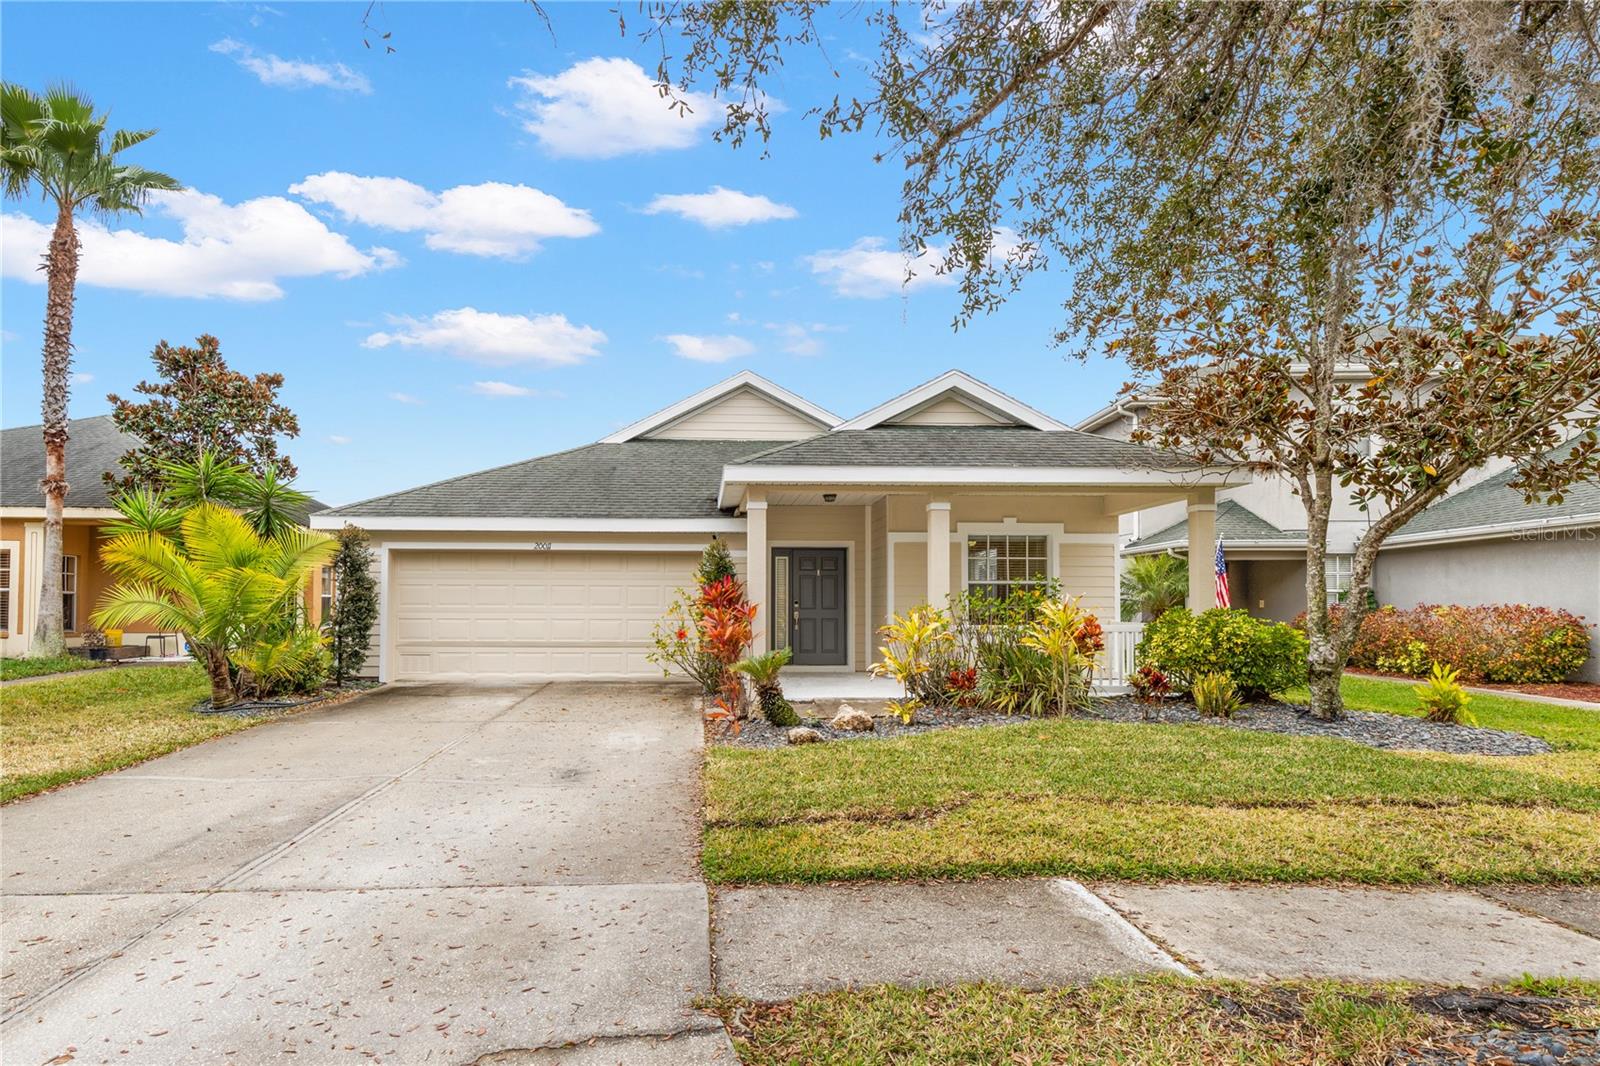
20011 NOB OAK AVE, TAMPA, 33647


Property highlights

  • MLS#: O6425974
  • 6,189.00 lot size Sq.Ft.
  • Year built: 2004
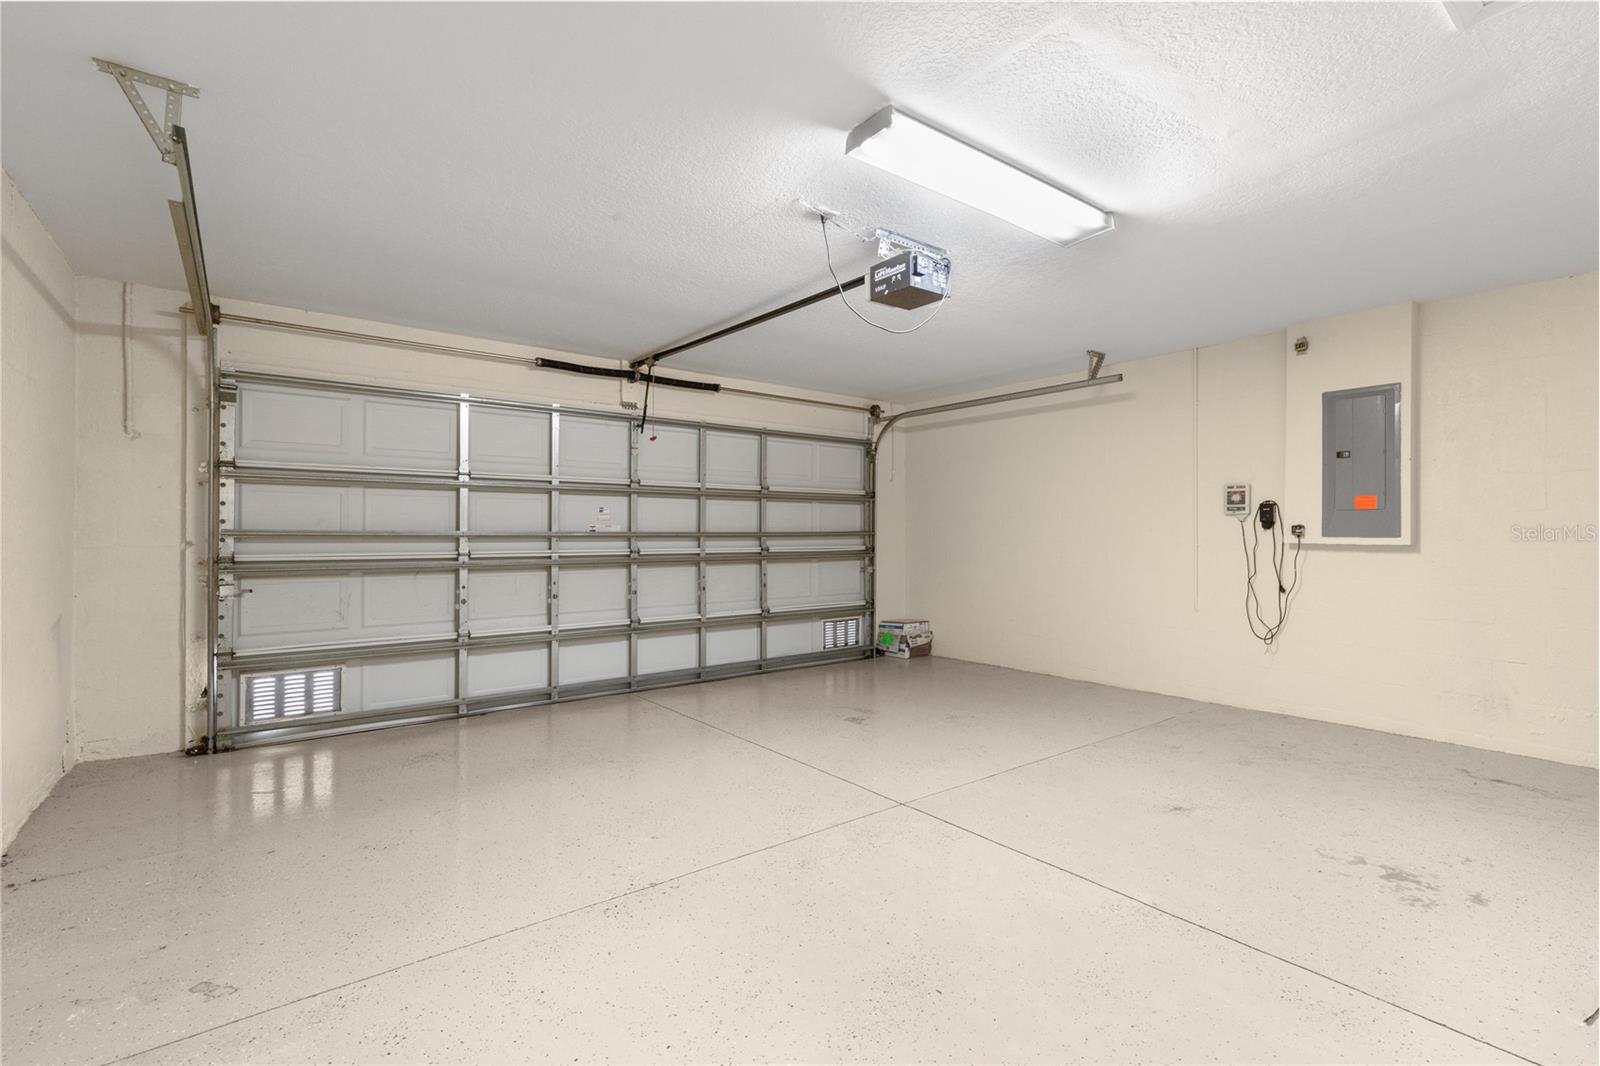
  • Parking spaces: 2
  • Pool: Community pool
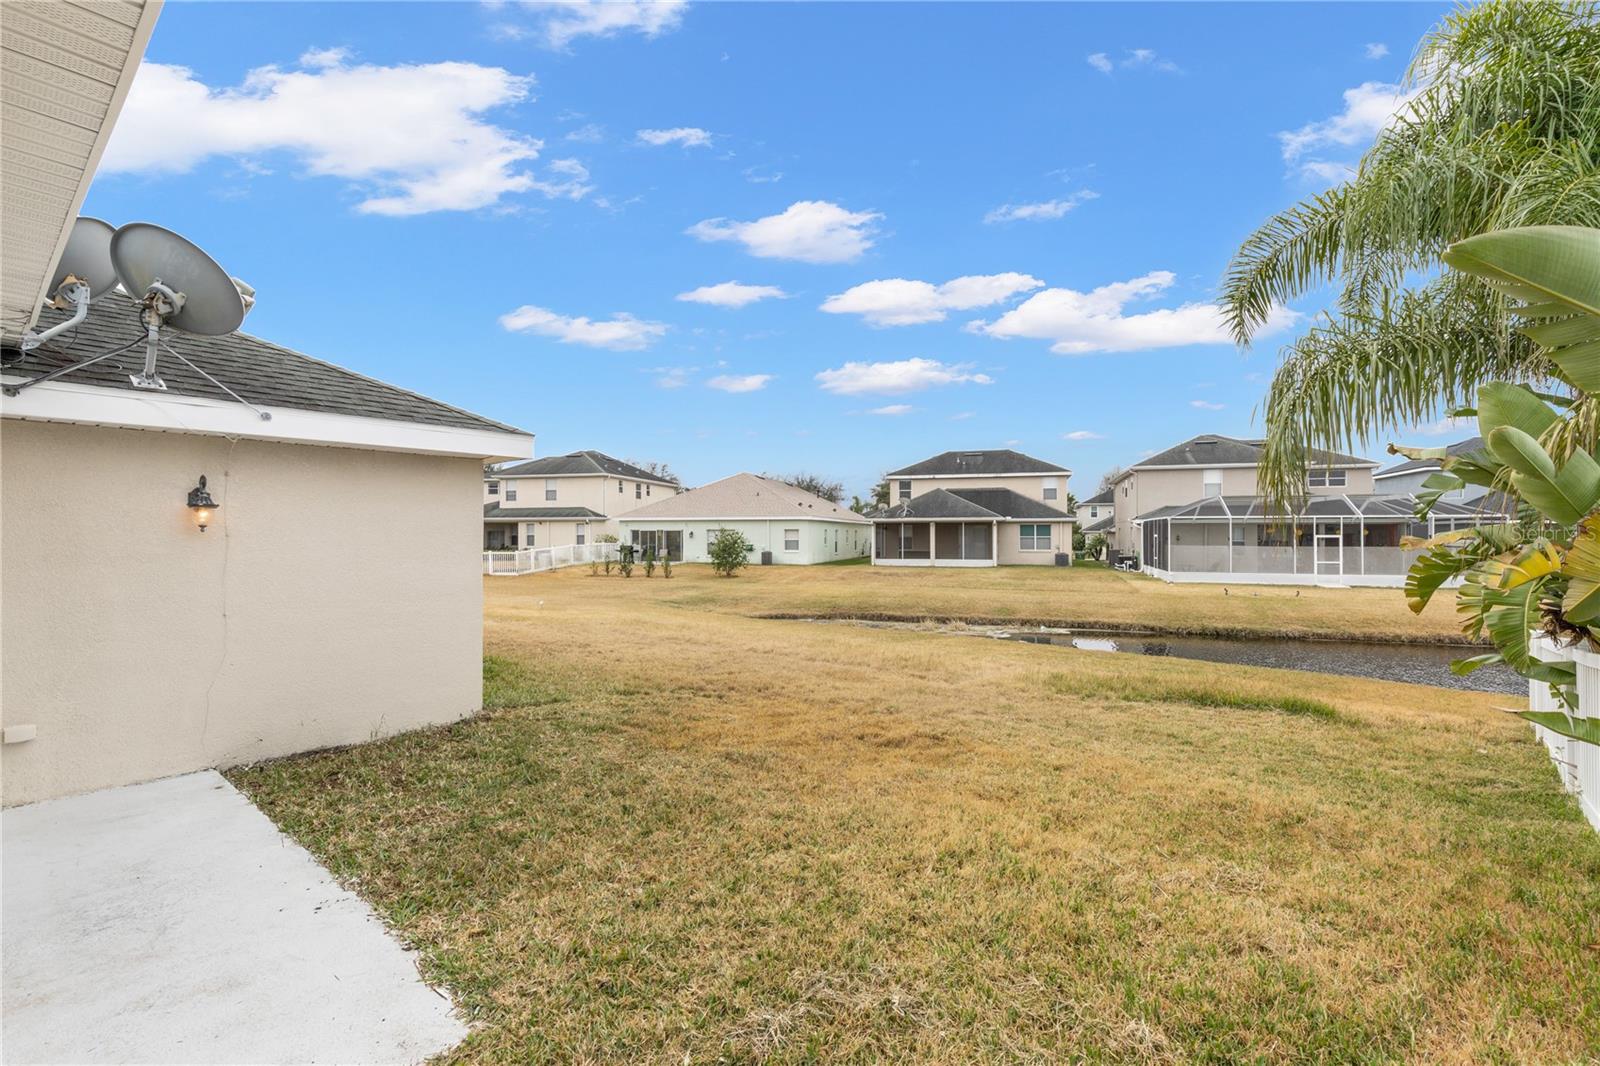
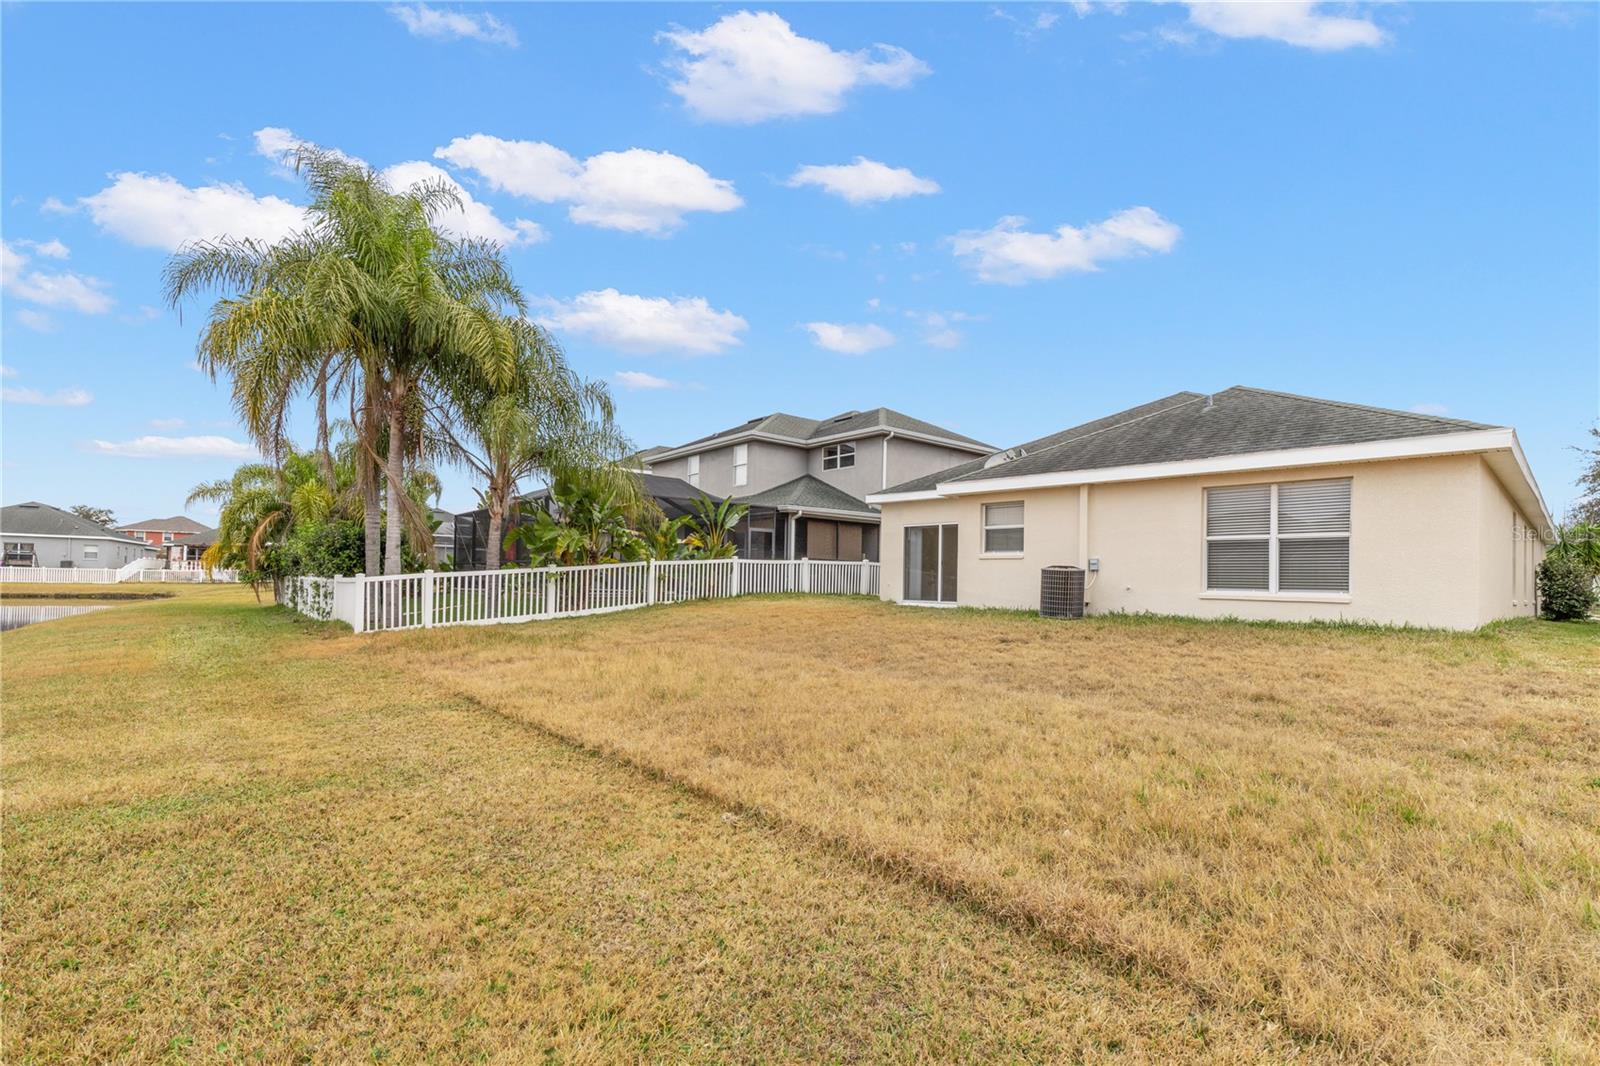
  • Waterfront: (57 ft)
  • Listed: 07/17/2026
  • Taxes: $6,265.07
  • Annual CDD fee (inc. in Taxes): $1,051.00
  • HOA fees (monthly): $138.00
  • Average Monthly Fees (not including CDD, if any): $138.00
  • Maintenance fee includes: Guard - 24 Hour, Common Area Taxes, Pool, Maintenance Grounds, Management, Private Road and Recreational Facilities
  • Virtual Tour

Property Overview

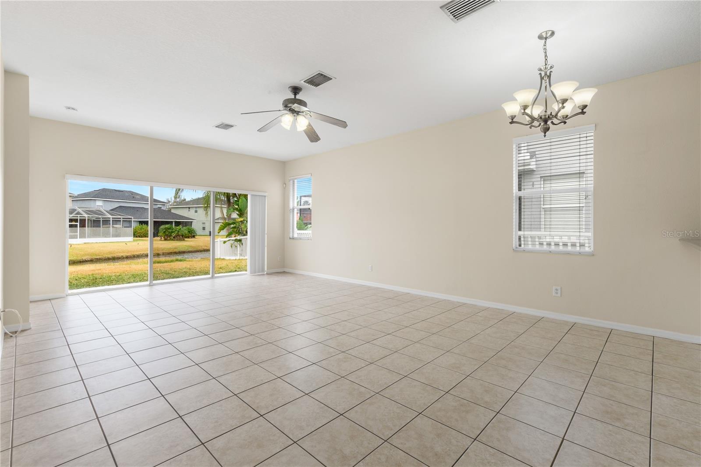
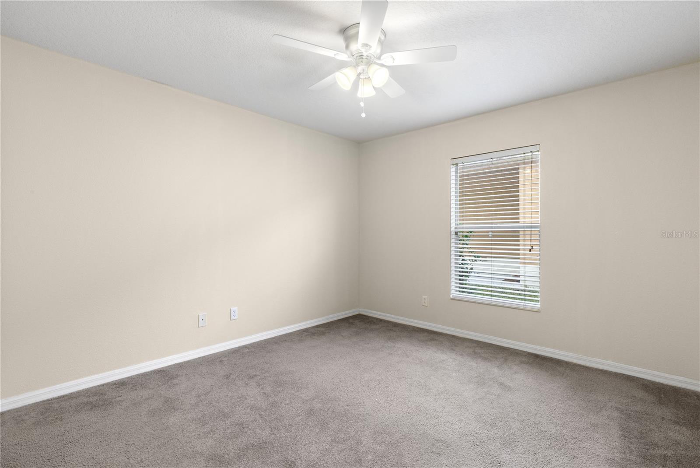
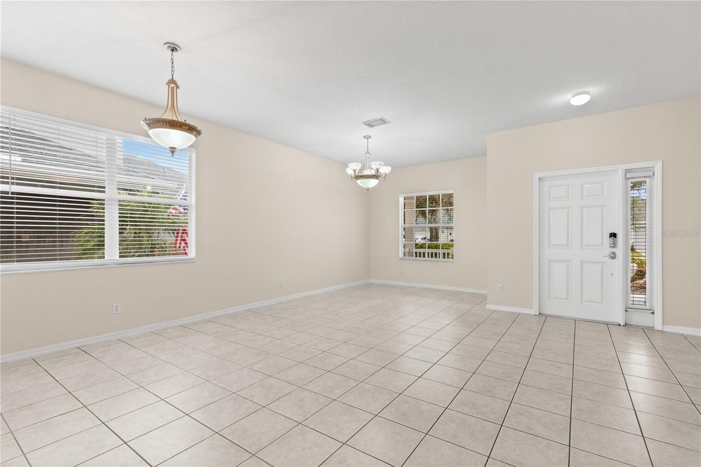
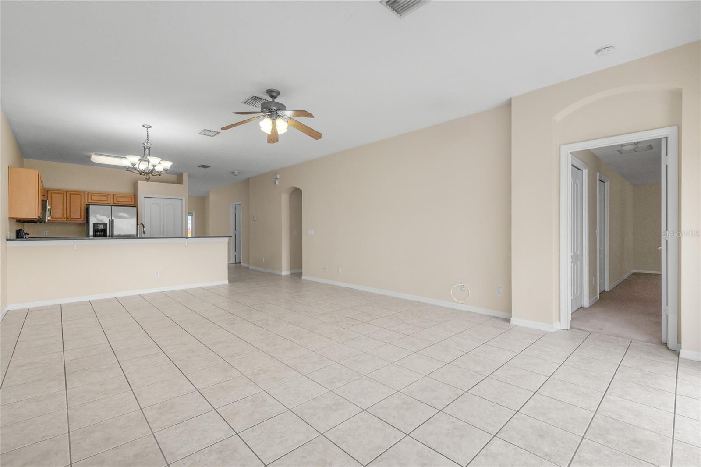
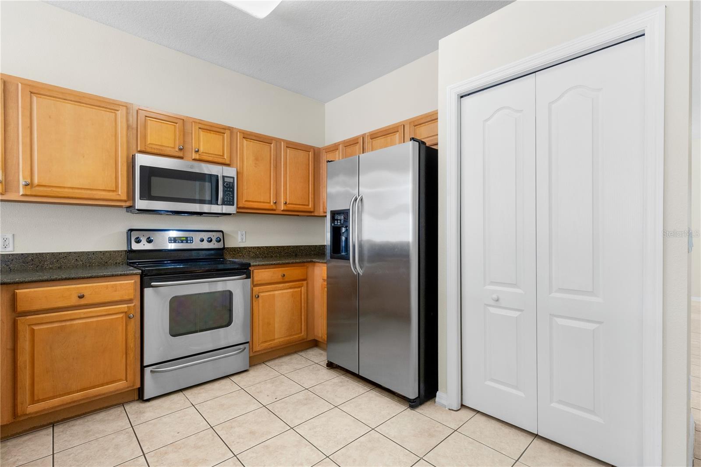
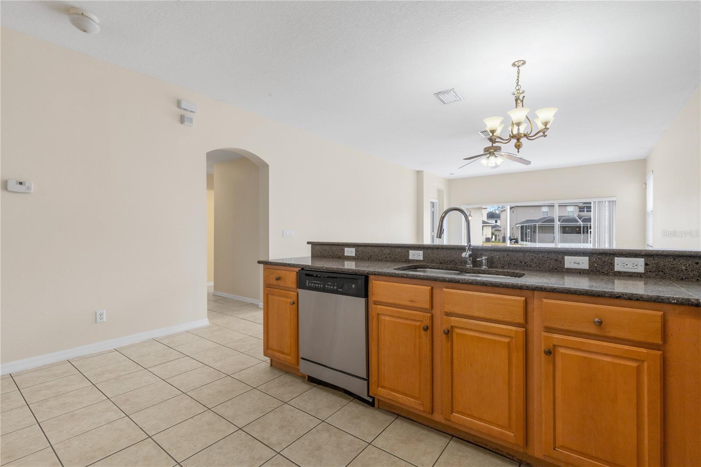
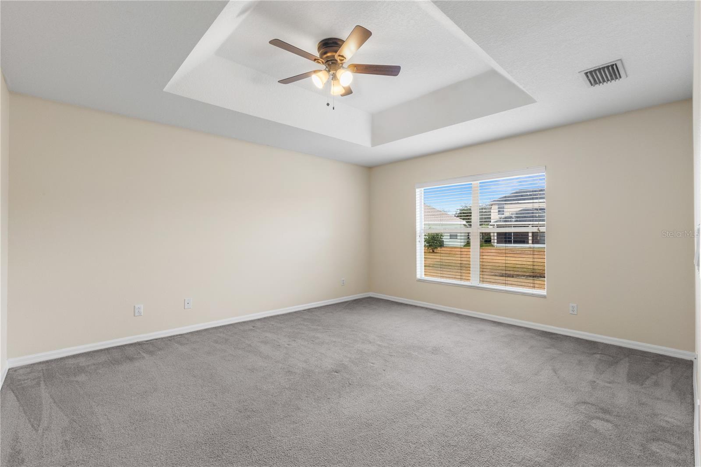
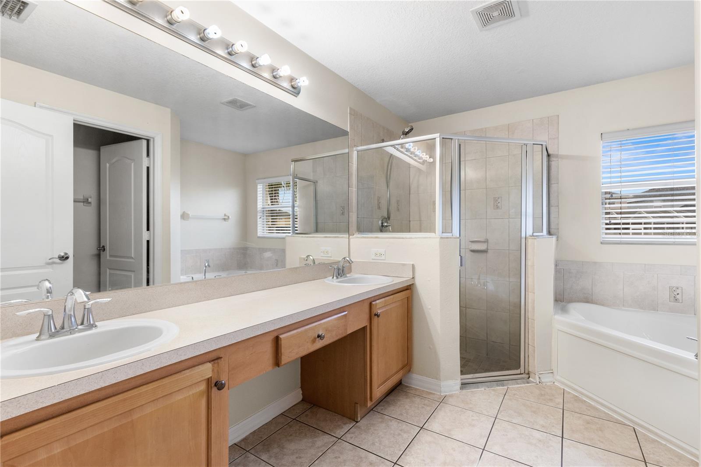
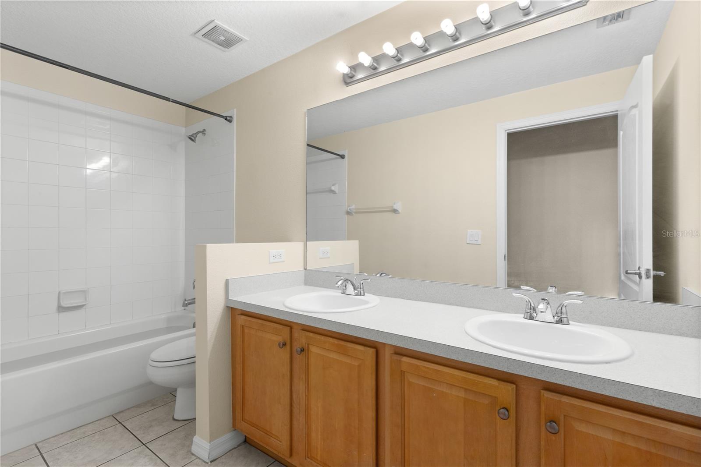
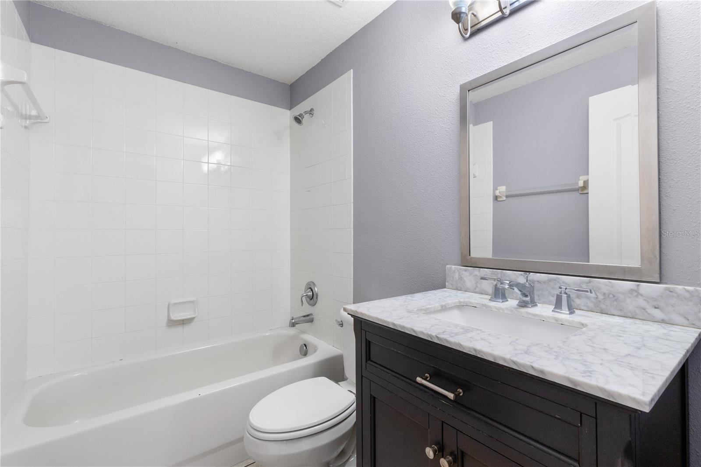
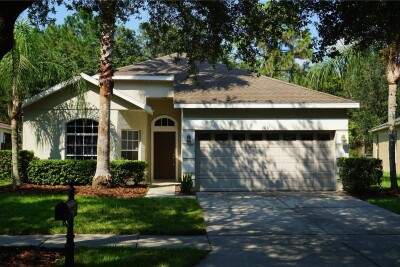
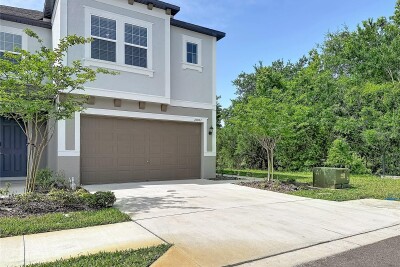
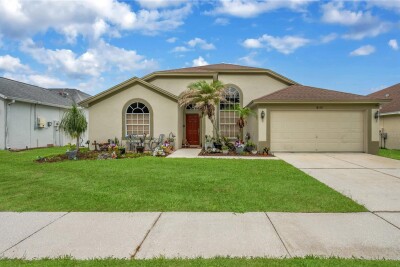
Welcome to this beautifully maintained 4-bedroom, 3-bath home located in the highly desirable gated community of Live Oak Preserve. This spacious home features an open and functional floor plan with abundant natural light, a well-appointed kitchen overlooking the living and dining areas, and a generous primary suite with a walk-in closet and private bath. A brand-new roof was just installed, offering added value and peace of mind. The backyard offers a peaceful pond view, providing a relaxing outdoor setting. Live Oak Preserve offers outstanding resort-style amenities including a clubhouse, swimming pool, fitness center, tennis courts, and playgrounds. Conveniently located near I-75, shopping, dining, hospitals, and top-rated schools. Don't miss this exceptional opportunity!

Driving directions : From I-75, take Exit 270 onto Bruce B. Downs Blvd. Head north, turn right onto Live Oak Preserve Blvd, then left onto Nob Oak Ave. The property is located on the left.

Property Features

Rooms Dimension Description
Great Room 15.6x23 First level , Tile , Ceiling Fan(s)
Living Room 10.3x22.3 First level , Tile
Kitchen 10.5x10.2 First level , Tile , Closet Pantry
Primary Bedroom 14.6x13.2 First level , Carpet
Bedroom 2 11.2x10.11 First level , Carpet
Bedroom 3 11.2x10.11 First level , Carpet
Bedroom 4 10.11x9.11 First level , Carpet
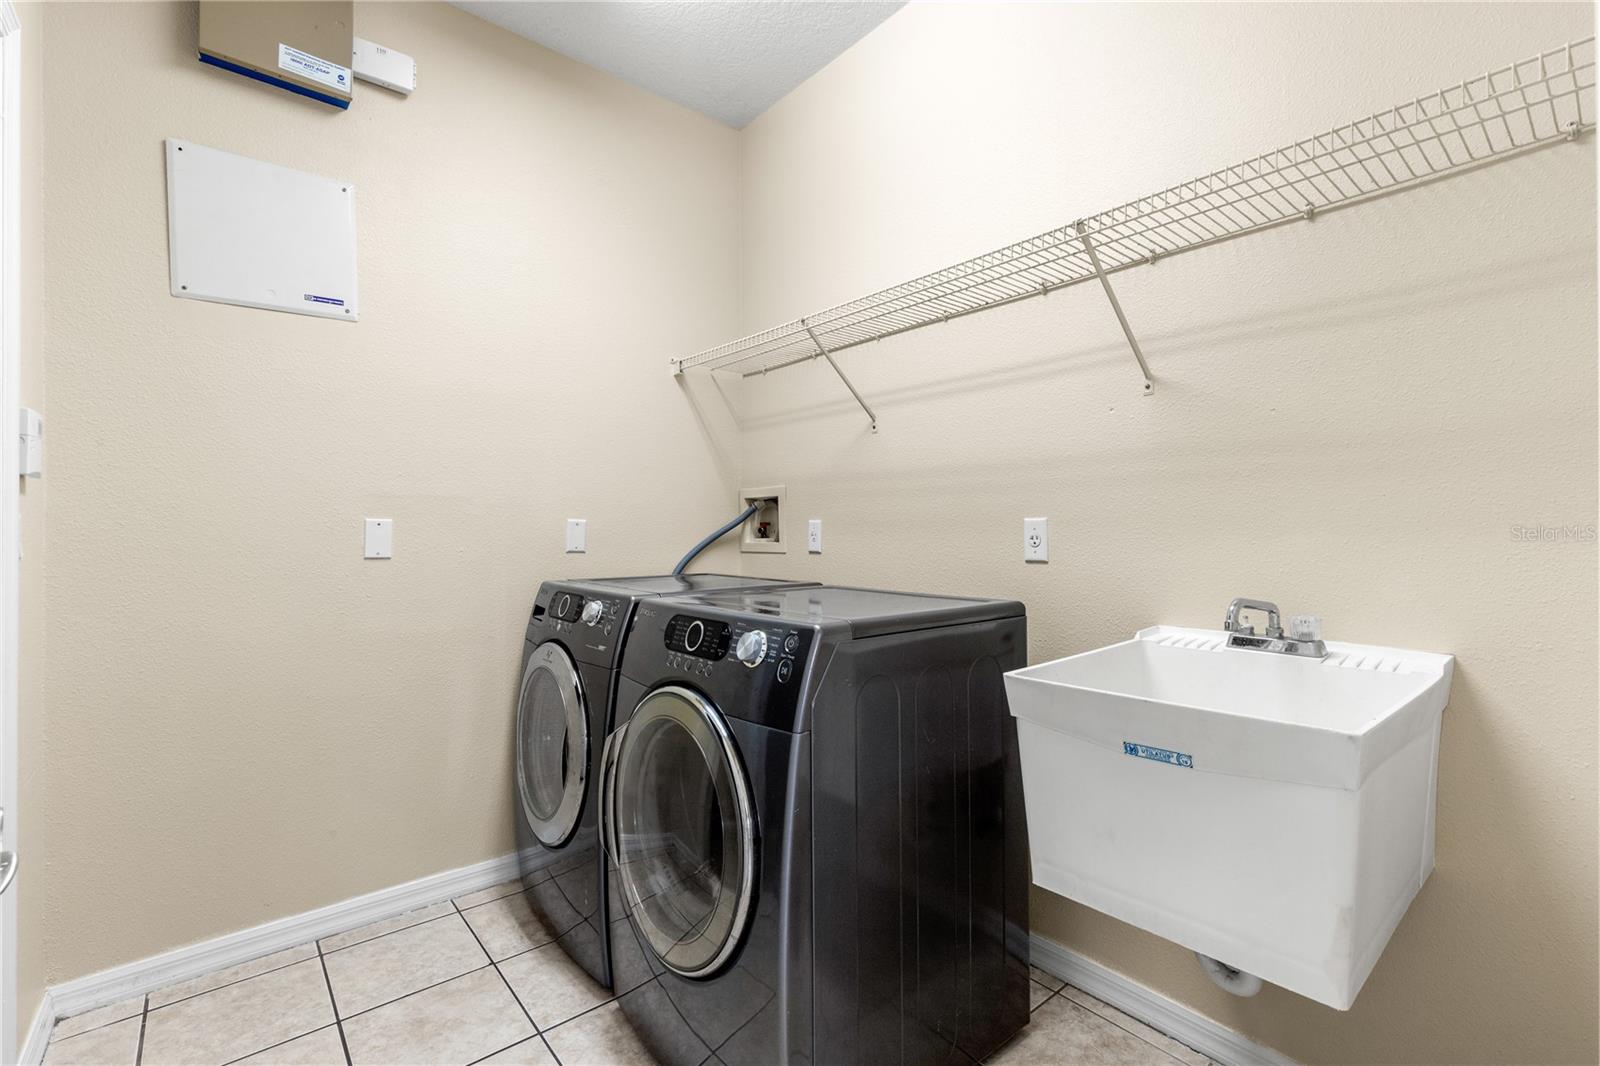
Utility Room 6.4x7.11 First level , Tile , Built-In Shelving

Interior Features

  • Ceiling Fans(s)
  • Kitchen/Family Room Combo
  • Living Room/Dining Room Combo
  • Open Floorplan
  • Split Bedroom
  • Stone Counters
  • Walk-In Closet(s)

Appliances

  • Built-In Oven
  • Dishwasher
  • Disposal
  • Gas Water Heater
  • Microwave
  • Range
  • Refrigerator

Heating

  • Central

Laundry features

  • Inside
  • Laundry Room

Air Conditioning

  • Central Air

Floor Covering

  • Carpet
  • Tile

Utilities

  • BB/HS Internet Available
  • Cable Available
  • Electricity Connected
  • Natural Gas Connected
  • Public
  • Sewer Connected
  • Underground Utilities
  • Water Connected

Exterior features

  • Lighting
  • Sidewalk
  • Sliding Doors

Parking features

  • Driveway
  • Garage Door Opener

View

  • Water

Patio and porch features

  • Patio

Community Features

  • Association Recreation - Owned
  • Deed Restrictions
  • Fitness Center
  • Park
  • Playground
  • Pool
  • Sidewalks
  • Special Community Restrictions
  • Tennis Court(s)
  • Street Lights

Association Amenities

  • Basketball Court
  • Clubhouse
  • Fitness Center
  • Gated
  • Lobby Key Required
  • Park
  • Playground
  • Pool
  • Recreation Facilities
  • Spa/Hot Tub
  • Tennis Court(s)

Security Features

  • Gated Community
  • Security Gate

Construction Materials

  • Block
  • Stucco

Road Surface Type

  • Paved

Roof

  • Shingle

Foundation

  • Slab

Vegetation

  • Mature Landscaping
  • Trees/Landscaped

Lot Features

  • In County
  • Sidewalk
  • Paved

School Information


Listing information courtesy of TOPSKY REALTY INC

All listing information is deemed reliable but not guaranteed and should be independently verified through personal inspection by appropriate professionals. Listings displayed on this website may be subject to prior sale or removal from sale; availability of any listing should always be independently verified.
Listing information is provided for consumer personal, non-commercial use, solely to identify potential properties for potential purchase; all other use is strictly prohibited and may violate relevant federal and state law.
Listing data comes from My Florida Regional MLS.