English / Español / Русский

Julia Vakulenko - Broker -

O6425914 O6425914 O6425914 O6425914 O6425914 O6425914 O6425914 O6425914 O6425914 O6425914 O6425914 O6425914 O6425914 O6425914 O6425914 O6425914 O6425914 O6425914 O6425914 O6425914 O6425914 O6425914 O6425914 O6425914 O6425914 O6425914 O6425914 O6425914 O6425914 O6425914 O6425914 O6425914 O6425914 O6425914 O6425914 O6425914 O6425914 O6425914 O6425914 O6425914
Loading map ...
Loading map ...

12633 SHETLAND WALK DR, LITHIA, 33547


Property highlights

  • MLS#: O6425914
  • 6,499.00 lot size Sq.Ft.
  • Year built: 2021
  • Parking spaces: 2
  • Listed: 07/16/2026
  • Taxes: $9,846.28
  • HOA fees (monthly): $12.25
  • Average Monthly Fees (not including CDD, if any): $12.25
  • Virtual Tour

Property Overview

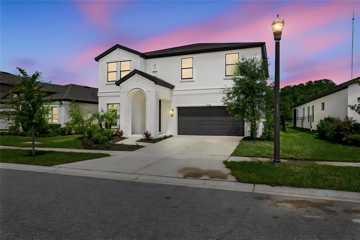
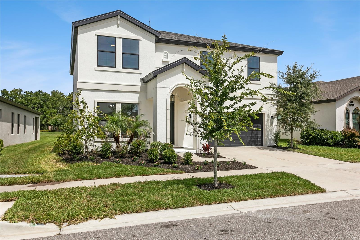
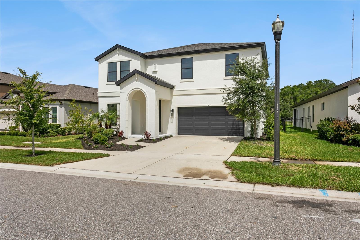
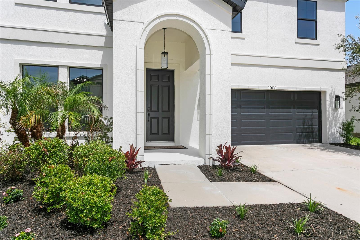
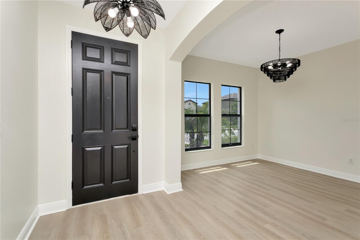
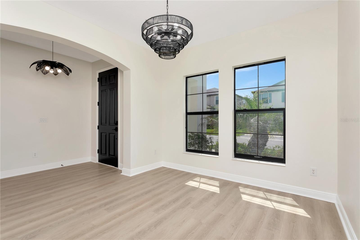
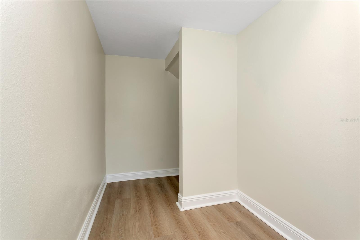
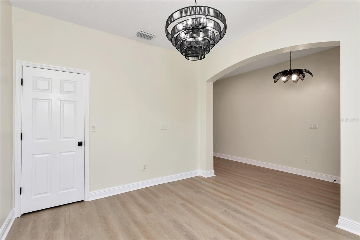
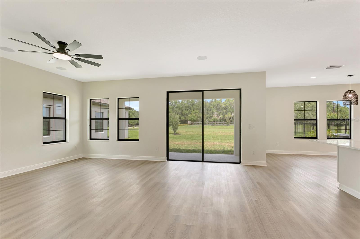
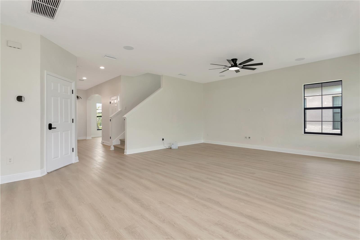
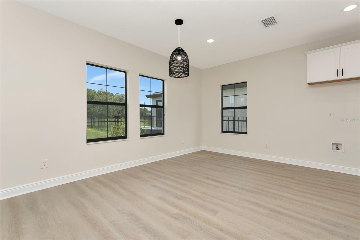
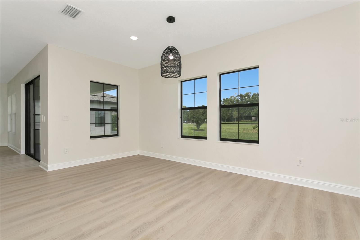
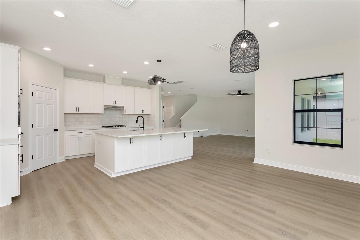
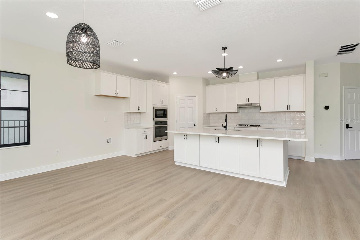
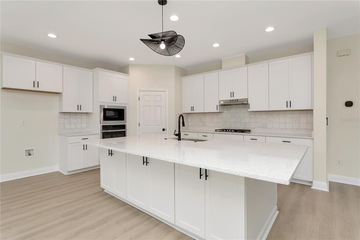
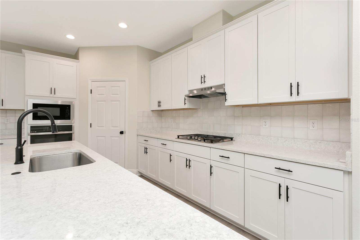
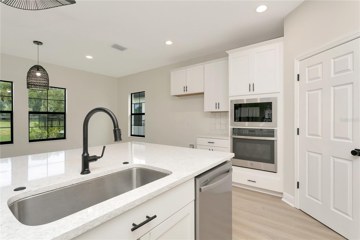
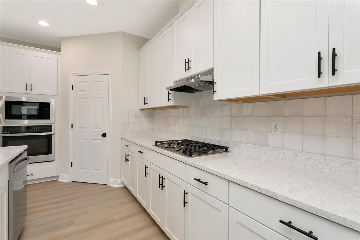
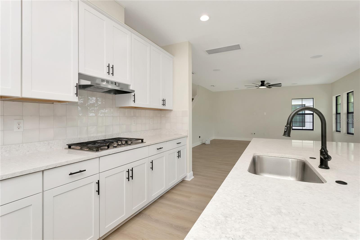
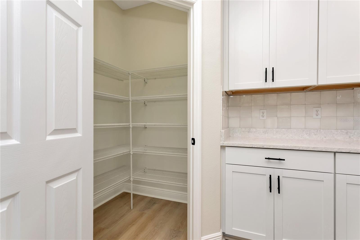
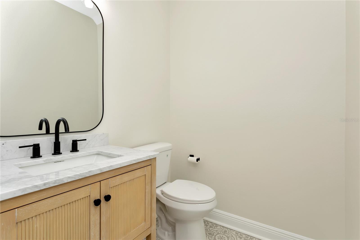
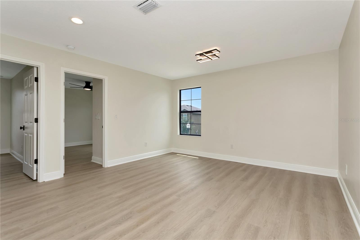
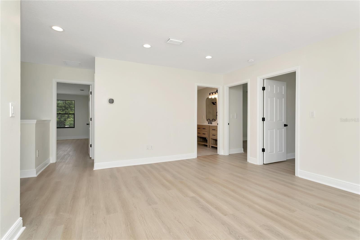
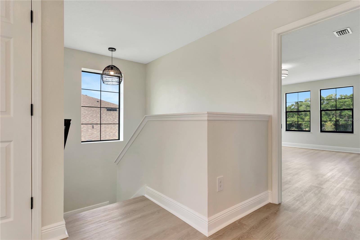
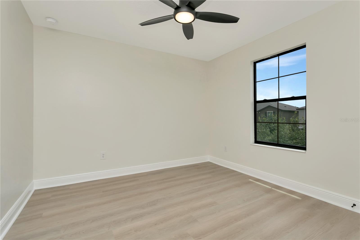
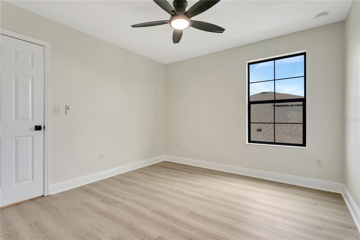
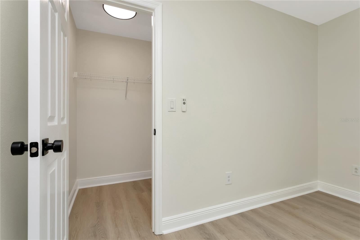
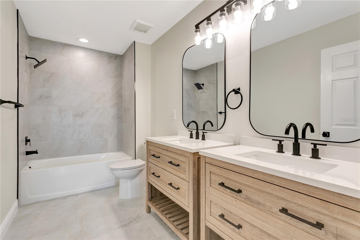
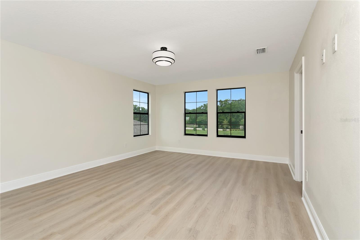
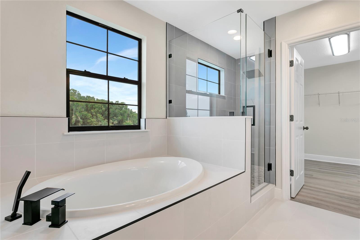
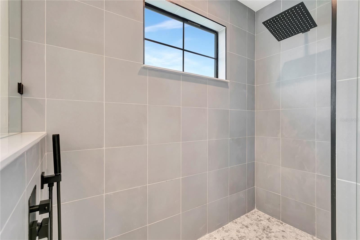
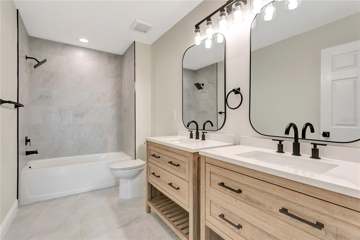
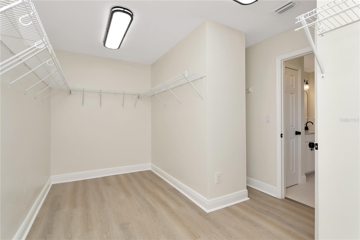
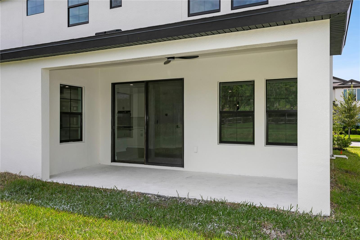
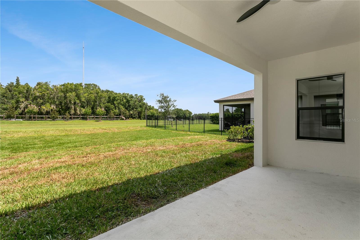
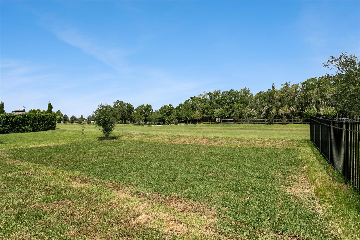
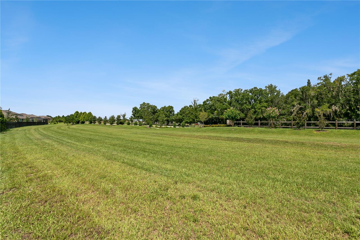
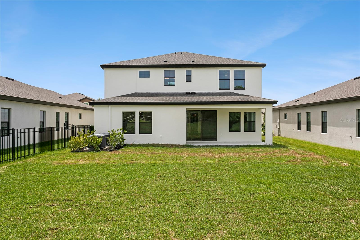
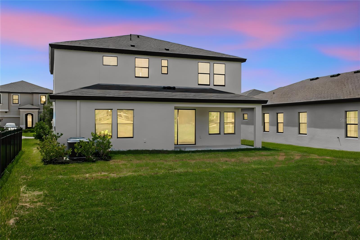
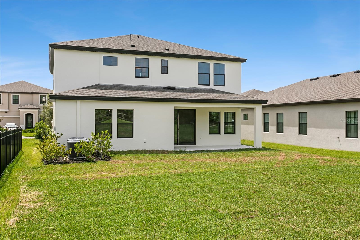
Step into this to beautifully renovated 4bd 2.5bath home where modern design meets everyday comfort. This stunning residence features new luxury vinyl flooring throughout, fresh interior and exterior paint in a timeless, coastal-inspired palette, and an updated kitchen with professionally painted cabinets, a new backsplash, new vent hood, and new dishwasher. All bathrooms have been completely remodeled with modern finishes, including a refreshed primary bath vanity and new tile. Designer light fixtures, new ceiling fans, and LED recessed lighting add brightness and style. Outside, the landscaping has been transformed with new sod, fresh black mulch, simplified planting beds, and updated exterior lighting. Perfect for both entertaining and relaxation. Your Dream Home awaits. Schedule your private tour today!

Driving directions : From I-75, take Exit 250 (Gibsonton Dr/CR 672) and head east. Continue on Boyette Road, then turn right onto Bell Shoals Road. Turn left onto FishHawk Boulevard, then right onto Osprey Ridge Drive. Continue to Shetland Walk Drive, turn left, and the home will be on your left.

Property Features

Rooms Dimension Description
Living Room 22.5x18.7 First level
Kitchen 16.93x11.71 First level
Primary Bedroom 23.54x10.76 Second level
Bathroom 1 11.6x11.5 First level

Interior Features

  • Ceiling Fans(s)
  • Open Floorplan

Appliances

  • Built-In Oven
  • Electric Water Heater
  • Microwave

Heating

  • Central

Laundry features

  • Electric Dryer Hookup
  • Washer Hookup

Air Conditioning

  • Central Air

Floor Covering

  • Luxury Vinyl
  • Tile

Utilities

  • BB/HS Internet Available
  • Cable Available
  • Electricity Connected

Exterior features

  • None

Patio and porch features

  • Covered

Construction Materials

  • Block
  • Concrete

Road Surface Type

  • Asphalt
  • Concrete

Property Condition

  • Completed

Roof

  • Shingle

Foundation

  • Concrete Perimeter

School Information


Listing information courtesy of COLDWELL BANKER REALTY

All listing information is deemed reliable but not guaranteed and should be independently verified through personal inspection by appropriate professionals. Listings displayed on this website may be subject to prior sale or removal from sale; availability of any listing should always be independently verified.
Listing information is provided for consumer personal, non-commercial use, solely to identify potential properties for potential purchase; all other use is strictly prohibited and may violate relevant federal and state law.
Listing data comes from My Florida Regional MLS.