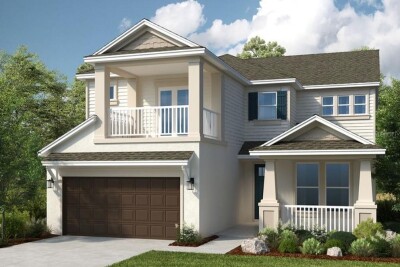
3328 LUMBER FALLS DR
4, 3, 3,422ft²
MLS#: TB8452970
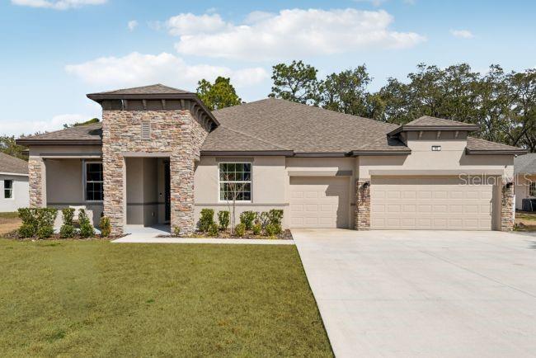
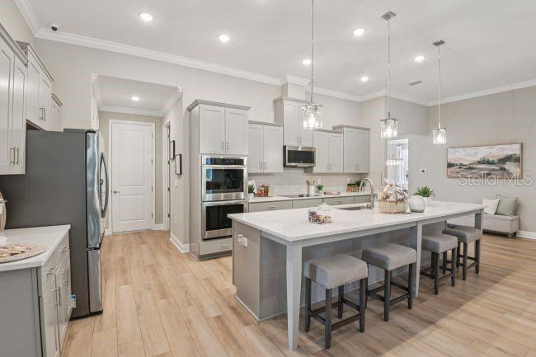
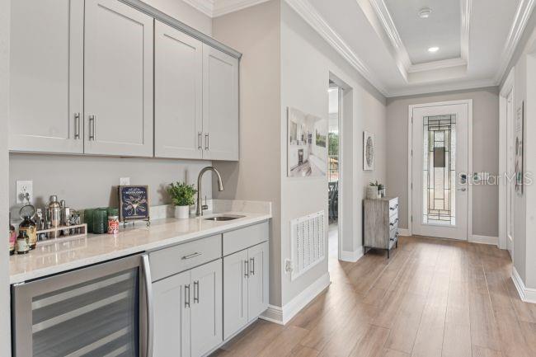
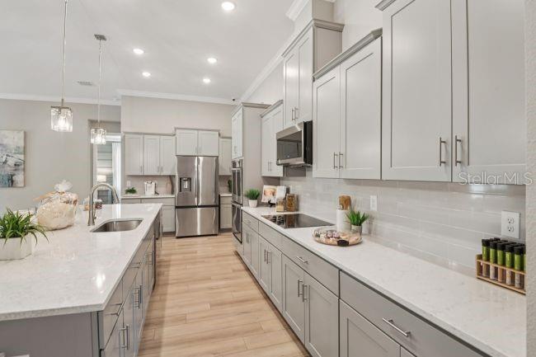
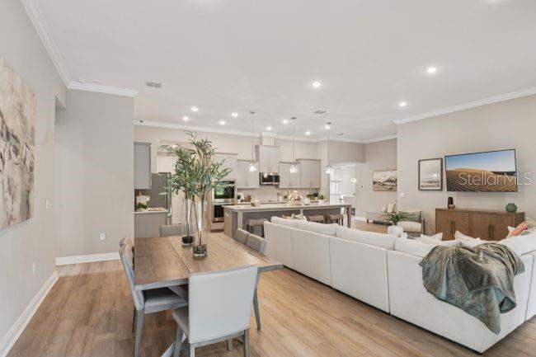
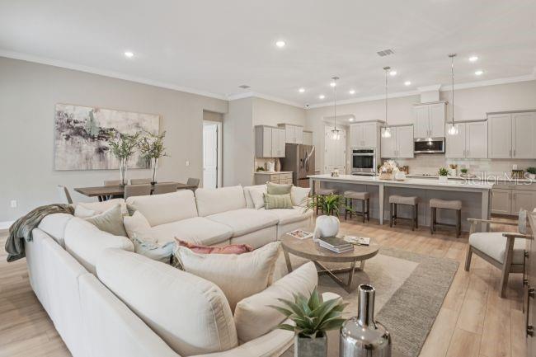
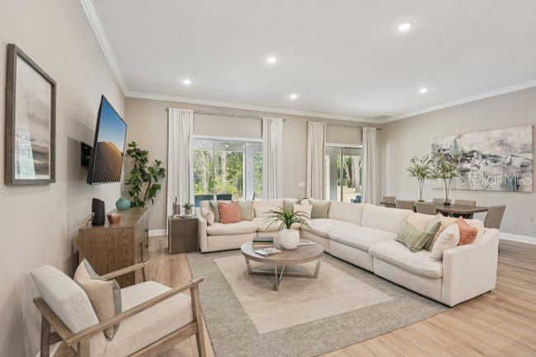
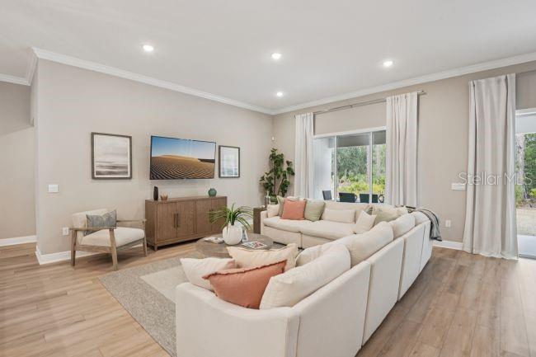
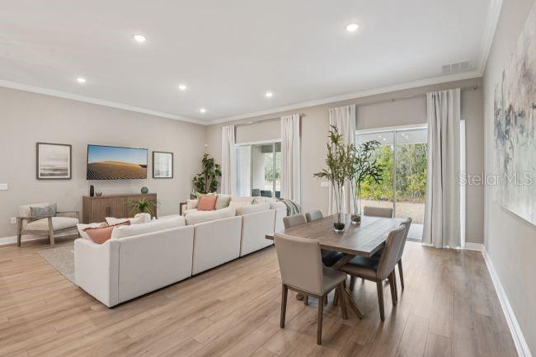
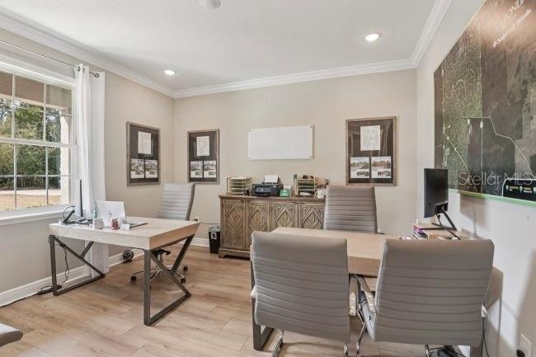
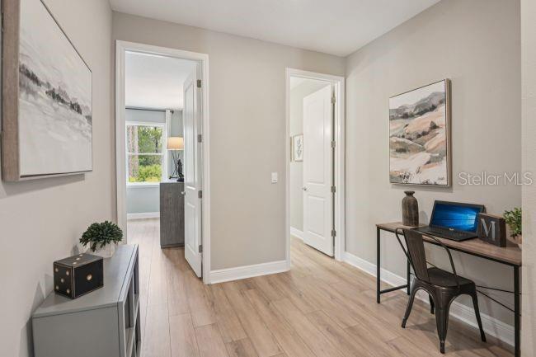
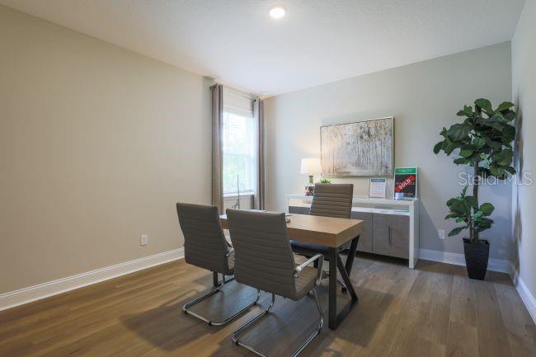
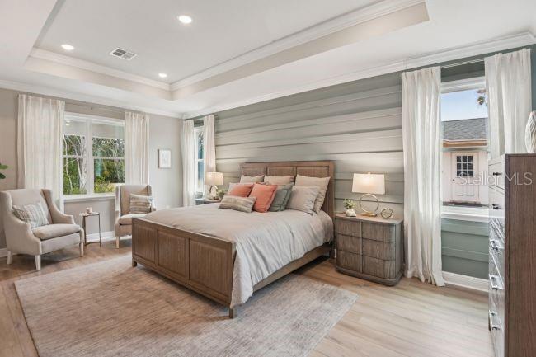
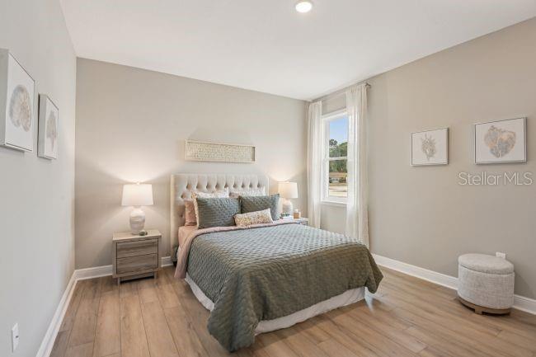
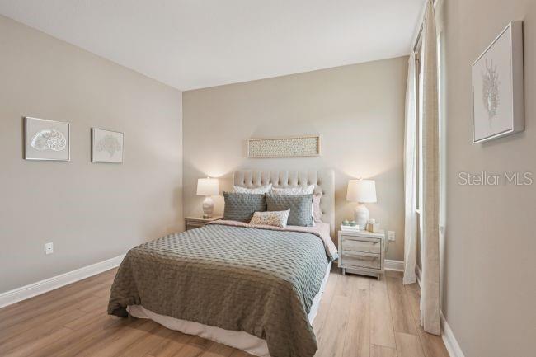
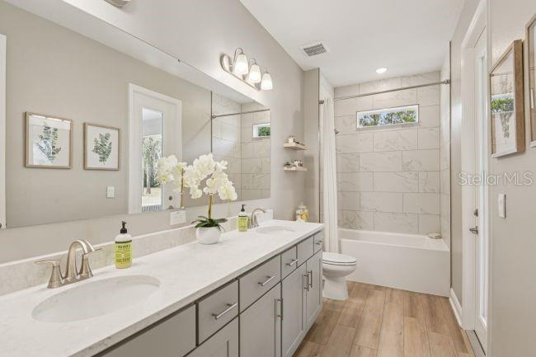
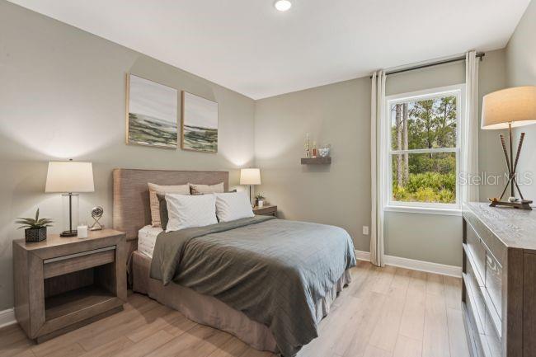

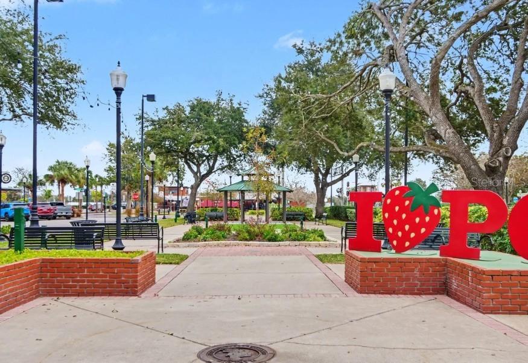
Pre-Construction. To be built. Set on an oversized corner lot in Bella Estates, this Livorno home design combines elegant architecture with thoughtfully designed living spaces in the heart of Plant City, the Winter Strawberry Capital of the World. Surrounded by nature, open space, and a peaceful atmosphere, this community is ideally positioned between Tampa and Orlando, placing shopping, dining, entertainment, and everyday destinations within convenient reach. A striking stone accent exterior, covered front porch, and impressive 8' full-lite front door create exceptional curb appeal from the moment you arrive.
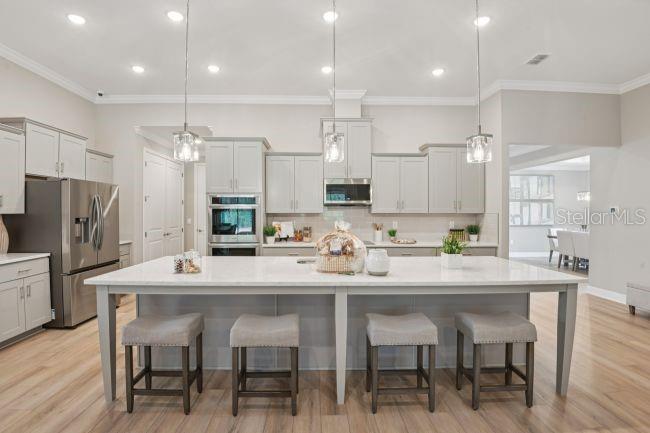
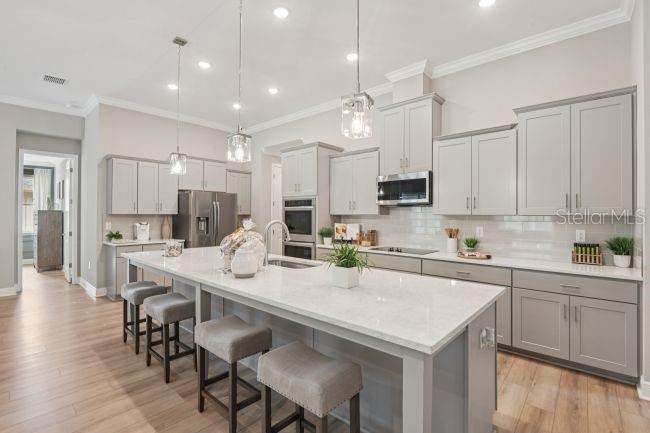
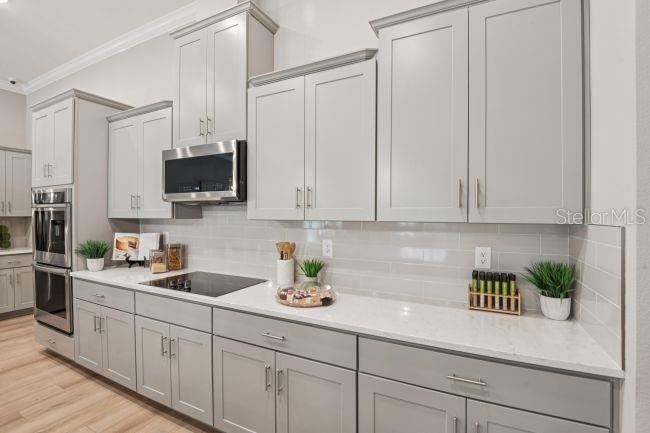
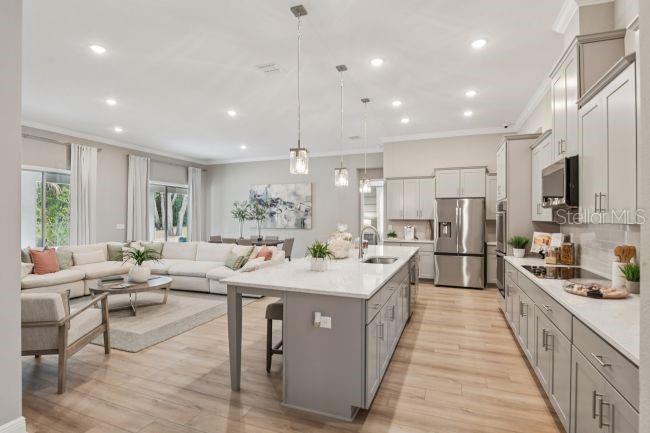
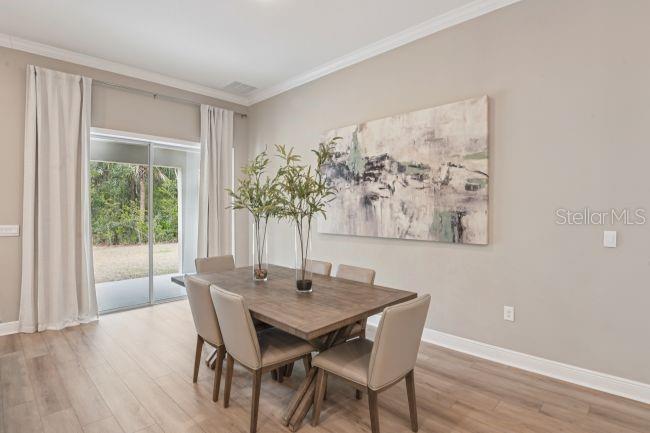
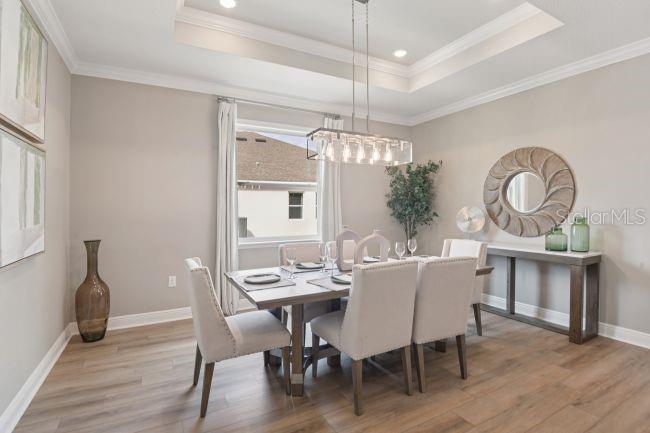
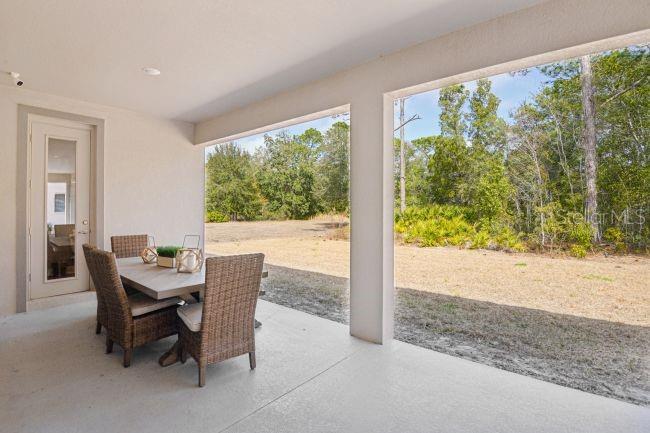
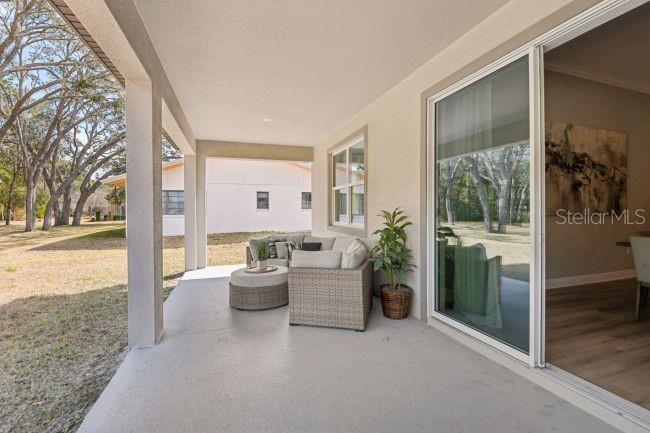
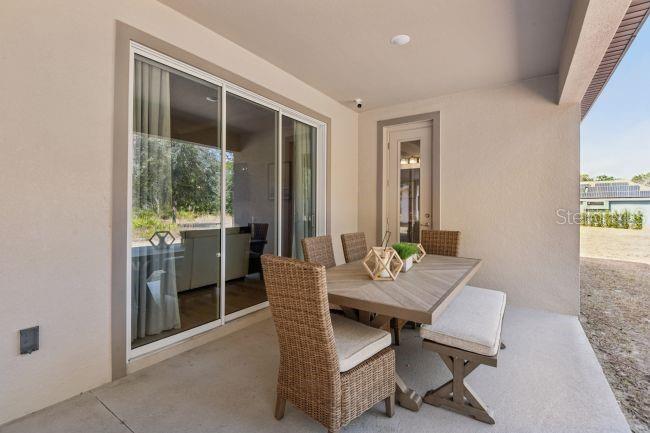
Inside, soaring 9'4" ceilings enhance the bright, open layout. The welcoming foyer leads to a den with double French doors, creating a versatile home office or study, while a formal dining room provides an elegant setting for special occasions. At the center of the home, the beautifully appointed kitchen features quartz countertops, a large center island, subway tile backsplash, upgraded soft-close cabinetry, and stainless steel appliances. A bright breakfast nook connects seamlessly to the surrounding living areas. The expansive great room is highlighted by impressive 11' ceilings and abundant natural light, with two sets of triple-panel sliding glass doors opening to an extended covered lanai for a seamless transition to outdoor living and year-round enjoyment.
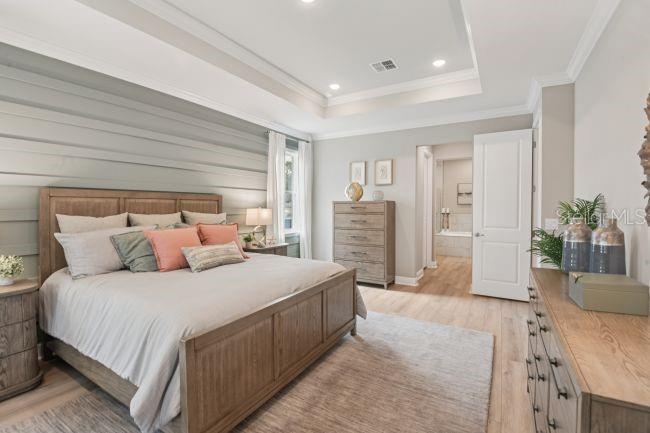
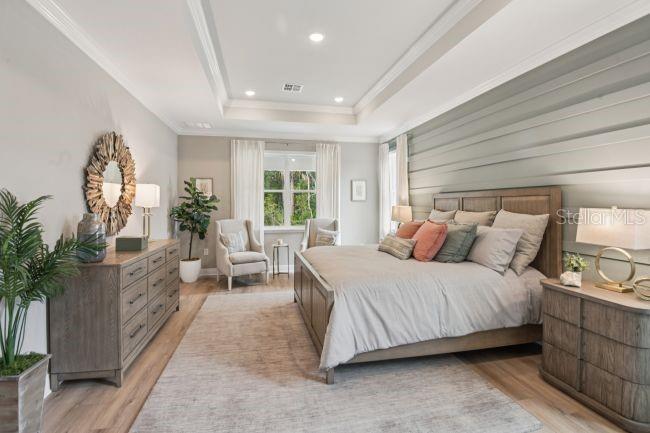
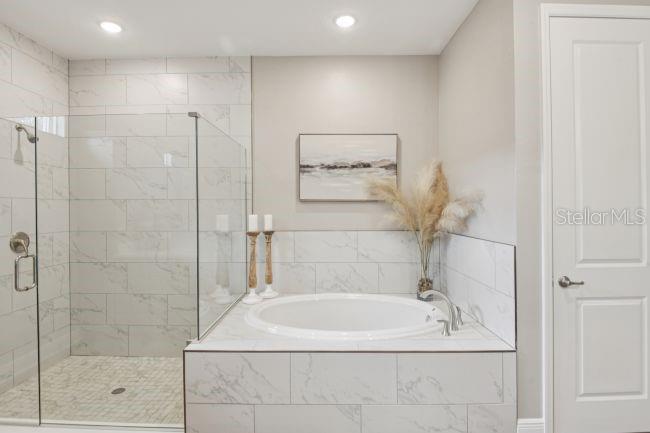
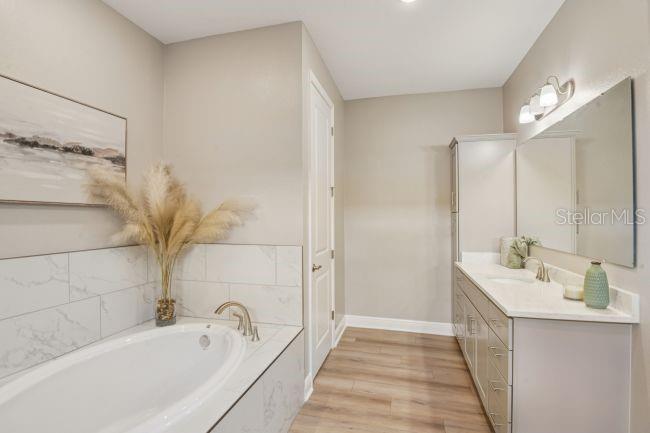
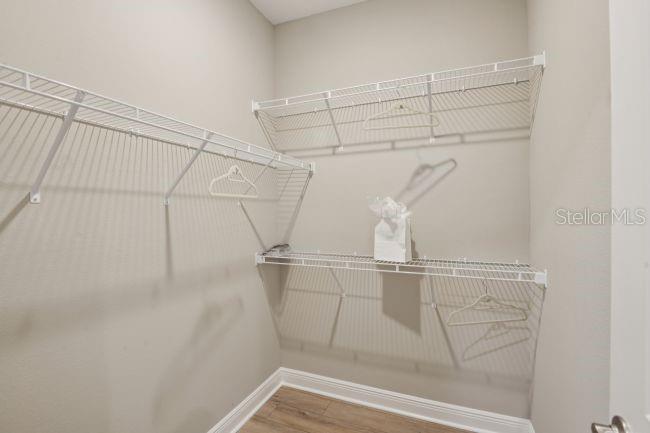
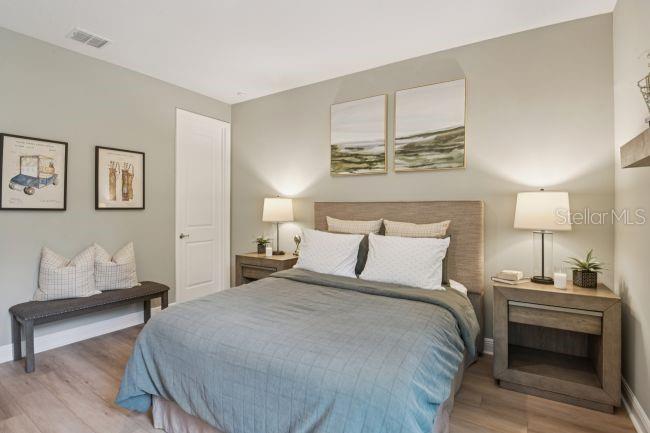
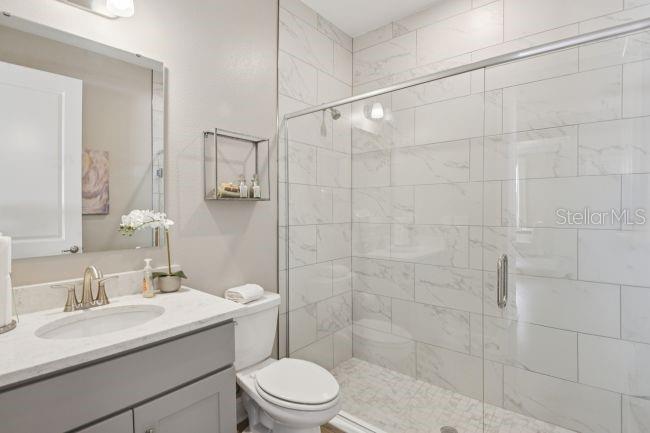
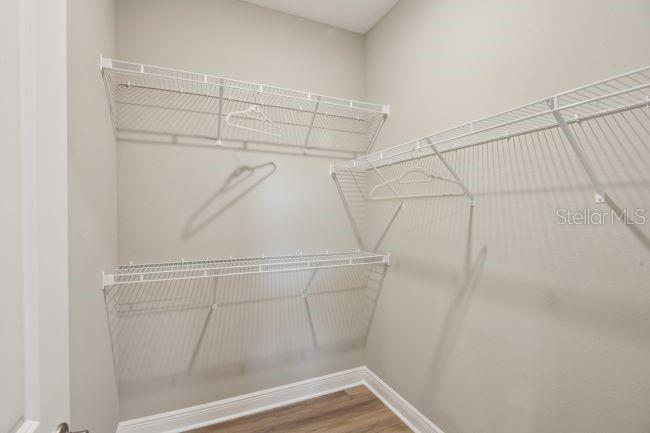
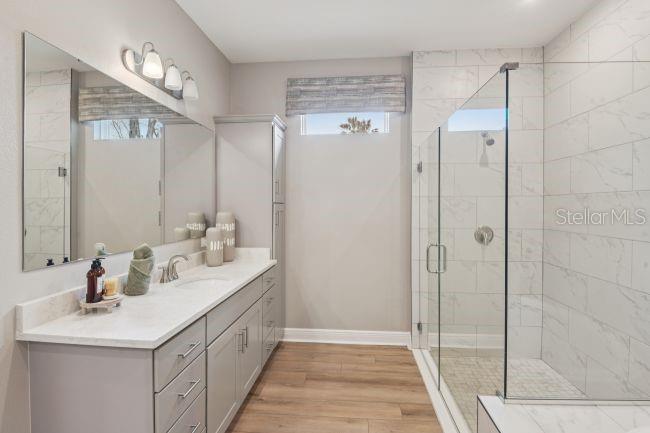
The primary suite creates a private retreat with two walk-in closets, dual split vanities, a soaking tub, and an oversized walk-in tiled shower that brings a spa-inspired feel to the space. Three additional bedrooms provide generous accommodations, with bedrooms two and three each featuring walk-in closets. Two additional full bathrooms add comfort and convenience throughout the home.
Modern Smart Home features include a Ring Video Doorbell, Smart Thermostat, Keyless Entry Smart Door Lock, and Deako smart switches for added convenience and connected living. Additional highlights include a three-car garage, professional landscaping with irrigation, durable architectural shingles, and the peace of mind of a full builder warranty.
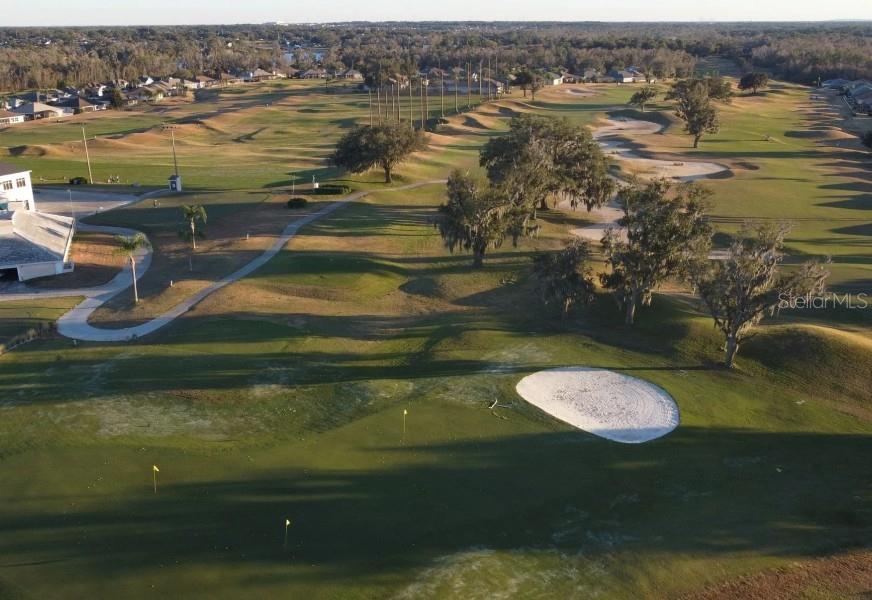
Bella Estates blends natural beauty with a relaxed lifestyle and a low HOA, creating an inviting place to call home. The Livorno complements its surroundings with spacious interiors, quality craftsmanship, and timeless design, delivering comfortable Florida living both inside and out.
Driving directions : From FL-39 South, head south and turn right onto Knights Griffin Road. Continue to Piazza Principe Drive and turn left, then make another left onto Vino Tinto Pl. The home will be on the left at 3919 Vino Tinto Pl. Plant City, FL 33565.
| Rooms | Dimension | Description |
|---|---|---|
| Primary Bedroom | 14x21 | First level , Carpet , En Suite Bathroom , Split Vanities , Stone Counters , Tub with Separate Shower Stall , Water Closet/Priv Toilet , Window/Skylight in Bath |
| Bedroom 2 | 12x14 | First level , Carpet |
| Bedroom 3 | 12x14 | First level , Carpet |
| Bedroom 4 | 11x10 | First level , Carpet |
| Kitchen | 21x9 | First level , Luxury Vinyl , Bar , Breakfast Bar , Kitchen Island , Pantry , Stone Counters |
| Dining Room | 12x15 | First level , Luxury Vinyl |
| Great Room | 25x17 | First level , Luxury Vinyl |
| Den | 12x13 | First level , Luxury Vinyl |
| Balcony/Porch/Lanai | 39x9 | First level , Concrete |
4, 3, 3,422ft²
MLS#: TB8452970
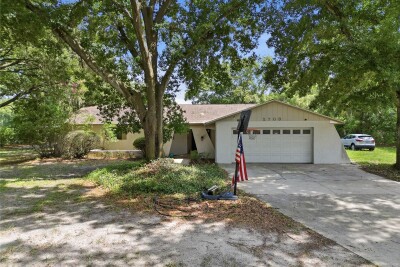
3, 2, 2,162ft²
MLS#: L4963344

3, 2, 2,057ft²
MLS#: TB8521157
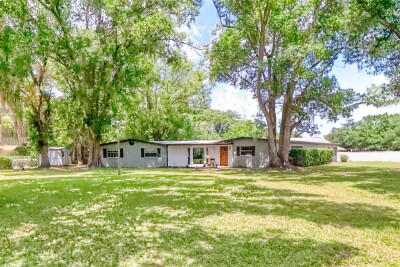
4, 2, 2,197ft²
MLS#: A4692932