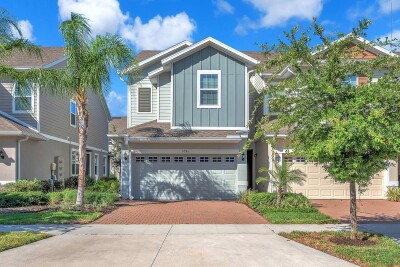
5741 SPOTTED HARRIER WAY
Lithia / FishHawk Ranch Спільнота
3, 2, 1,774ft²
MLS#: TB8511968
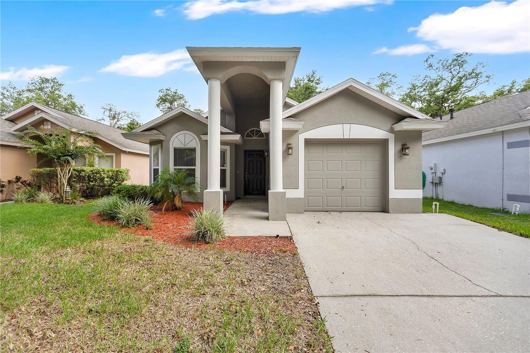

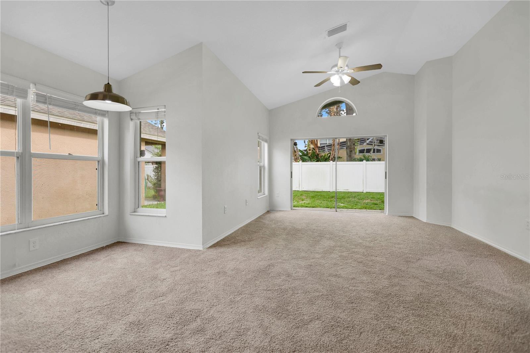
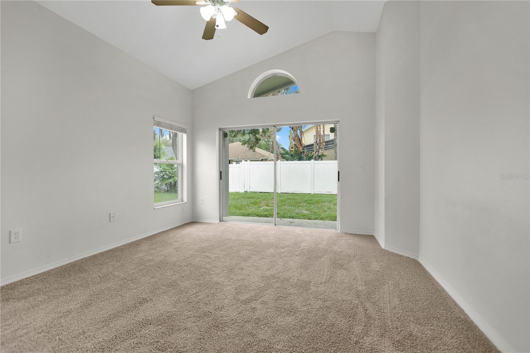
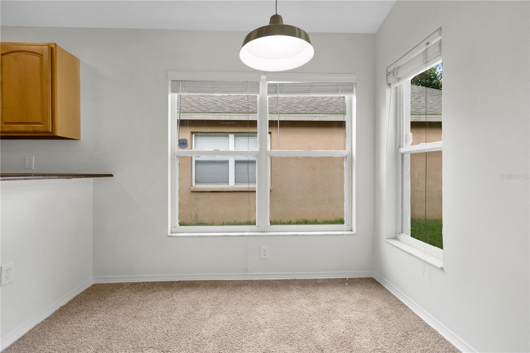
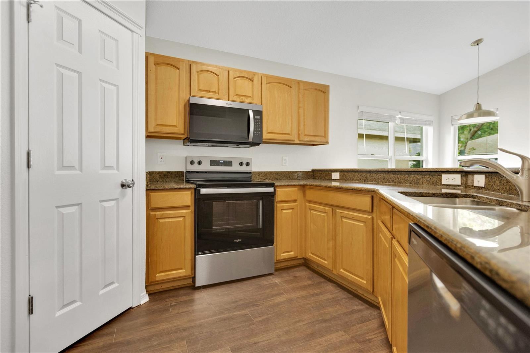
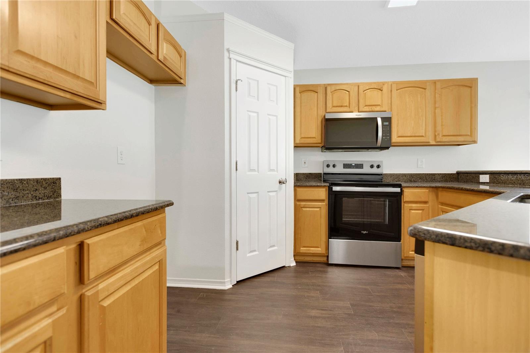
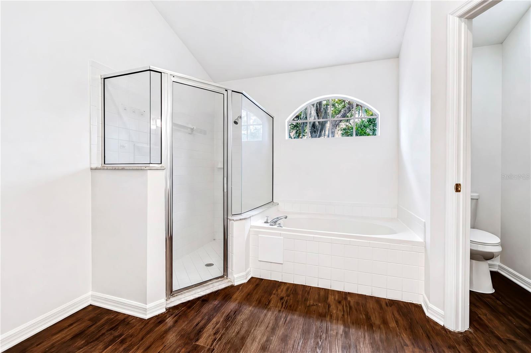
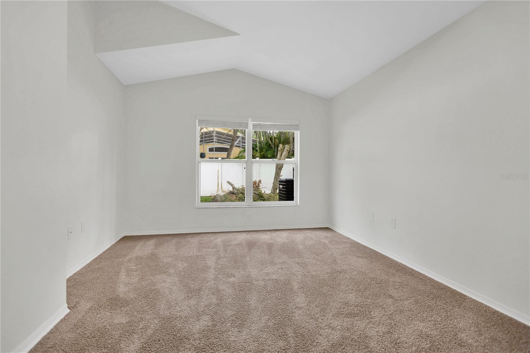
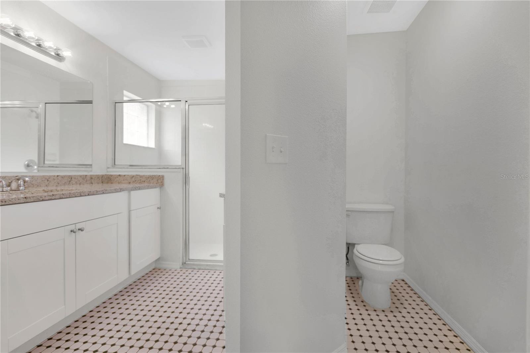

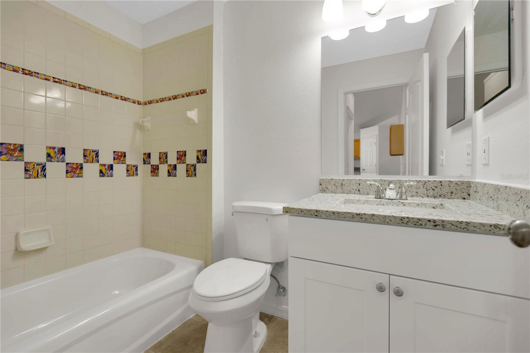


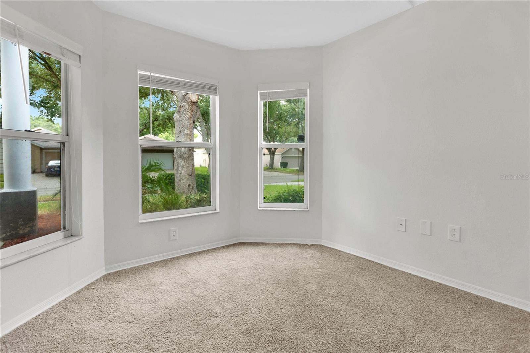
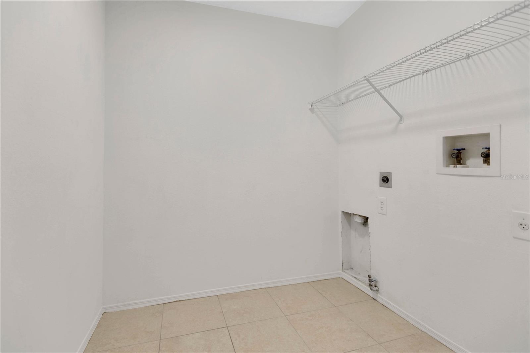
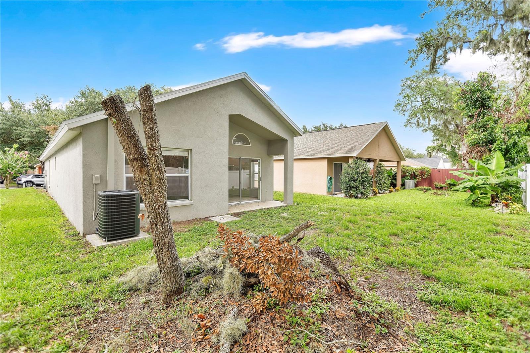
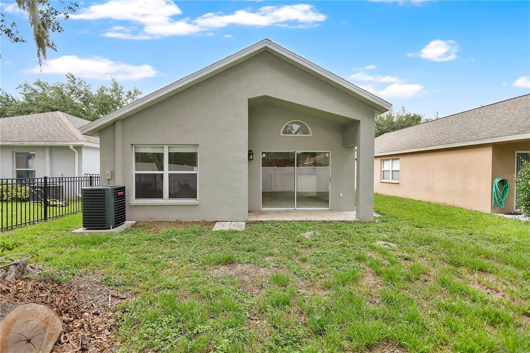


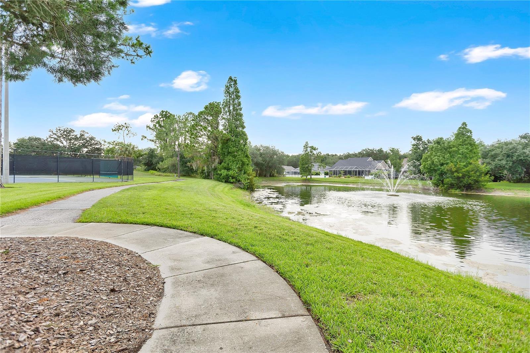
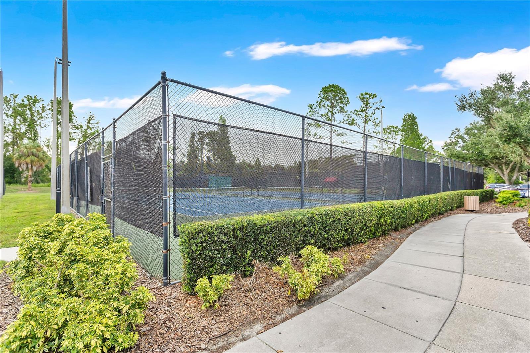
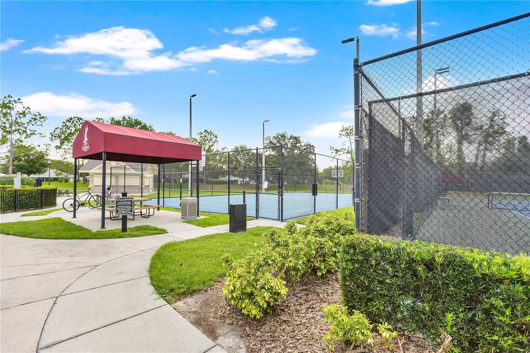

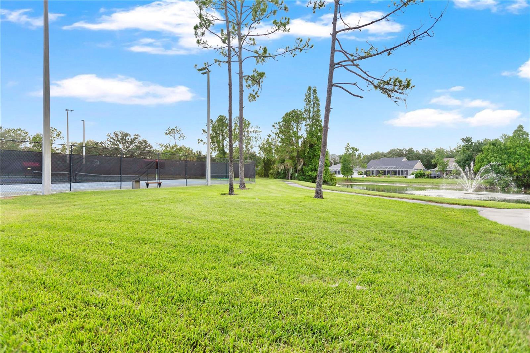
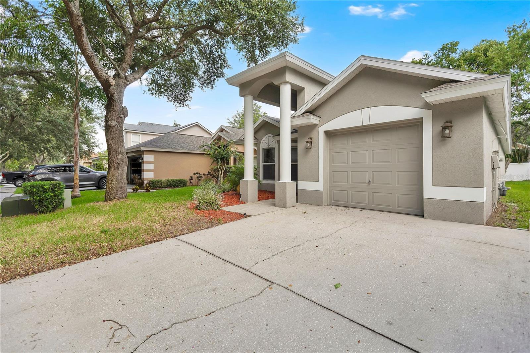
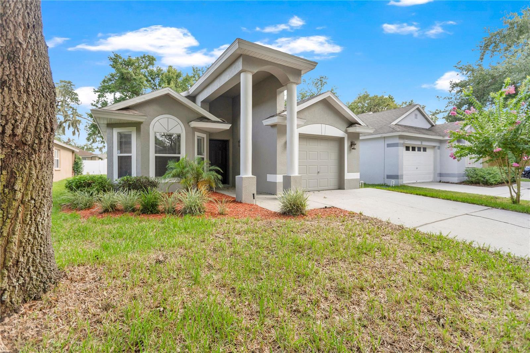
**MULTIPLE OFFER SITUATION - HIGHEST AND BEST DEADLINE is NOON ON TUESDAY 7/21/26** VR tour available. Seller offering up to $13,808 toward buyer closing costs, prepaid expenses, and/or an interest rate buydown. Welcome to FishHawk Ranch, where this move-in ready 3-bedroom, 2-bath home offers 1,497 square feet of well-designed living space with a functional split-bedroom floor plan. Major recent updates include a brand new roof (2026), a new HVAC system (2026), a new stainless steel range, microwave, dishwasher, and garbage disposal, new carpet in the living areas and bedrooms, fresh interior paint, and both bathrooms fully updated with new vanities, granite countertops with undermount sinks, new faucets, mirrors, and light fixtures, plus refreshed shower and tub fixtures. The kitchen offers granite countertops, a stainless undermount sink, ample cabinet and counter space, a pantry, and a breakfast bar, all opening to a spacious living and dining area. A dedicated office near the front of the home provides the perfect space for working from home, a playroom, or a potential fourth bedroom. The private primary suite features a large walk-in closet and an en suite bathroom with dual vanities, a garden tub, and a separate shower, while two additional bedrooms and a full bath sit on the opposite side of the home for added privacy. Outside, a freshly washed exterior and refreshed landscaping with new mulch boost the curb appeal. Complete with an indoor laundry room and a one-car garage, this home is conveniently located near top-rated schools, shopping, dining, parks, and all of the amenities FishHawk Ranch has to offer.
Driving directions : From I-75, take Exit (Gibsonton Dr/Boyette Rd) and head east, continuing onto Boyette Road, which becomes FishHawk Boulevard. Turn right onto Osprey Ridge Drive, then left onto Tanagerlake Road to reach 5834 Tanagerlake Road.
| Rooms | Dimension | Description |
|---|---|---|
| Living Room | 19.8x9 | First level |
| Family Room | 13.2x11.7 | First level |
| Kitchen | 15.5x11.2 | First level |
| Primary Bedroom | 18.3x18.4 | First level |
| Bedroom 2 | 12.6x10.1 | First level |
| Bedroom 3 | 10.11x11.8 | First level |
| Office | 13.6x13.6 | First level |
Lithia / FishHawk Ranch Спільнота
3, 2, 1,774ft²
MLS#: TB8511968
Lithia / FishHawk Ranch Спільнота
3, 2, 1,594ft²
MLS#: TB8496731
Lithia / FishHawk Ranch Спільнота
2, 2, 1,544ft²
MLS#: TB8506606
Lithia / FishHawk Ranch Спільнота
3, 2, 1,604ft²
MLS#: TB8431240