
110 S ARRAWANA AVE #2
4, 3, 3,117ft²
MLS#: TB8529122
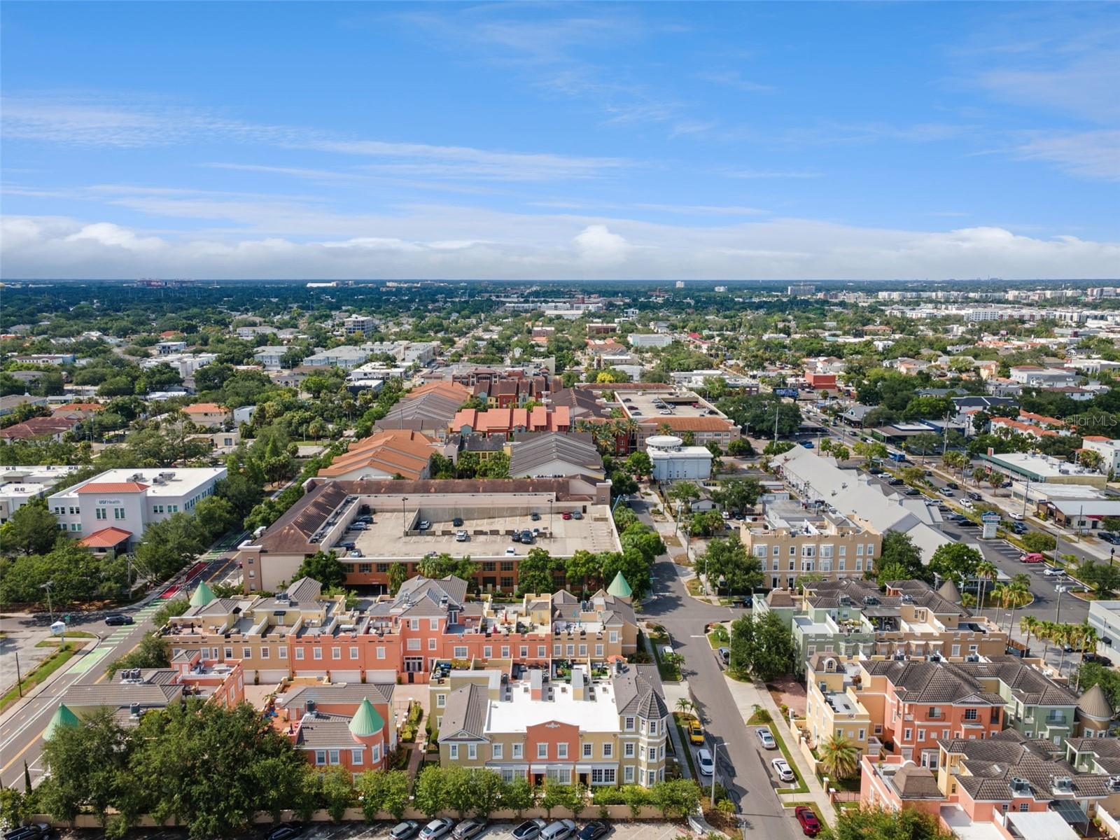
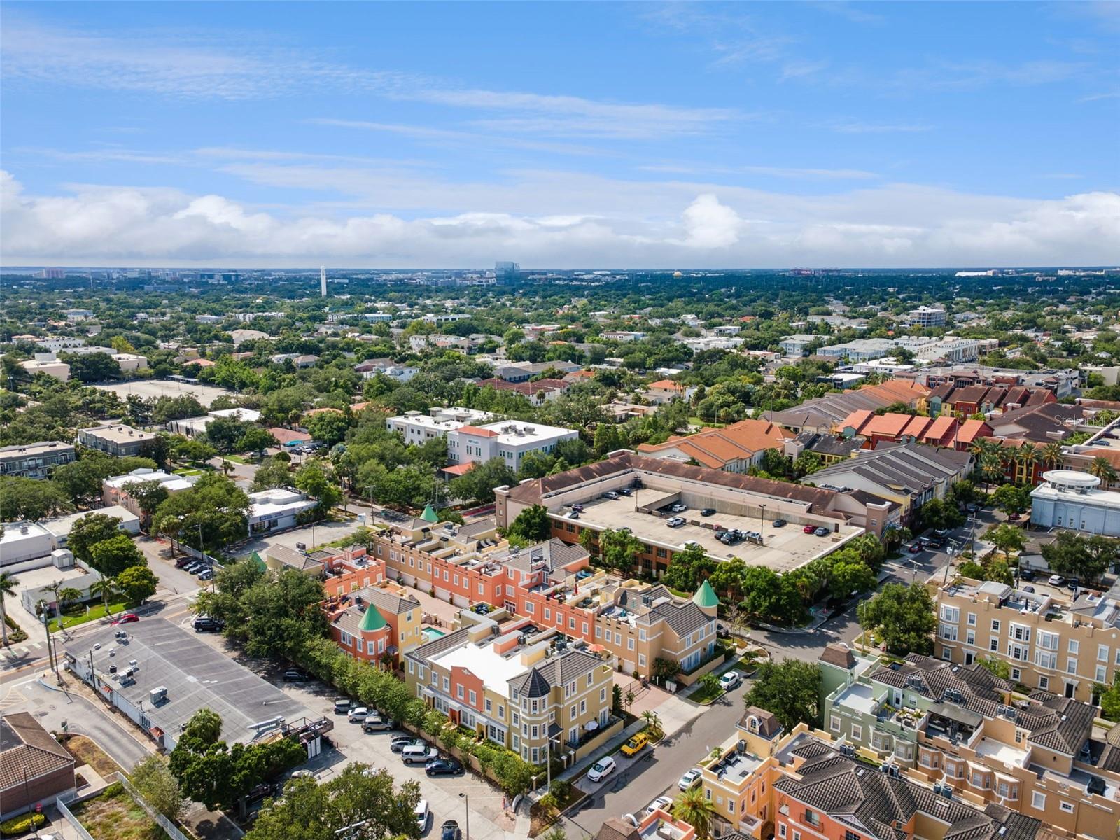
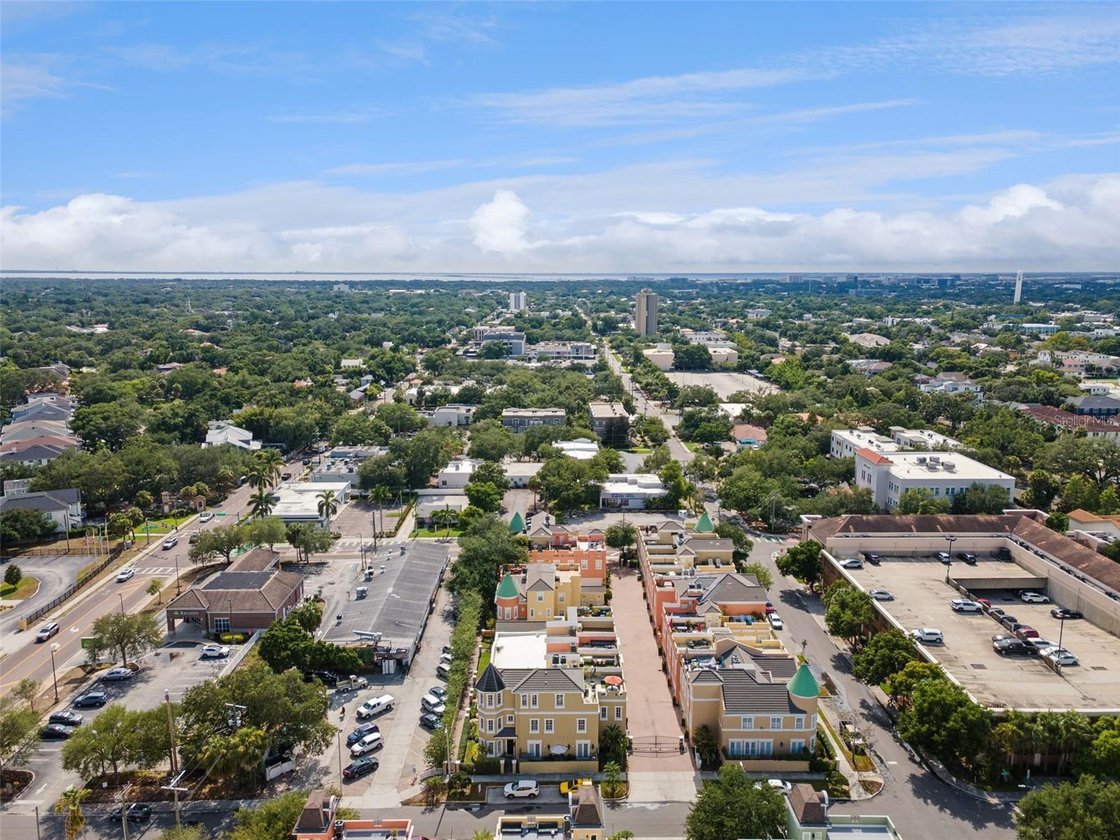
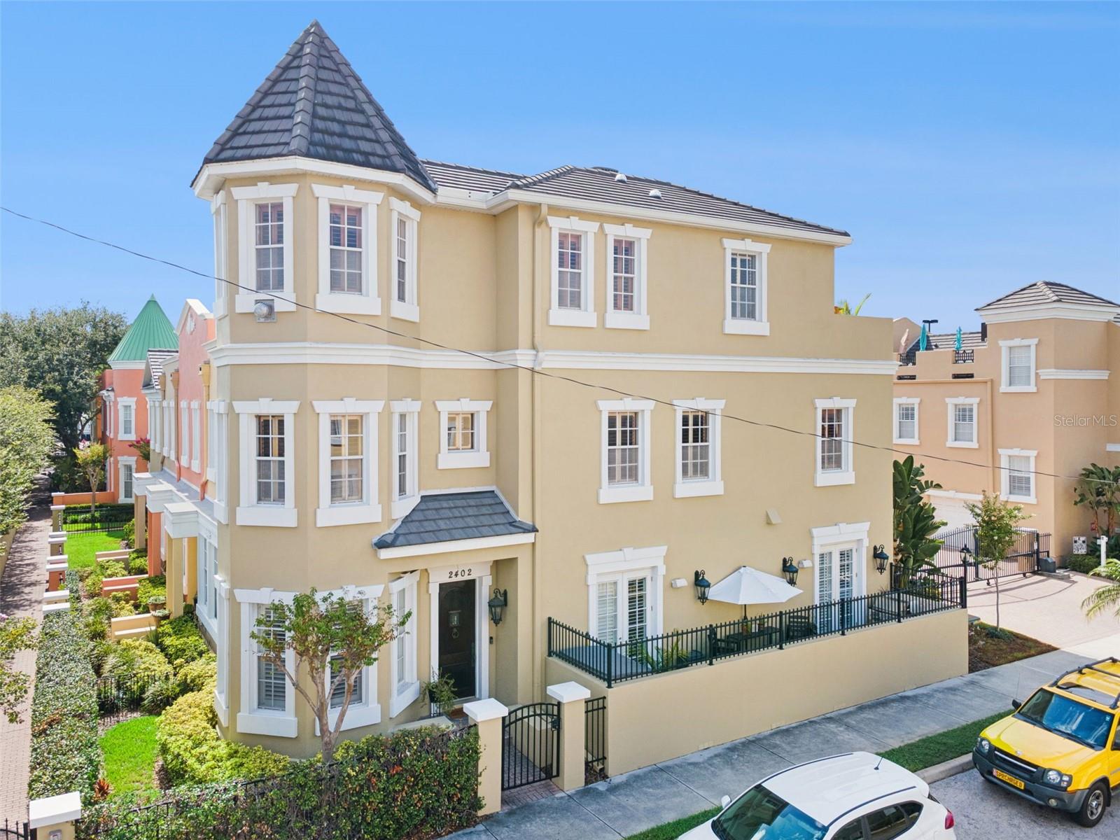
**This house comes with a REDUCED RATE through the seller's preferred lender. This is a lender-paid rate buydown that reduces the buyer's interest rate and monthly payment.**
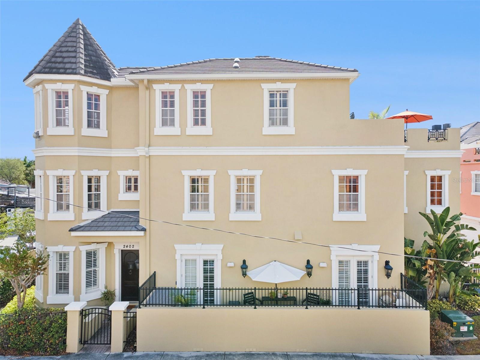
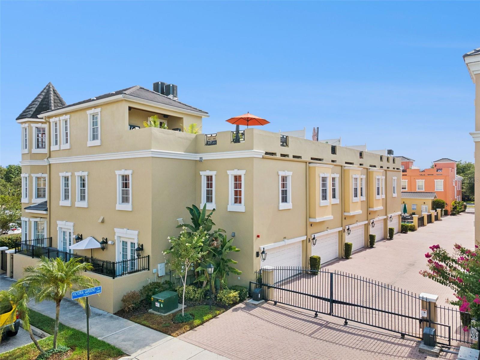
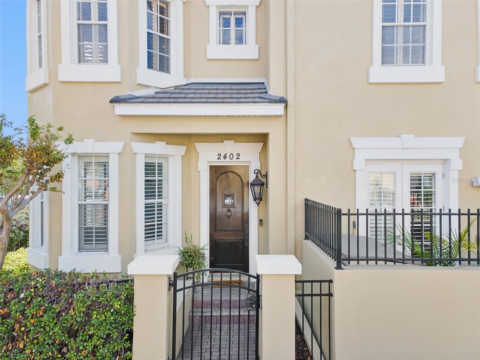
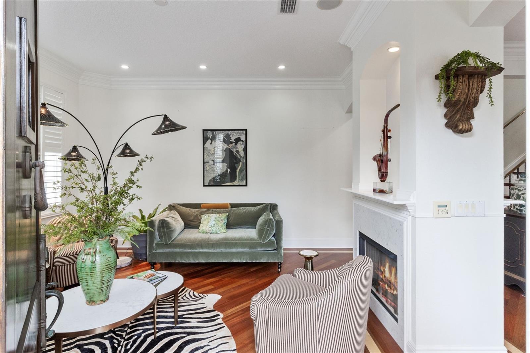
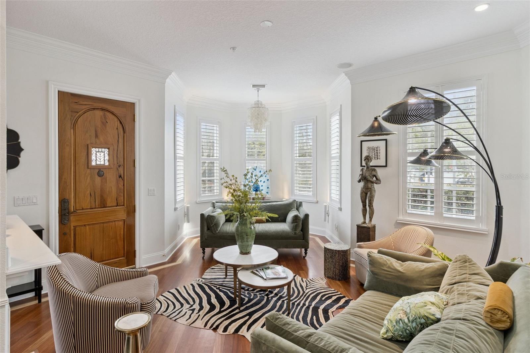
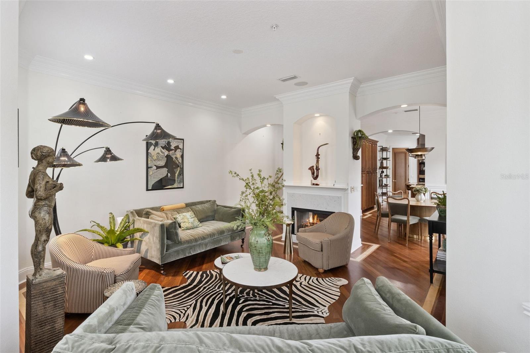
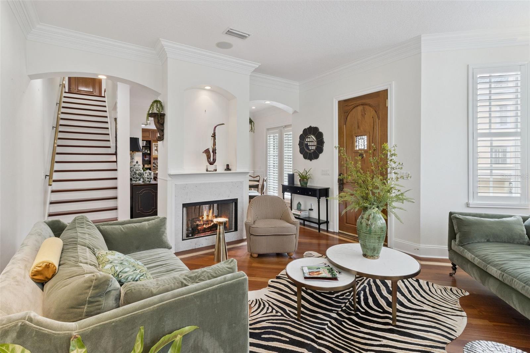
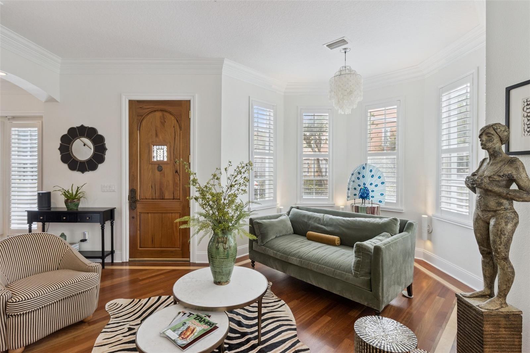
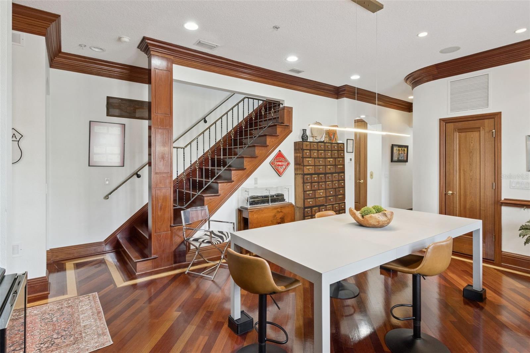
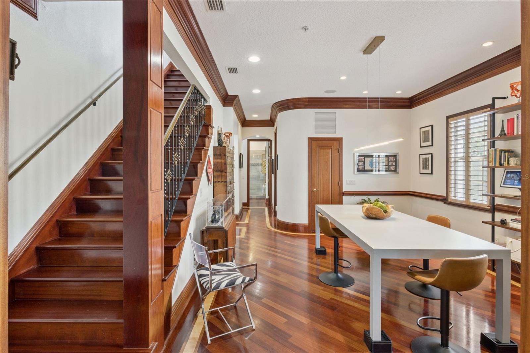
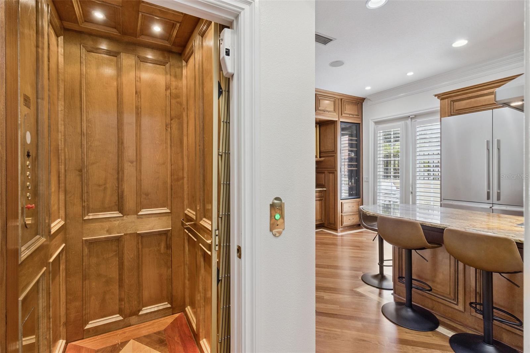
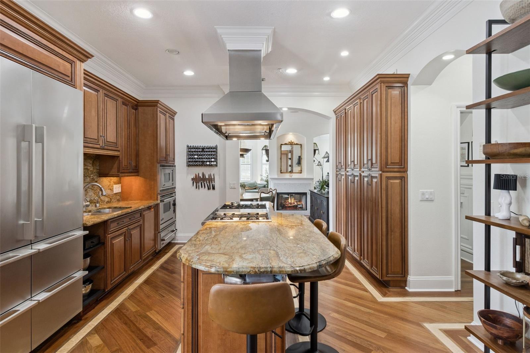
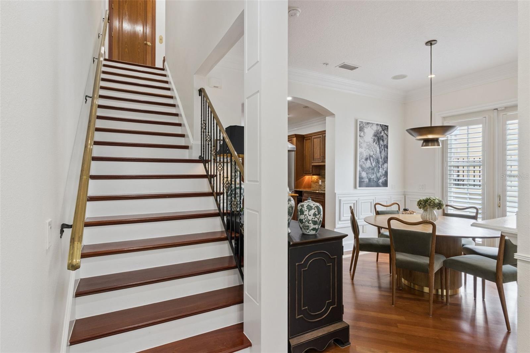
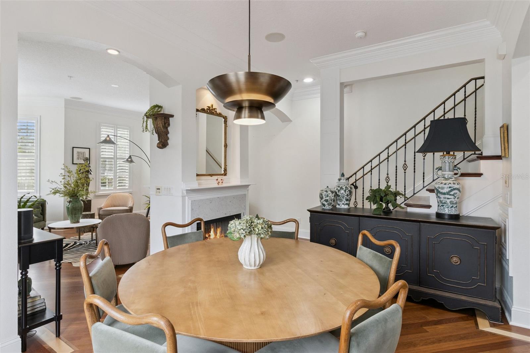
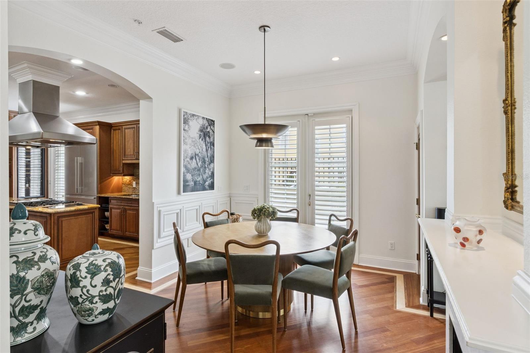
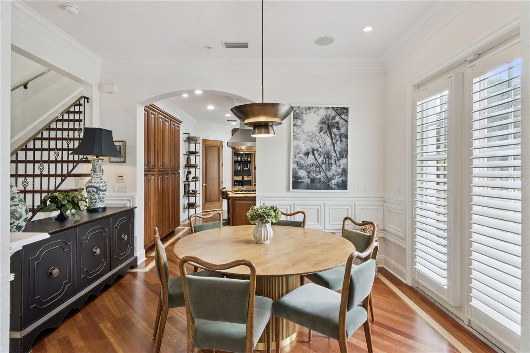
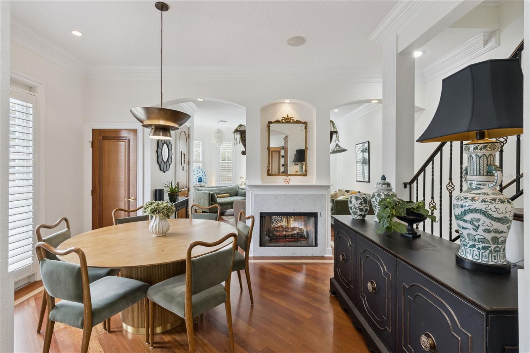
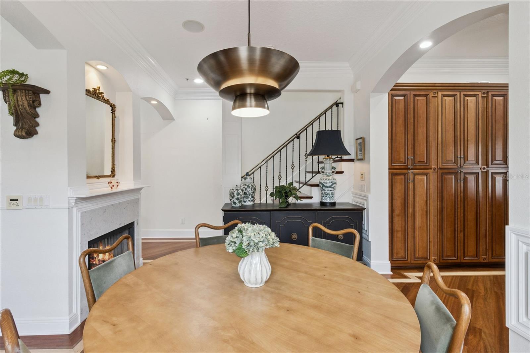
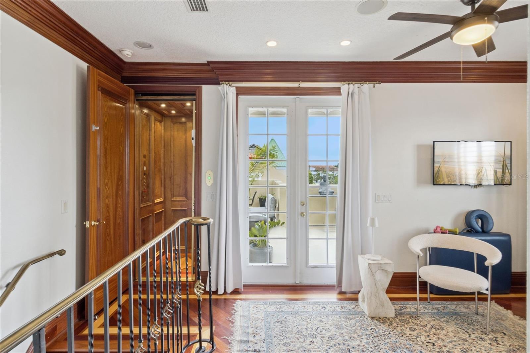
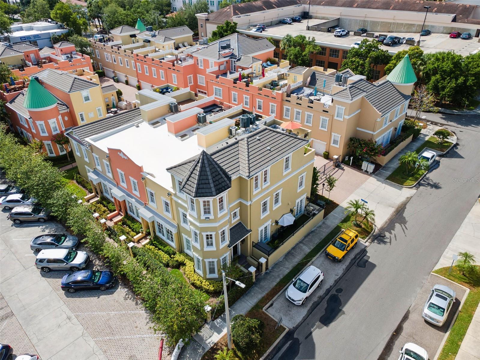
Welcome to 2402 Victoria Gardens Lane, a beautifully updated 3 bedroom, 2.5 bathroom townhouse offering a flexible three-story layout in the heart of Tampa, complete with a private elevator for added convenience. Thoughtfully designed with spacious living areas and multiple bonus spaces, this home provides the perfect balance of comfort, style, and versatility for both everyday living and entertaining. Natural light fills the inviting interiors, creating a bright and welcoming atmosphere throughout.
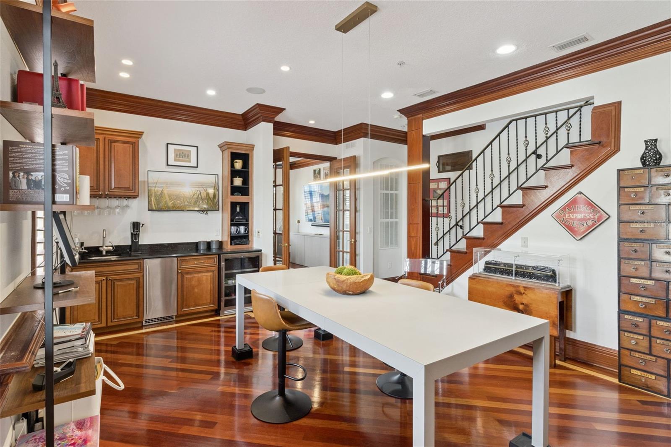
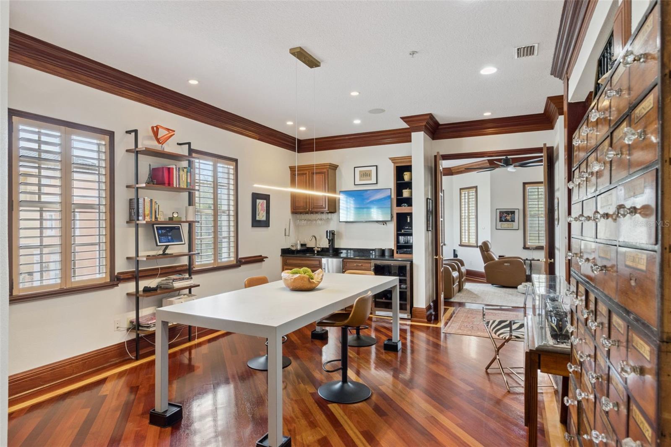
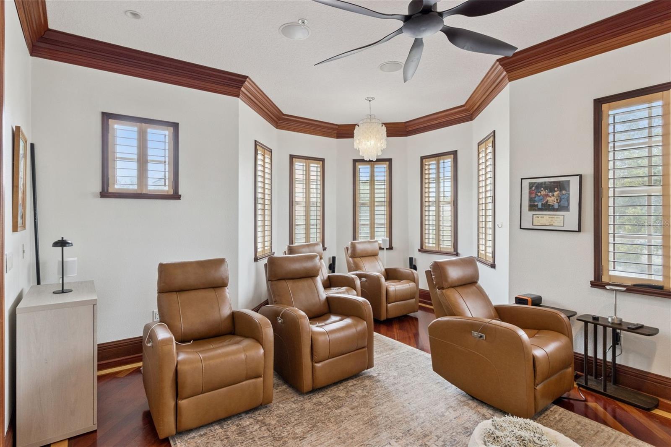
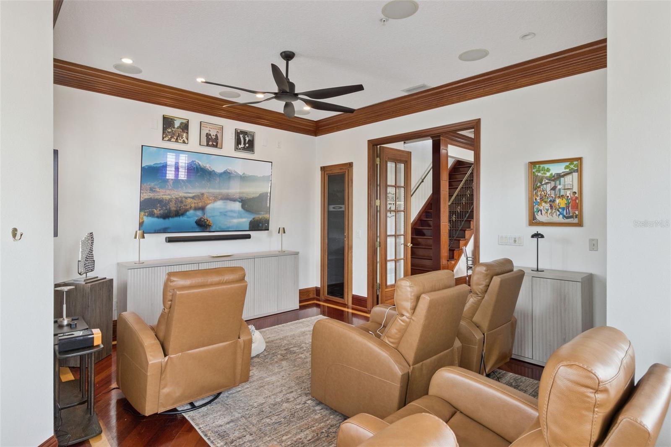
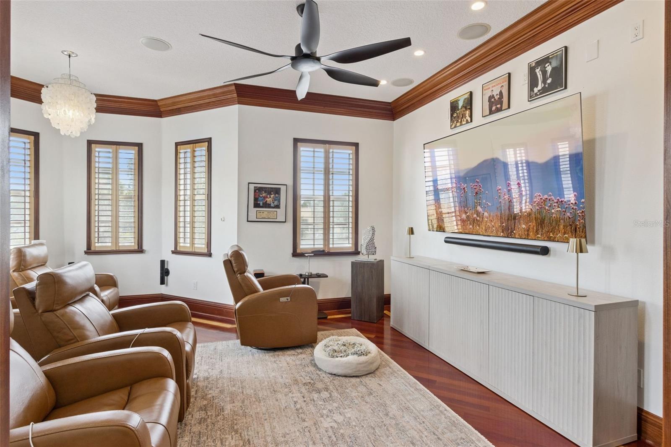
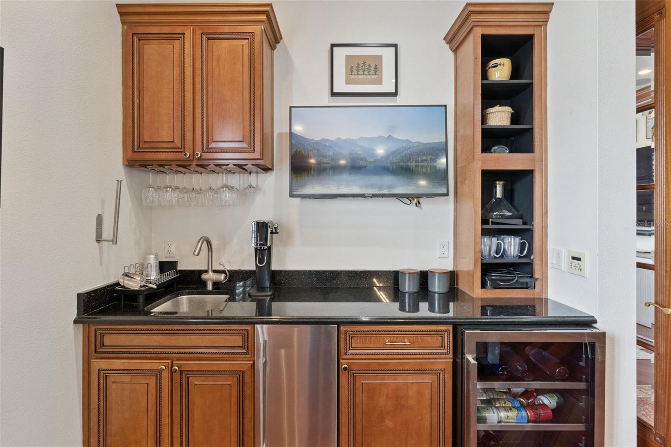
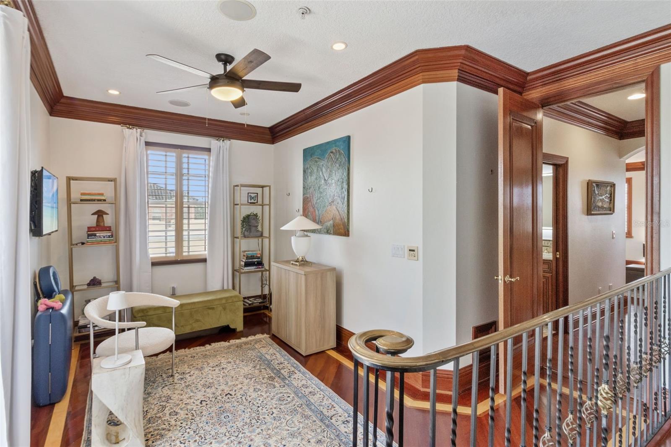
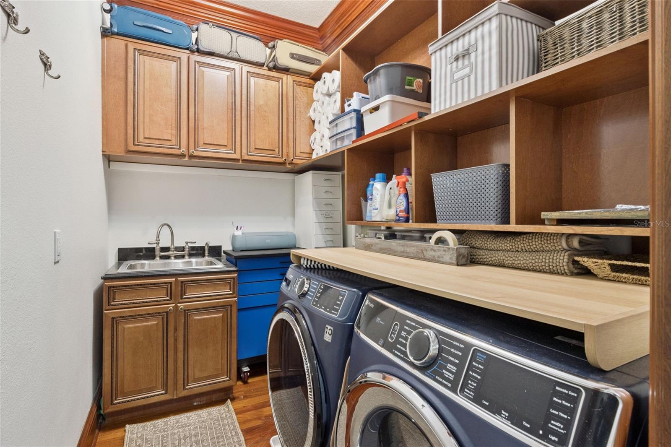
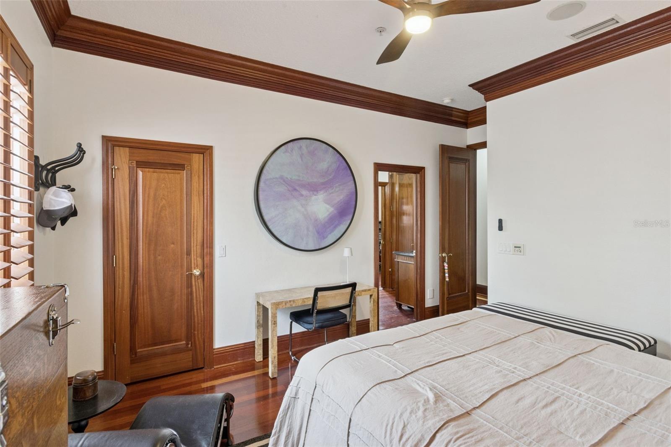
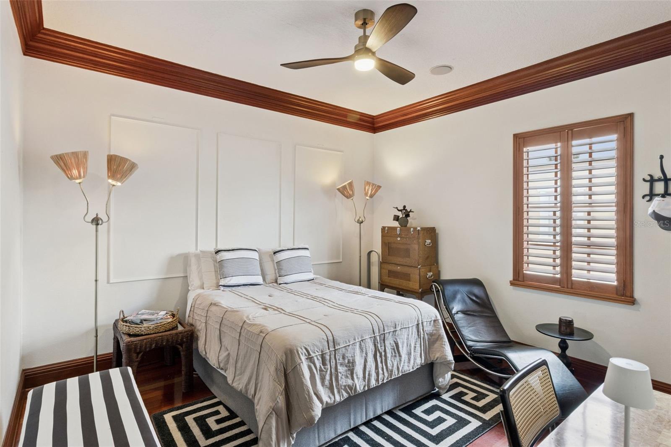
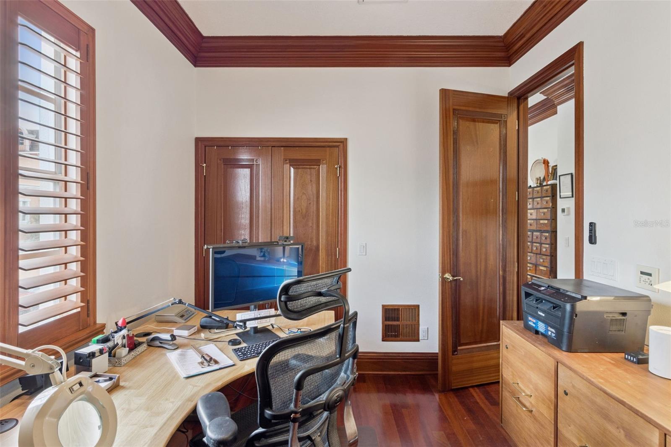
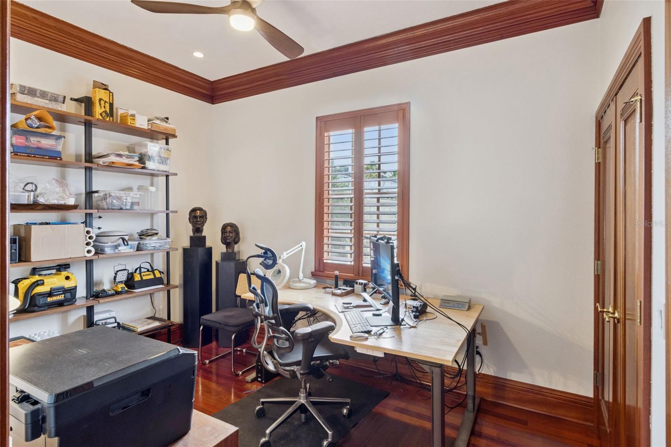
The floor plan offers exceptional flexibility with an office, media room, studio, loft, and an additional kitchenette on the second floor, giving the home options for remote work, creative space, guest accommodations, fitness, hobbies, or multi-use living. The main living areas are well suited for gathering and relaxing, while the separate spaces throughout the home make it easy to personalize each level.
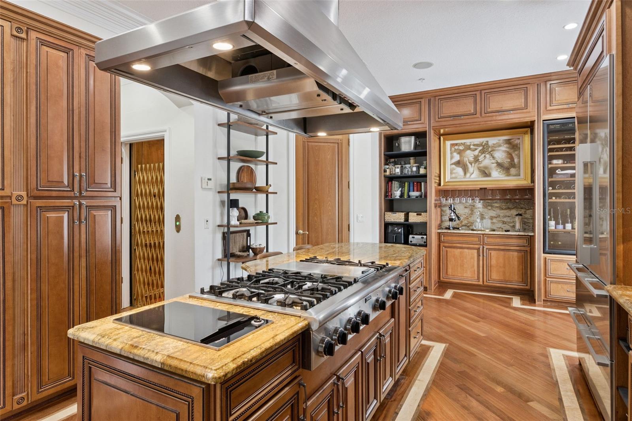
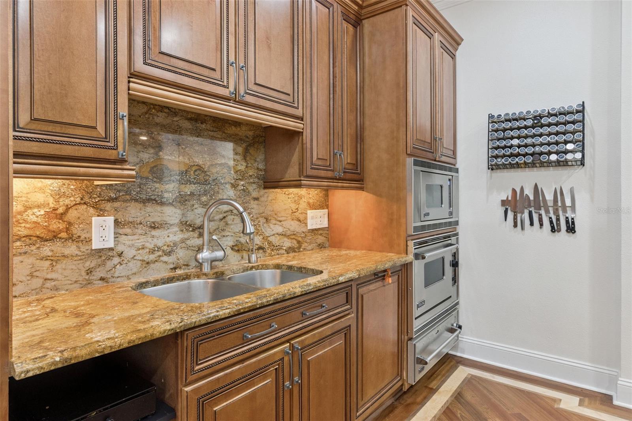
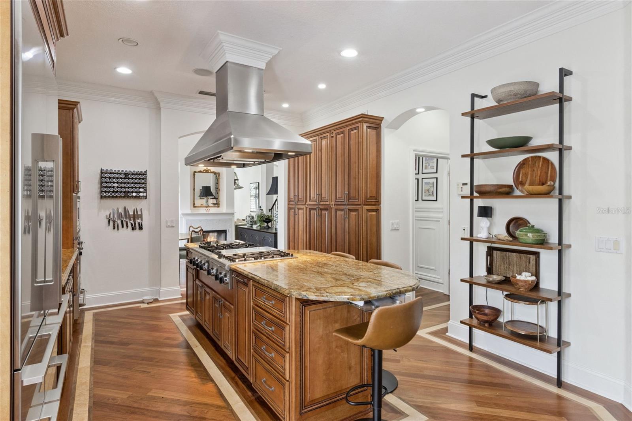
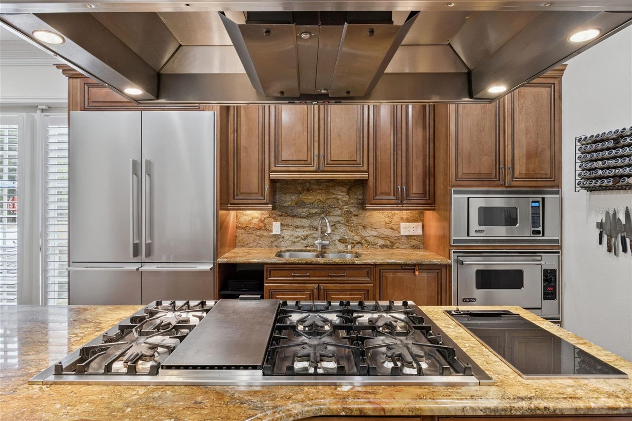
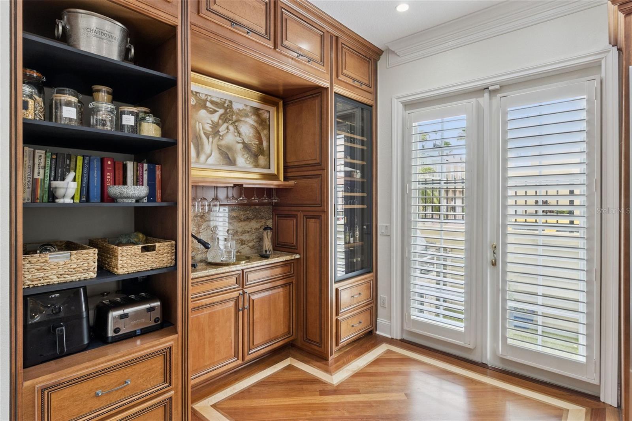
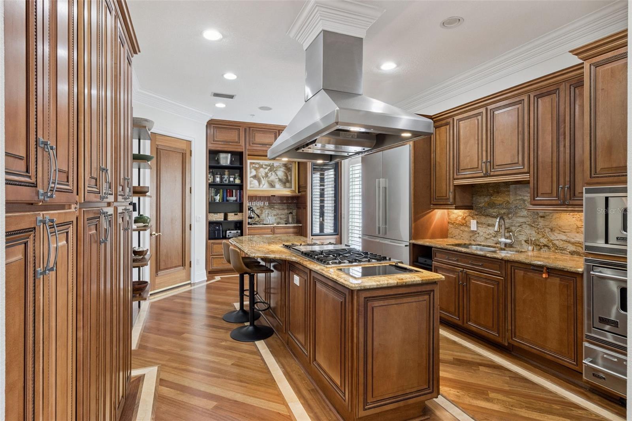
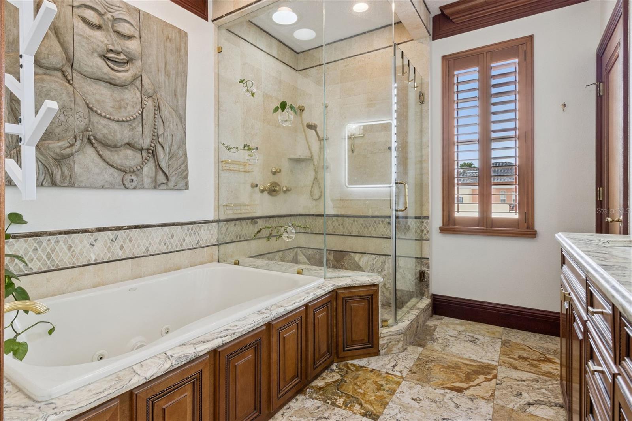
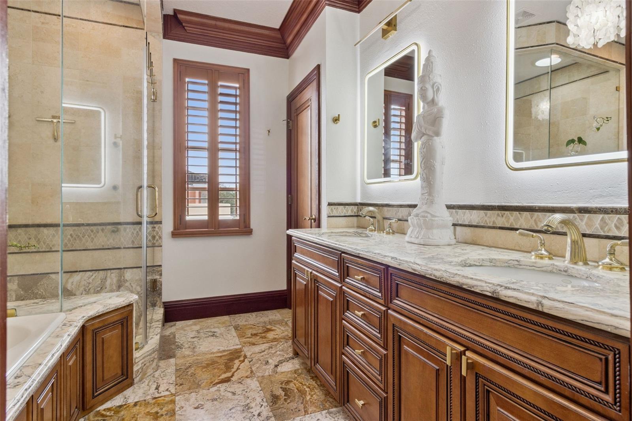
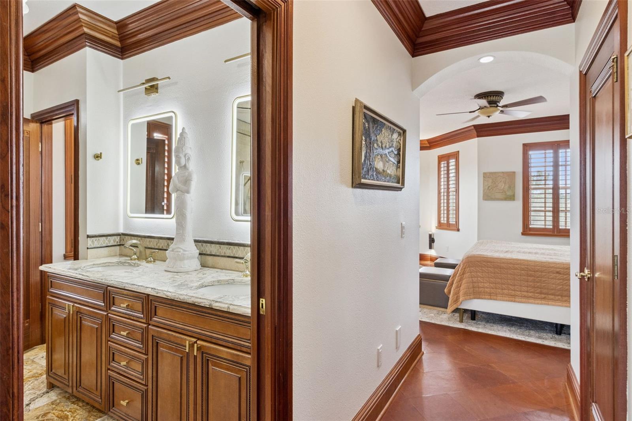
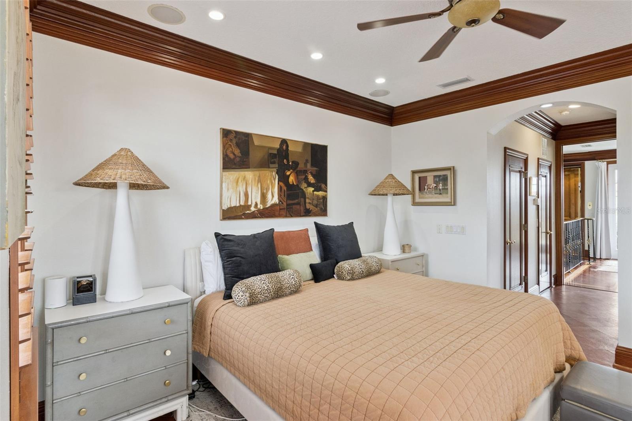
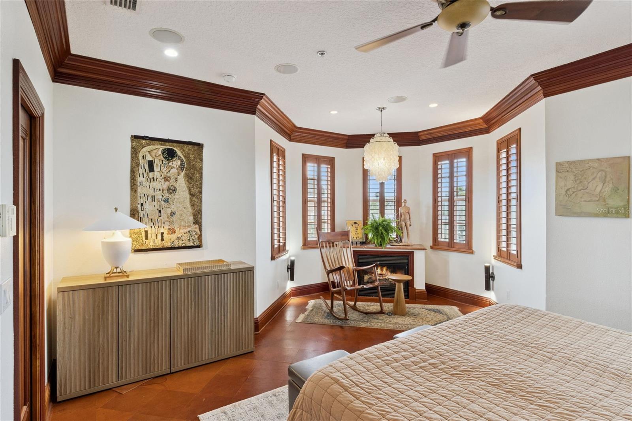
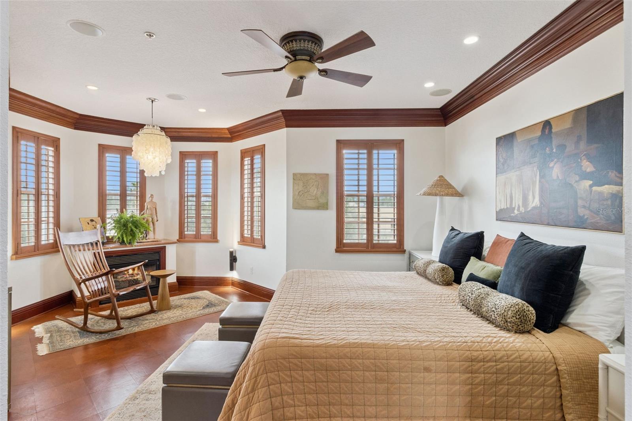
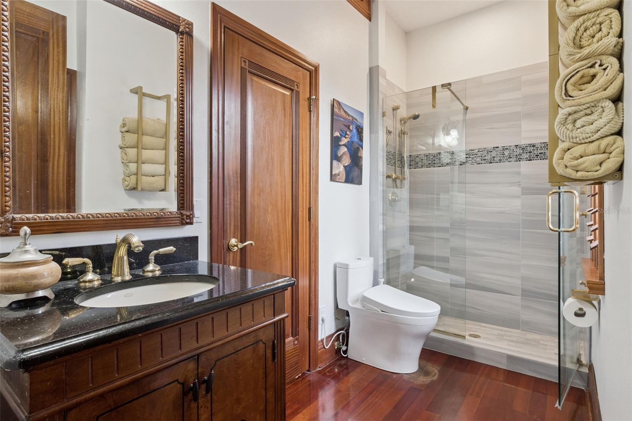
Recent improvements include fresh interior paint on all floors, three new ceiling fans, new vanity mirrors and lighting in the primary bathroom, a new vanity in the first-floor bathroom, three Toto smart toilets, added shelving, and updated entertainment features including an 83-inch LG OLED Smart TV with soundbar. The kitchen and beverage areas also feature upgraded appliances and improvements, including an SKS 48-inch refrigerator, two ice makers, custom shelving, and a renovated space with a pull-out trash bin.
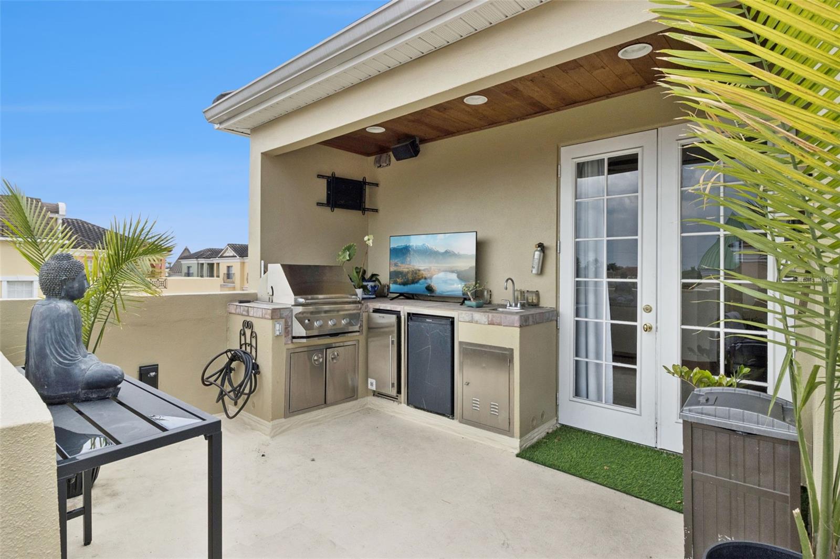
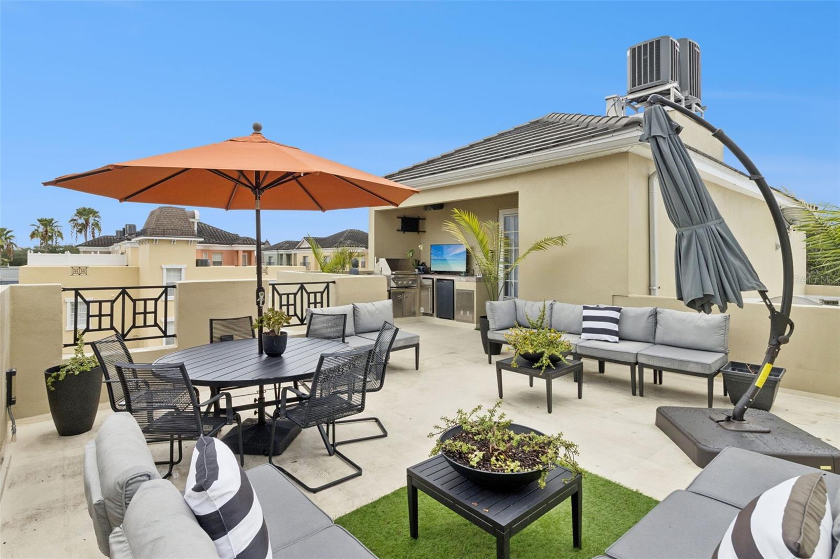
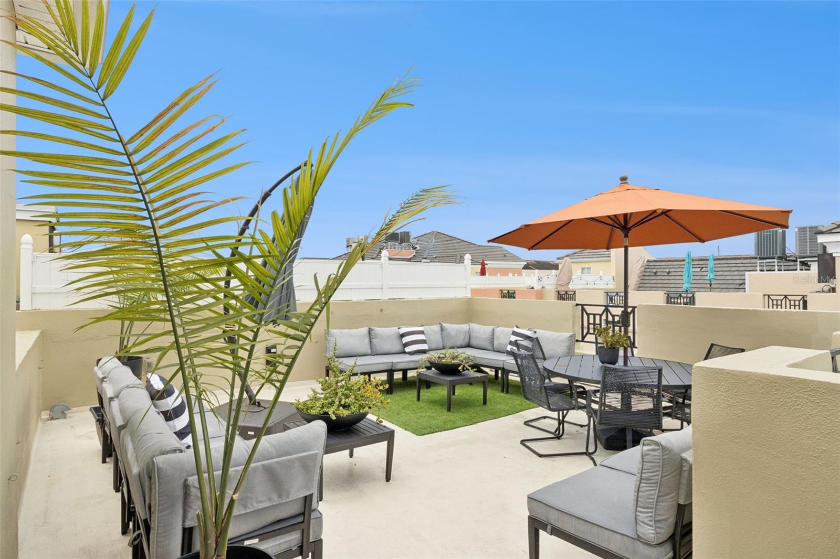
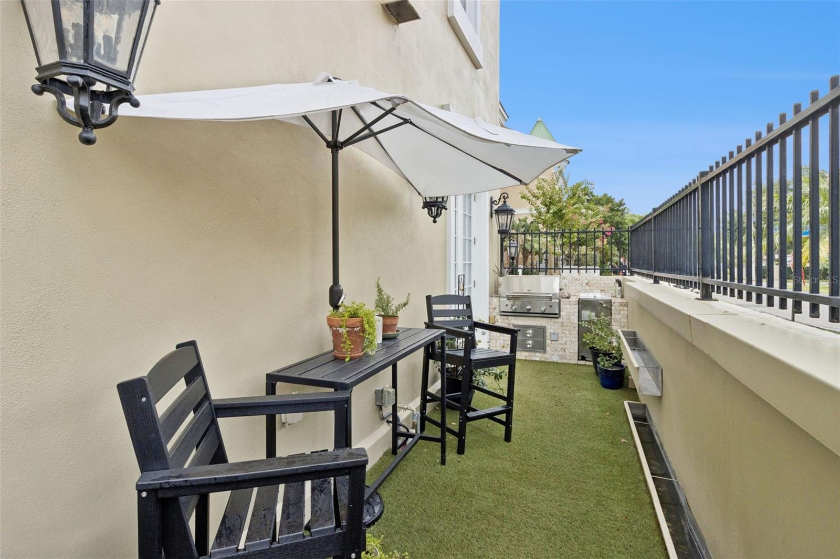
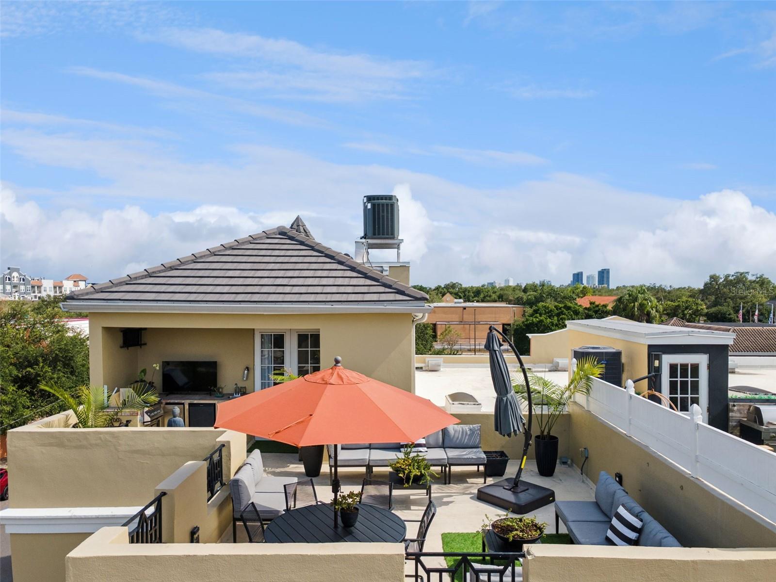
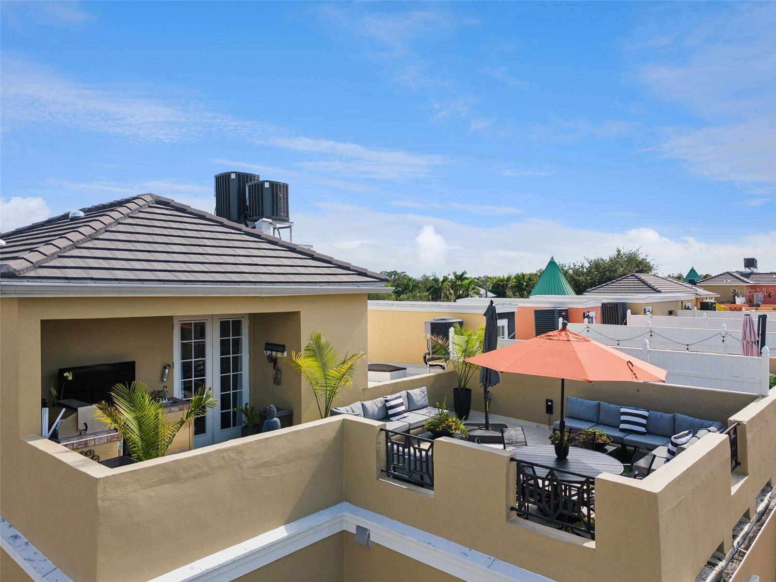
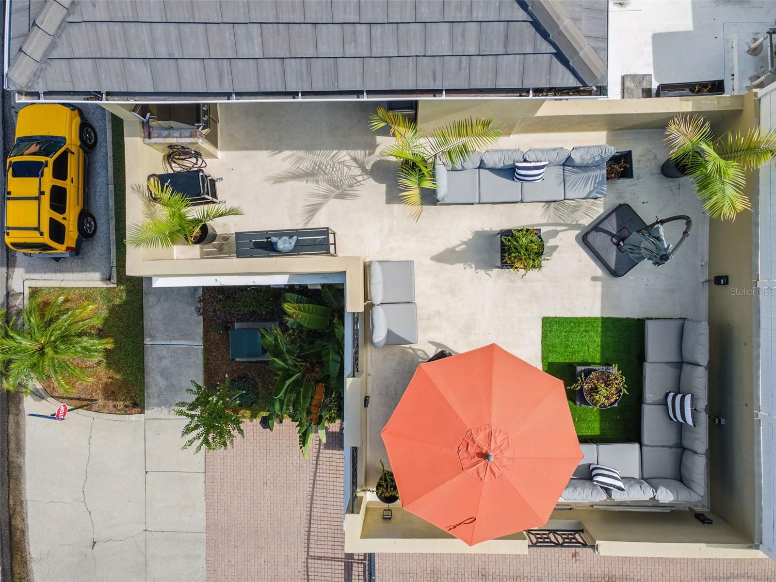
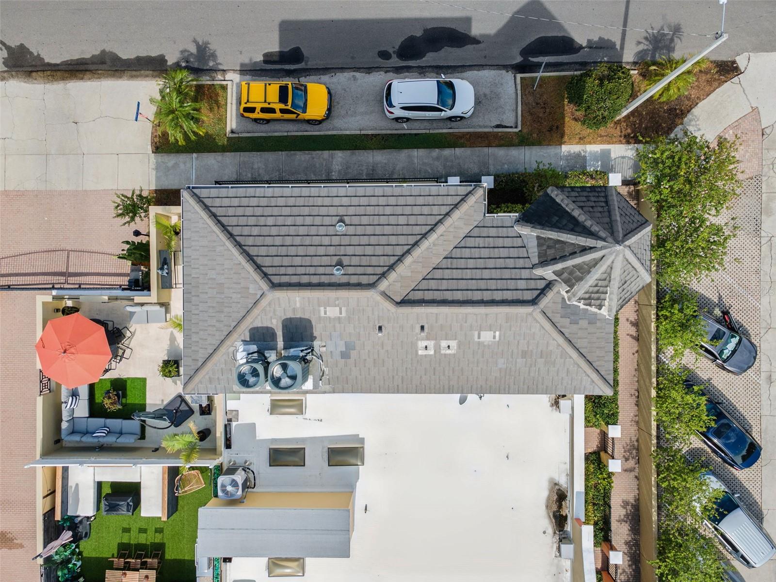
Outdoor living is a standout feature with a rooftop patio designed for entertaining, complete with an outdoor kitchen and a new cantilever umbrella. This elevated space offers room for dining, lounging, and enjoying the Tampa lifestyle.
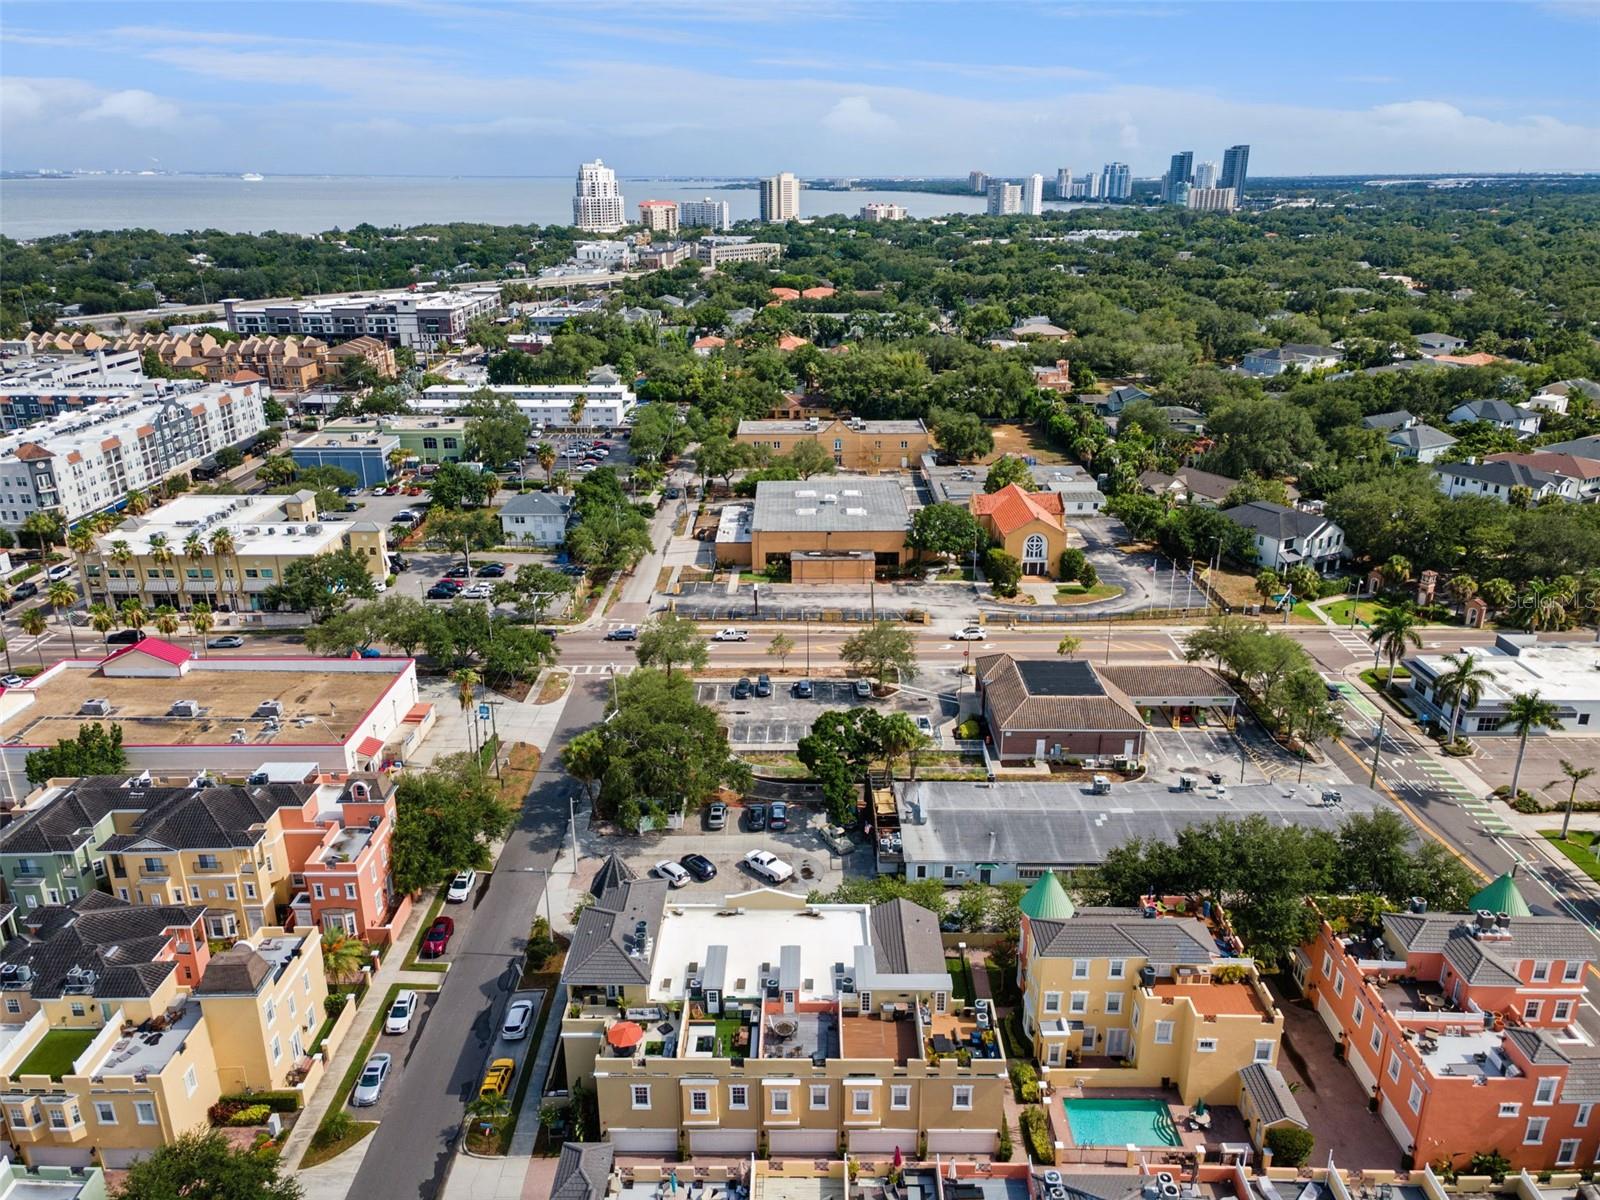
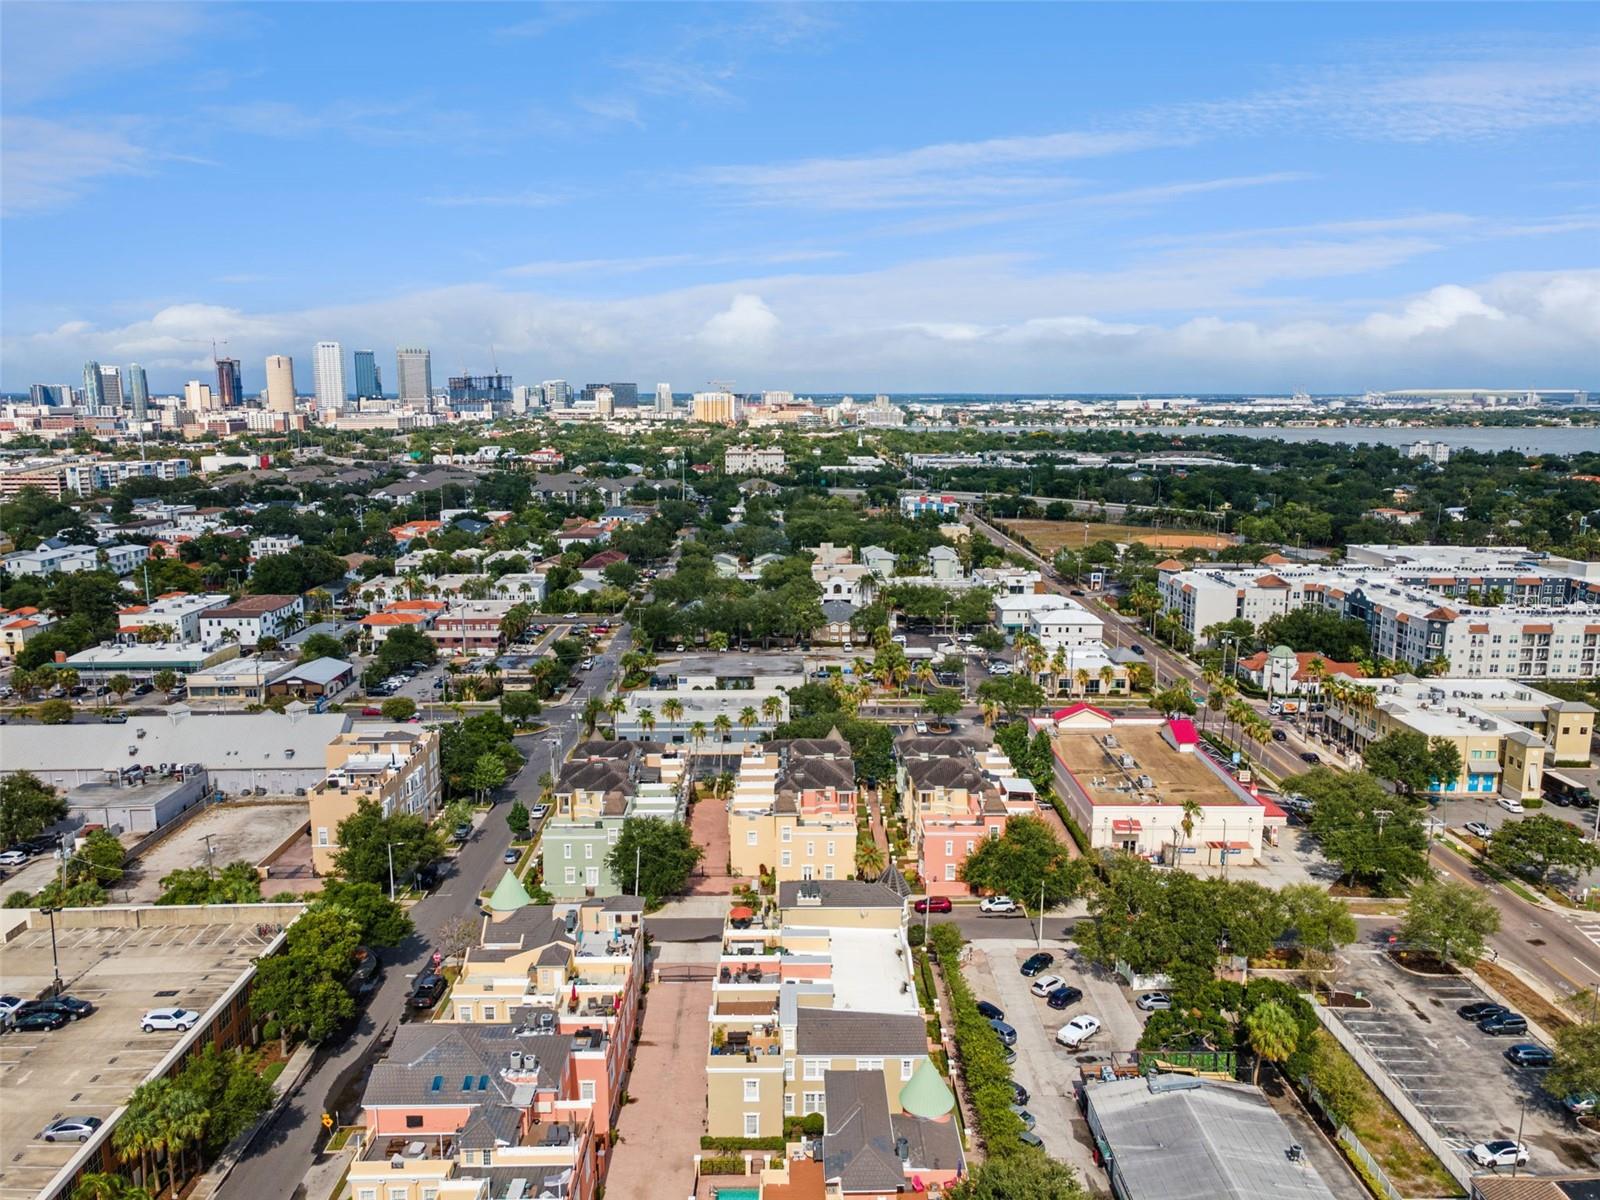
Located in Tampa’s desirable 33609 area, the property is close to shopping, dining, entertainment, parks, and everyday conveniences. The location offers easy access to South Tampa, Midtown, Hyde Park, Downtown Tampa, Tampa International Airport, and major roadways, making it a convenient option for buyers seeking a spacious townhouse with flexible living areas and upgraded features.
Driving directions : From SR-618-TOLL W (Selmon Expy) toward Selmon Expressway/St Petersburg. Take exit 4 toward Willow Ave. onto W Cleveland St. Turn left onto S Armenia Ave. Turn left onto Victoria Gardens Ln.
| Rooms | Dimension | Description |
|---|---|---|
| Media Room | Second level , Wood , Ceiling Fan(s) | |
| Studio | Second level , Wood | |
| Office | Second level , Wood , Ceiling Fan(s) | |
| Loft | Third level , Wood , Ceiling Fan(s) | |
| Primary Bedroom | Third level , Tile , Ceiling Fan(s) , Double Vanity , En Suite Bathroom , Tub with Separate Shower Stall | |
| Bedroom 2 | Second level , Wood , Ceiling Fan(s) | |
| Kitchen | First level , Wood , Pantry | |
| Living Room | First level , Wood | |
| Dining Room | First level , Wood |
4, 3, 3,117ft²
MLS#: TB8529122
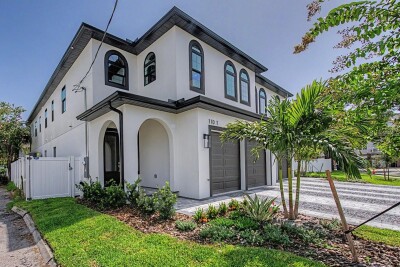
4, 3, 3,185ft²
MLS#: TB8528765
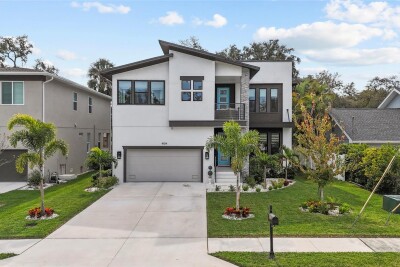
4, 4, 3,405ft²
MLS#: TB8465135
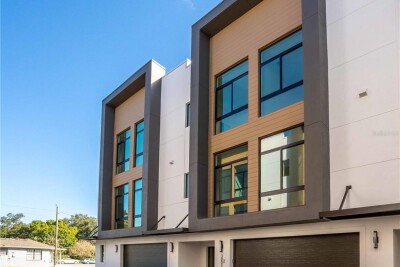
4, 3, 3,313ft²
MLS#: TB8494825