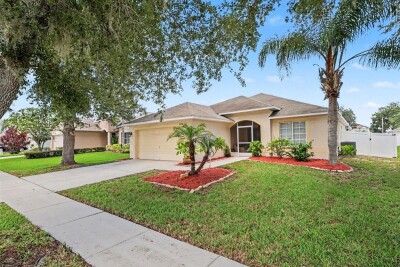
2620 BUCKHORN PRESERVE BLVD
4, 2, 1,550ft²
MLS#: TB8524974
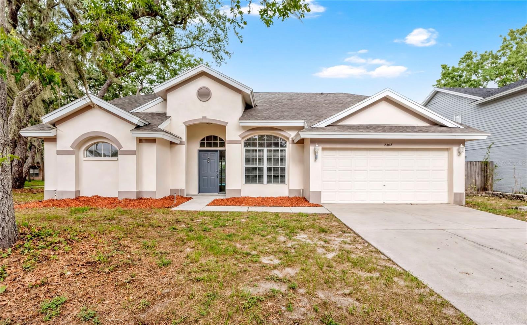
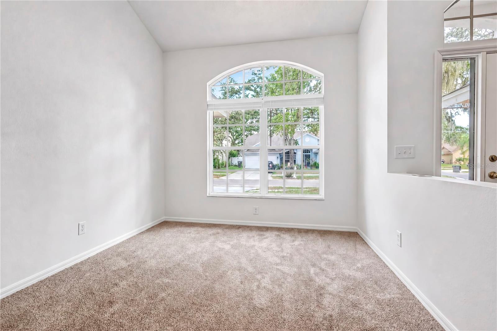
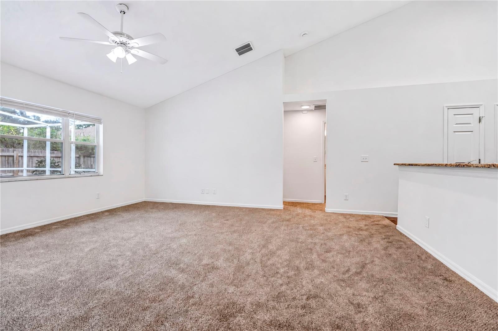
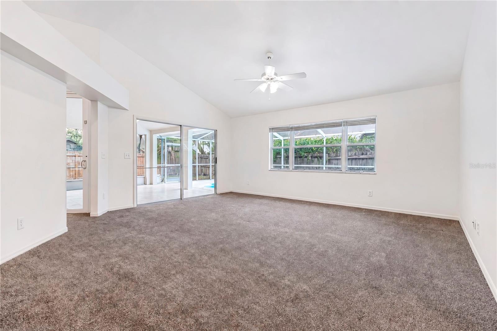
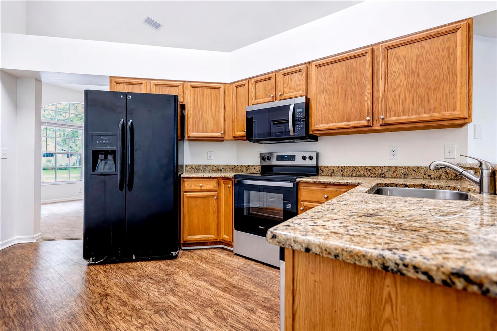
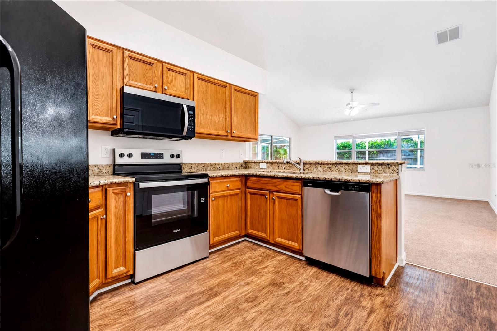
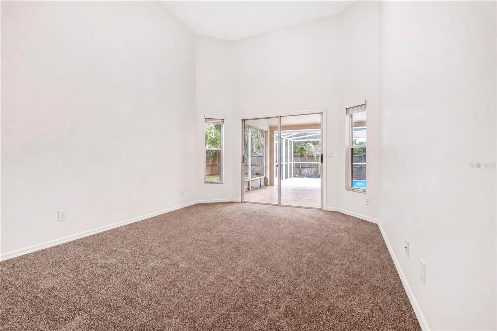
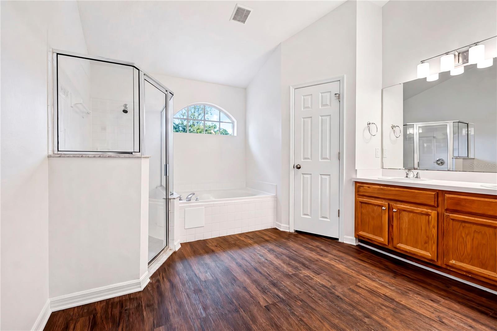
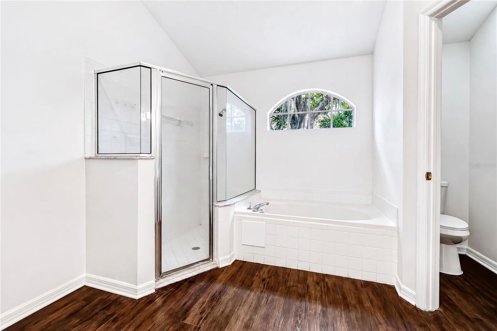
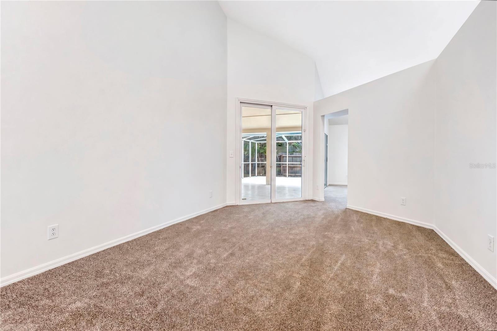
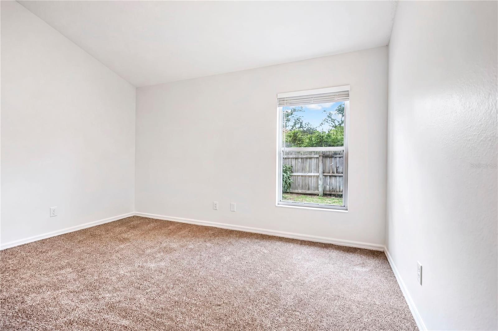
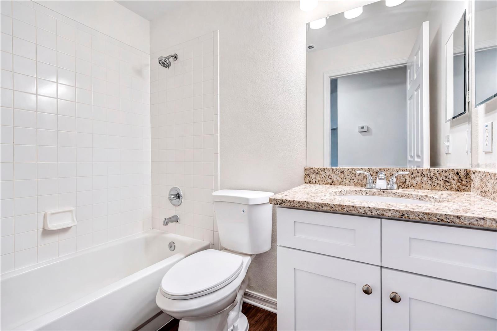
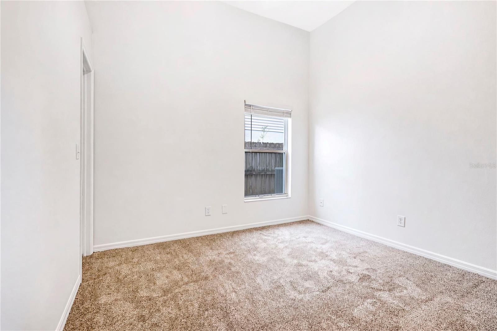
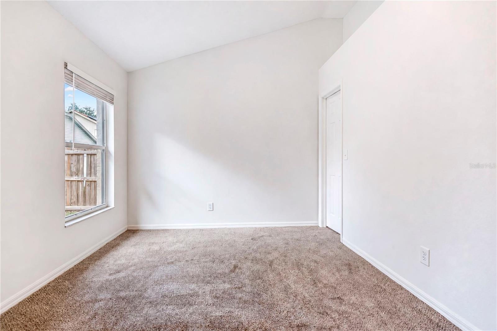
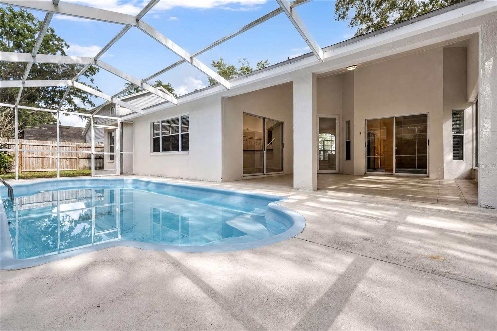
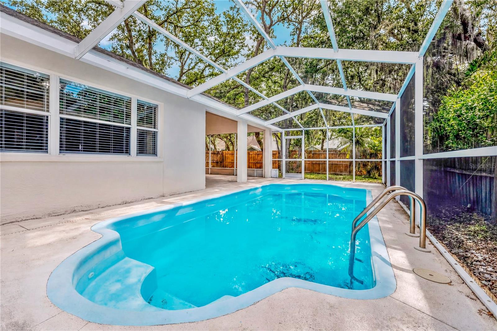
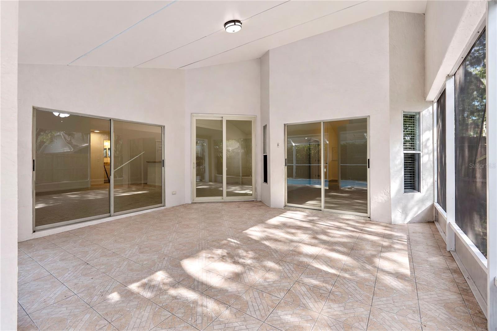
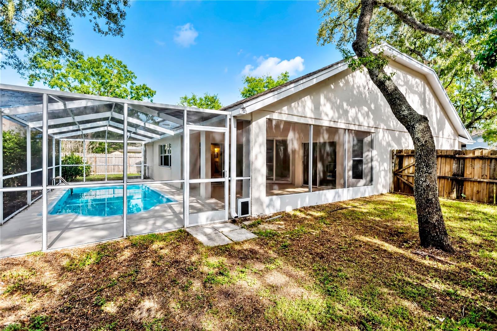
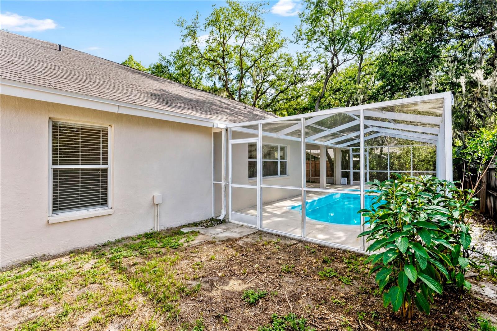
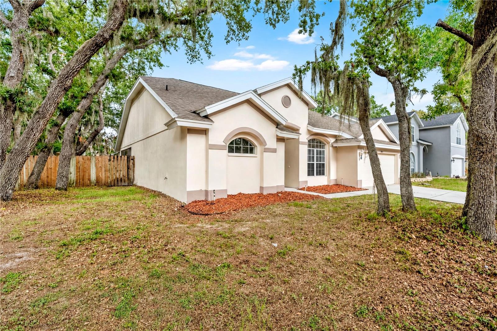
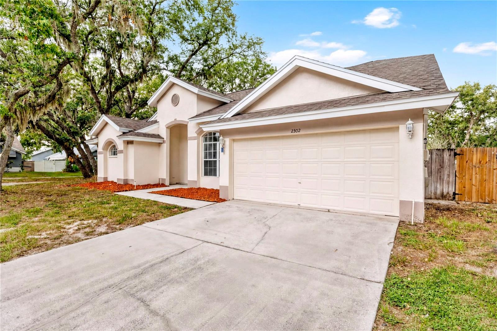
VR tour available. Seller offering up to $16,995 toward buyer closing costs, prepaid expenses, and/or an interest rate buydown. Conditions apply. Move-in ready 3-bedroom, 2-bath pool home on a fenced corner lot in established Bloomingdale, offering 1,721 square feet of updated living space. The big-ticket updates are done: new roof (2026), whole-house repipe (2026), new pool pump, new granite countertops in the kitchen and both baths, new range, dishwasher, and disposal, new carpet, and fresh paint inside and out. The kitchen overlooks the main living and dining areas in a spacious open floor plan, and the split-bedroom layout gives the primary suite privacy with a walk-in closet and an en suite bath with dual sinks, a garden tub, and a separate shower. Two additional bedrooms offer flexibility for family, guests, or a home office. Sliding glass doors open to a covered lanai and screened-in pool overlooking the fully fenced backyard, ready for year-round Florida living. New lighting, blinds, and hardware throughout and refreshed landscaping complete the package. Conveniently located near shopping, dining, schools, and major commuter routes.
Driving directions : I-75 S to US-301 S in Palm River-Clair Mel. Take exit 254 from I-75 S. Take Bloomingdale Ave to Lyncrest Ct in Bloomingdale. 2302 Lyncrest Ct.
| Rooms | Dimension | Description |
|---|---|---|
| Living Room | 14x24 | First level |
| Kitchen | 12x13 | First level |
| Primary Bedroom | 12x14 | First level |
4, 2, 1,550ft²
MLS#: TB8524974
4, 2, 1,864ft²
MLS#: TB8513398
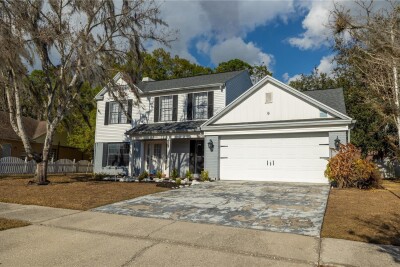
3, 2, 1,907ft²
MLS#: TB8480092
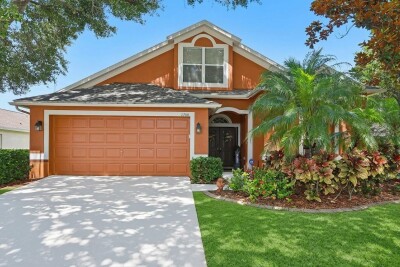
4, 2, 2,494ft²
MLS#: TB8514882