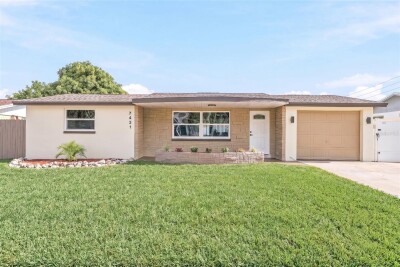
7431 ABALONE DR
3, 3, 1,260ft²
MLS#: TB8525117
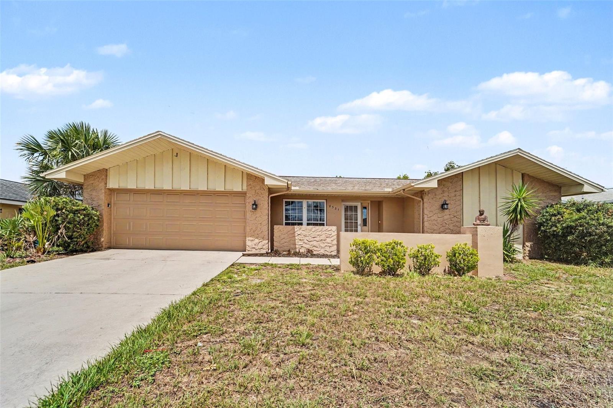
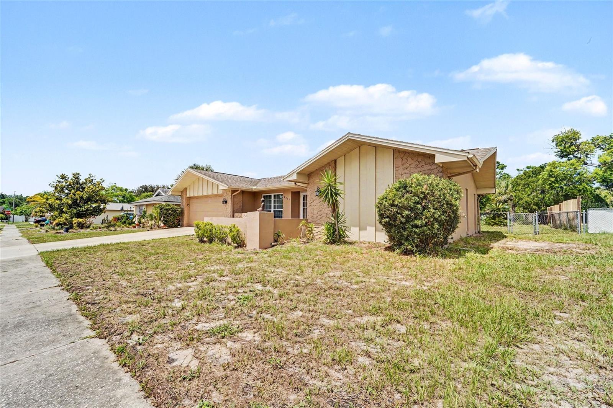
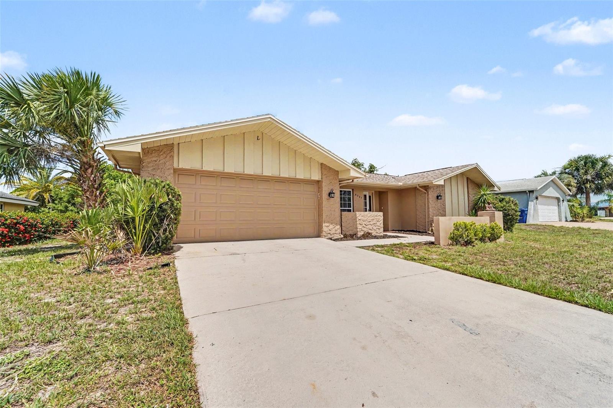
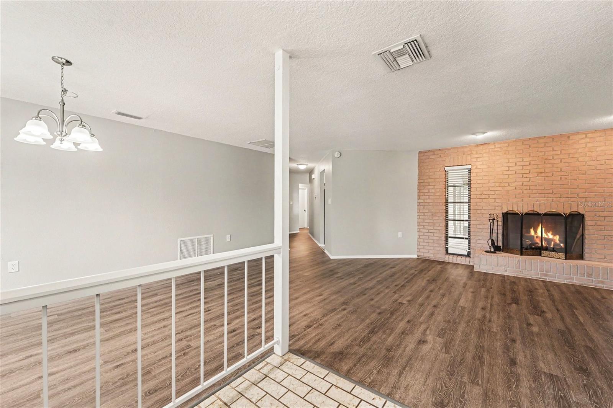
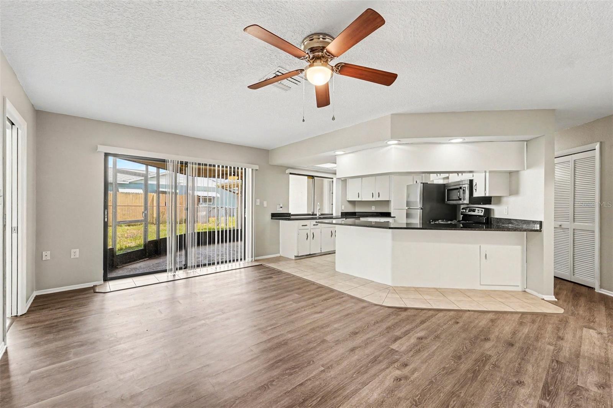
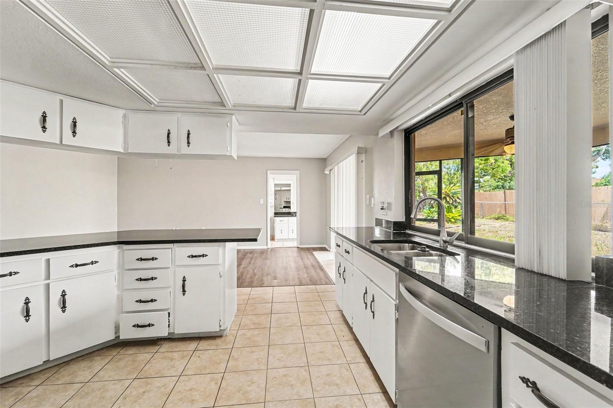
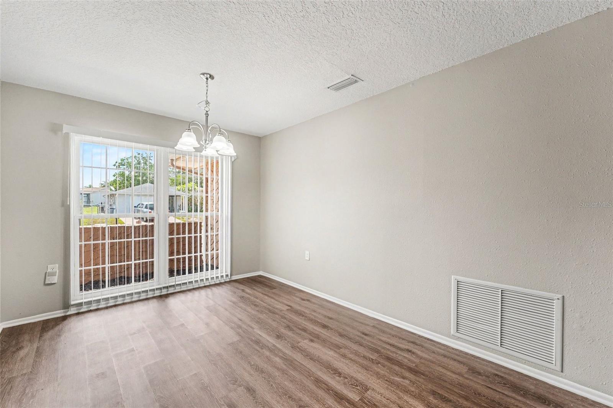
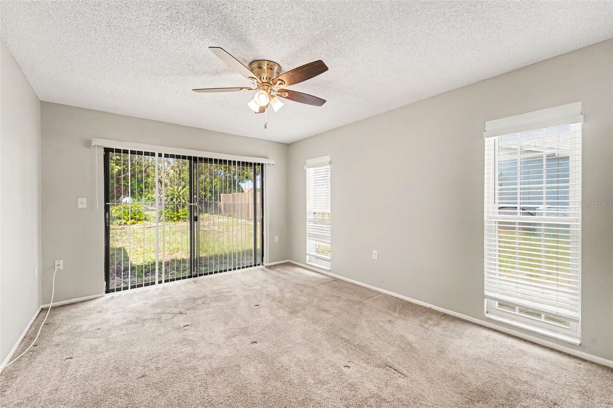
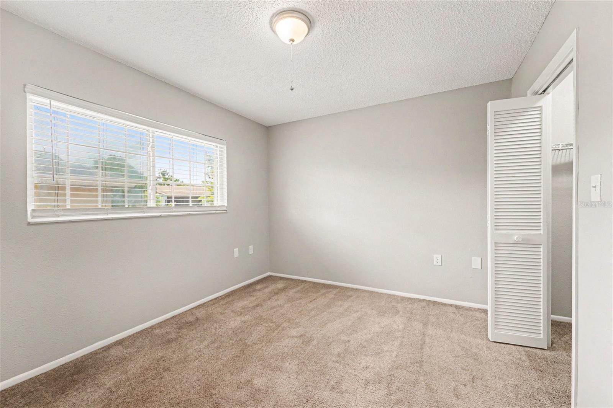
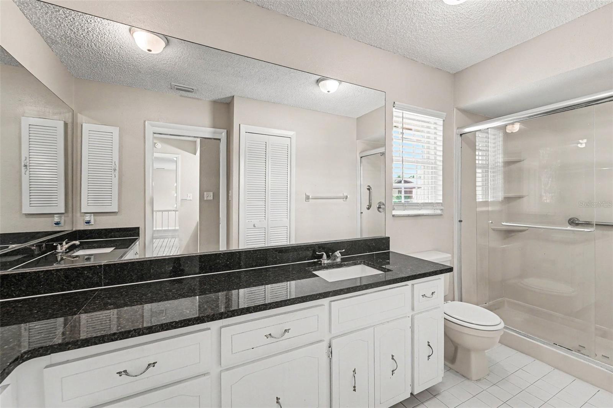
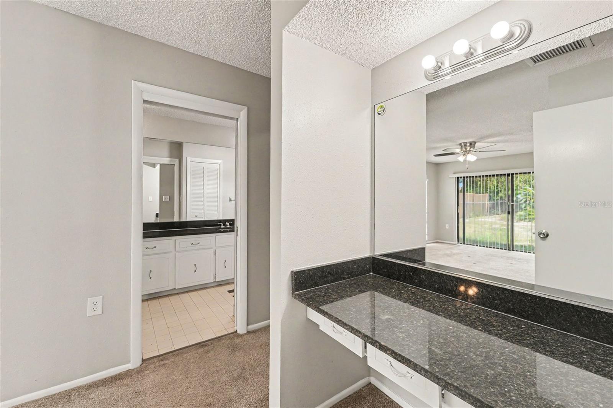
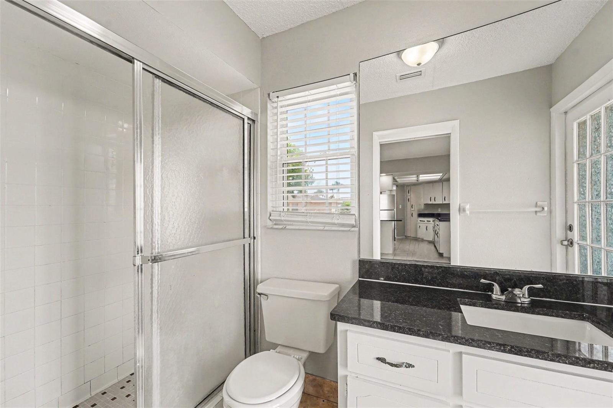
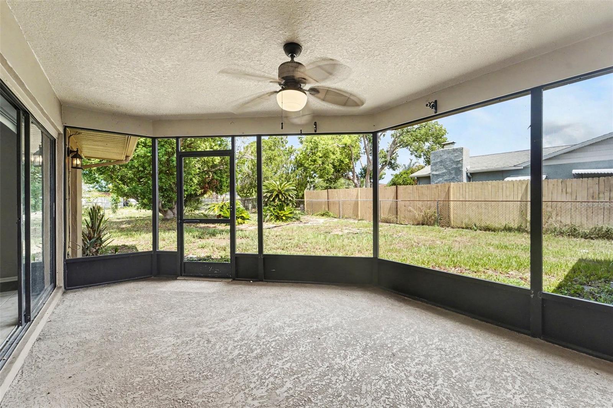
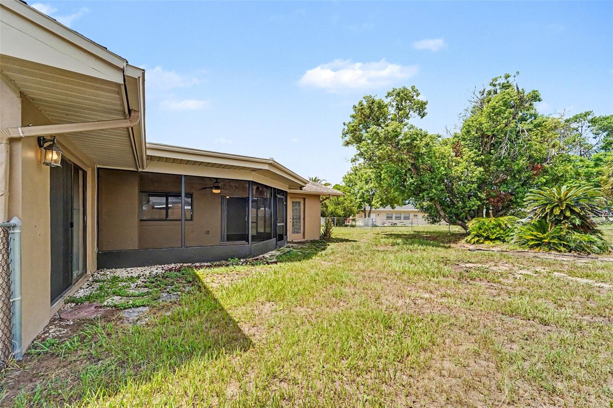
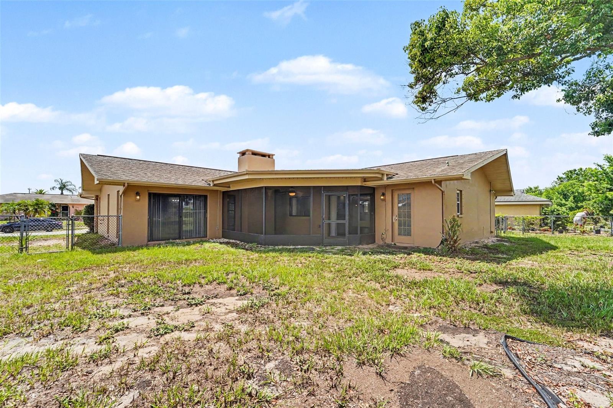
Come and see this move-in ready three-bedroom, three-bathroom home in the desirable Orchid Lake Village!
This home features a spacious open floor plan that flows effortlessly, accented by beautiful tile and vinyl/laminate flooring throughout. The inviting living room serves as the heart of the home, complete with a cozy fireplace that adds warmth and charm to the space. The beautifully updated kitchen boasts sleek granite countertops and stainless steel appliances, making it a stylish and functional area for cooking and entertaining. Designed for maximum comfort, the primary suite includes a large walk-in closet and a private attached bathroom featuring a double sink vanity.
Step outside to enjoy the convenience of an attached two-car garage and a private, fully fenced-in backyard, perfect for outdoor activities. This prime location offers an easy daily routine, situated just minutes away from local shopping, dining, parks, and beautiful Gulf Coast beaches.
Schedule your private showing today!
Driving directions : From Ridge Road, turn north onto Orchid Lake Road. Turn right onto Broken Willow Lane, then make a right onto Box Elder Drive. Turn left onto Briarleaf Court, and follow it to the cul-de-sac; the property will be located on your right.
| Rooms | Dimension | Description |
|---|---|---|
| Primary Bedroom | 15x12 | First level , Carpet , Shower No Tub |
| Living Room | 15x22 | First level , Carpet |
| Kitchen | 17x15 | First level , Ceramic Tile |
| Bathroom 2 | 17x11 | First level |
| Bedroom 3 | 10x10 | First level |
3, 3, 1,260ft²
MLS#: TB8525117
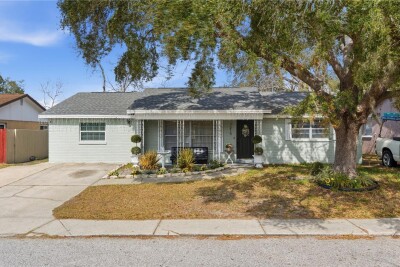
3, 2, 1,346ft²
MLS#: TB8526479
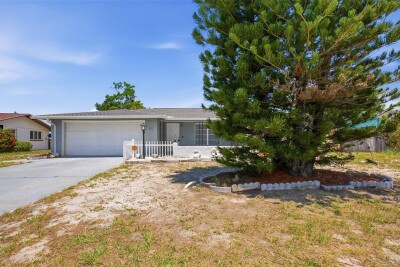
2, 1, 1,072ft²
MLS#: O6422802
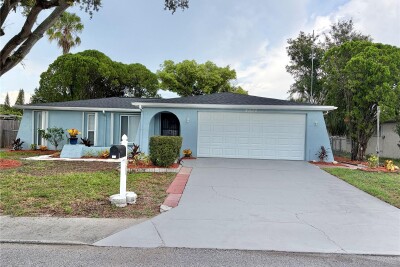
3, 2, 1,325ft²
MLS#: W7887443