English / Español / Русский

Julia Vakulenko - Broker -

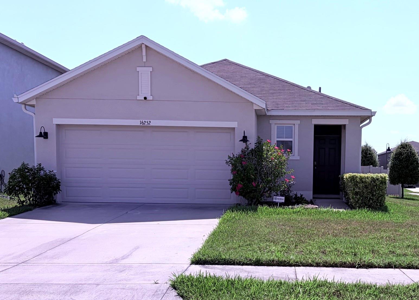
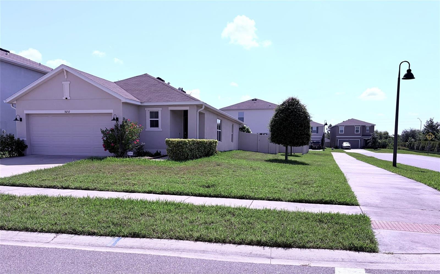
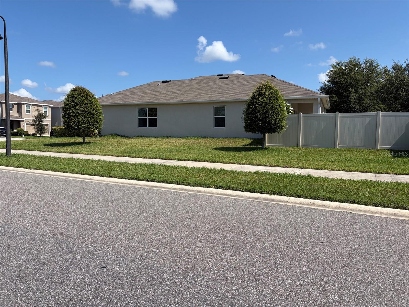
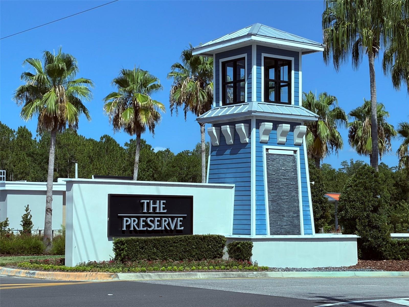
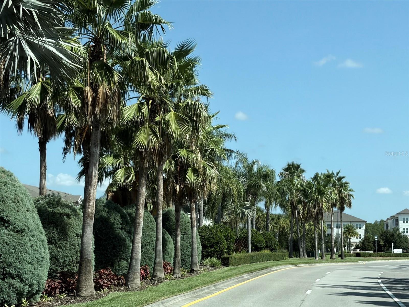
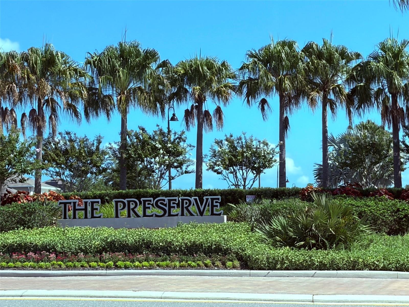
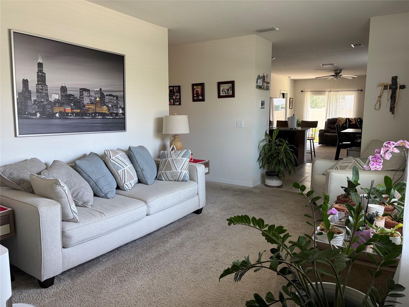
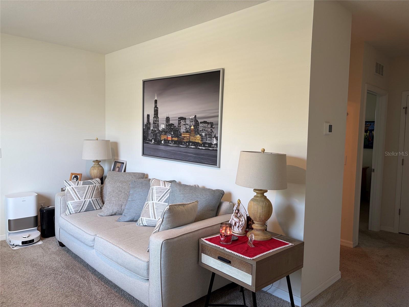
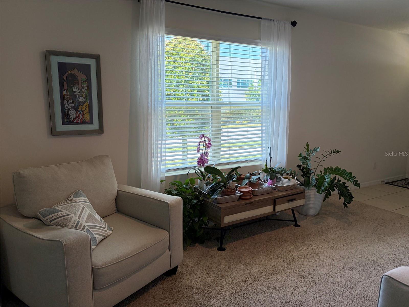
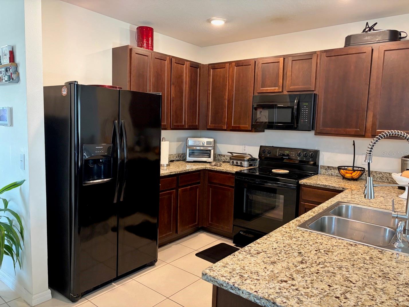
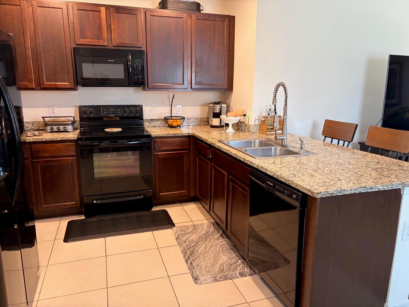
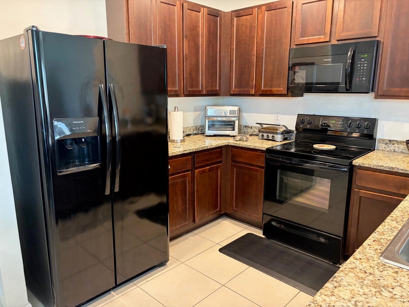
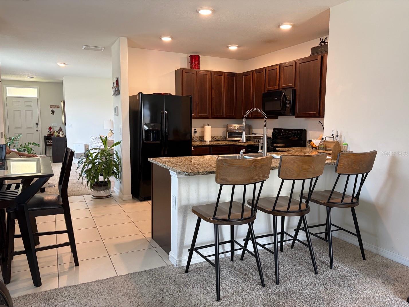
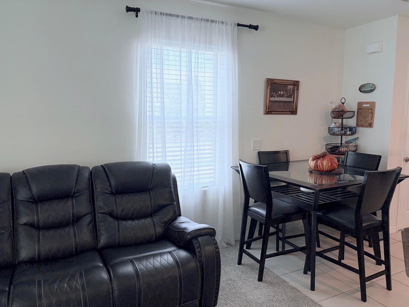
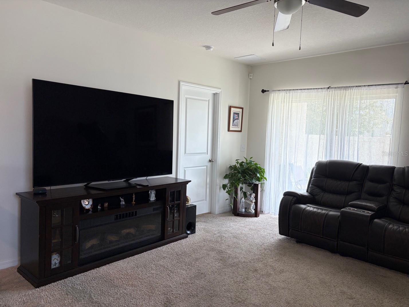
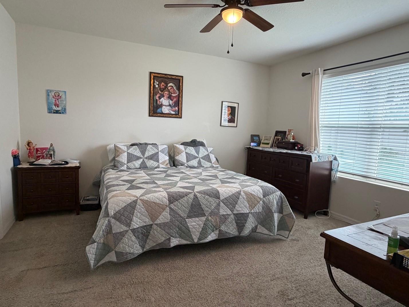
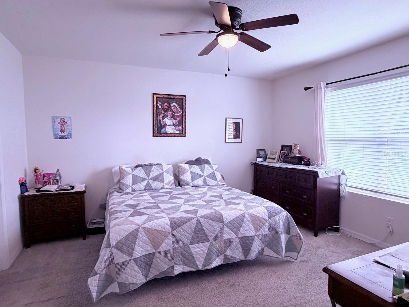
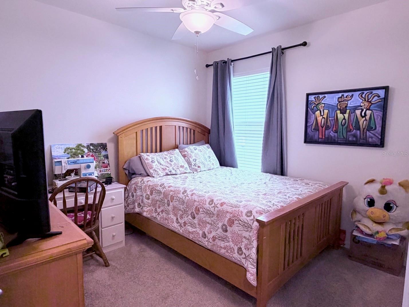
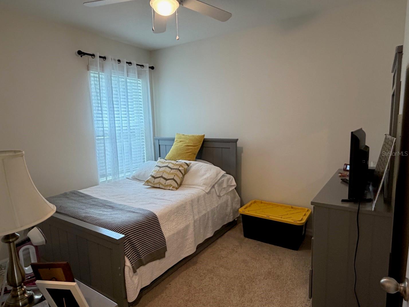
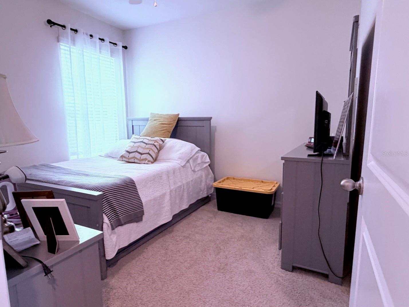
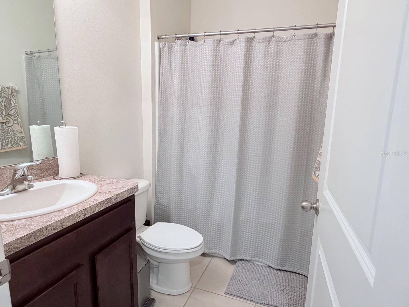
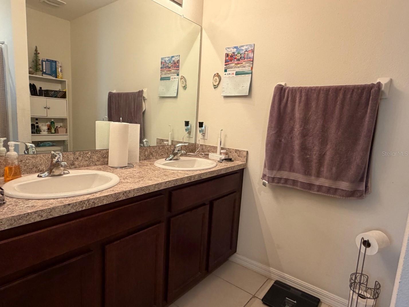
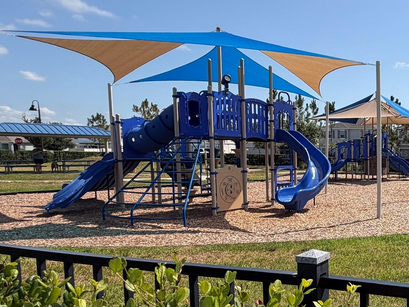
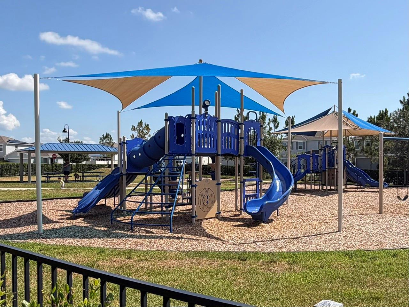
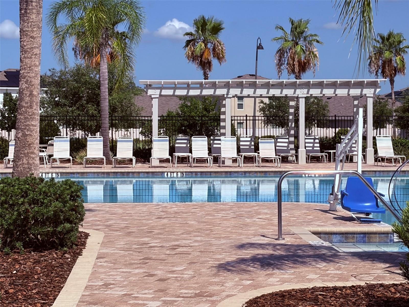
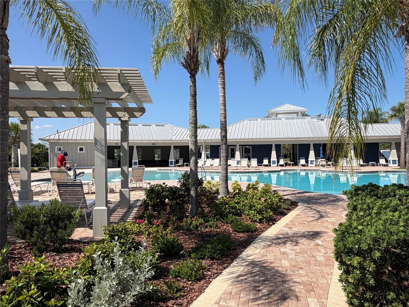
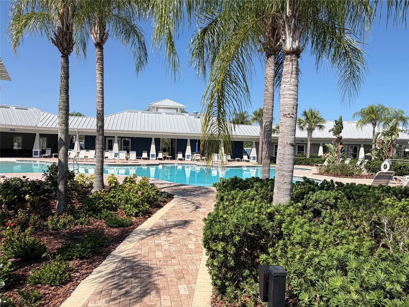
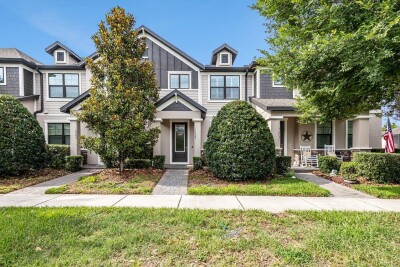
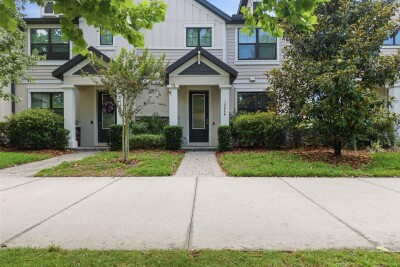
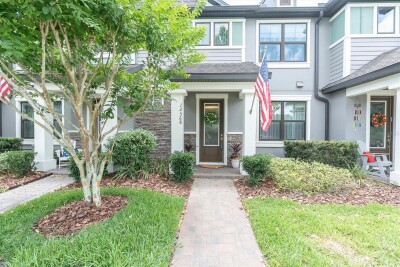
FRONT ELEVATION O6421006 SIDE VIEW MAIN ENTRANCE TO THE SUBDIVISION O6421006 THE PRESERVE ROUNDABOUT LIVING ROOM/FLEX ROOM O6421006 O6421006 KITCHEN GRANITE COUNTERS O6421006 EATING SPACE IN KITCHEN O6421006 FAMILY ROOM PRIMARY BEDROOM O6421006 SECOND BEDROOM THIRD BEDROOM O6421006 O6421006 MAIN BATHROOM WITH TWO SINKS O6421006 O6421006 O6421006 PLAYGROUND O6421006 COMMUNITY POOL O6421006 O6421006
Loading map ...
Loading map ...

16252 SILENT SANDS LN, ODESSA, 33556


Property highlights

  • MLS#: O6421006
  • 6,971.00 lot size Sq.Ft.
  • Year built: 2019
  • Parking spaces: 2
  • Pool: Community pool
  • Listed: 06/29/2026
  • Taxes: $7,681.78
  • HOA fees (monthly): $90.00
  • Average Monthly Fees (not including CDD, if any): $90.00
  • Maintenance fee includes: Pool and Recreational Facilities
  • Virtual Tour

Property Overview

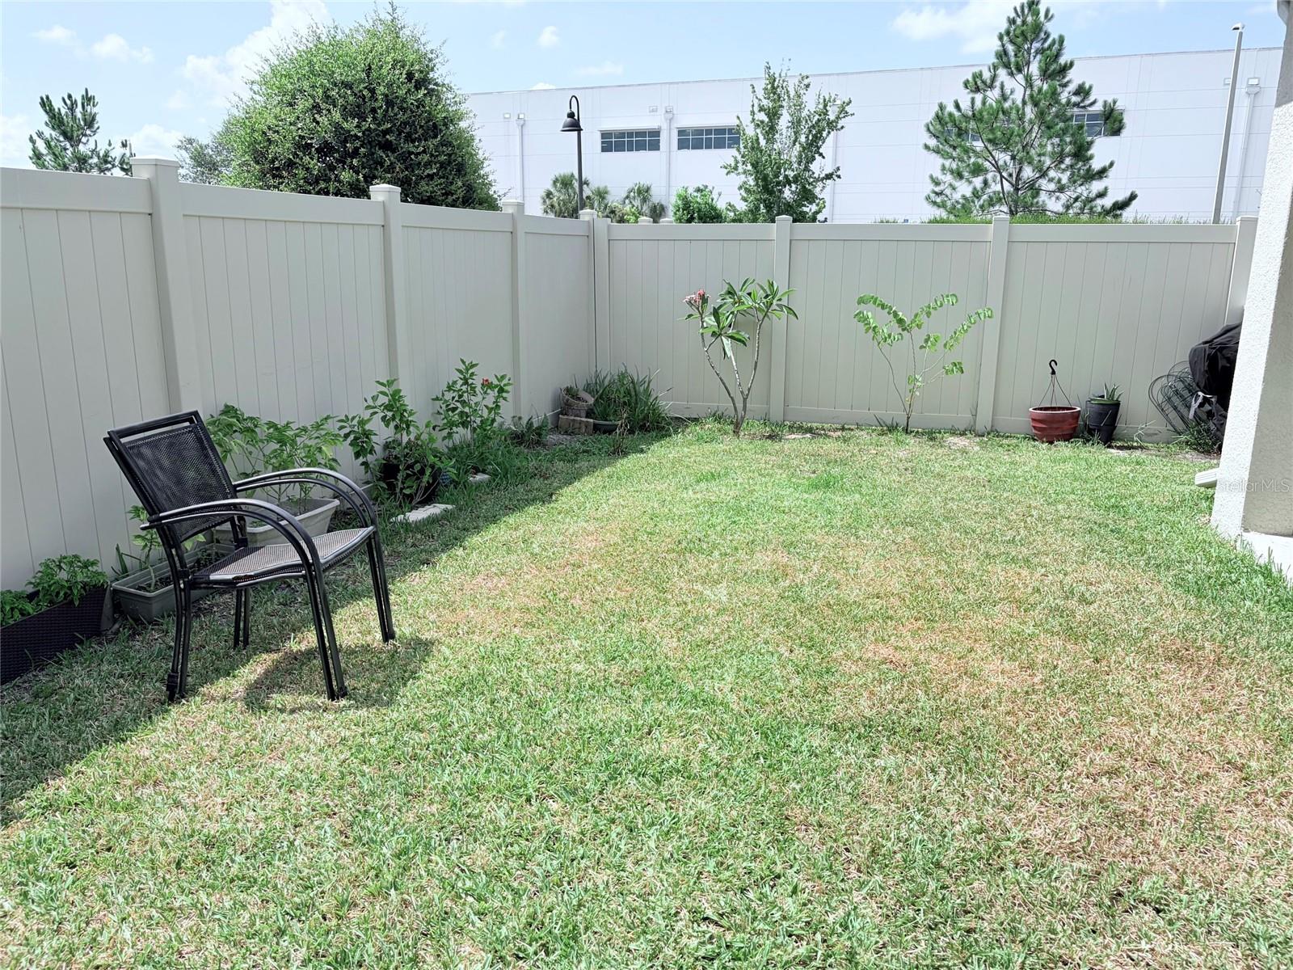
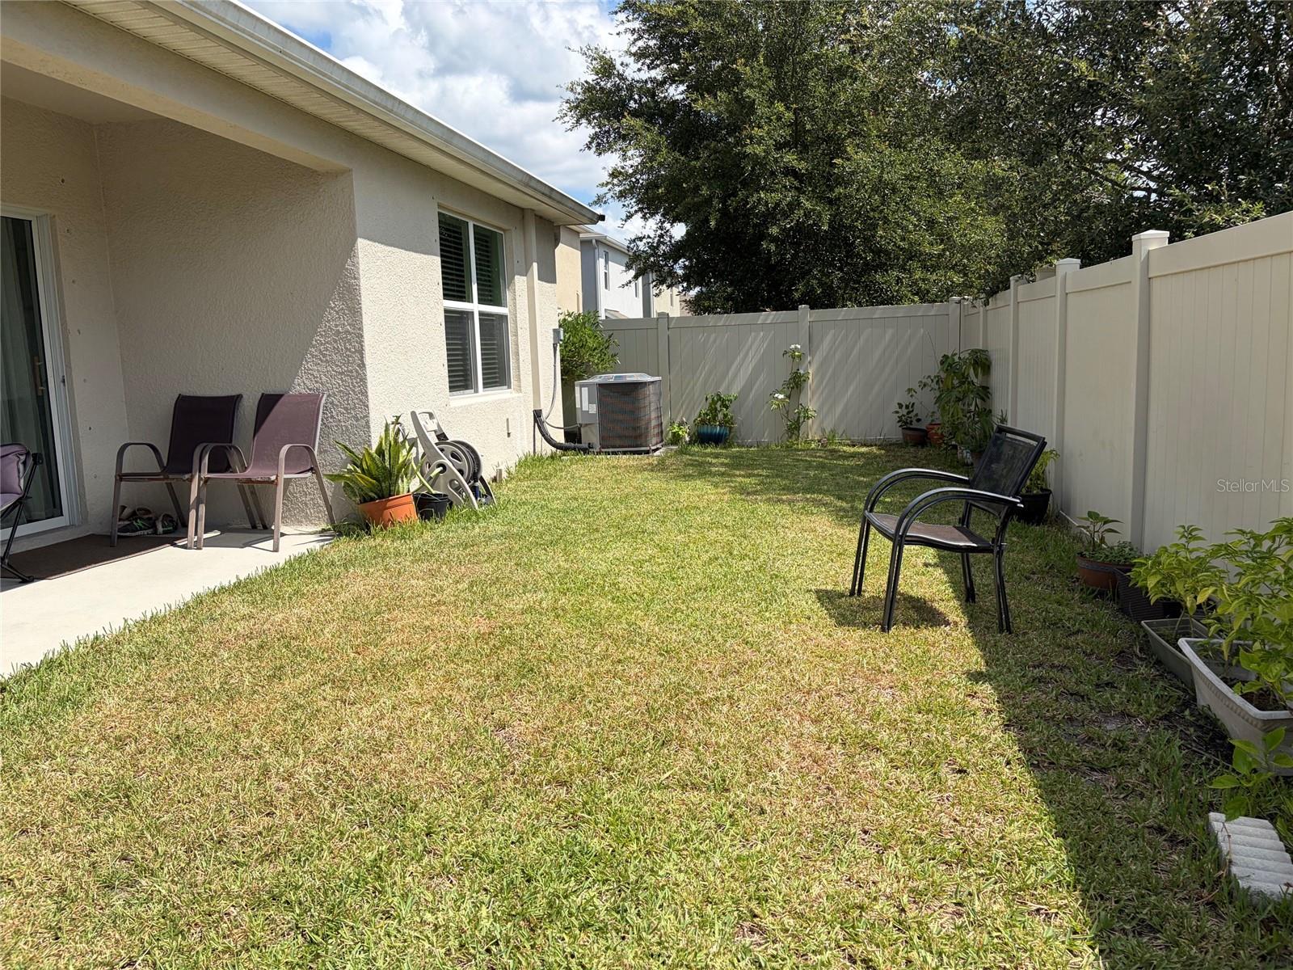
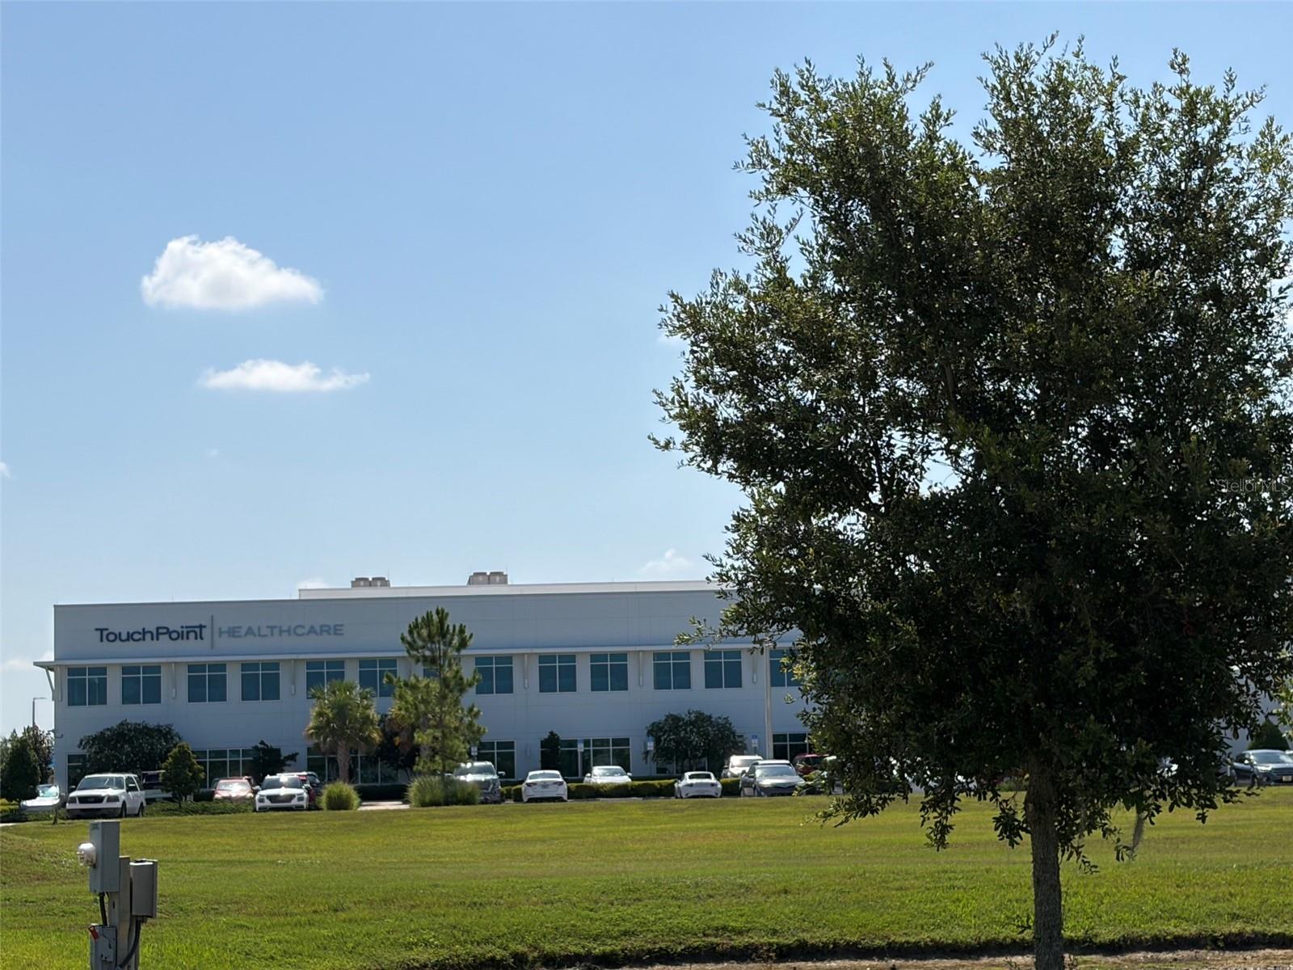
LOCATION!!! LOCATION!!! LOCATION!!!!WHAT A BEAUTIFUL HOME FOR THE PRICE!!! THIS IS A 2019 ONE STORY HOME, FENCED CORNER LOT WITH THREE BEDROOMS, TWO BATHROOMS, FLEX ROOM, OPEN CONCEPT, AND READY AND WAITING FOR A NEW FAMILY TO ENJOY!!! LOCATED IN THE EXCLUSIVE "THE PRESERVE" COMMUNITY WHICH WELCOMES YOU WITH A BEAUTIFUL ENTRANCE FILLED WITH NATURE AND A GREAT LANDSCAPING FOR THE ENJOYMENT OF THE HOMEOWNERS AND VISITORS!!!. MEDICAL OFFICES, HOSPITALS, BRAND STORES, SCHOOLS, WITHIN MINUTES OF THIS AMAZING LOCATION!!!THERE IS NO NEED TO WAIT TO BUILD A NEW ONE WHEN THIS ONE IS READY FOR YOU!!! DON'T MISS IT AND ASK YOUR REALTOR FOR A SHOWING TODAY!!!

Driving directions : From I-4 West towards Tampa take Exit 9 for I-75 N toward Ocala. Then take ext 275 for Fl-56 towards Land O'Lakes/Tarpon Springs, make a left Fl 56 W. Turn Right on S Branch Blvd, at the traffic circle take the first exit onto Secret Meadow Dr.; turn left onto Silent Sands Ln, home at your right.

Property Features

Rooms Dimension Description
Family Room 14x14 First level , Carpet
Dinette 8x8 First level , Ceramic Tile
Kitchen 10x12 First level , Ceramic Tile , Breakfast Bar , Granite Counters
Living Room 8x12 First level , Carpet
Primary Bedroom 14x14 First level , Carpet , Double Vanity , Shower No Tub , Water Closet/Priv Toilet
Bedroom 2 11x12 First level , Carpet
Bedroom 3 11x11 First level , Carpet
Laundry 8x10 First level , Ceramic Tile
Balcony/Porch/Lanai 14x8 First level , Concrete

Interior Features

  • Kitchen/Family Room Combo
  • Open Floorplan
  • Stone Counters
  • Walk-In Closet(s)

Appliances

  • Dishwasher
  • Disposal
  • Electric Water Heater
  • Microwave
  • Range
  • Range Hood
  • Refrigerator

Heating

  • Central
  • Electric

Laundry features

  • Laundry Room
  • Washer Hookup

Air Conditioning

  • Central Air

Floor Covering

  • Carpet
  • Ceramic Tile

Utilities

  • Cable Connected
  • Electricity Connected
  • Water Connected

Exterior features

  • Sliding Doors

Parking features

  • Driveway
  • Garage Door Opener

Patio and porch features

  • Covered
  • Rear Porch

Pets restrictions

  • Need to contact HOA for more information

Community Features

  • Street Lights

Association Amenities

  • Playground
  • Pool
  • Recreation Facilities

Construction Materials

  • Block
  • Stucco

Road Surface Type

  • Asphalt

Property Condition

  • Completed

Roof

  • Shingle

Foundation

  • Block
  • Slab

Lot Features

  • Corner Lot
  • Paved

Listing information courtesy of CHARLES RUTENBERG REALTY ORLANDO

All listing information is deemed reliable but not guaranteed and should be independently verified through personal inspection by appropriate professionals. Listings displayed on this website may be subject to prior sale or removal from sale; availability of any listing should always be independently verified.
Listing information is provided for consumer personal, non-commercial use, solely to identify potential properties for potential purchase; all other use is strictly prohibited and may violate relevant federal and state law.
Listing data comes from My Florida Regional MLS.