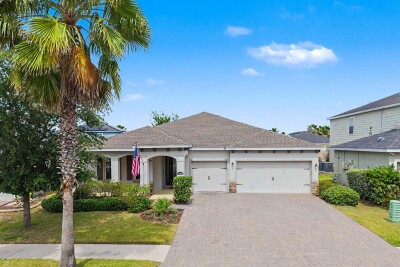
11626 LAKE LUCAYA DR
4, 3, 2,583ft²
MLS#: TB8505678
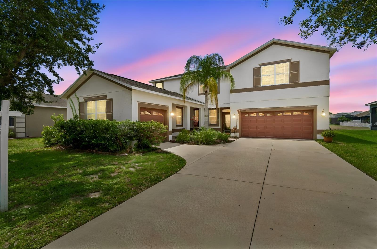
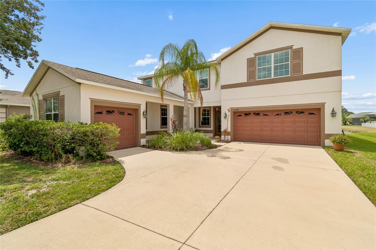
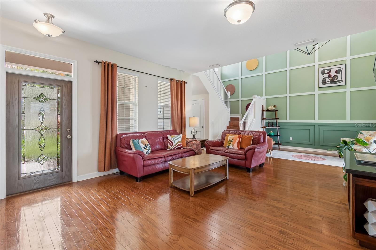
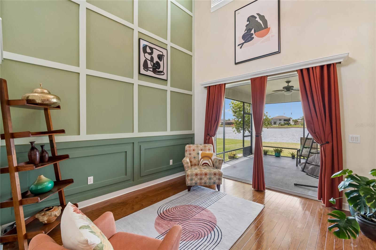
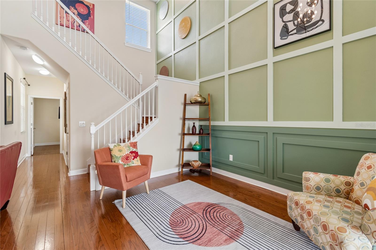
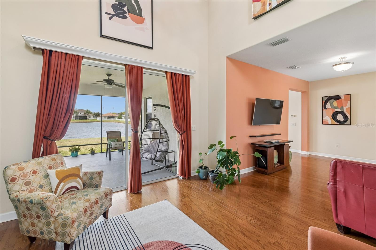
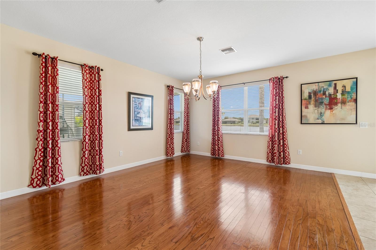
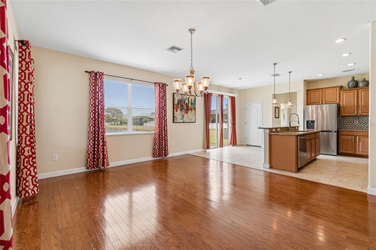
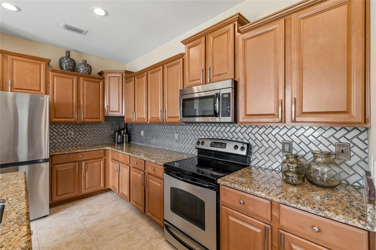
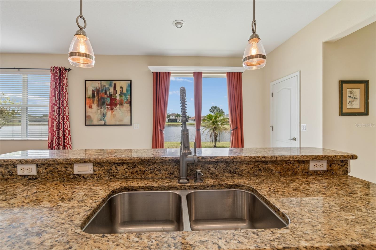
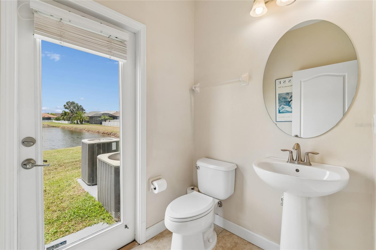
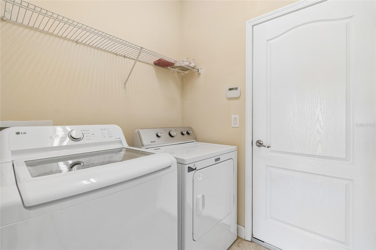
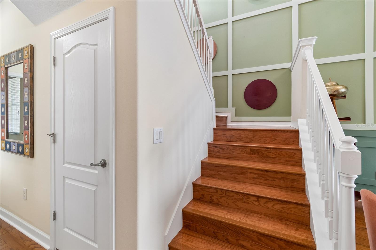
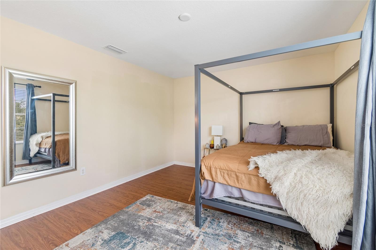
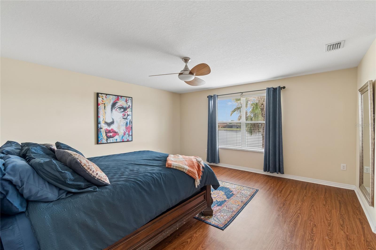
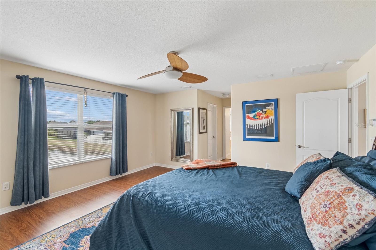
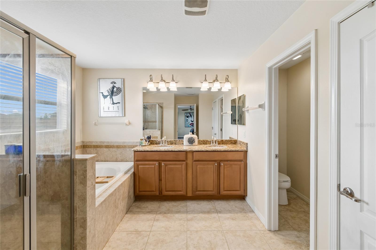
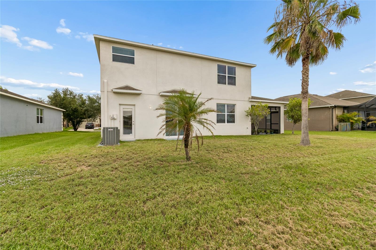
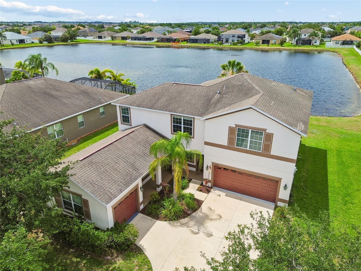
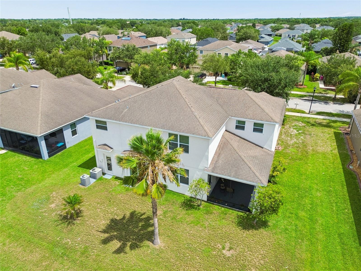
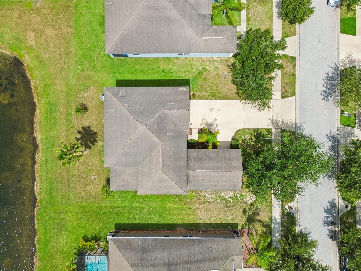
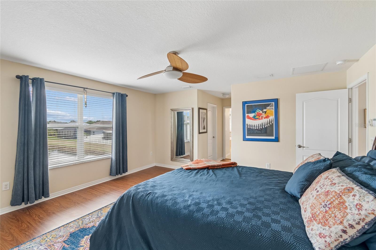
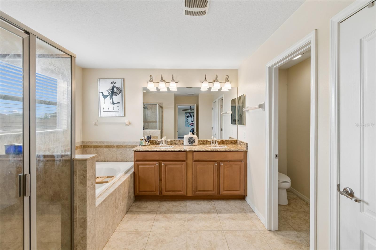
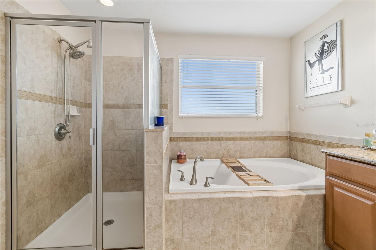
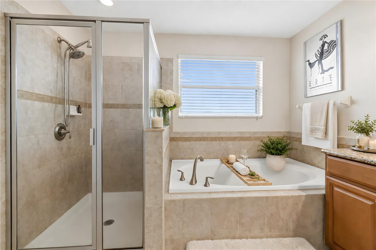
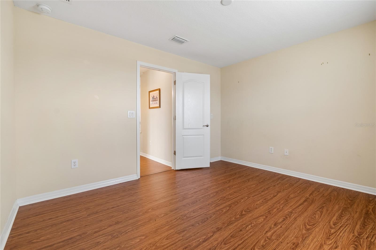
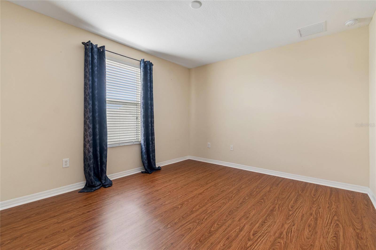
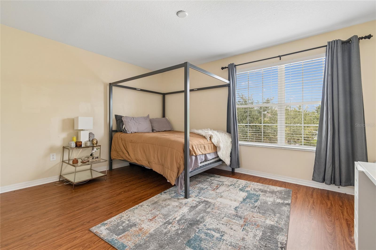
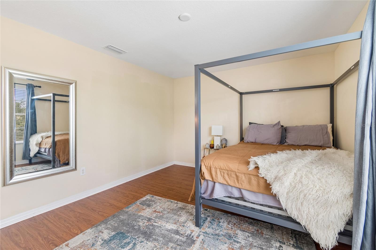
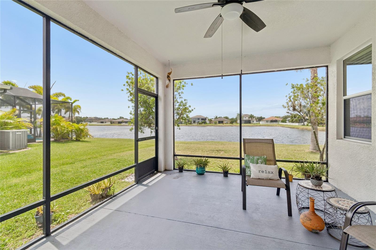
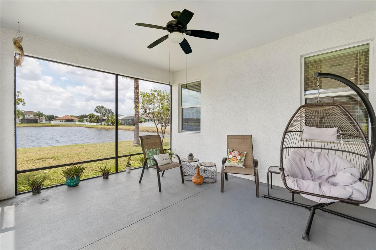
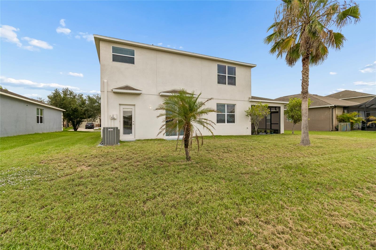
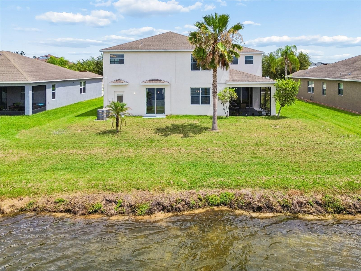
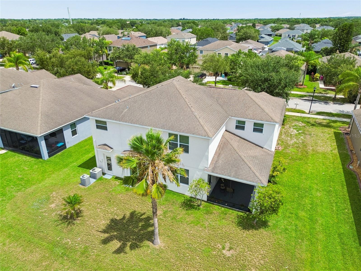
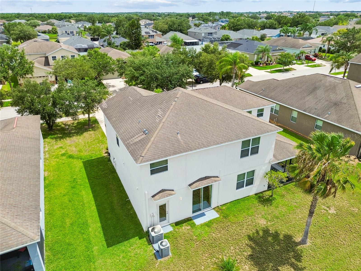
Virtually Staged. Space, style, and thoughtful updates come together at 13344 Graham Yarden Drive in South Fork. Offering just under 3,000 square feet, this 4-bedroom, 3.5-bath home with a rare 3-car garage delivers the room and flexibility today's buyers are looking for.
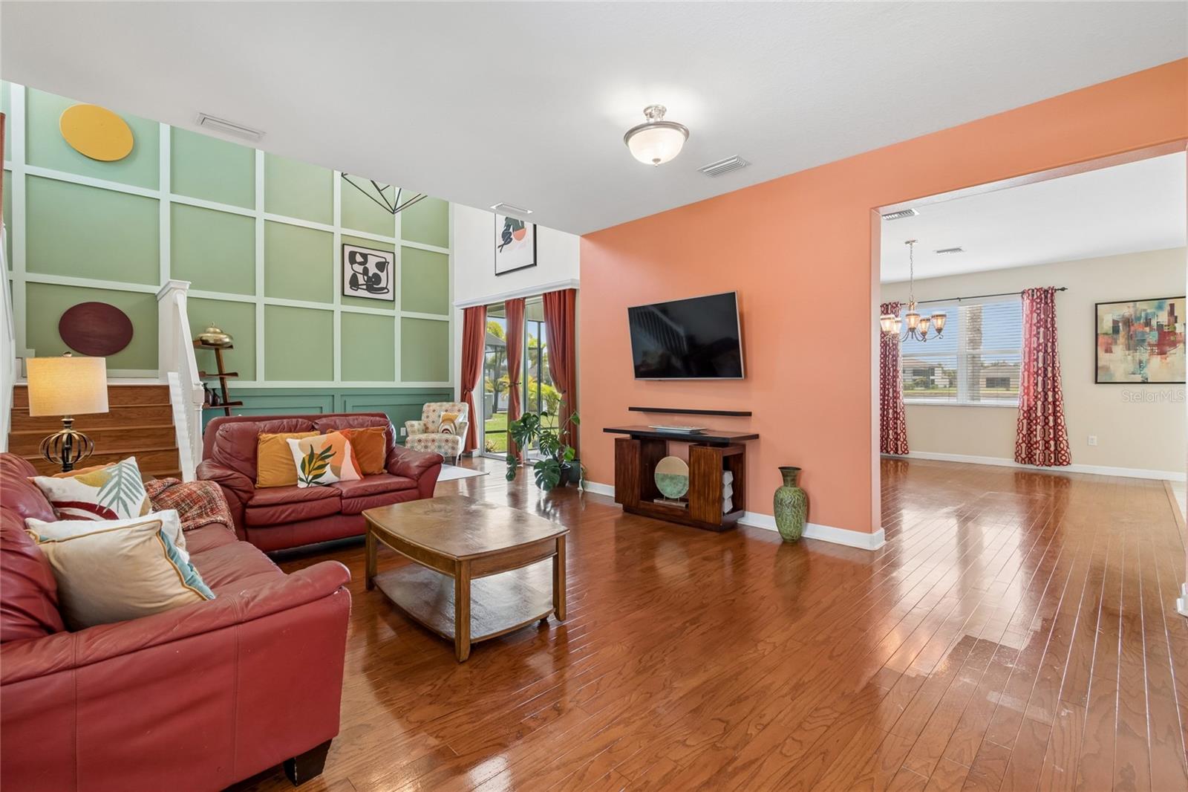
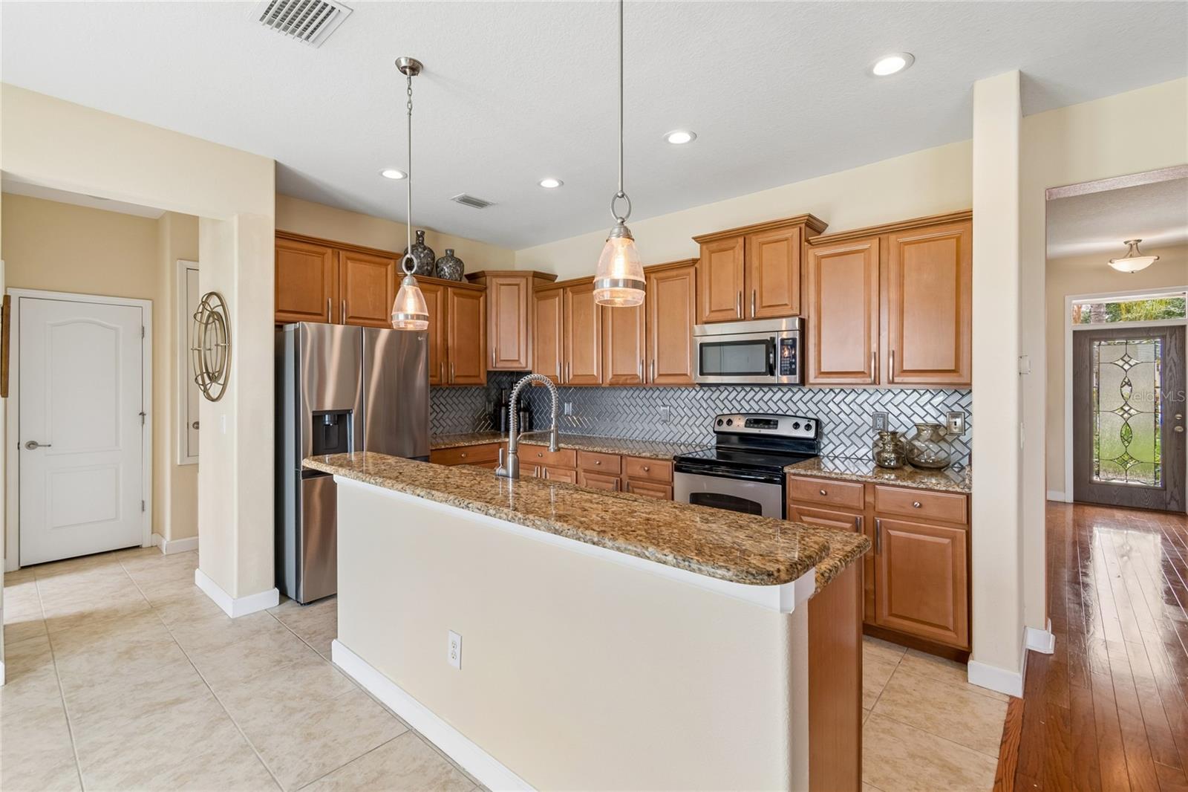
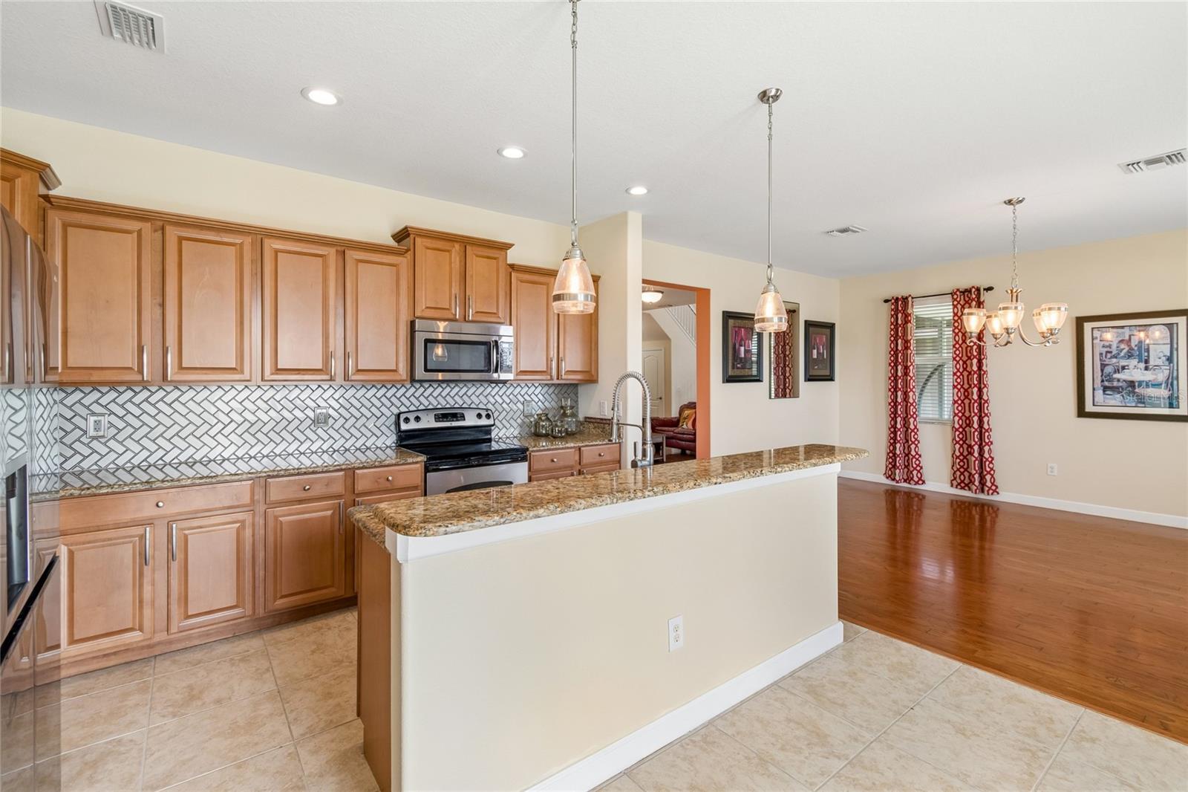
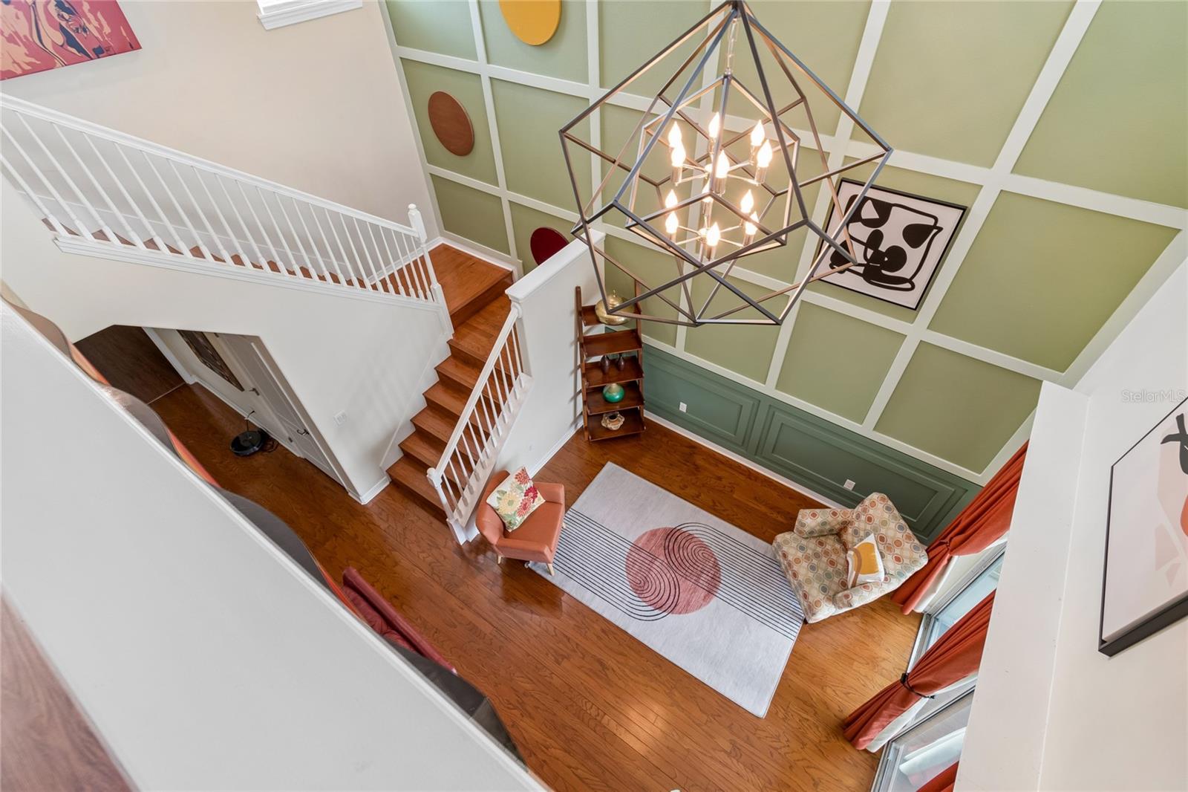
From the moment you step inside, soaring ceilings, rich hardwood flooring, and a striking accent wall create an impressive first impression. The open layout flows effortlessly into the spacious family room and beautifully updated kitchen, where granite countertops, a herringbone tile backsplash, pendant lighting, a large center island, and stainless steel appliances—including a brand-new refrigerator and microwave (2025)—make everyday living and entertaining easy.
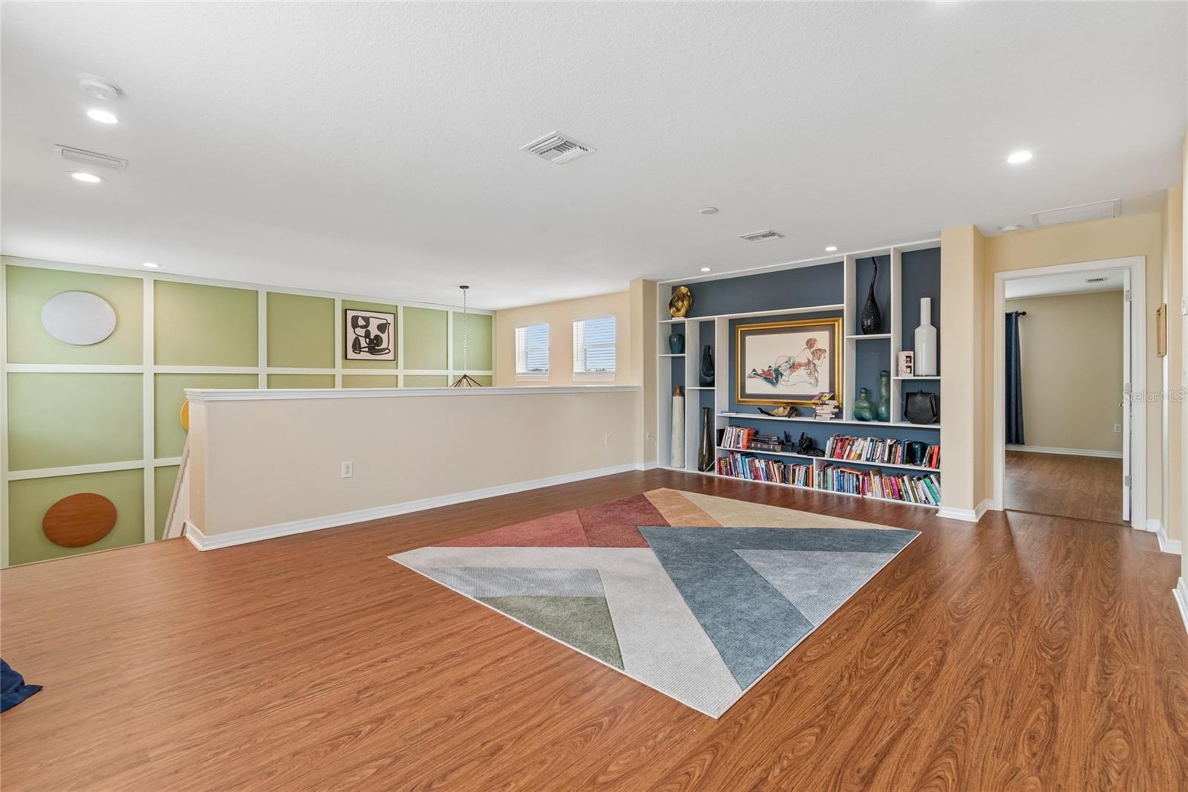
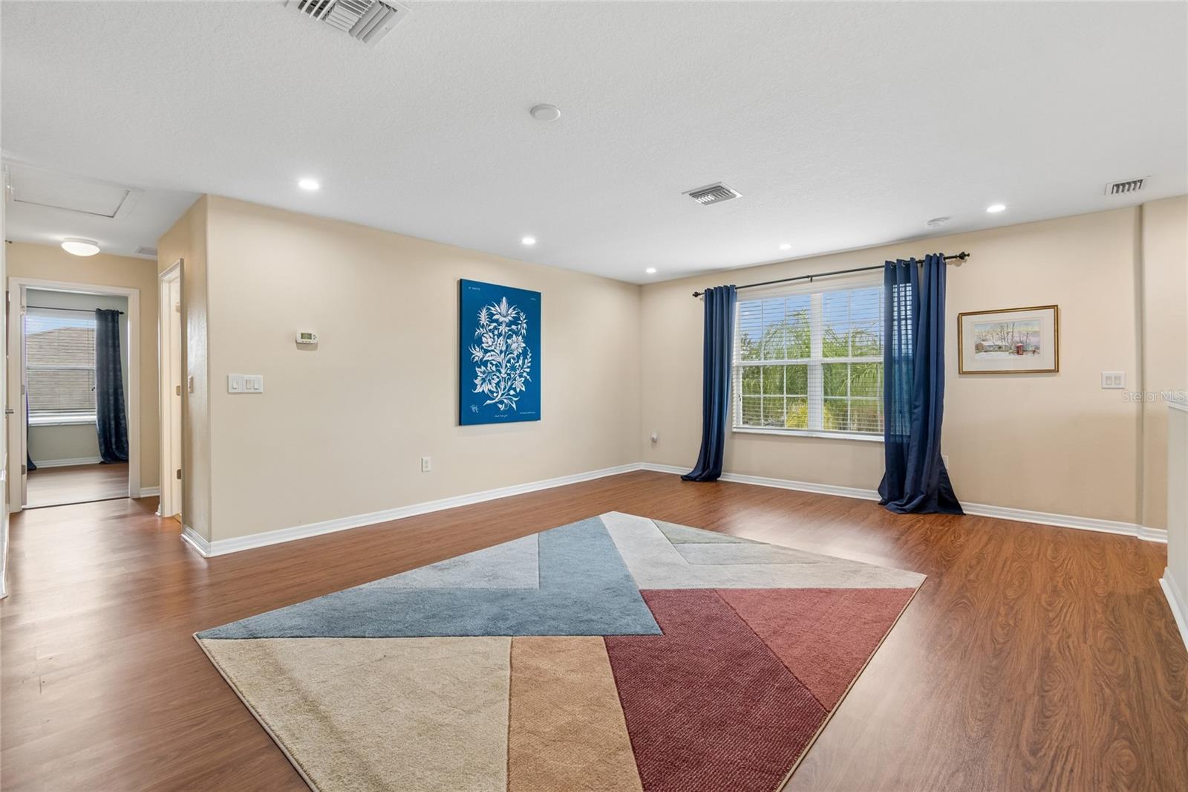
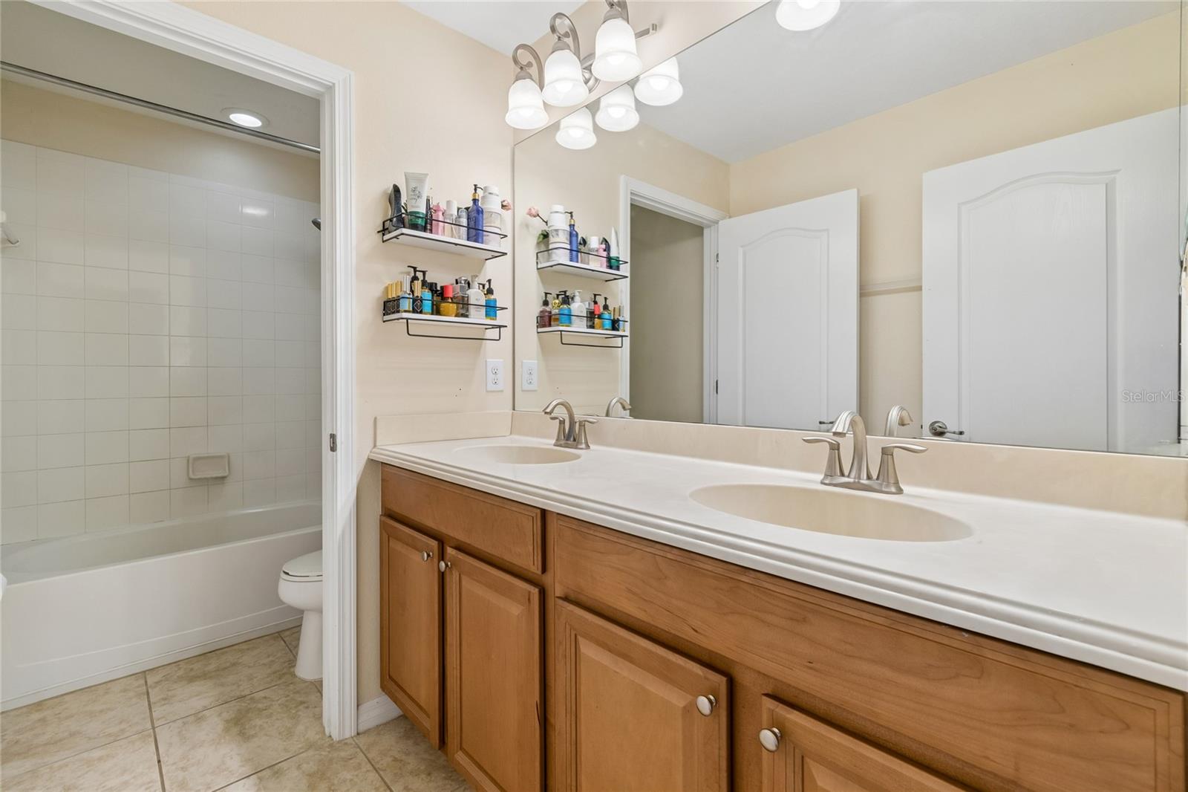
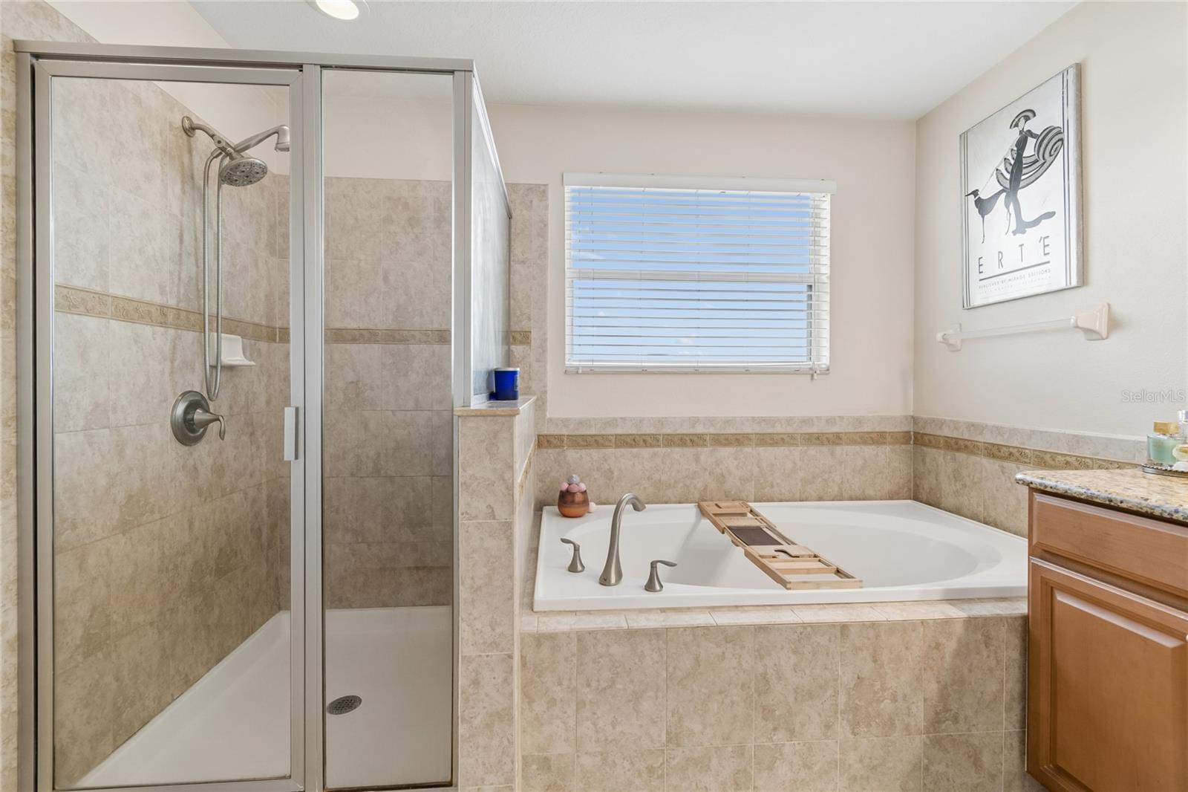
Upstairs, the oversized primary suite offers a peaceful retreat with abundant natural light, generous walk-in closets, and a spa-inspired bath featuring a soaking tub and separate walk-in shower. One secondary bedroom includes its own private ensuite, making it ideal for guests, extended family, or a private retreat. The versatile bonus room with custom built-in shelving and recessed lighting easily adapts as a home office, media room, playroom, or creative space.
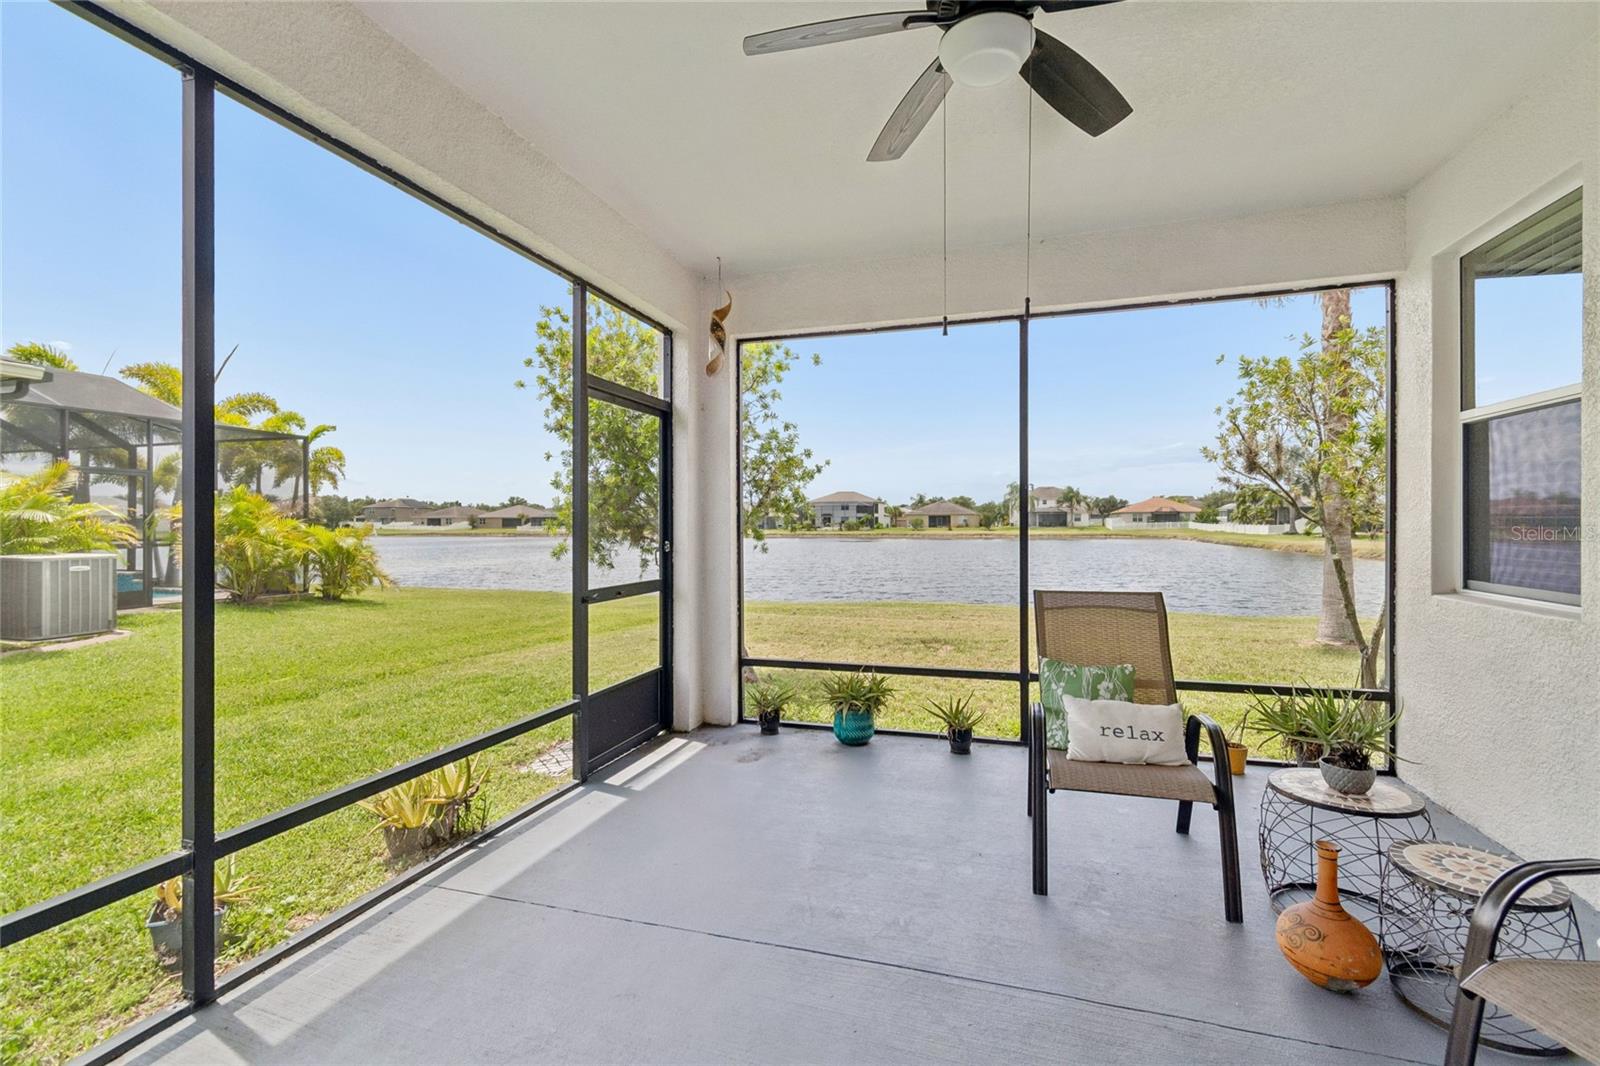
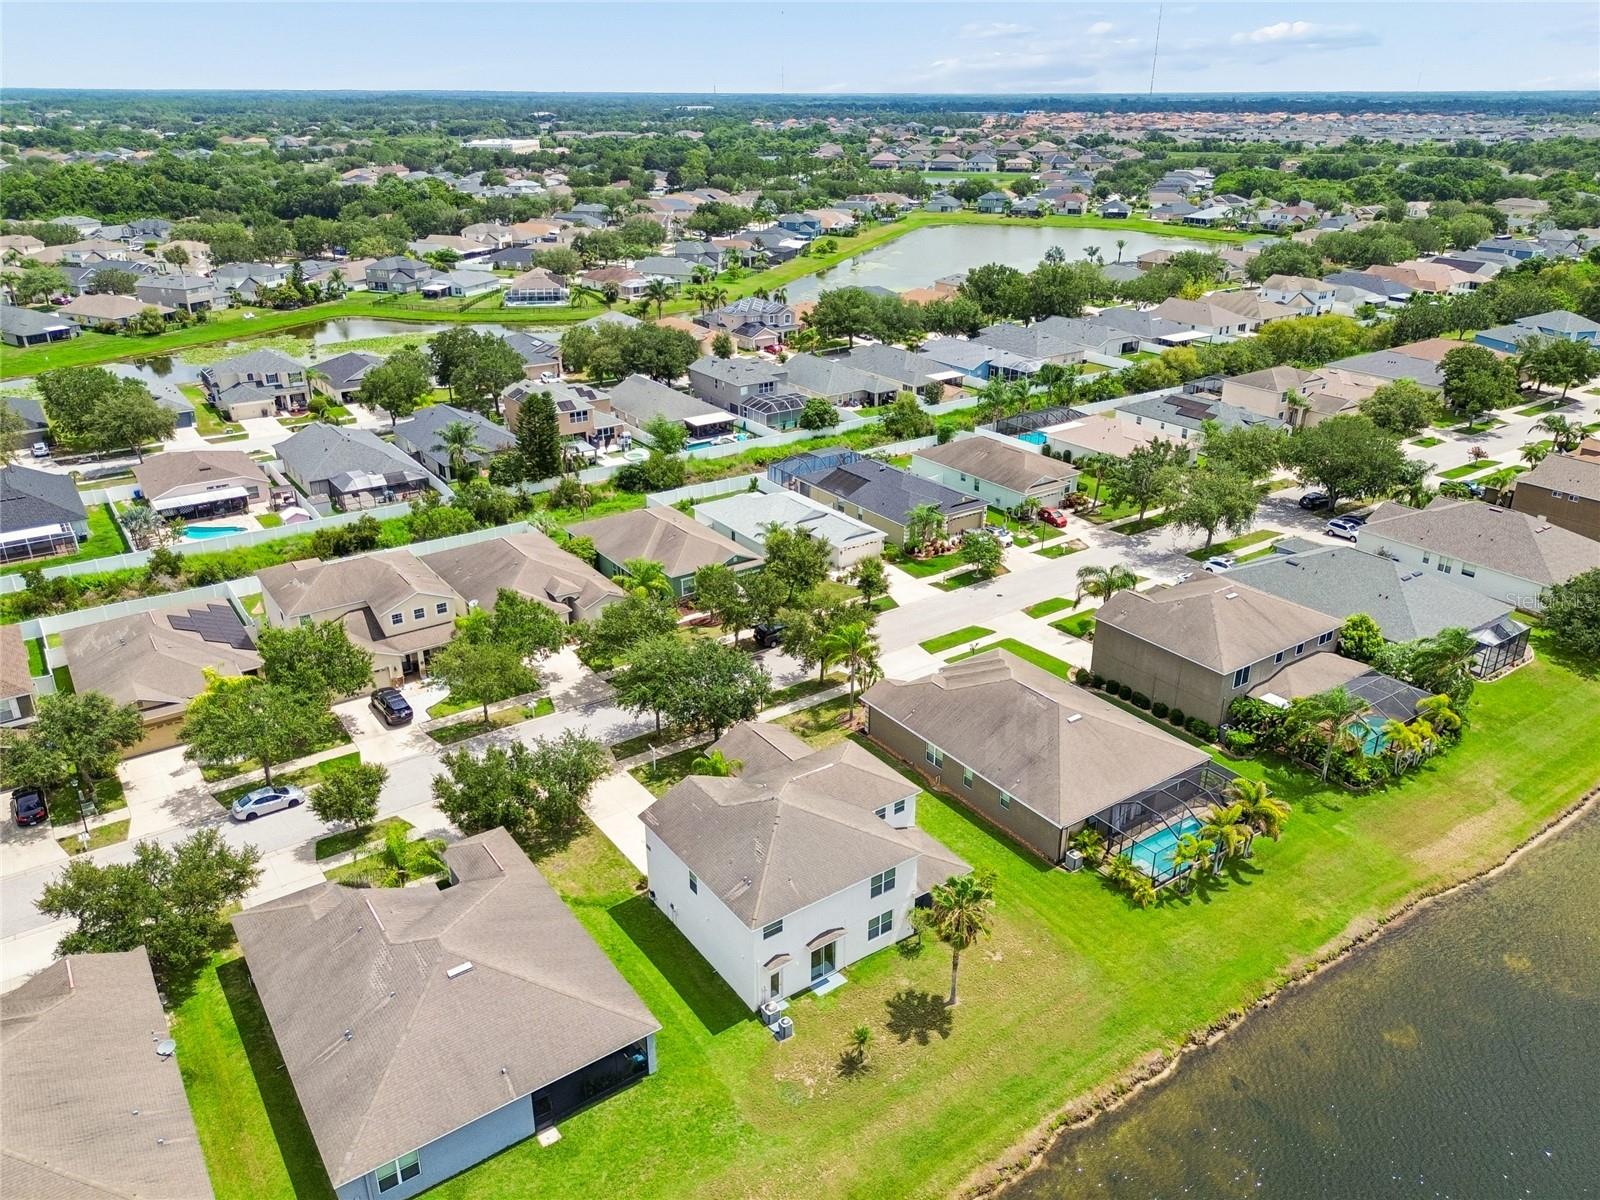
Additional updates include a new washer and dryer (2025), durable luxury vinyl flooring throughout the bedrooms, and a screened lanai added in 2023 overlooking tranquil water views—the perfect place to enjoy your morning coffee or unwind after a long day.
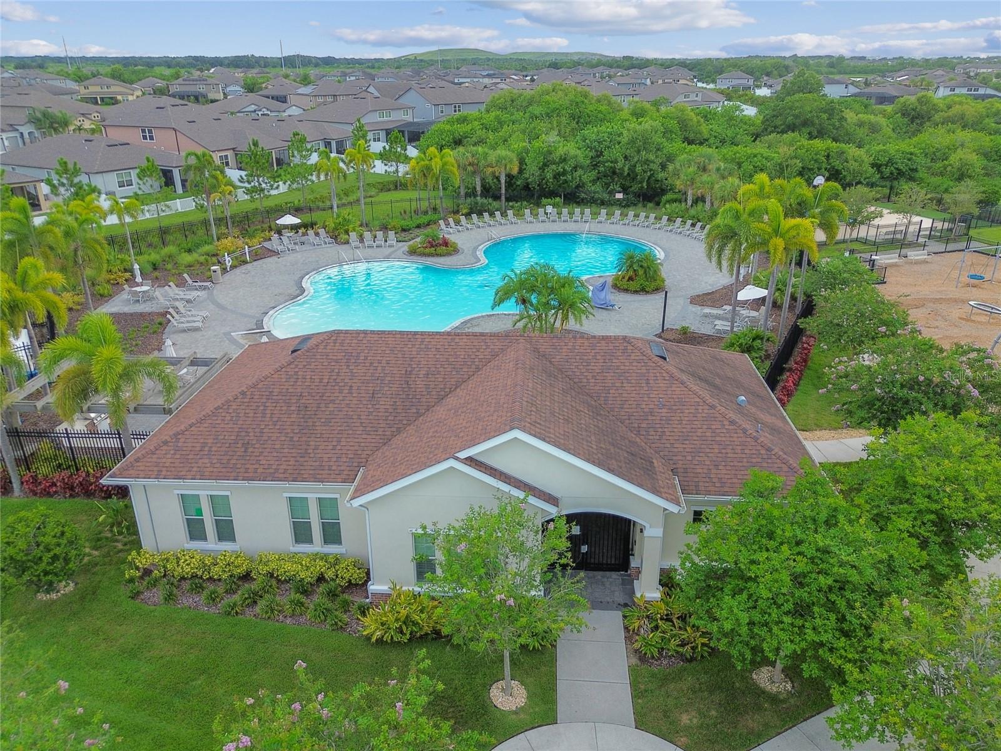
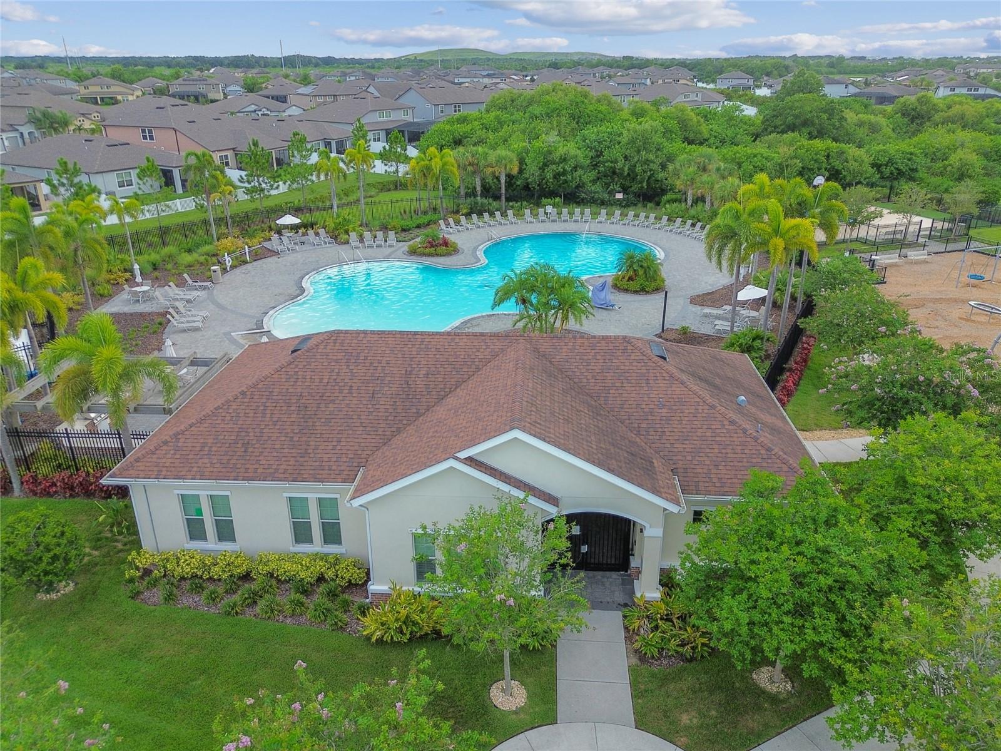
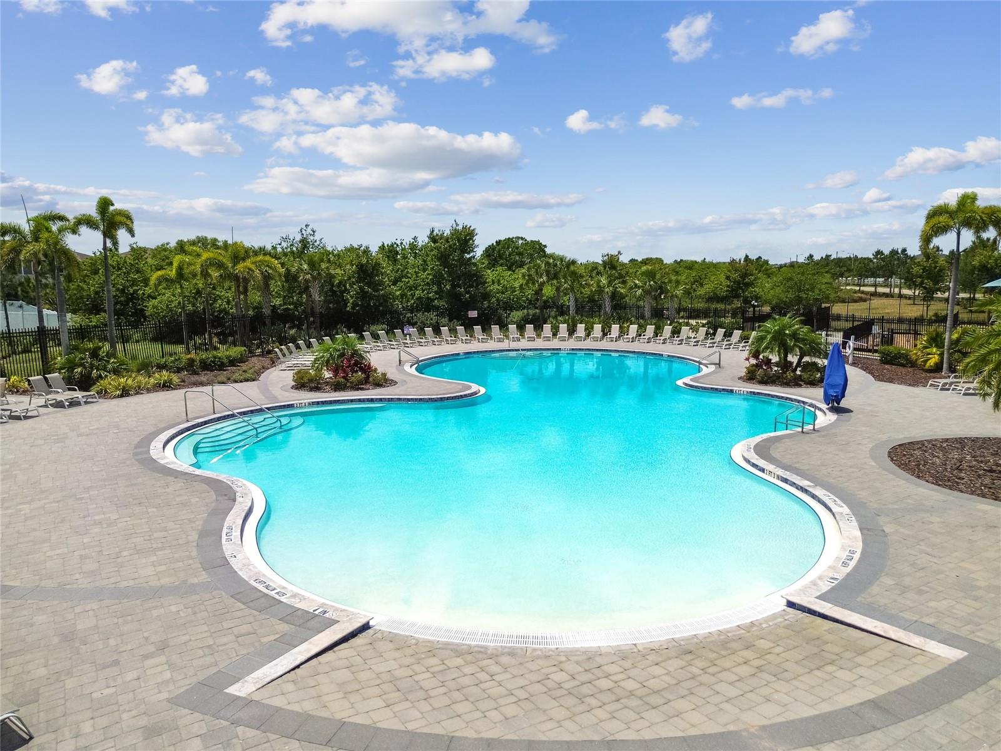
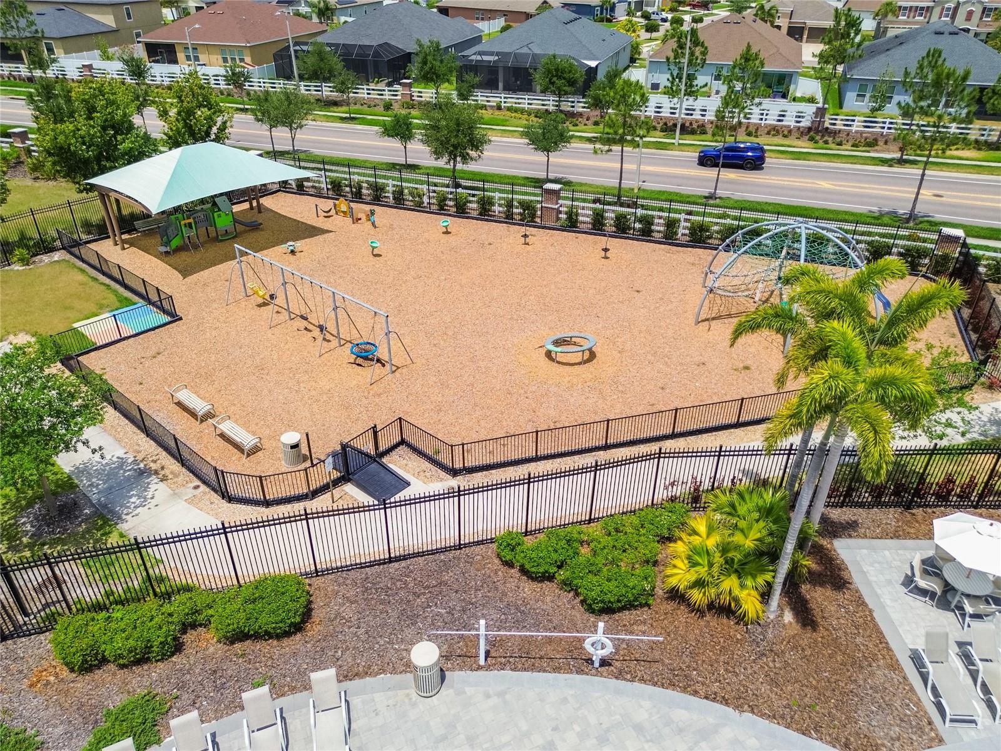
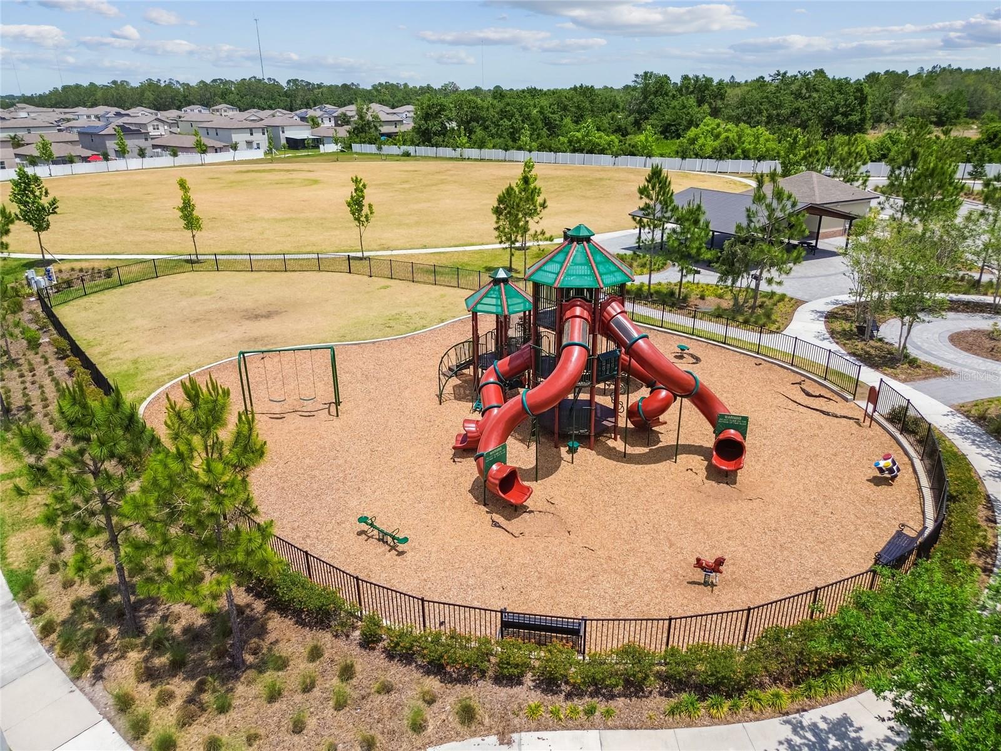
Located in the sought-after South Fork community, residents enjoy resort-style amenities including a community pool, dog park, playgrounds, and scenic walking trails, all just minutes from I-75, downtown Tampa, shopping, dining, and everyday conveniences.
Priced at $484,900, this move-in ready Riverview home offers exceptional value, generous living space, and the lifestyle you've been searching for. Schedule your private showing today.
Driving directions : From Tampa : Take I-75 S to Exit 246 (Big Bend Rd). Head east on Big Bend Rd, then turn right onto US-301 S. Turn left onto Graham Yarden Dr into the South Fork community. Property will be on the right. From Brandon: Take US-301 S toward Riverview. Turn left onto Graham Yarden Dr (South Fork community). Continue straight—property will be on the right.
| Rooms | Dimension | Description |
|---|---|---|
| Kitchen | 13x9 | First level , Tile , Breakfast Bar |
| Primary Bedroom | 15x16 | Second level , Laminate |
| Bedroom 2 | 10x10 | Main level , Laminate |
| Bedroom 3 | 11x12 | Second level , Laminate |
| Bedroom 4 | 14x11 | Second level , Laminate |
| Living Room | 12x12 | Main level , Wood |
| Dining Room | 15x14 | Main level , Wood |
4, 3, 2,583ft²
MLS#: TB8505678
Riverview / South Fork Спільнота
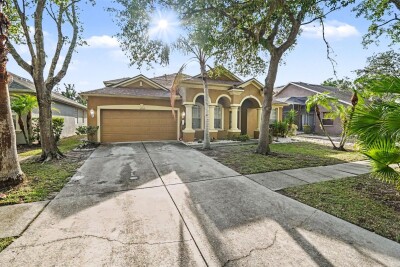
4, 2, 2,847ft²
MLS#: TB8527559
Riverview / Panther Trace Спільнота
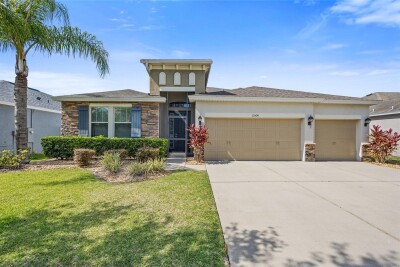
4, 3, 3,070ft²
MLS#: TB8513922
Riverview / South Fork Спільнота
4, 2, 2,390ft²
MLS#: TB8474623