9086 GROVE RD
2, 2, 1,500ft²
MLS#: TB8510559
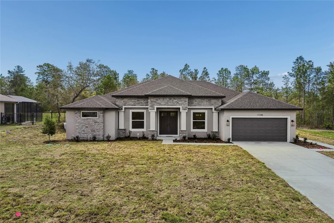
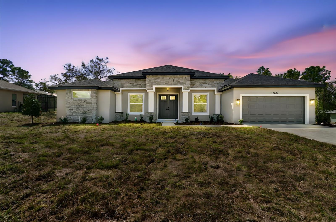
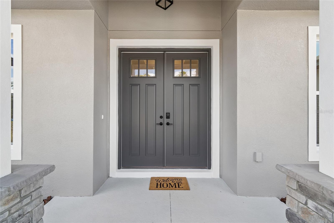
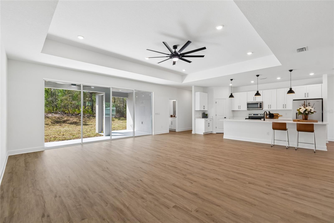
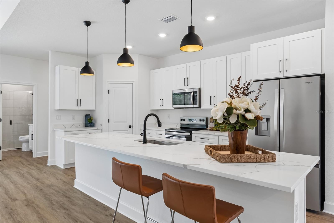
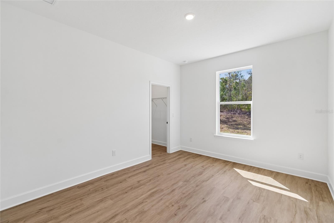
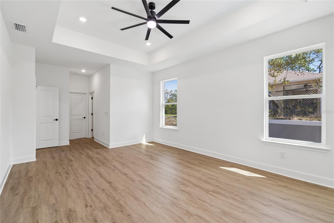
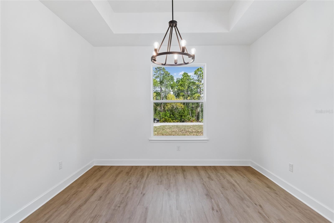
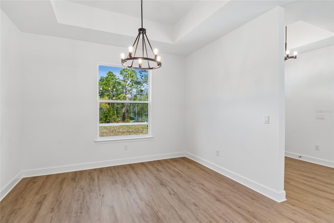
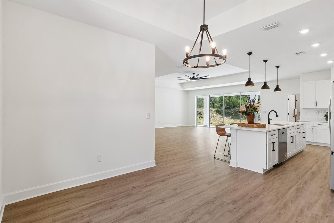
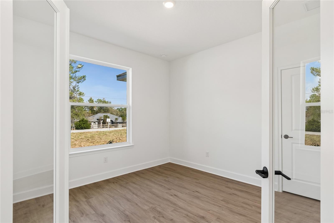
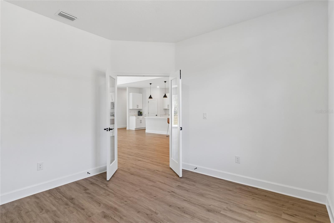
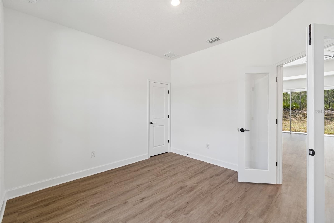
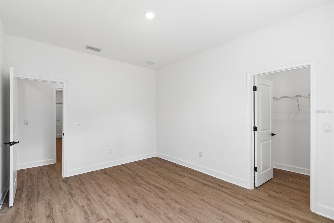
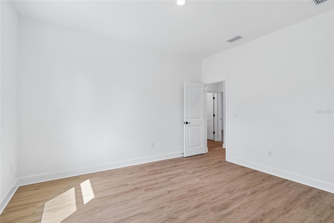
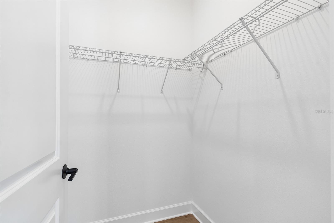
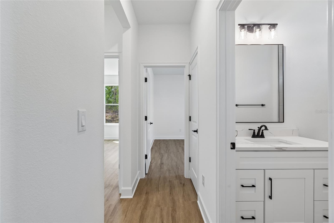
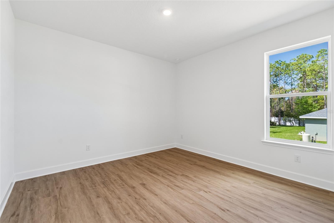
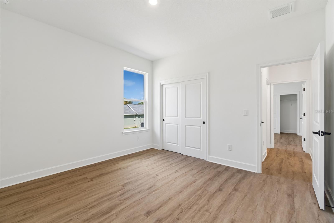
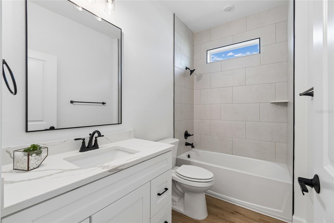
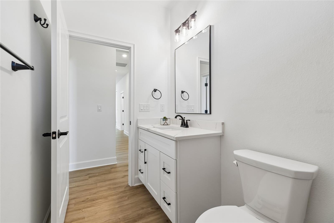
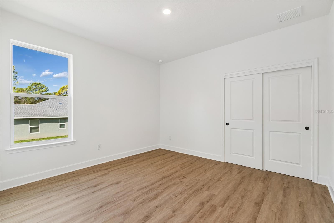
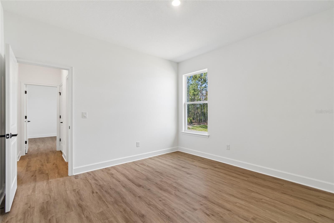
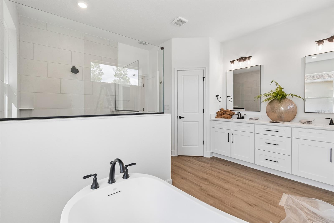
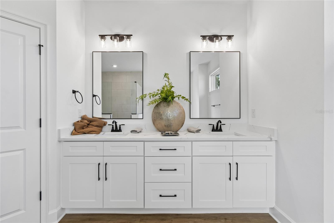
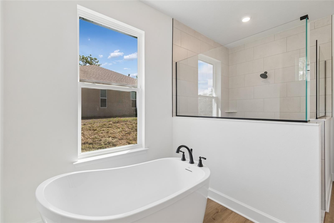
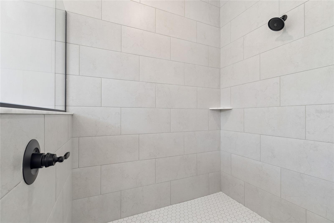
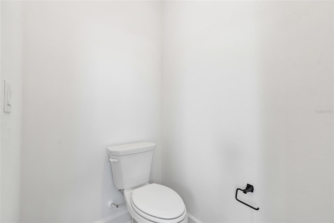
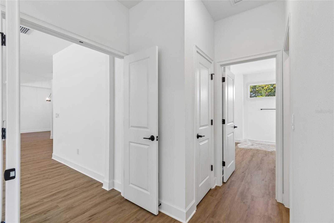
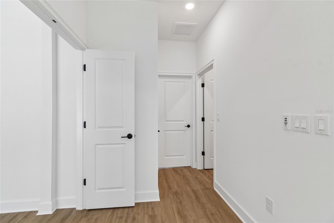
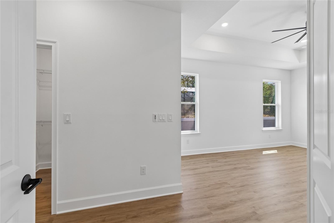
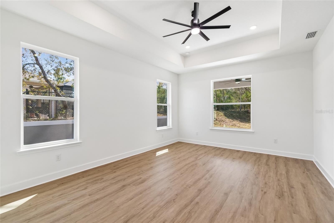
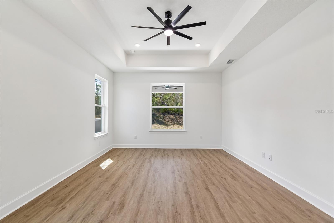
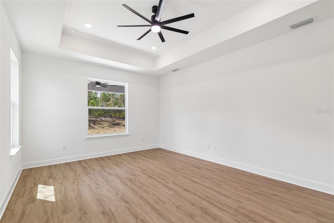
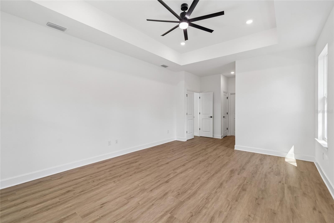
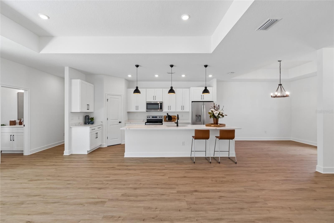
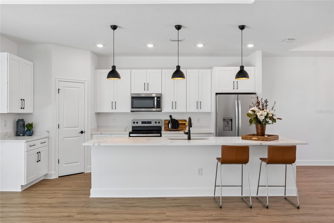
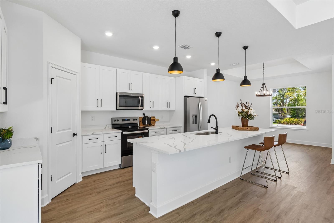
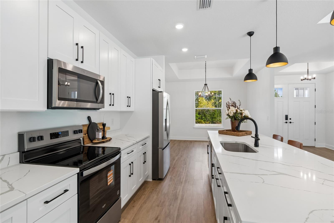
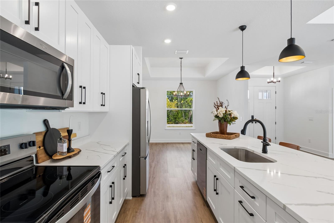
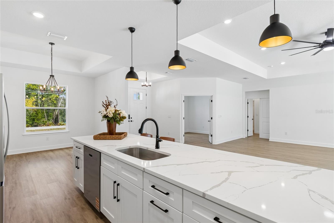
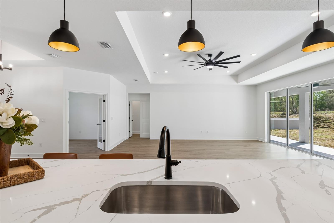
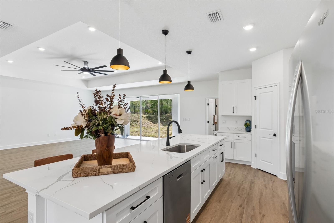
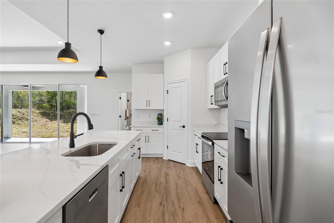
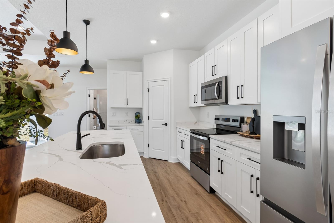
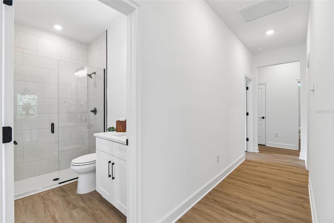
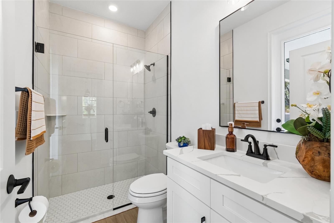
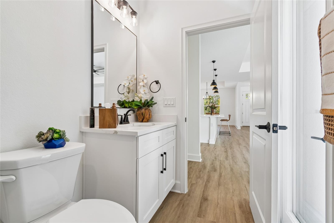
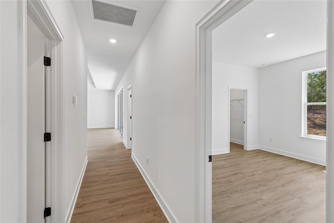
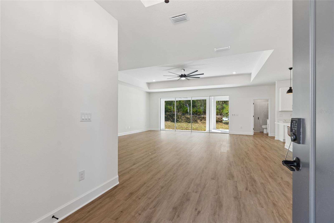
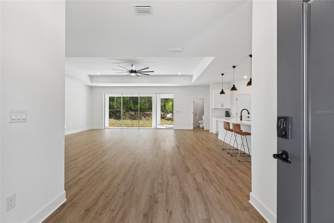
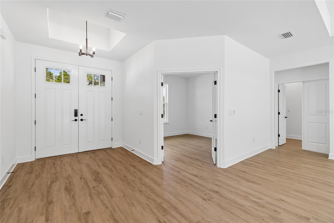
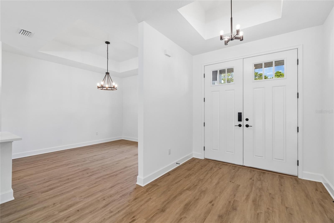
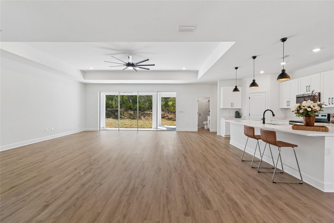
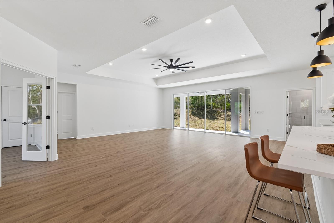
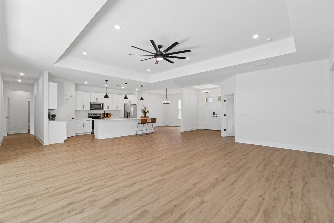
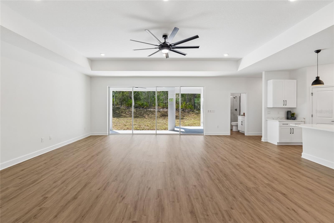
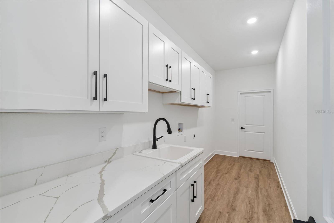
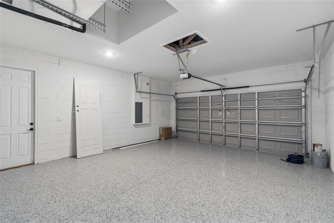
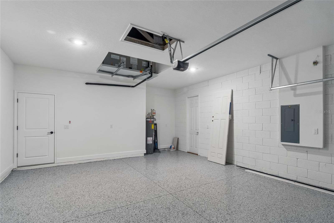
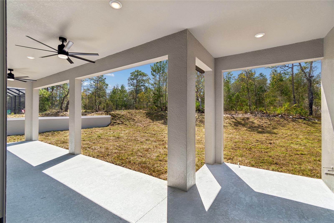
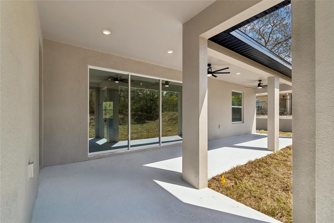
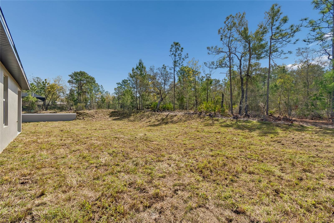
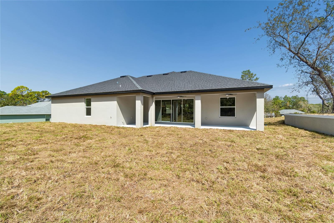
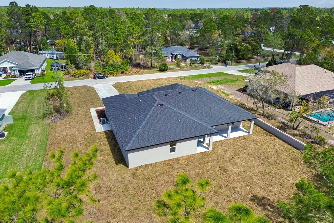
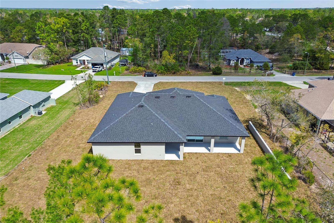
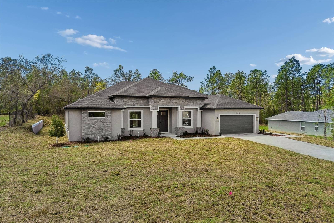
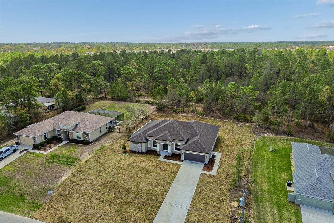
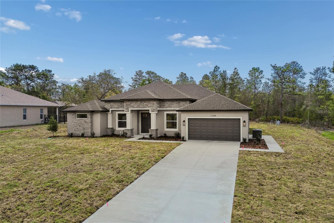
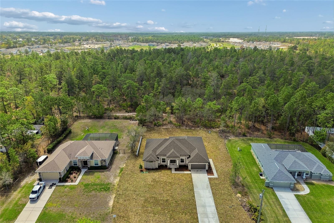
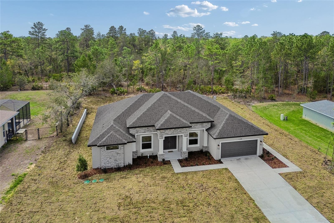
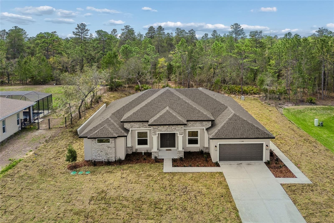
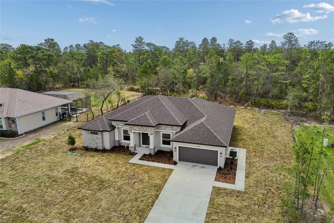
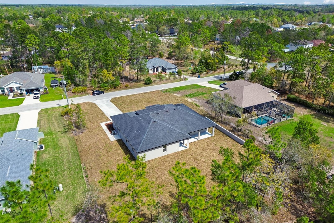
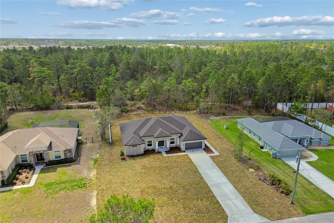
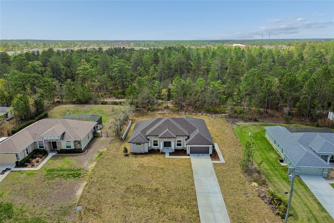
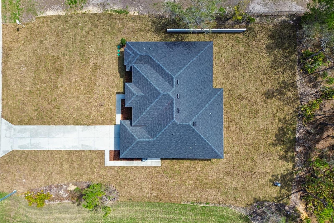
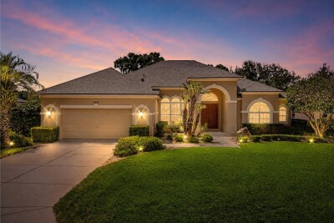
Welcome to The Jubilee--a stunning new construction home that blends modern style with everyday comfort. Situated on a beautifully cleared corner lot in Spring Hill Florida, this rare find offers 5 bedrooms, 3 bathrooms, and a nice sized 2-car garage, all thoughtfully designed with premium upgrades throughout. From the moment you arrive, the home's impressive presence and landscaped setting set the tone. Step through the grand double doors into a beautiful foyer with elegant tray ceilings that showcase the home's craftsmanship and attention to detail. The bright, open-concept floorplan creates the perfect balance of comfort and functionality, seamlessly connecting the living room, kitchen, dining area, and a versatile fifth bedroom that works beautifully as a home office, playroom, or guest suite. At the heart of the home is a kitchen designed for both everyday living and entertaining. It features quartz countertops, soft close cabinetry, a large center island with barstool seating, generous counter space, and pantry storage. Just off the kitchen, the dining area provides the ideal space for casual meals or hosting guests. Sliding glass doors open completely to a spacious covered back porch, creating a true indoor-outdoor entertaining experience. The patio is already pre-plumbed for a full outdoor kitchen, and the layout was thoughtfully designed with space for a future pool. For added convenience, a bathroom connects directly to the outdoor area. The luxurious primary suite offers a private retreat with tray ceilings, a large walk-in closet, and a spa-inspired bathroom featuring a stand-alone soaking tub, oversized step-in shower, and dual-sink vanity. The split floorplan ensures privacy, with three additional bedrooms and two bathrooms located on the opposite wing of the home, providing comfort and space for family and guests. Throughout the home, luxury vinyl flooring delivers durability while enhancing the modern aesthetic. Additional highlights include a spacious laundry room with direct garage access and a built-in mudroom area, plus pre-wiring in the garage for an additional refrigerator. Located just minutes from the Veterans / Suncoast Expressway, this property offers an easy commute while still providing the space and tranquility of country living. With no HOA, and a half acre of land, a sprinkler system already in place, and endless possibilities for your dream backyard, this home truly stands out. Modern design, premium finishes, and room to live, entertain, and grow--The Jubilee is a home you won't want to miss.
SELLER IS WILLING TO CONTRIBUTE TOWARD BUYERS CLOSING COSTS/ RATE BUY DOWN!!!
Driving directions : Head East on Cortez Blvd Toward George Hurt Ln/ Hunt Ln, Sharp left to stay on Cortez Blvd, Turn right onto nightwalker Rd, turn right onto Madrid Rd, onto Flock Avenue, turn right destination will be on the right.
| Rooms | Dimension | Description |
|---|---|---|
| Kitchen | First level | |
| Living Room | First level | |
| Primary Bedroom | First level | |
| Primary Bathroom | First level | |
| Bedroom 2 | First level | |
| Bedroom 3 | First level | |
| Bedroom 4 | First level | |
| Bedroom 5 | First level | |
| Bathroom 2 | First level | |
| Bathroom 3 | First level |
2, 2, 1,500ft²
MLS#: TB8510559
4, 3, 2,853ft²
MLS#: L4961881
3, 2, 2,335ft²
MLS#: OM726731
3, 2, 2,914ft²
MLS#: W7886752