English / Español / Русский

Julia Vakulenko - Broker -

O6377143 O6377143 O6377143 O6377143 O6377143 O6377143 O6377143 O6377143 O6377143 O6377143 O6377143 O6377143 O6377143 O6377143 O6377143 O6377143 O6377143 O6377143 O6377143 O6377143 O6377143 O6377143 O6377143 O6377143 O6377143 O6377143 O6377143 O6377143 O6377143 O6377143 O6377143 O6377143 O6377143 O6377143
Loading map ...
Loading map ...

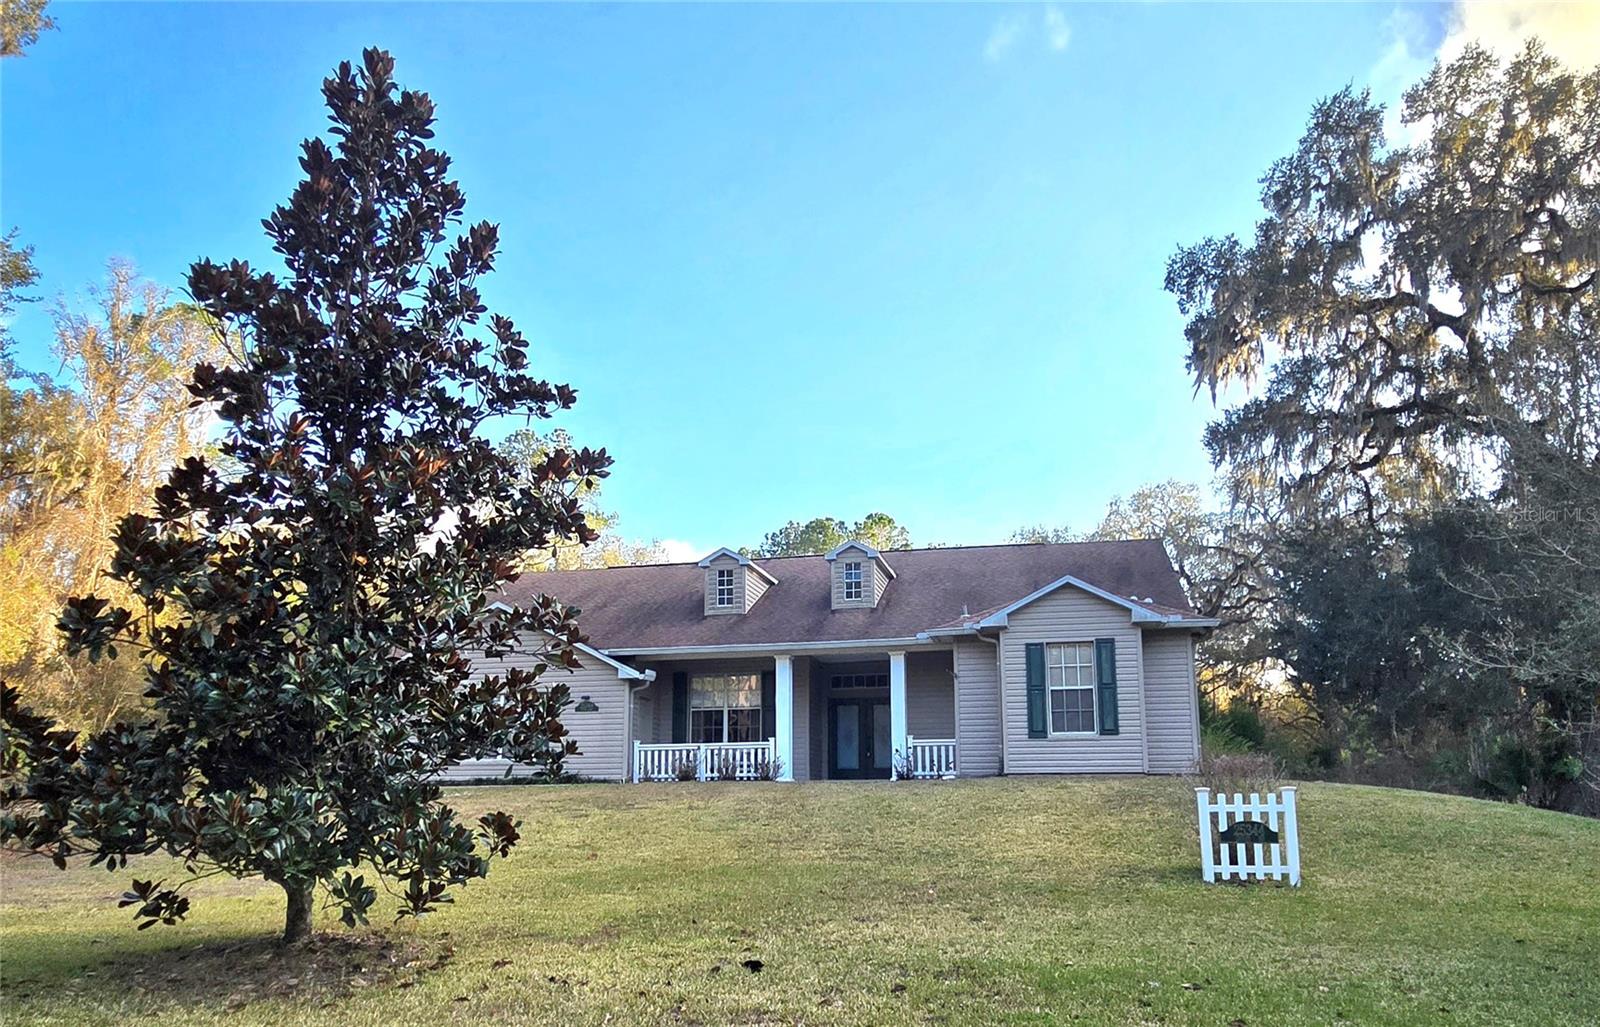
25344 CROOM RD, BROOKSVILLE, 34601

  • $694,000
  • Price changed 05/29/2026 from $674,900, 2.83%
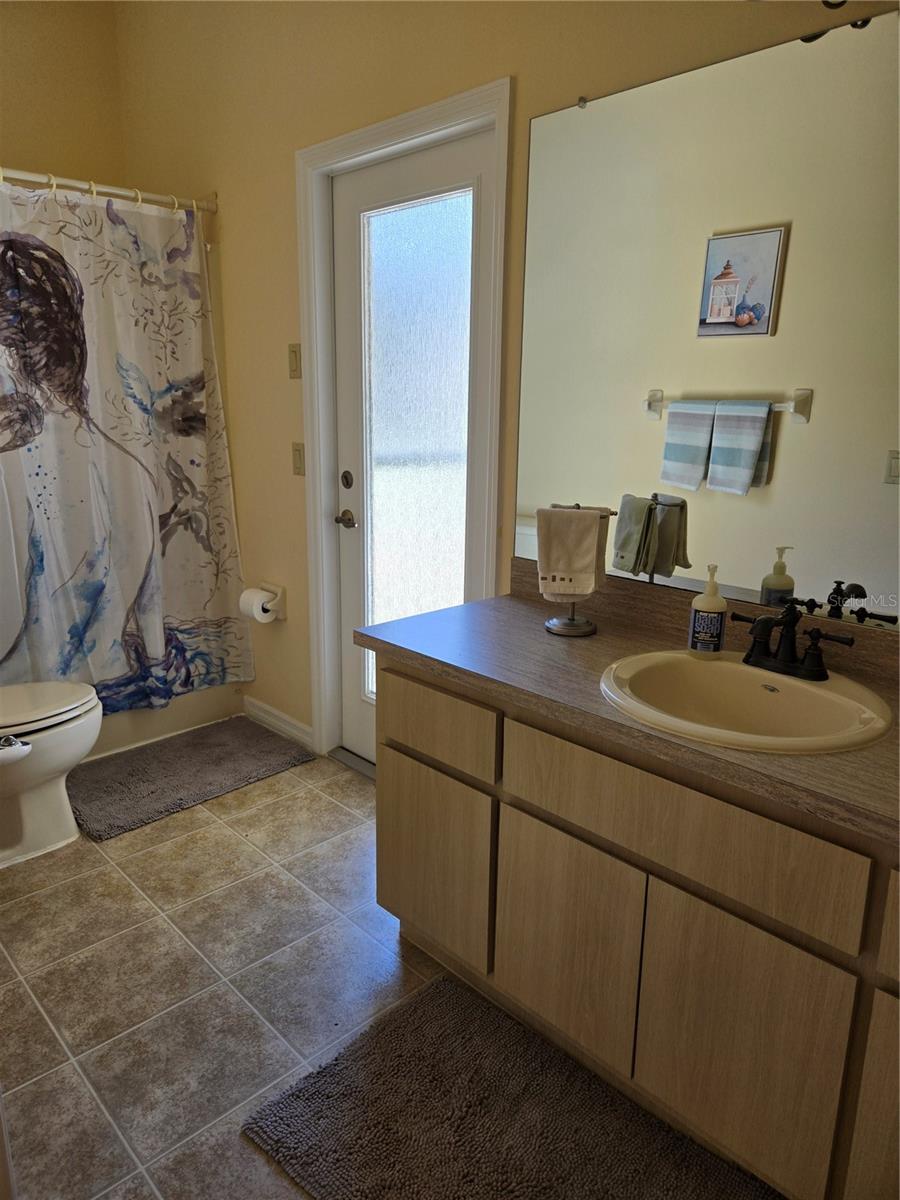
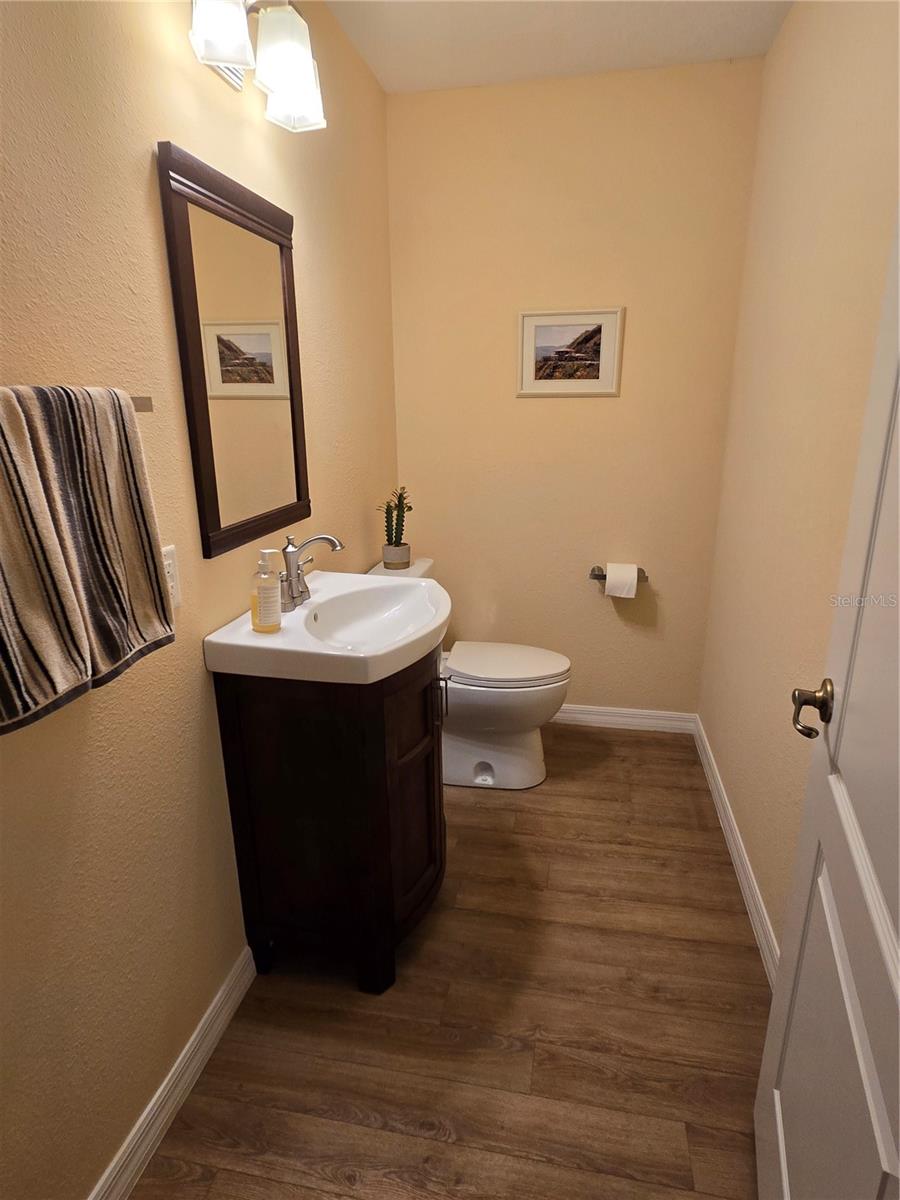
  • 4 Beds, 2 Baths (and 1 half-baths) , 2,633 Sq.Ft
  • County: Hernando
  • Subdivision: BROOKSVILLE


Property highlights

  • MLS#: O6377143
  • 200,376.00 lot size Sq.Ft.
  • Year built: 2006
  • Parking spaces: 2
  • Pool: Private pool
  • Listed: 01/26/2026
  • Taxes: $4,369.00

Property Overview

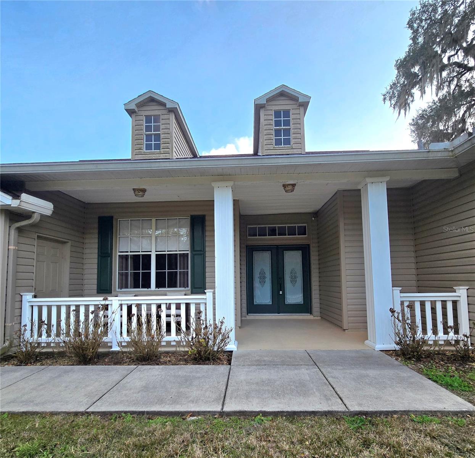
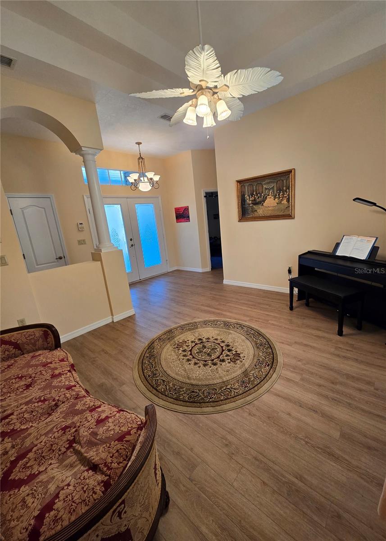
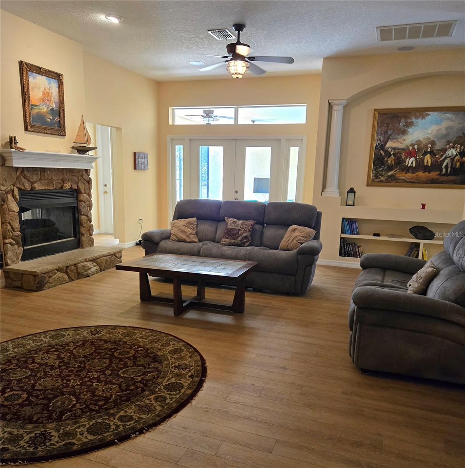
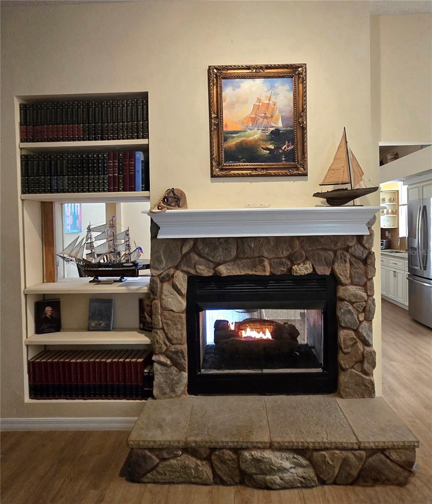
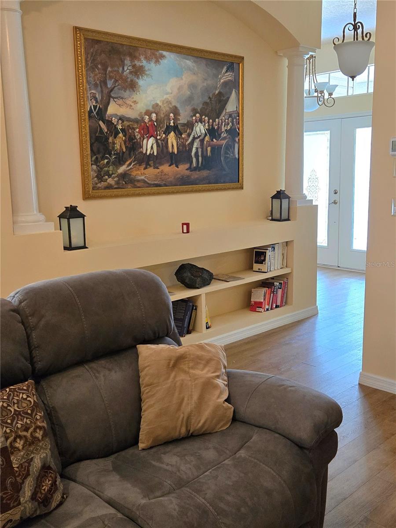
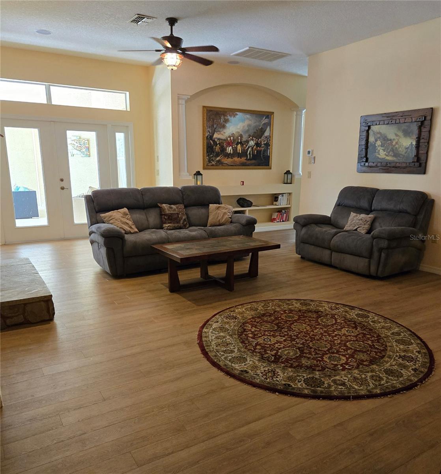
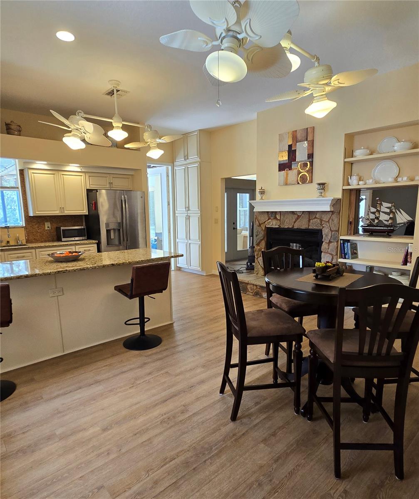
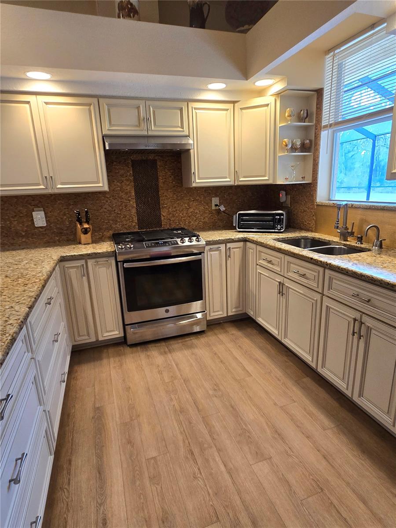
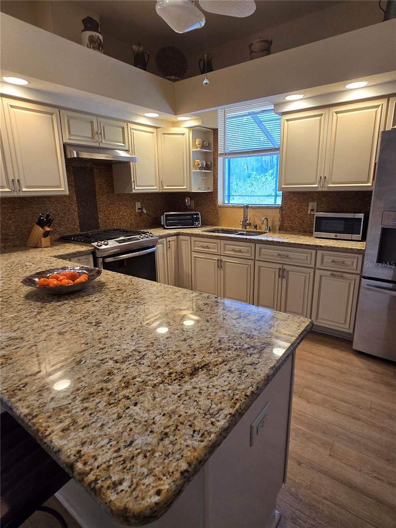
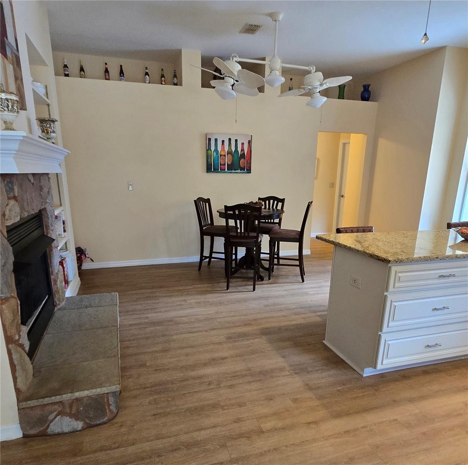
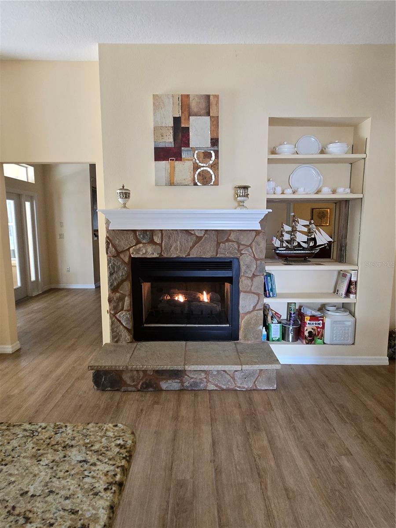
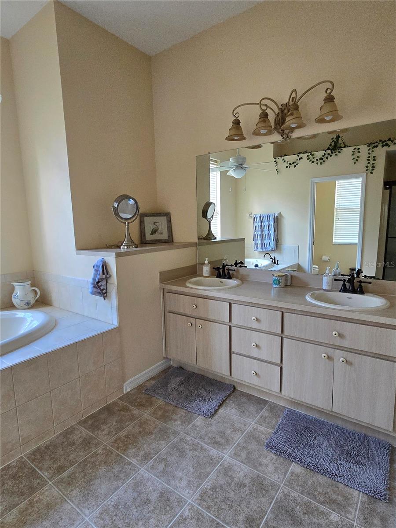
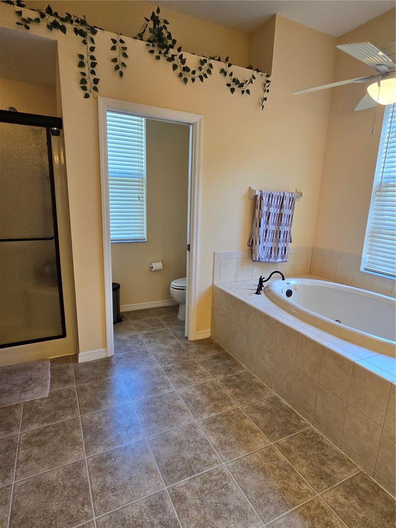
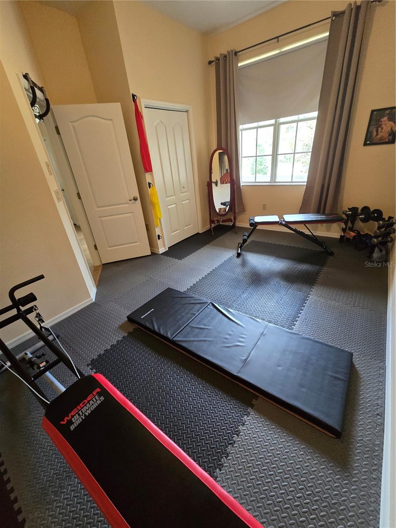
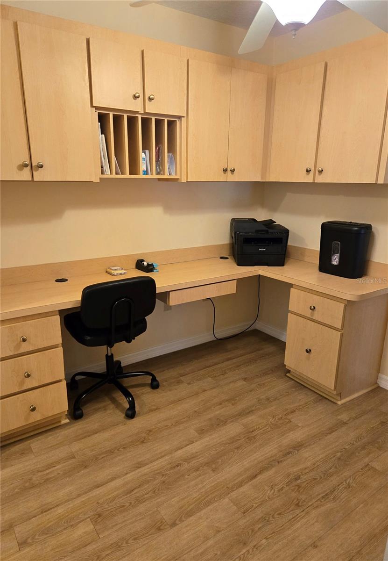

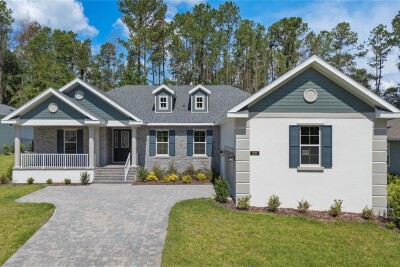
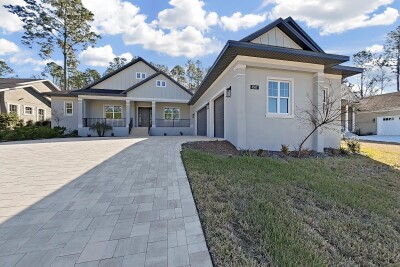
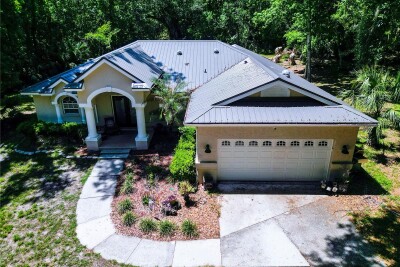
Brand-new architectural shingle roof highlights this custom New England-style ranch at 25344 Croom Rd on 4.6 acres, offering timeless design, modern efficiency, and exceptional privacy. Inside, enjoy a spacious layout with a welcoming living area, an oversized great room with a double-sided gas fireplace, a large country kitchen with gas stove and dining area, dedicated office space, fiber internet, whole-home generator, and Rinnai on-demand gas hot water system.
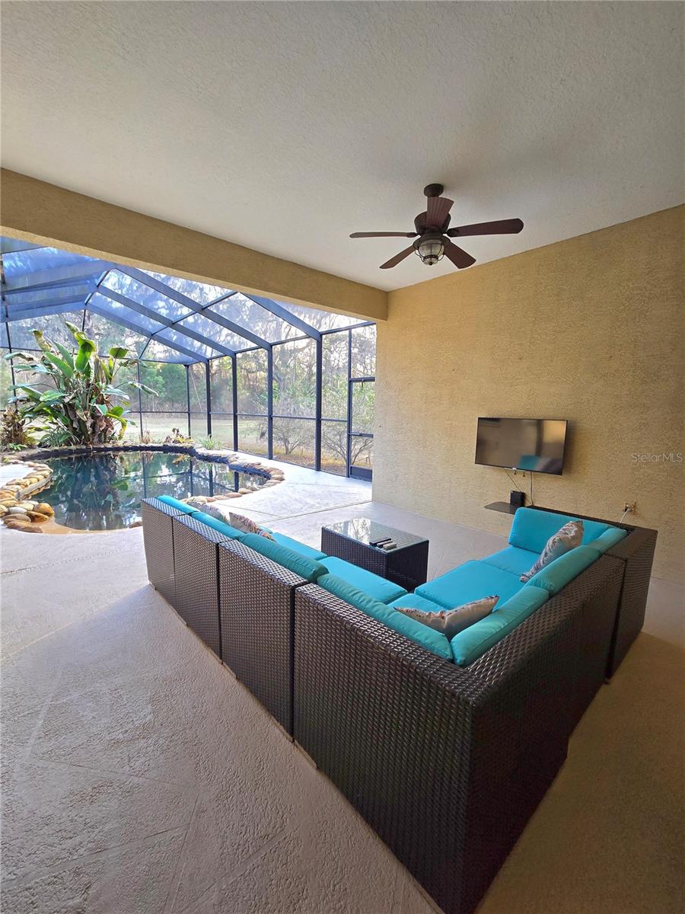

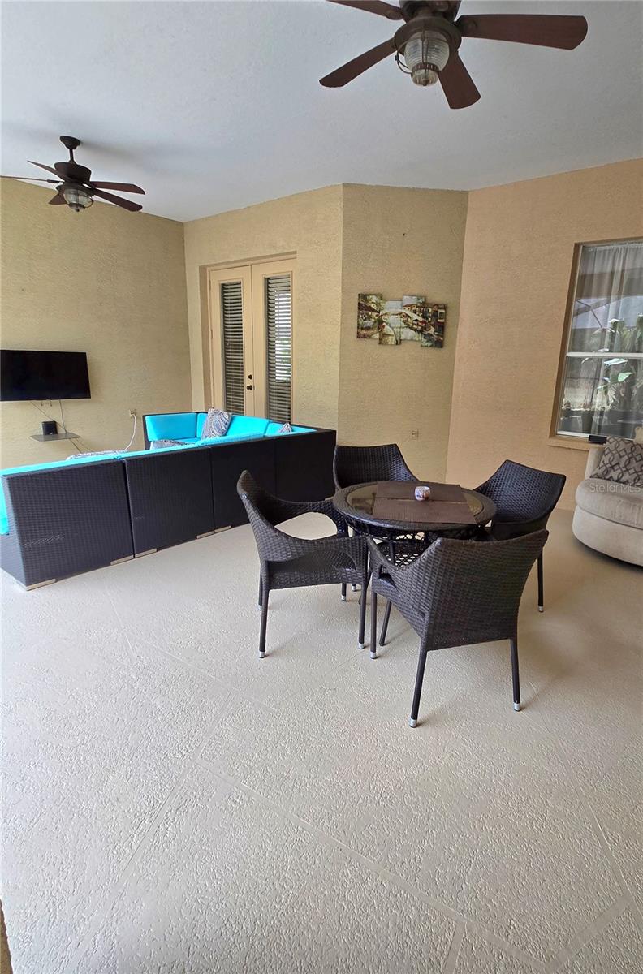
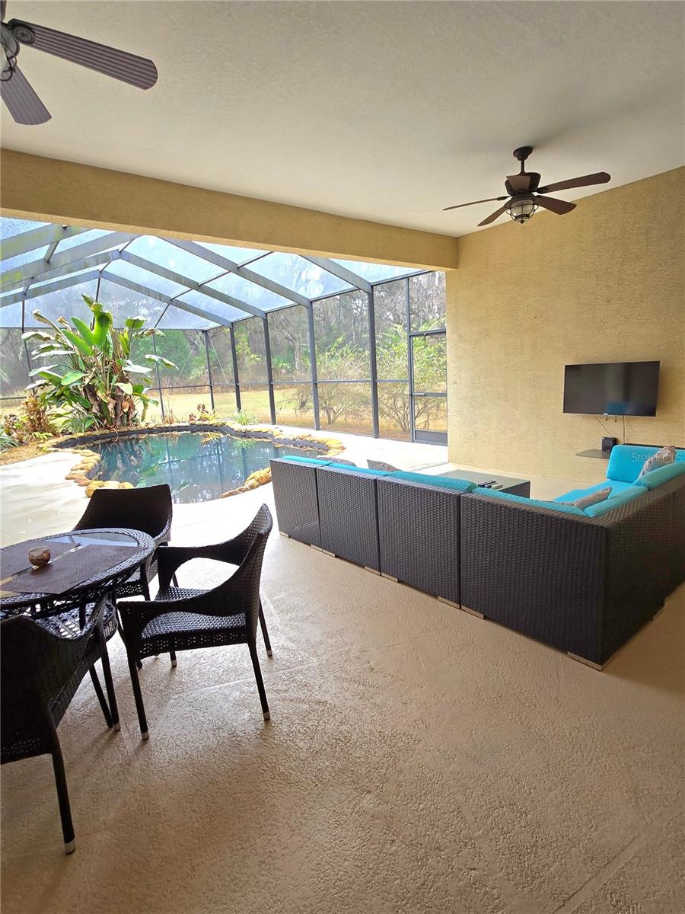
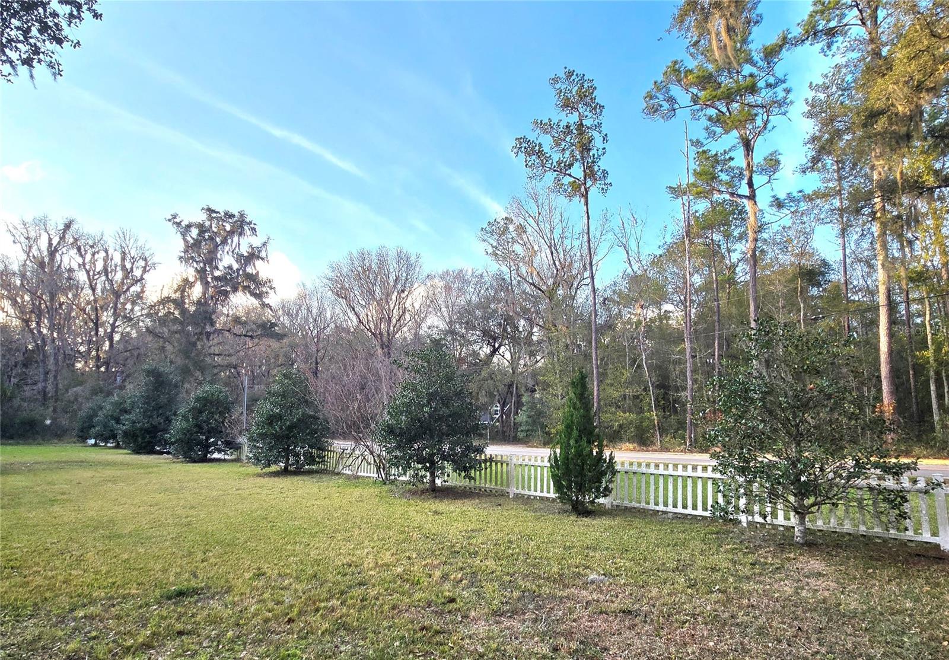
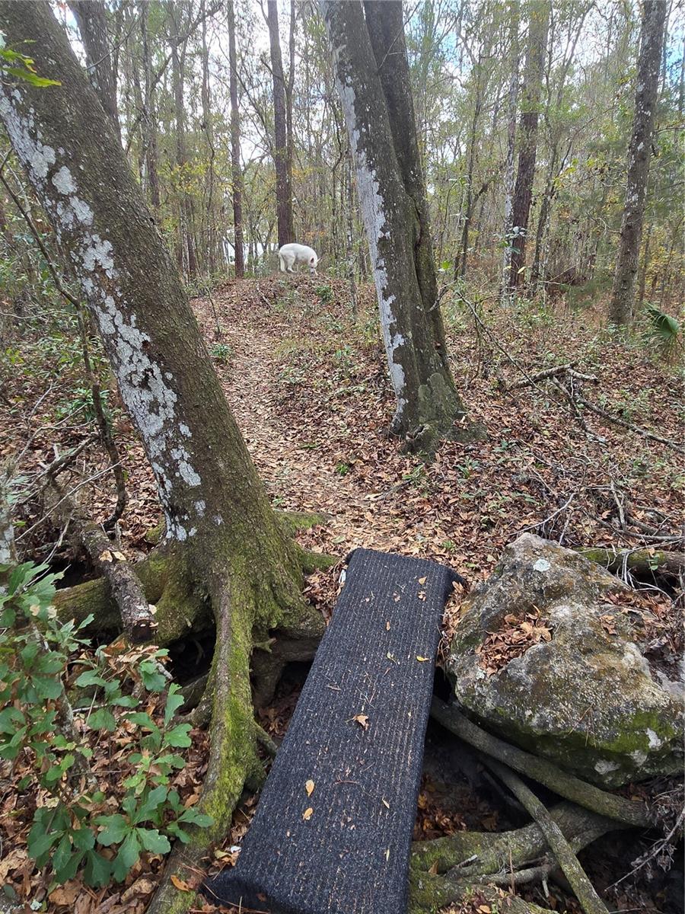
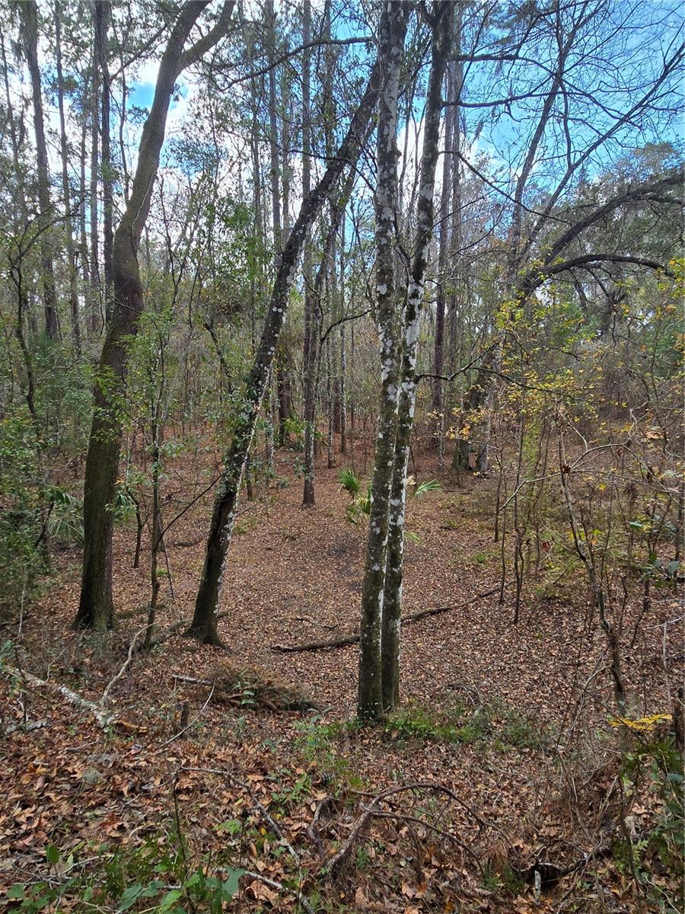
The showpiece of the property is the resort-style outdoor living area featuring an expansive lanai and a stunning custom free-form black-bottom heated pool with natural rock edging, creating a private backyard oasis perfect for entertaining or relaxing year-round. A winding walking trail beneath mature live oaks and citrus trees enhances the peaceful, park-like setting.
Conveniently located near Croom mountain bike trails and the Withlacoochee State Trail. Most furnishings convey, with hidden extras throughout the property creating a true prepper’s paradise, making this a rare turnkey luxury opportunity

Driving directions : House is on Croom Road pass Dempsey on the right from town.

Property Features

Rooms Dimension Description
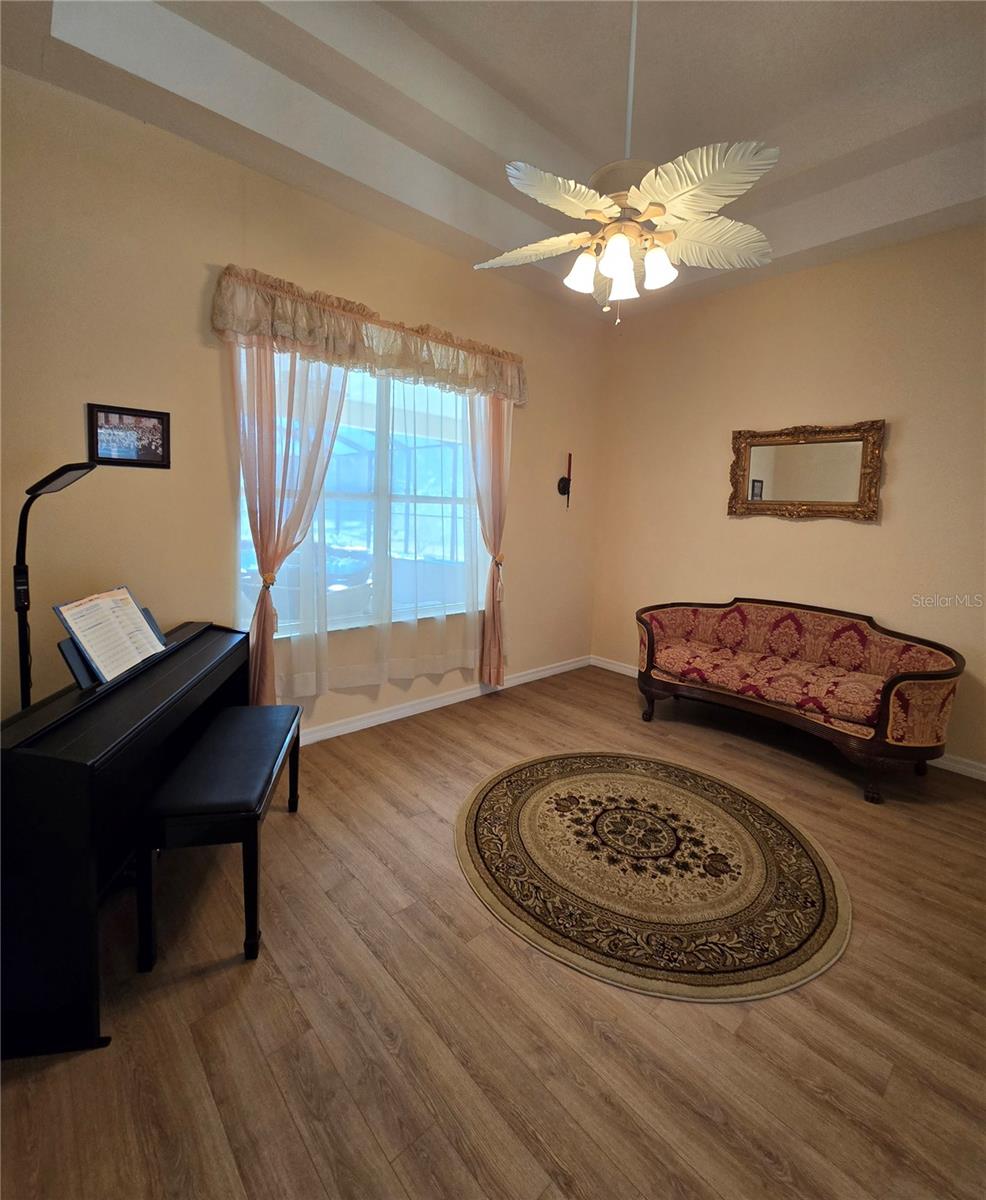
Living Room 2x2 First level , Engineered Hardwood
Kitchen 2x2 First level , Engineered Hardwood
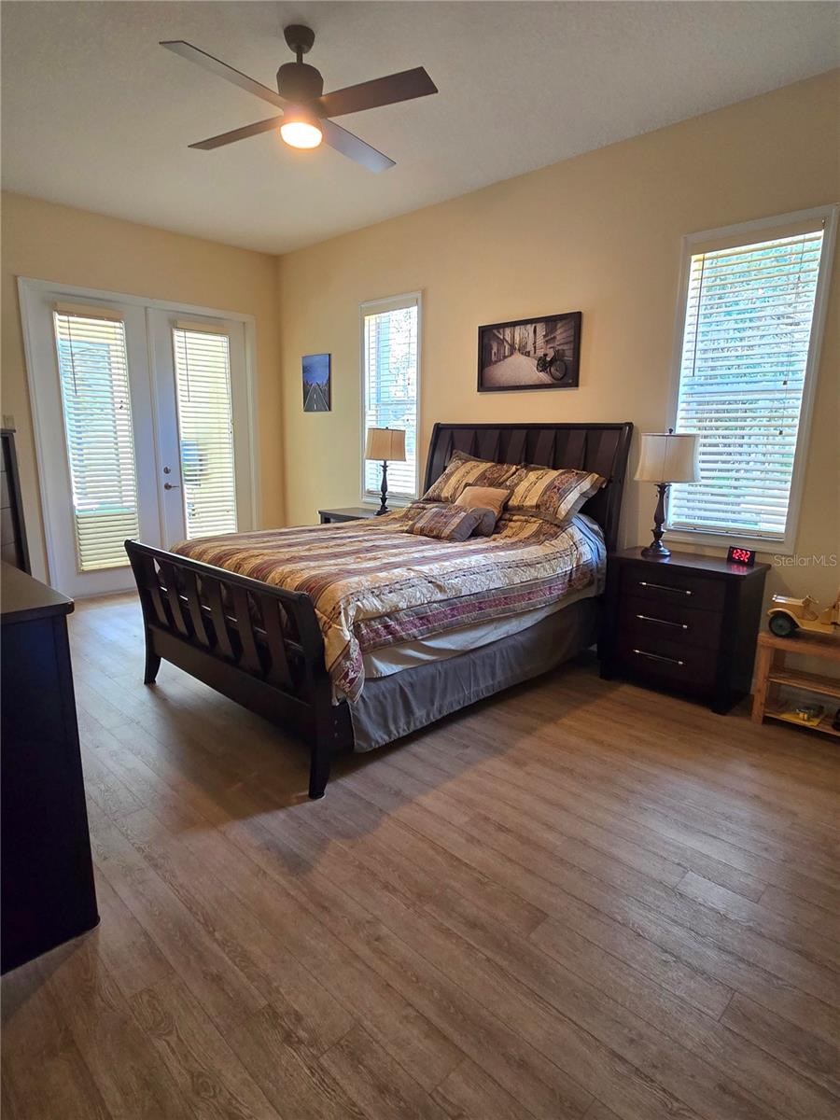
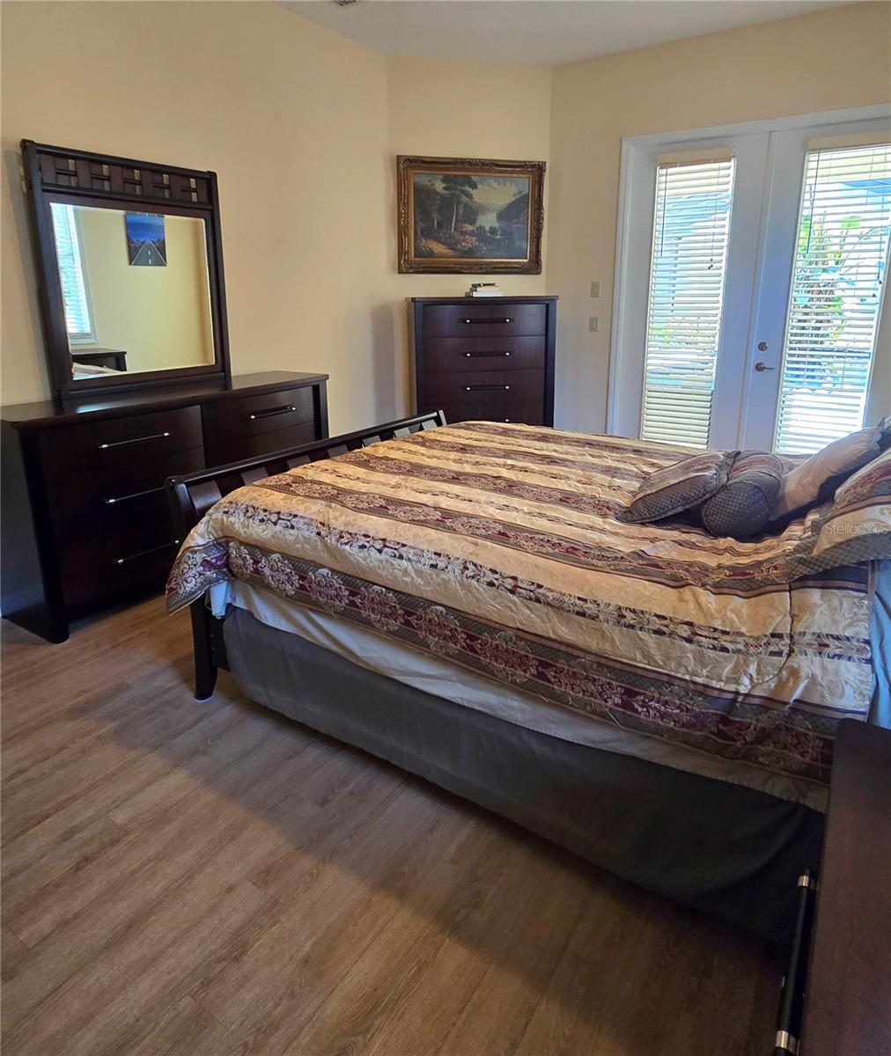
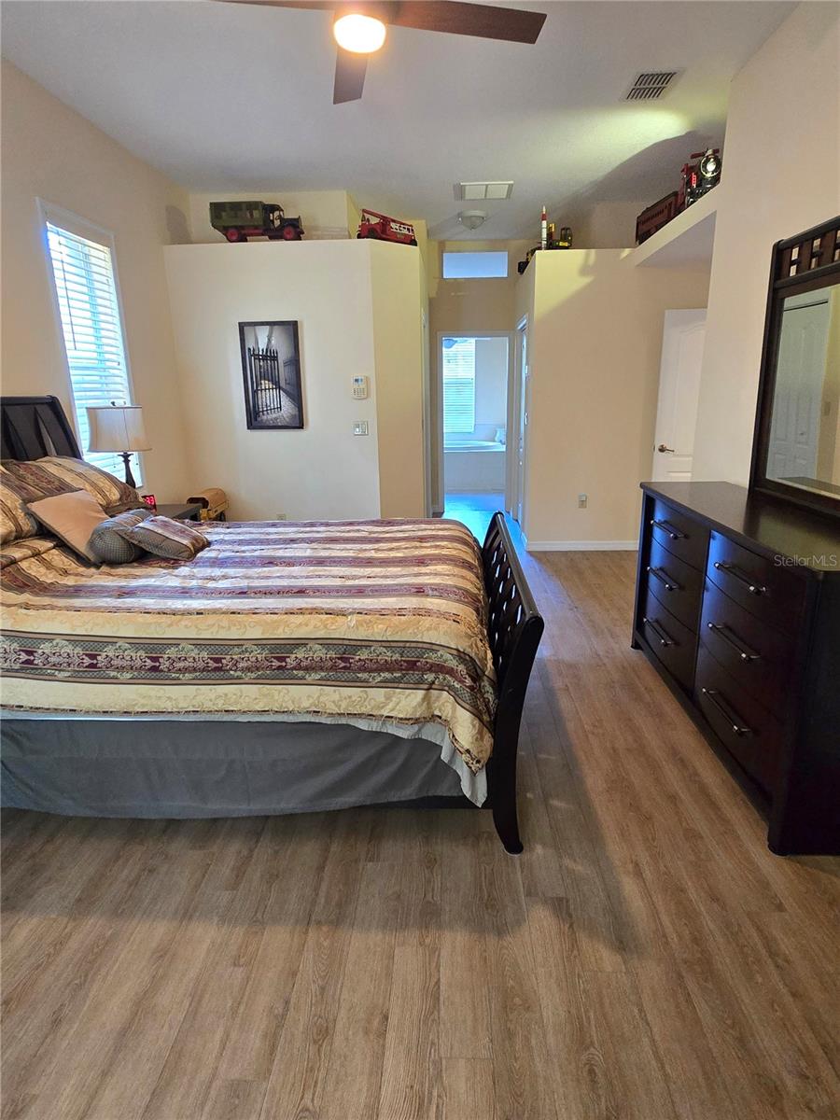
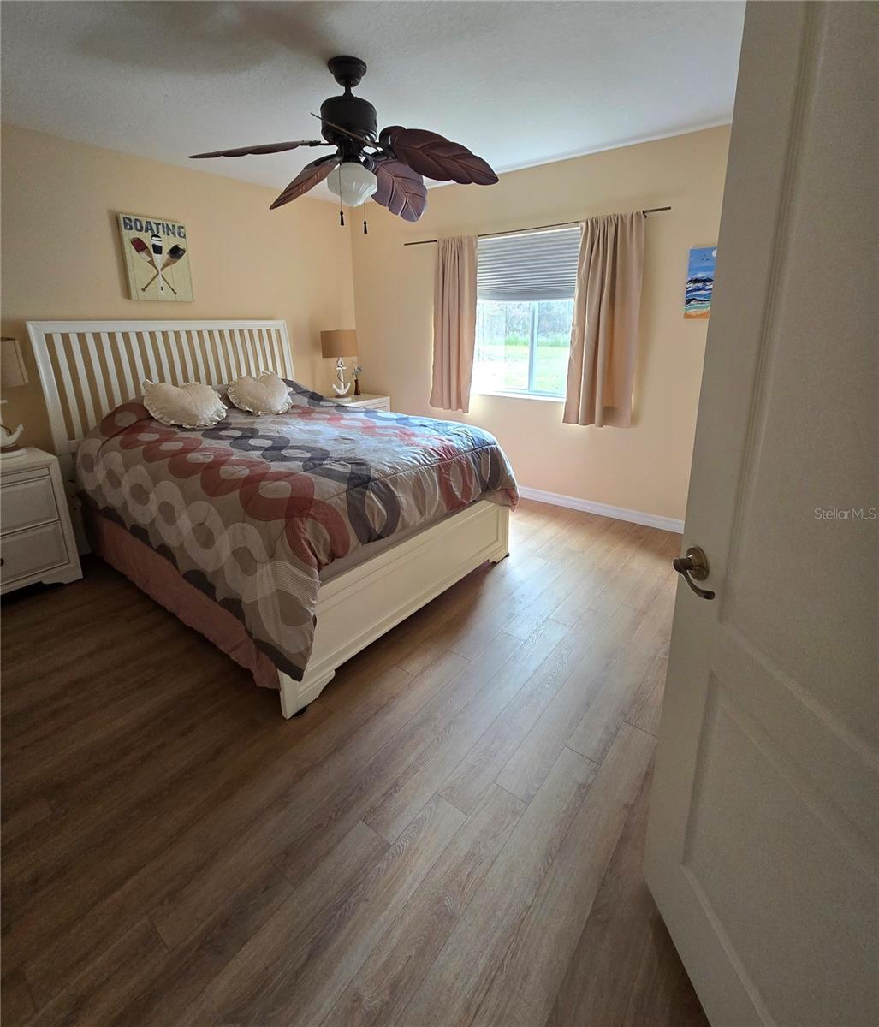
Primary Bedroom 2x2 First level , Engineered Hardwood

Interior Features

  • Cathedral Ceiling(s)
  • Ceiling Fans(s)
  • Eat-in Kitchen
  • High Ceilings
  • Kitchen/Family Room Combo
  • Open Floorplan
  • Primary Bedroom Main Floor
  • Split Bedroom
  • Stone Counters
  • Thermostat
  • Tray Ceiling(s)
  • Walk-In Closet(s)
  • Window Treatments

Appliances

  • Convection Oven
  • Cooktop
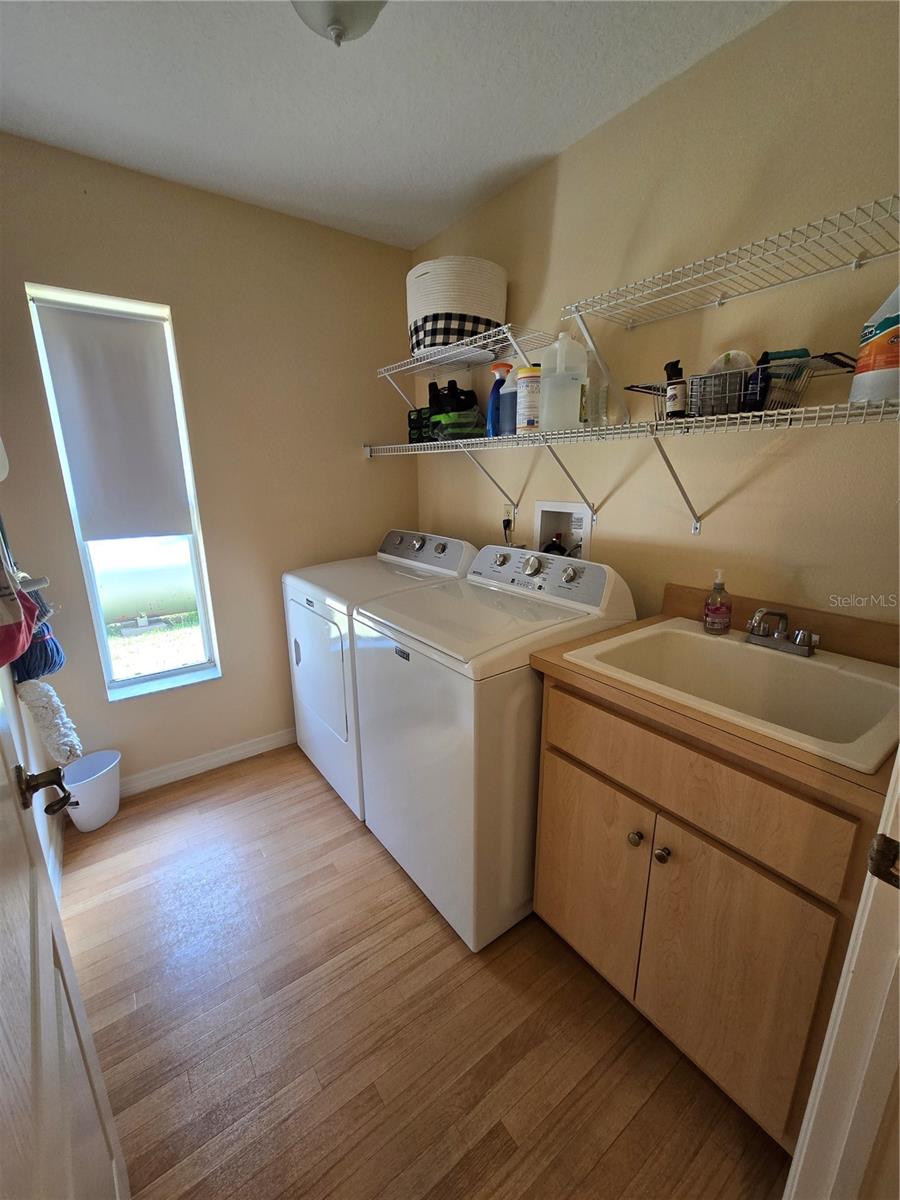
  • Dryer
  • Exhaust Fan
  • Freezer
  • Gas Water Heater
  • Ice Maker
  • Kitchen Reverse Osmosis System
  • Microwave
  • Range
  • Range Hood
  • Refrigerator
  • Tankless Water Heater
  • Washer
  • Water Filtration System
  • Water Purifier
  • Water Softener

Heating

  • Central
  • Electric
  • Heat Pump
  • Zoned

Laundry features

  • Laundry Room

Air Conditioning

  • Central Air
  • Zoned

Fireplace

  • Gas

Floor Covering

  • Hardwood

Utilities

  • Electricity Connected

Exterior features

  • Garden
  • Lighting
  • Outdoor Grill
  • Rain Gutters
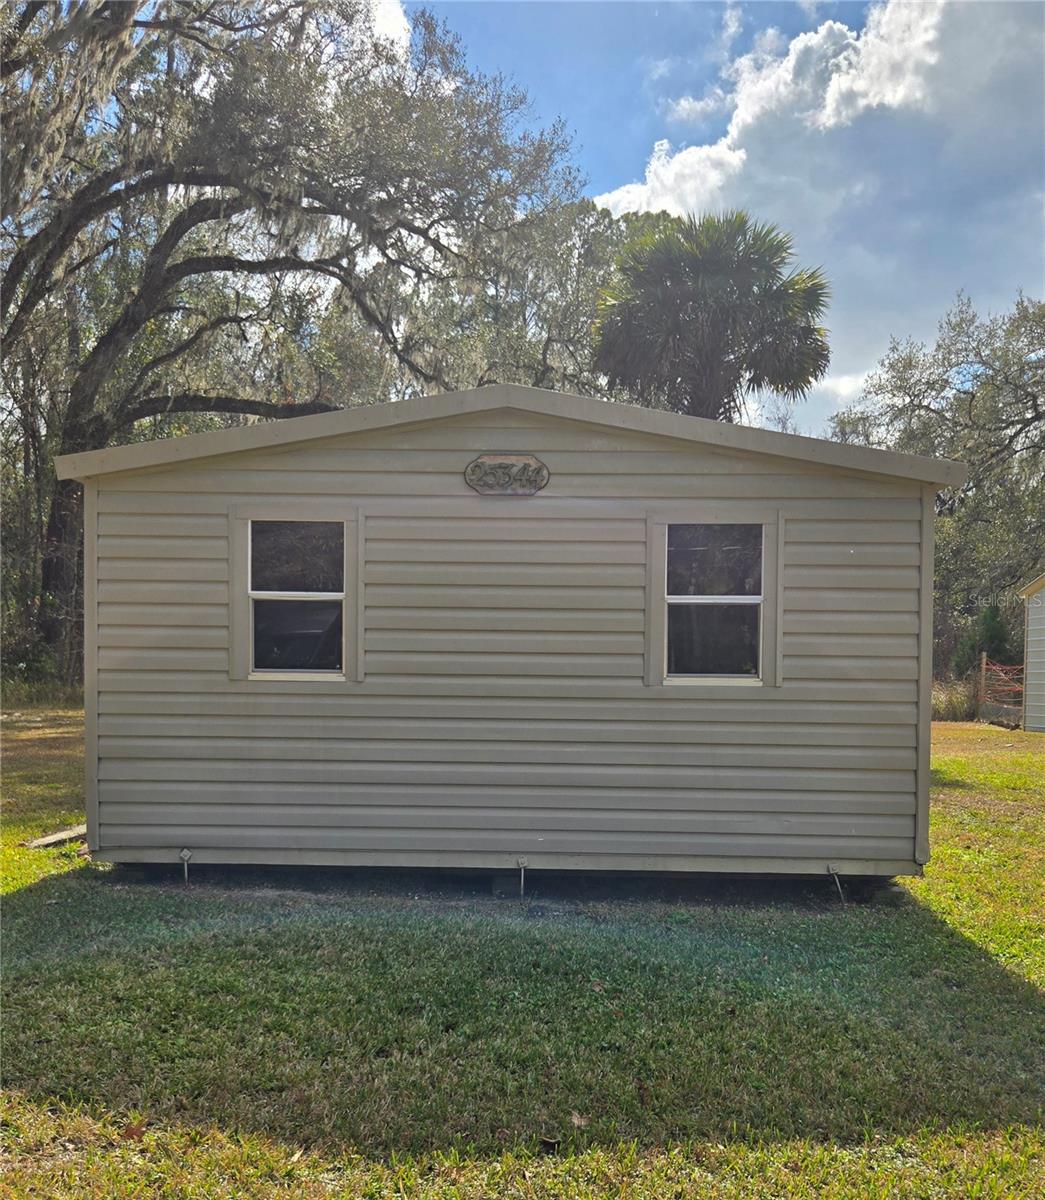
  • Storage

Pool features

  • Child Safety Fence
  • Gunite
  • Heated
  • In Ground
  • Lighting
  • Pool Sweep
  • Screen Enclosure
  • Solar Cover

View

  • Pool
  • Trees/Woods

Patio and porch features

  • Patio
  • Porch

Community Features

  • Horses Allowed

Construction Materials

  • Block
  • Concrete
  • Stucco
  • Vinyl Siding

Road Surface Type

  • Asphalt

Property Condition

  • Completed

Roof

  • Shingle

Foundation

  • Slab

Listing information courtesy of PROPERTIO

All listing information is deemed reliable but not guaranteed and should be independently verified through personal inspection by appropriate professionals. Listings displayed on this website may be subject to prior sale or removal from sale; availability of any listing should always be independently verified.
Listing information is provided for consumer personal, non-commercial use, solely to identify potential properties for potential purchase; all other use is strictly prohibited and may violate relevant federal and state law.
Listing data comes from My Florida Regional MLS.