13755 UMBER FOREST ST
4, 3, 2,193ft²
MLS#: TB8518102
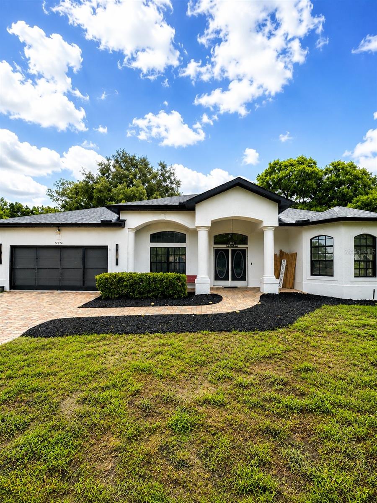
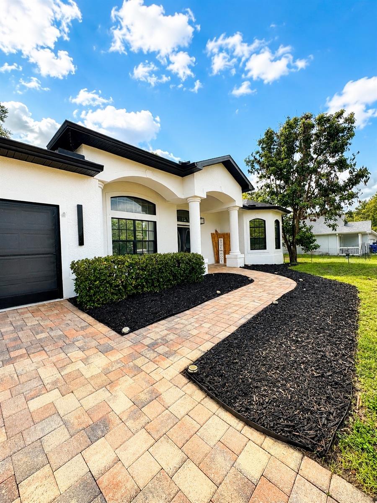
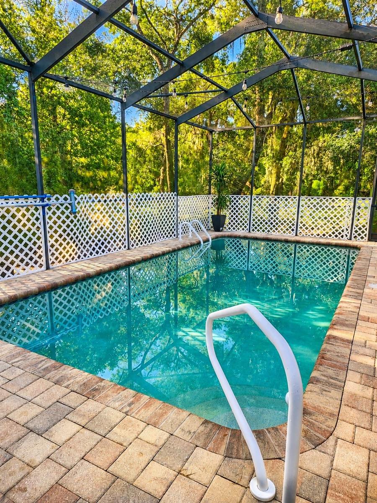
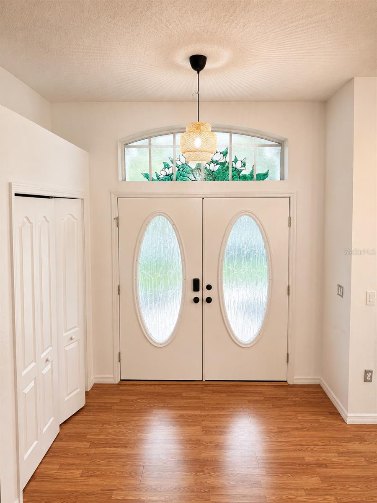
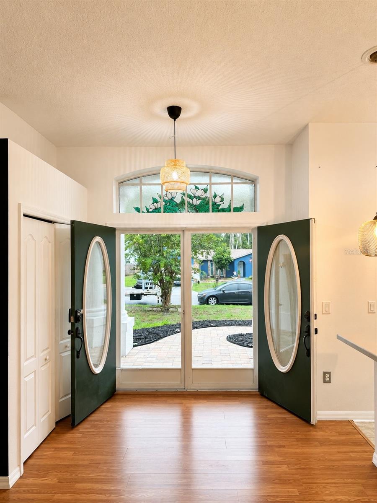
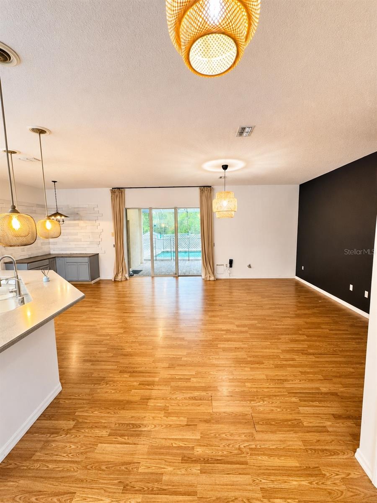
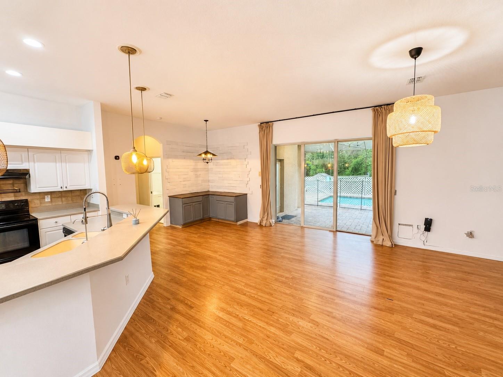
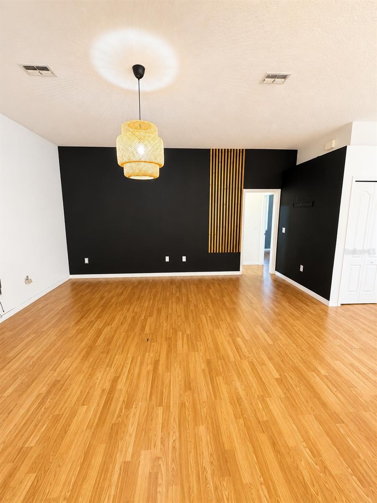
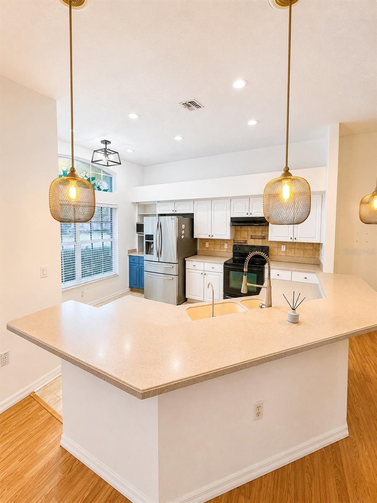
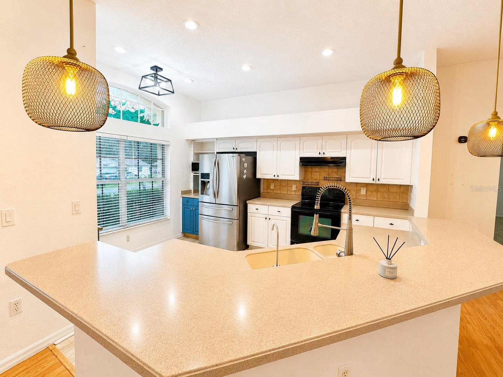
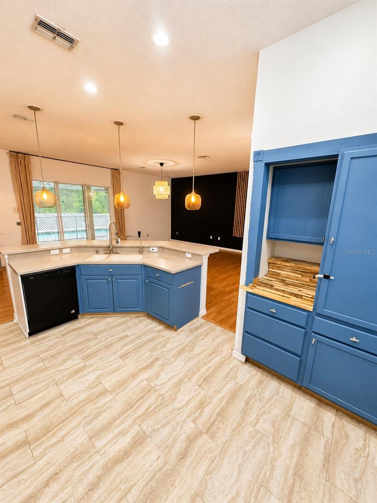
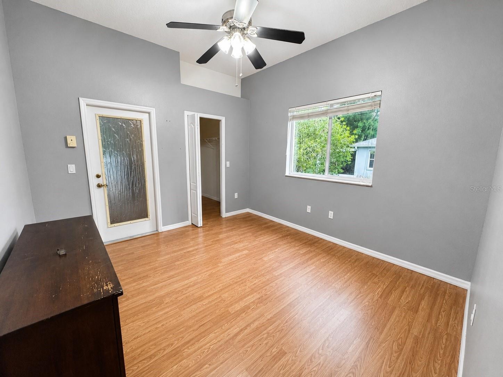
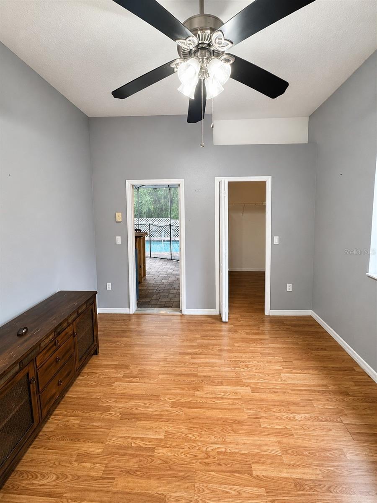
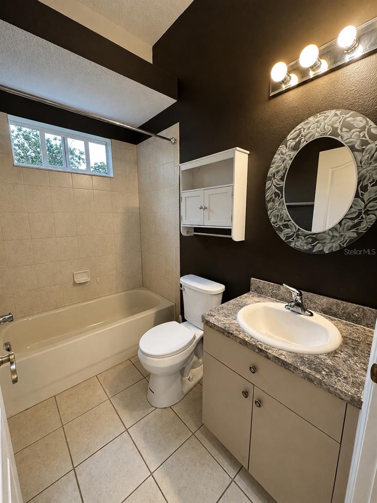
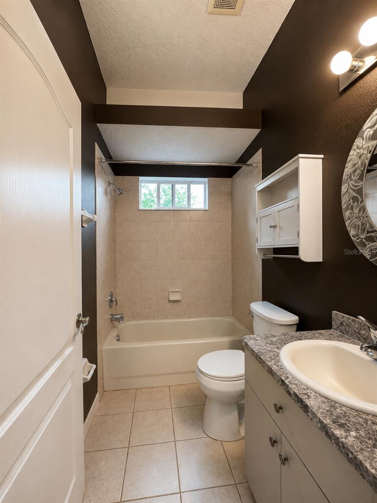
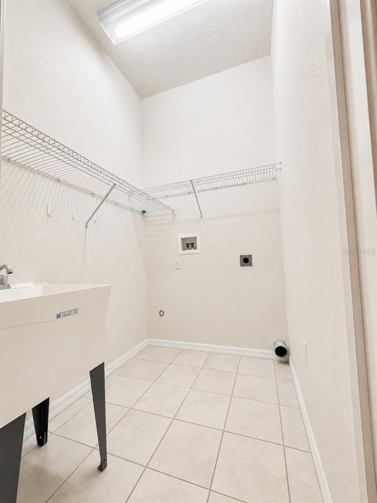
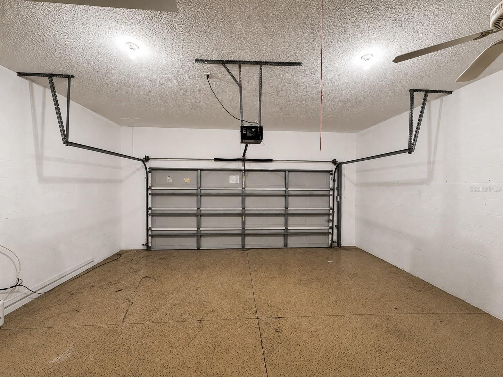
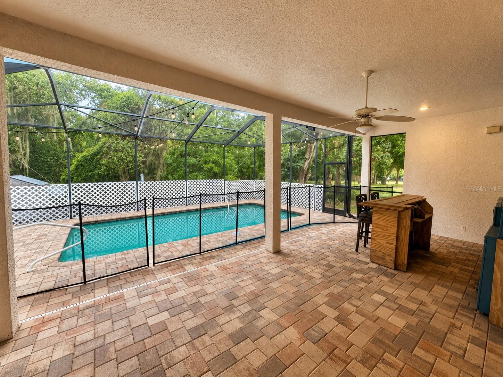
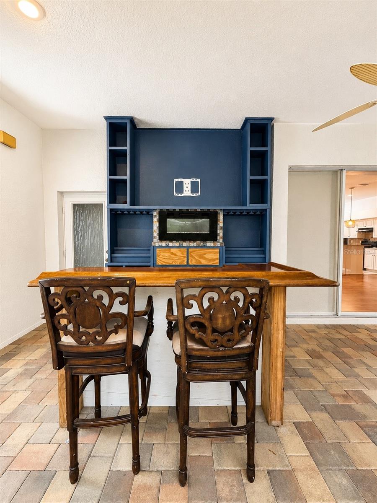
Welcome to this beautifully maintained split-bedroom pool home, ideally situated on a quiet dead-end street with peaceful wooded views and exceptional curb appeal. The attractive brick paver driveway, walkway, covered lanai, and screened pool area create the perfect setting for relaxing or entertaining.
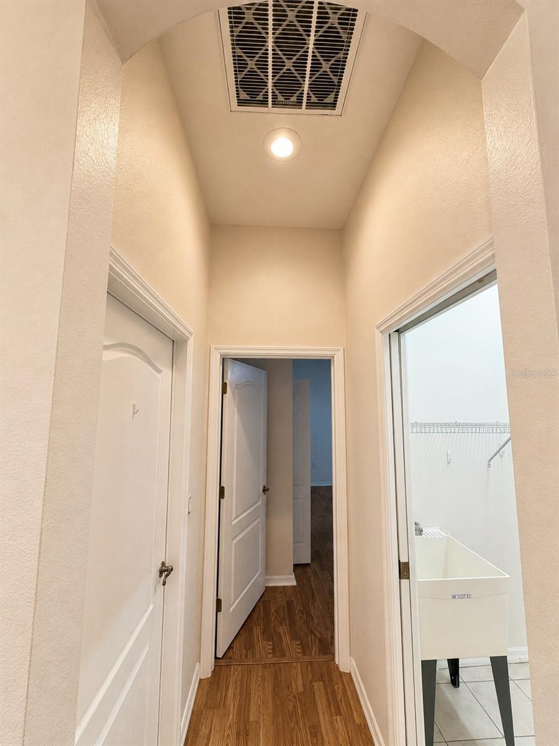
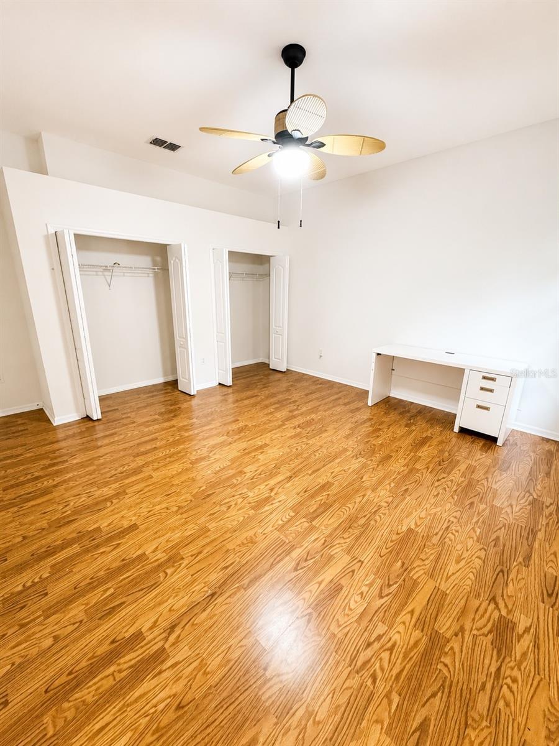
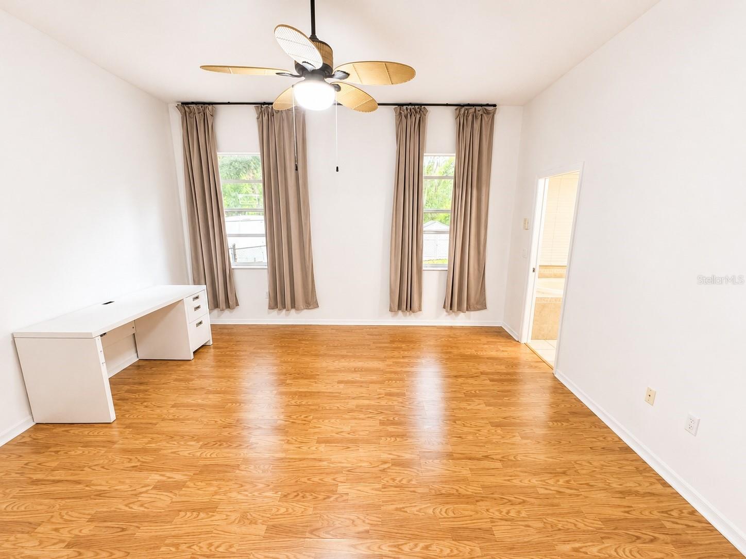
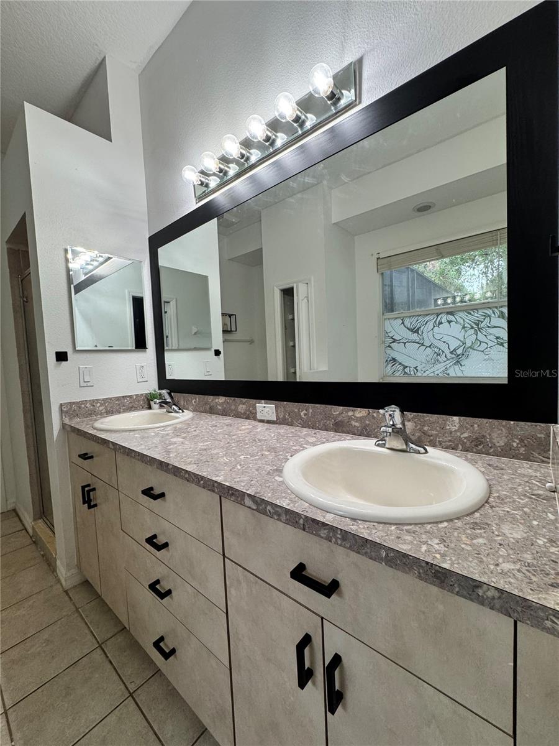
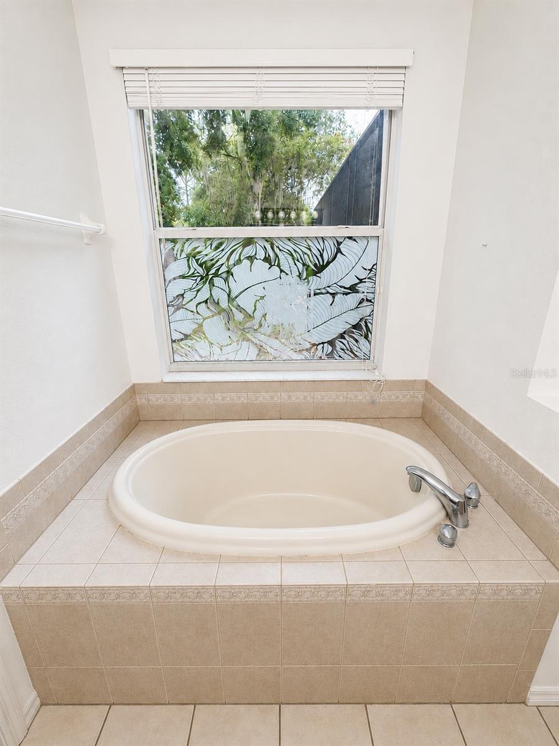
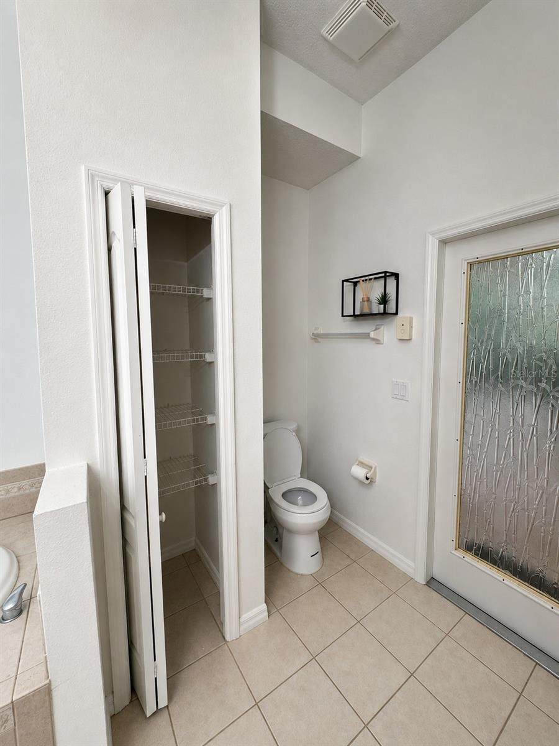
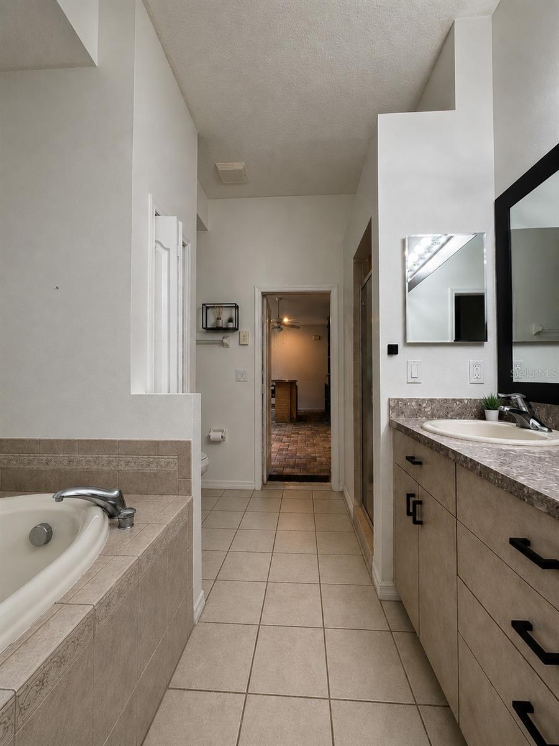
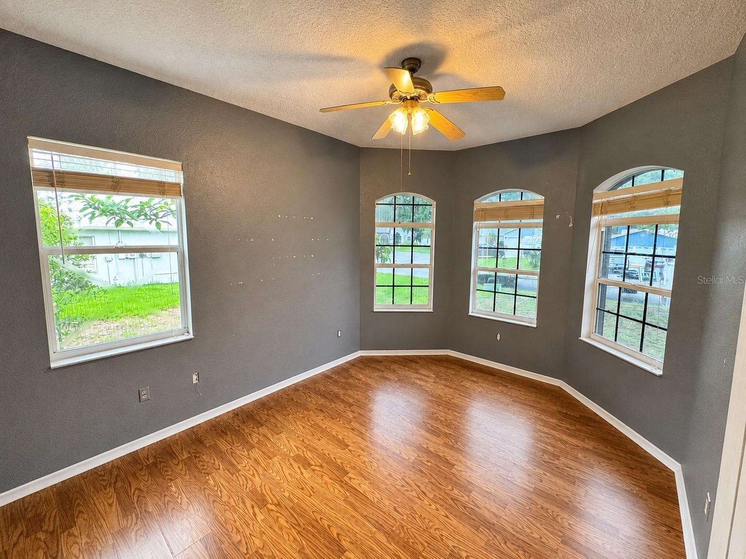
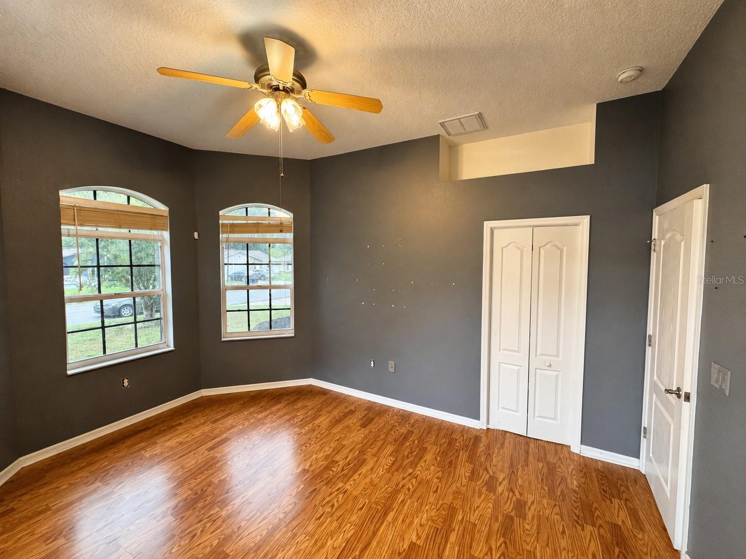
Inside, you'll find an open and inviting layout with soaring ceilings, a grand double-door entry, transom windows, and abundant natural light. The spacious primary suite features private access to the pool, two double closets, and an ensuite bath with dual vanities, a garden tub, and a separate walk-in shower. One of the guest bedrooms also offers direct access to the pool, while a charming bay window highlights the front bedroom.
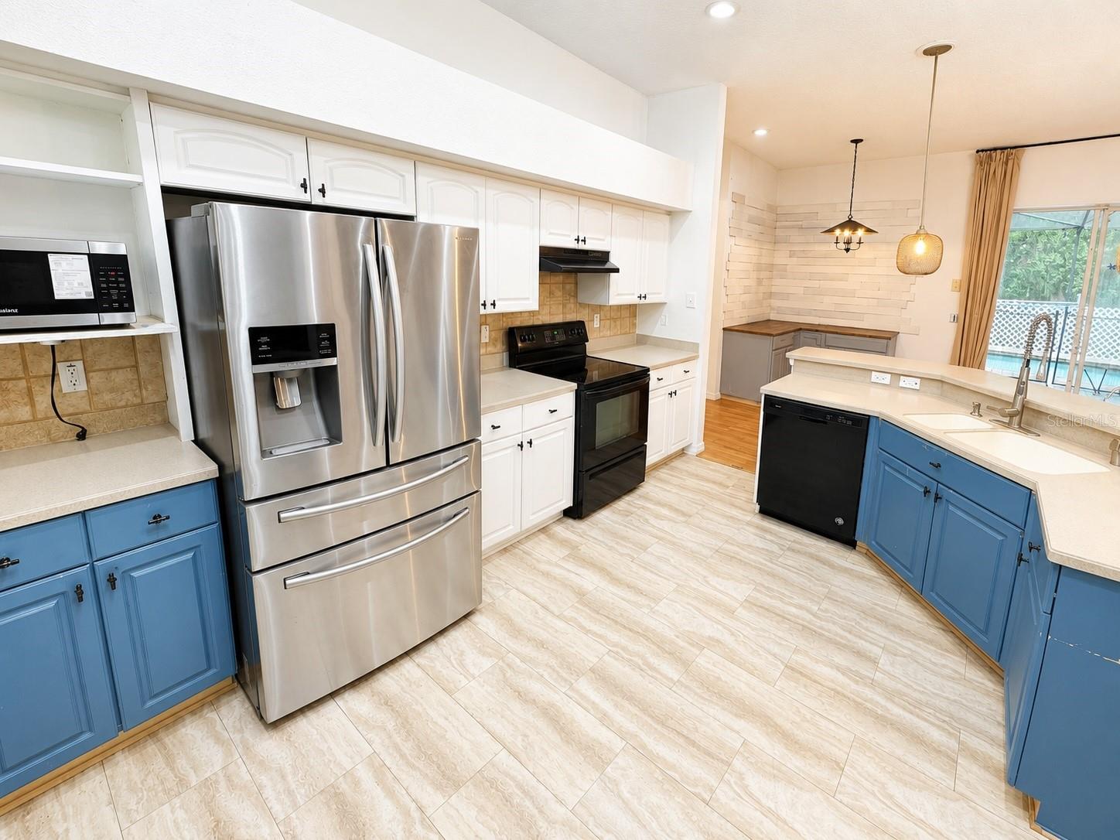
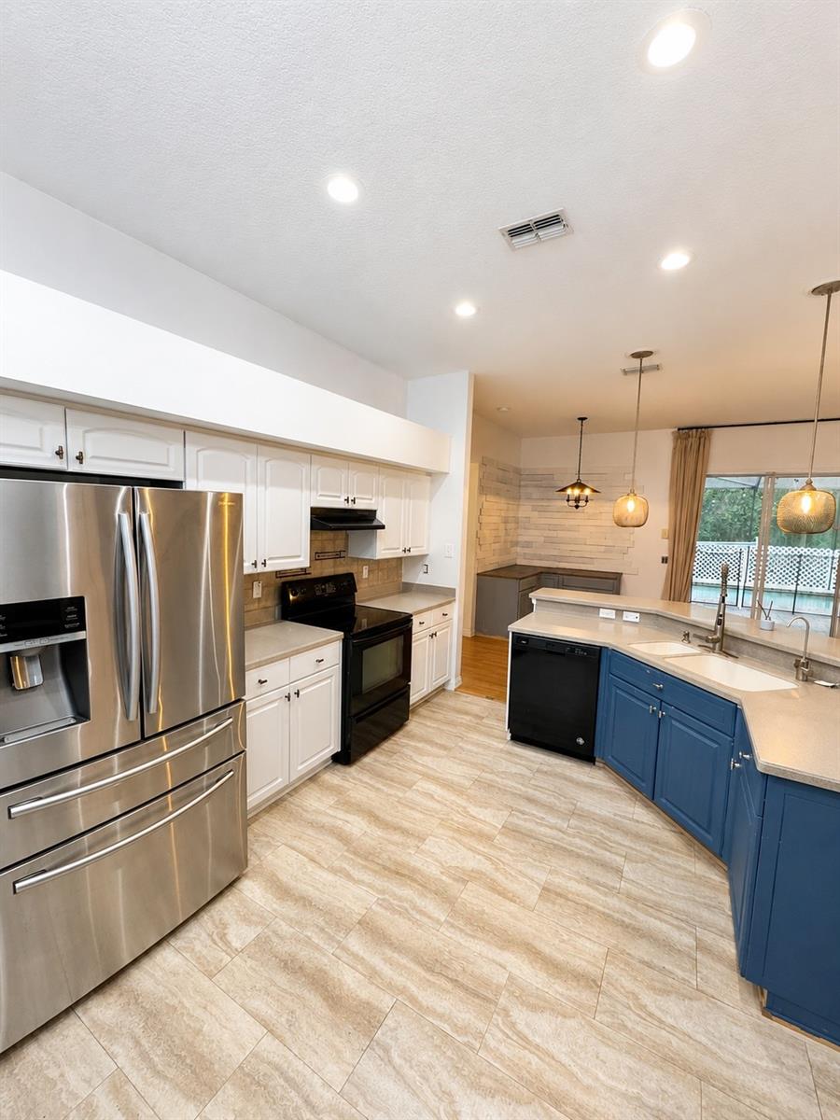
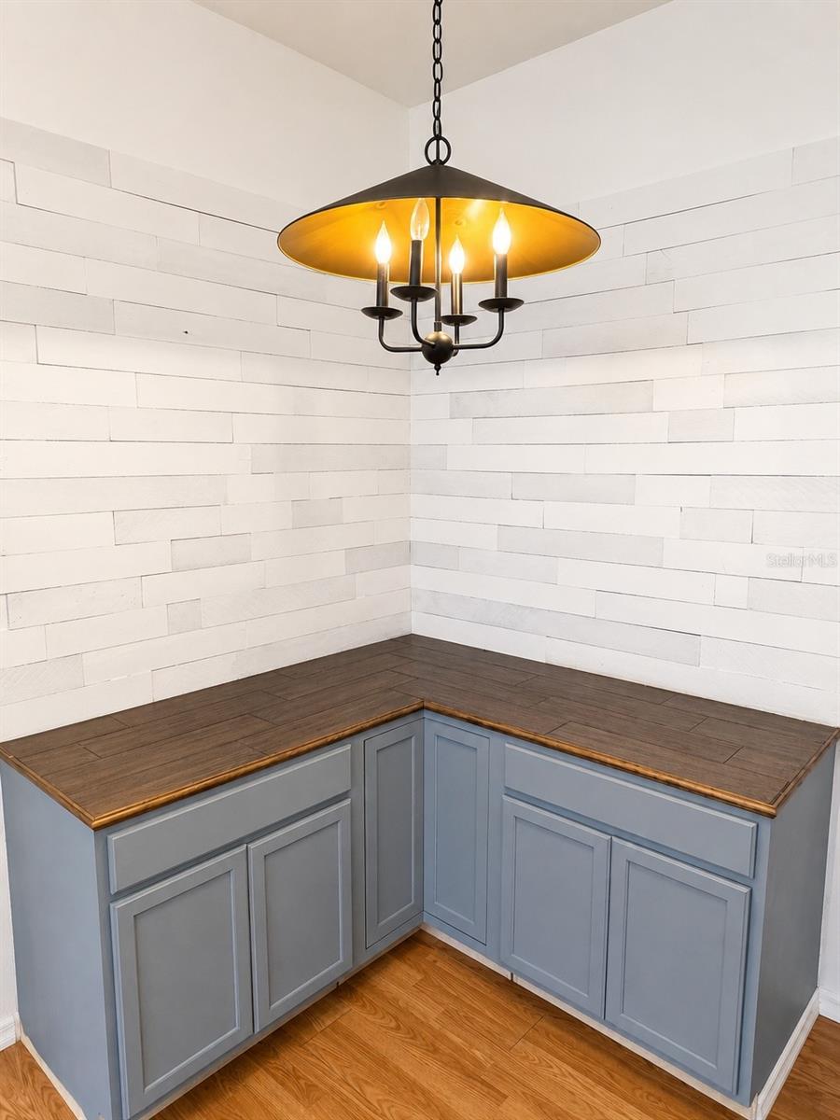
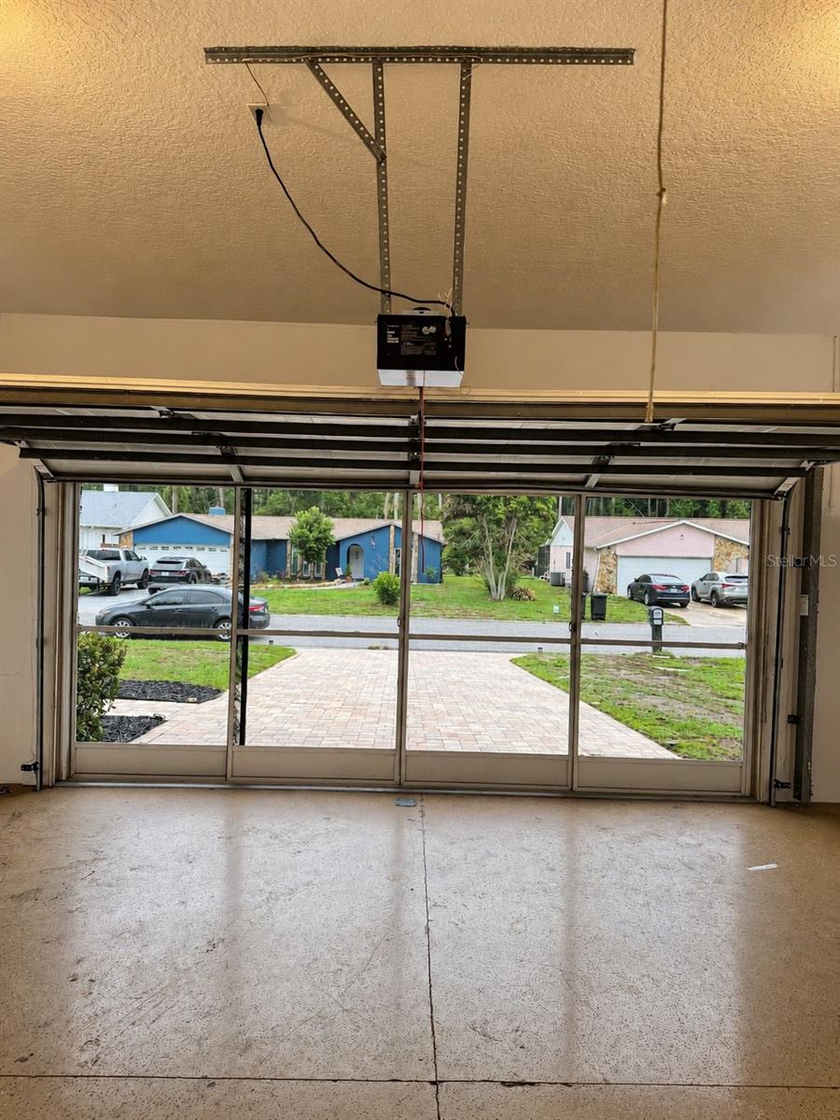
The kitchen is designed for both functionality and style, featuring a center island, breakfast nook, and updated flooring. Additional features include a screened garage door, irrigation system, and numerous thoughtful upgrades throughout.
Major updates provide peace of mind, including a new roof (2026), exterior paint (2026), and a 2023 HVAC system with UV light sanitizer. The air ducts were also professionally cleaned in 2023.
Best of all, there's no HOA, no CDD, and no flood insurance required.
This move-in-ready home truly has it all! Schedule your private showing today before it's gone!
Driving directions : From US-19, E on 52 to Sugar Creek Blvd N to Shadow Lake Blvd E to Balsam Ave S.
| Rooms | Dimension | Description |
|---|---|---|
| Kitchen | 14x12 | First level , Ceramic Tile |
| Great Room | 20x15 | First level |
| Primary Bedroom | 17x12 | First level |
4, 3, 2,193ft²
MLS#: TB8518102
4, 3, 2,075ft²
MLS#: TB8531233
4, 2, 2,271ft²
MLS#: TB8531182
5, 3, 2,516ft²
MLS#: TB8479463