7303 S FITZGERALD ST
5, 3, 3,004ft²
MLS#: A4700537
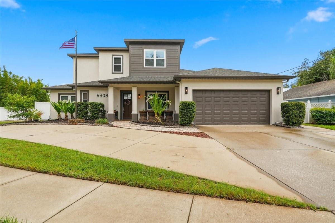
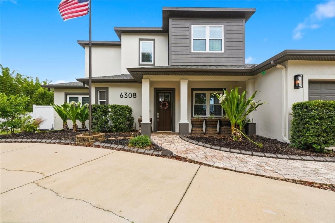
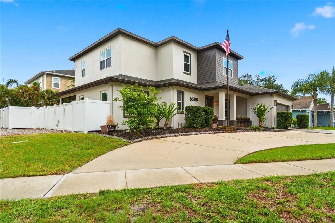
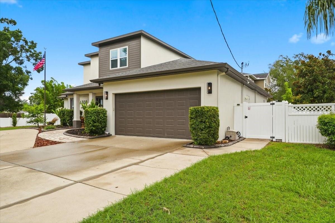
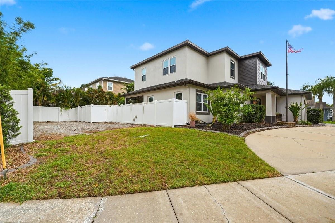
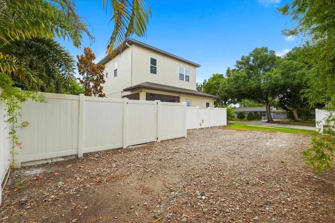
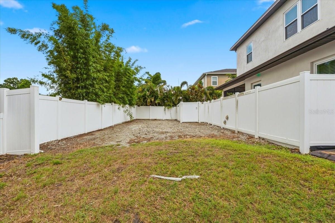
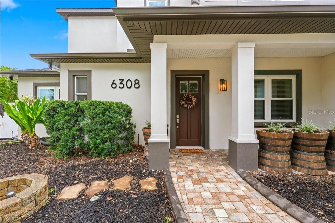
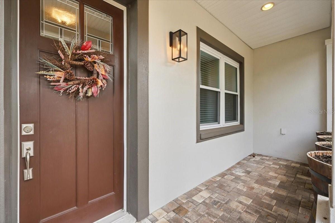
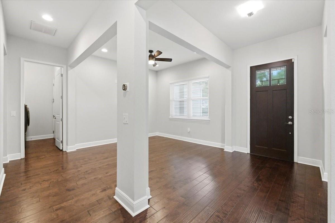
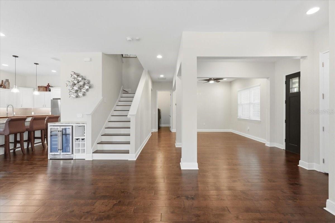
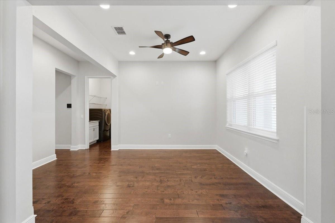
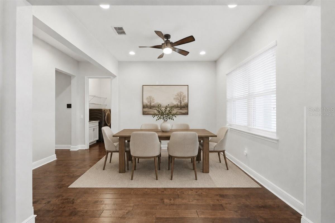
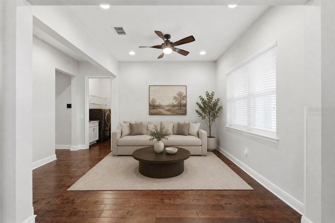
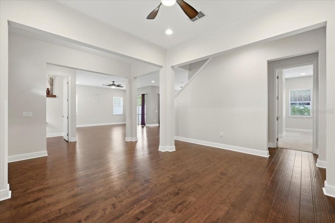

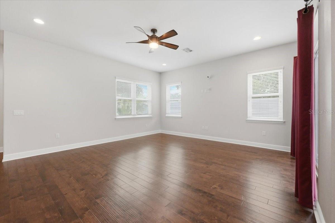
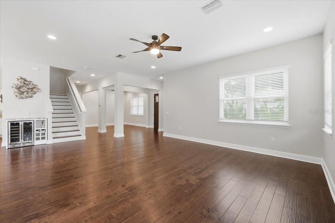
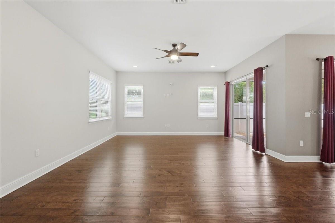
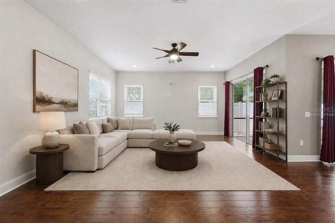
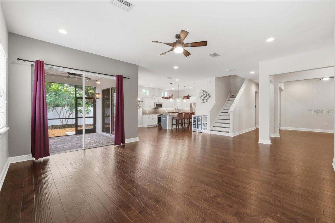
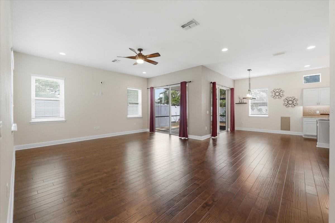
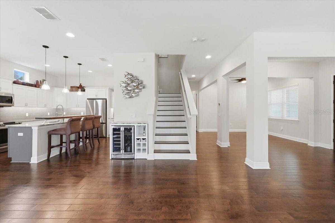
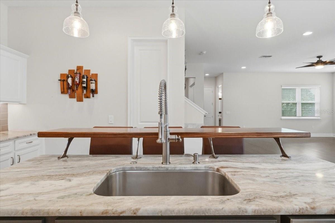
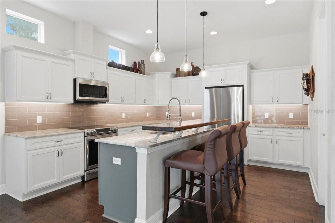
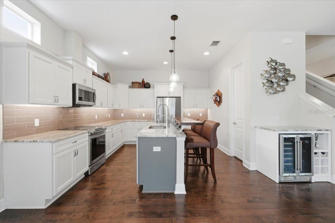
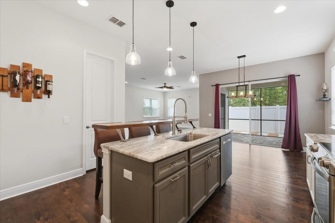
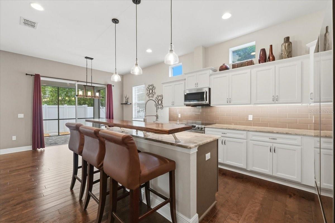
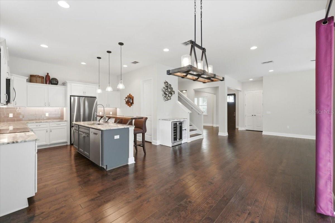
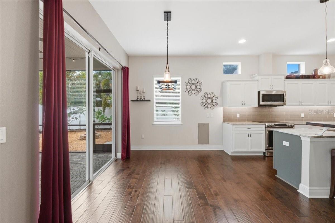
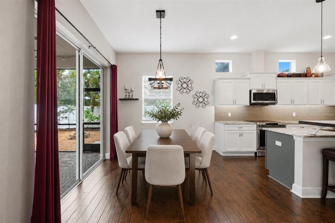
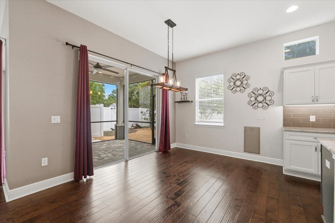
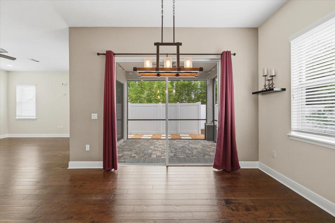
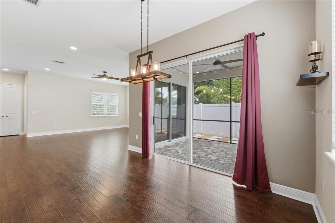
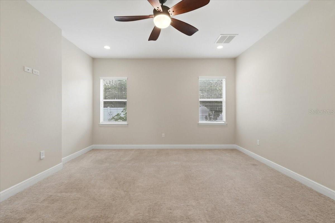
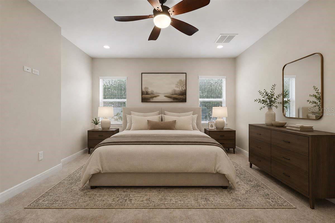
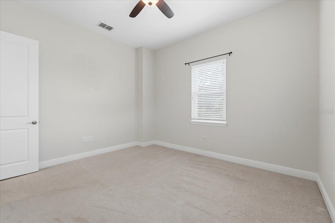

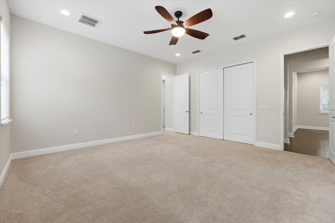
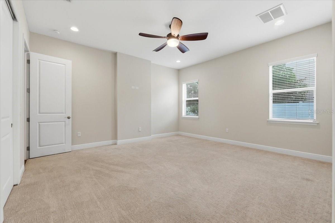
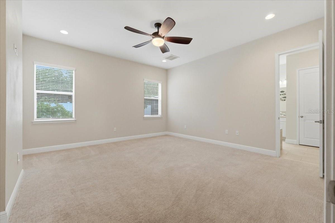
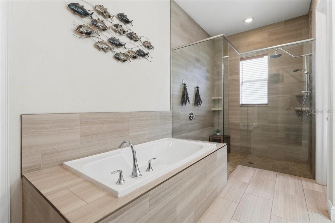
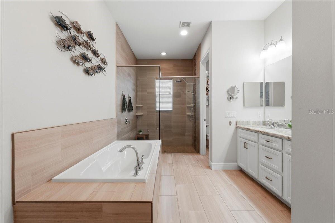
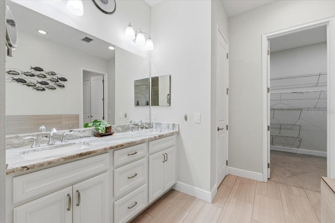
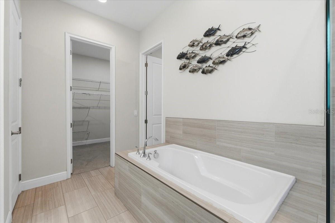
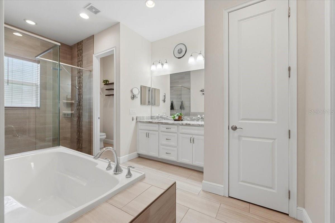
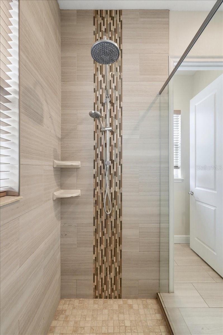
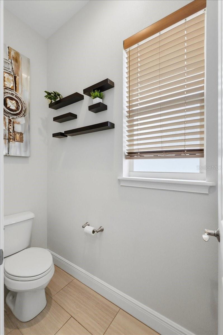

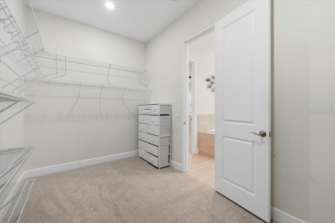
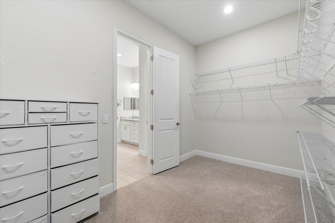
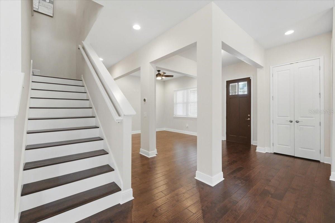
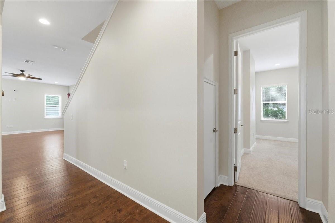
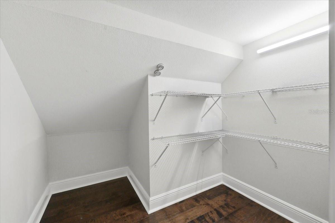
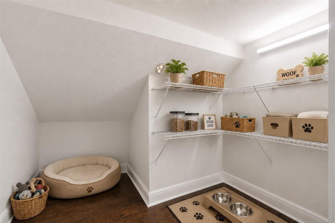
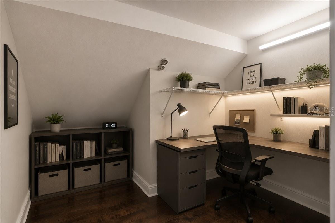
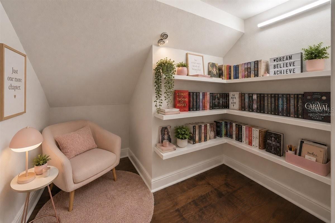
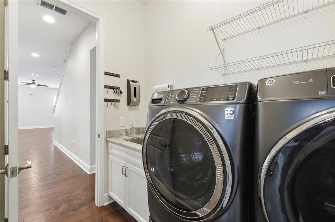
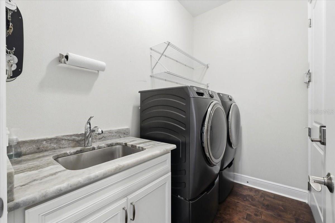
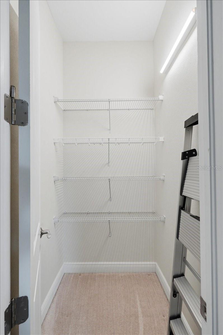
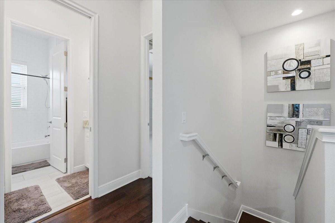
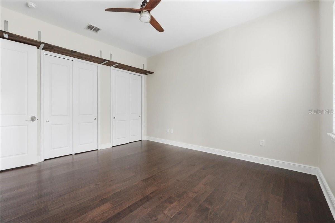
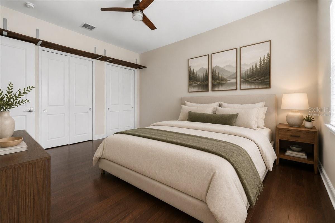
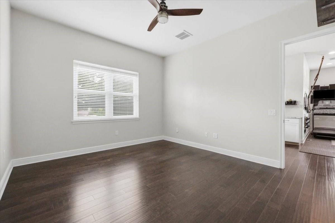
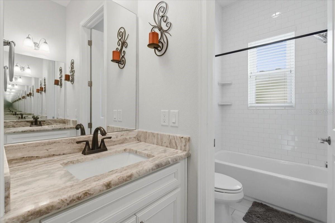
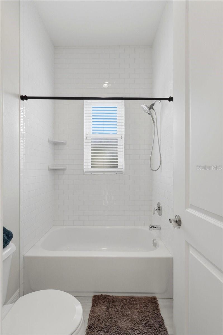

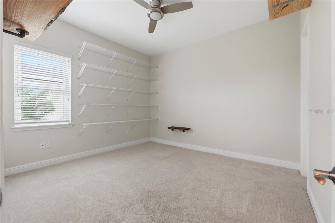
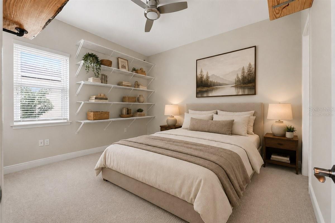
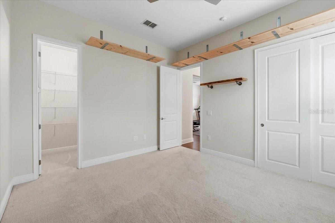
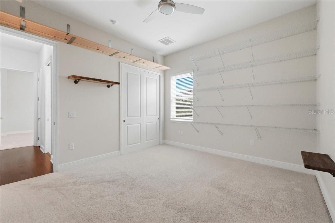
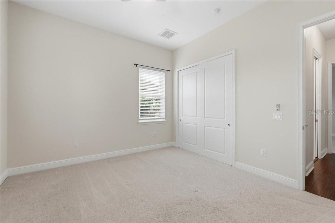
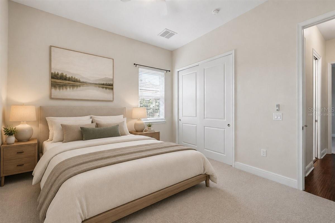
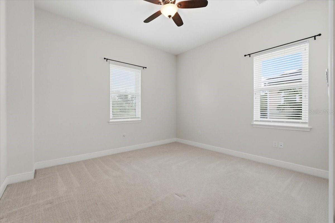
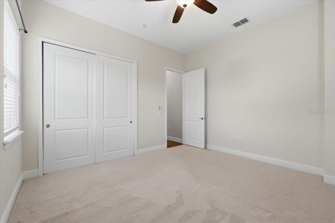
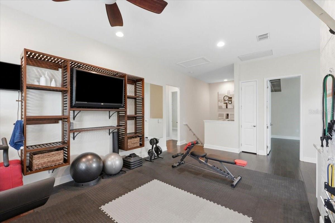
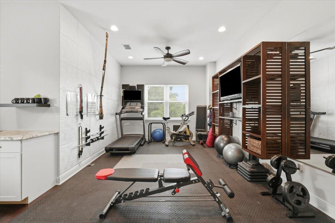
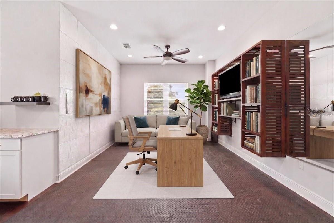
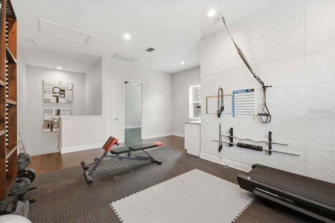
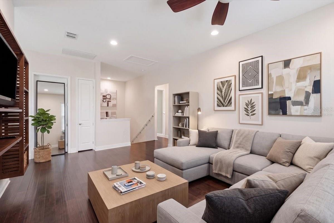
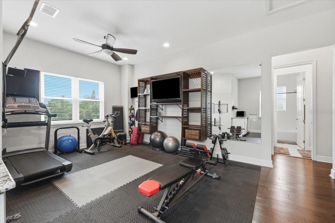
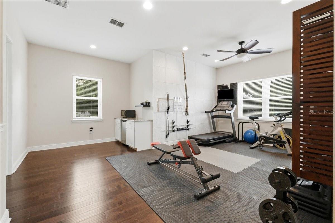
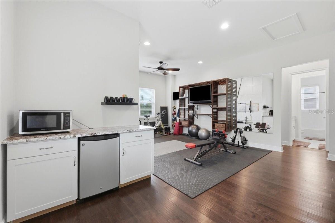
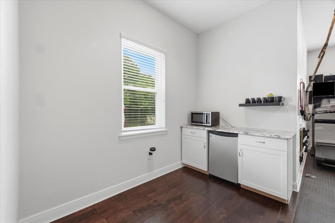
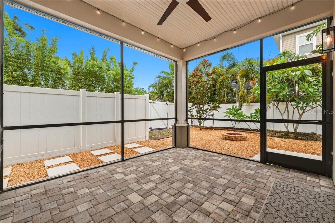
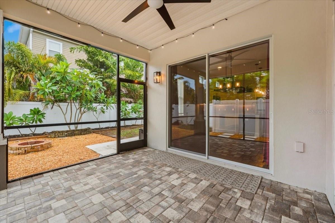
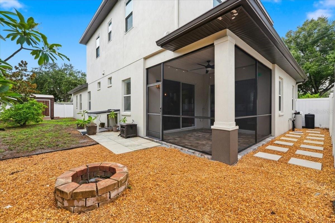
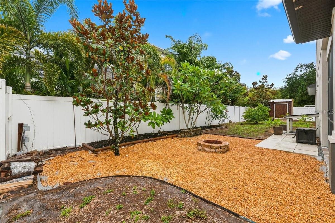
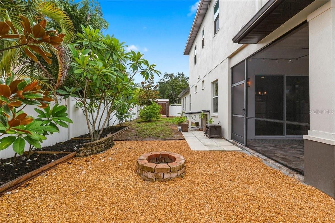
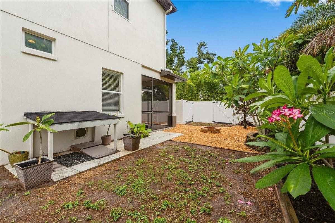
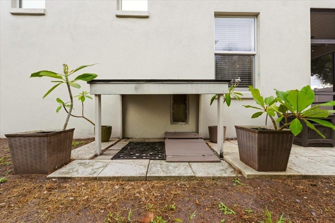
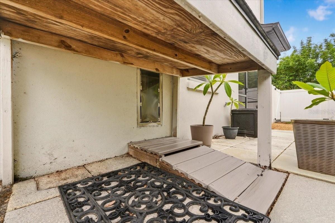
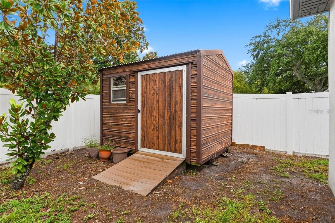
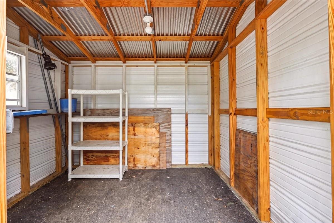
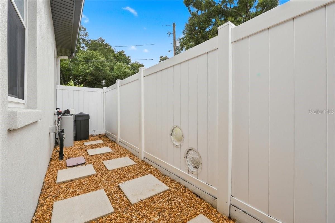
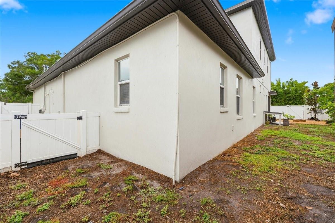
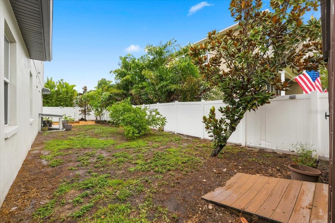
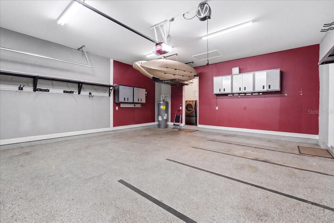
SOUTH TAMPA LIVING WITH SPACE, FLEXIBILITY, AND FREEDOM. Built in 2015 and offering 3,115 square feet, this four-bedroom, three-and-one-half-bath home delivers the room buyers want with the uncommon advantage of NO HOA and NO CDD. A semicircular drive and extended side parking lead to a dedicated crushed-concrete pad accommodating an RV, boat, or camper up to approximately 50 feet, complete with 30-amp and 50-amp connections plus filtered water. Inside, 10-foot ceilings, 8-foot doors, recessed lighting, and engineered hardwood floors create an open, polished interior. The kitchen is designed for gathering with soft-close wood cabinetry, granite countertops, glass subway tile, stainless appliances, a walk-in pantry, LED under-cabinet lighting, and a center island crowned by a handcrafted African zebrawood bar. A dual-zone wine and beverage refrigerator adds another entertaining-ready detail. The spacious first-floor primary suite includes sound-insulated walls and a spa-inspired bath with dual sinks, a garden tub, glass-enclosed walk-in shower, private water closet, linen storage, and a walk-in closet. Upstairs are three additional bedrooms, a dual-vanity guest bath, and a 21x18 bonus room with a dry bar, mini refrigerator, microwave, built-in storage, and flexibility for a gym, media room, office, or guest retreat. Two sets of sliding glass doors connect the main living areas to a screened brick-paver lanai and privacy-fenced backyard with tropical landscaping, a firepit, storage shed, and custom covered pet access. Additional features include a 2026 five-ton HVAC with UV light, 2026 water heater, whole-house water filtration and softening, select hurricane-impact windows, first-floor laundry with utility sink, and a two-car garage with epoxy flooring, cabinetry, shelving, and overhead storage. Located in Flood Zone X near MacDill AFB, Gadsden Park, Ballast Point Park, waterfront dining, Bayshore Boulevard, and major South Tampa routes.
Driving directions : Bayshore Blvd to Gandy Blvd to Dale Mabry Blvd to W Mango Ave to S Clark Ave to home on left at sign.
| Rooms | Dimension | Description |
|---|---|---|
| Living Room | 11x11 | First level , Engineered Hardwood , Ceiling Fan(s) |
| Foyer | 6x11 | First level , Engineered Hardwood |
| Bathroom 3 | 5x5 | First level , Engineered Hardwood |
| Family Room | 26x20 | First level , Engineered Hardwood , Ceiling Fan(s) |
| Dining Room | 10x13 | First level , Engineered Hardwood |
| Kitchen | 13x13 | First level , Engineered Hardwood , Breakfast Bar , Granite Counters , Kitchen Island , Stone Counters , Walk-In Pantry |
| Primary Bedroom | 15x16 | First level , Carpet , Ceiling Fan(s) , En Suite Bathroom |
| Primary Bathroom | 10x16 | First level , Tile , Double Vanity , En Suite Bathroom , Garden Bath , Granite Counters , Tub with Separate Shower Stall , Water Closet/Priv Toilet |
| Laundry | 8x8 | First level , Engineered Hardwood , Built-In Shelving |
| Bonus Room | 21x18 | Second level , Engineered Hardwood |
| Bedroom 2 | 12x14 | Second level , Engineered Hardwood , Ceiling Fan(s) |
| Bedroom 3 | 11x13 | Second level , Carpet , Ceiling Fan(s) |
| Bedroom 4 | 12x13 | Second level , Carpet , Ceiling Fan(s) |
5, 3, 3,004ft²
MLS#: A4700537
5, 3, 3,088ft²
MLS#: A4700533
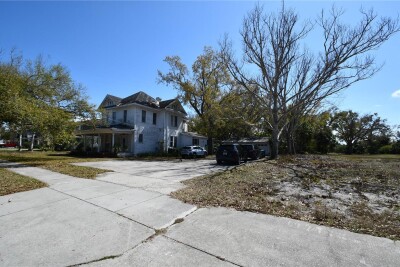
6, 3, 3,028ft²
MLS#: TB8481829
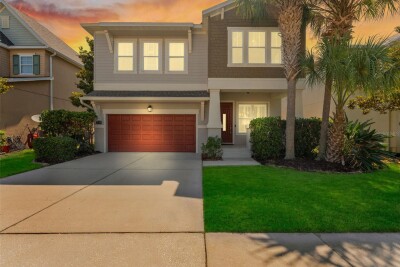
4, 3, 2,832ft²
MLS#: TB8508804