2419 PORTICO ST
3, 2, 2,017ft²
MLS#: TB8525805
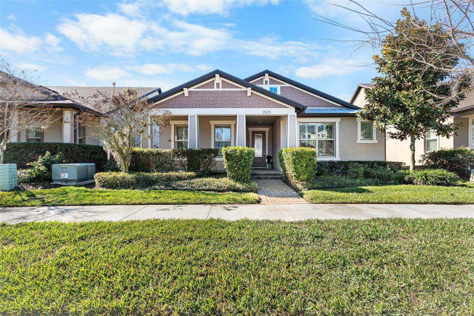
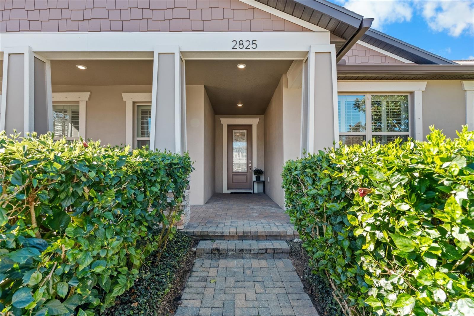
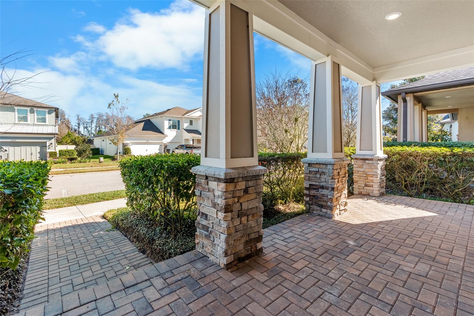
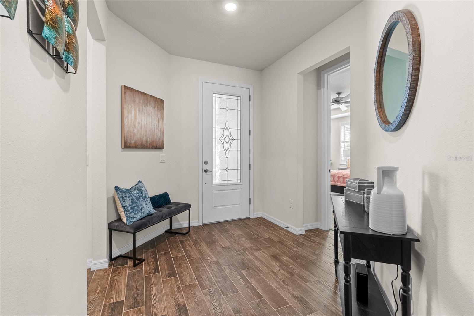
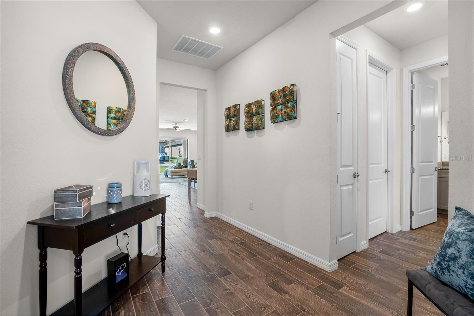
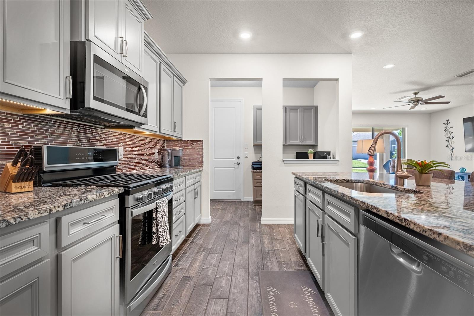
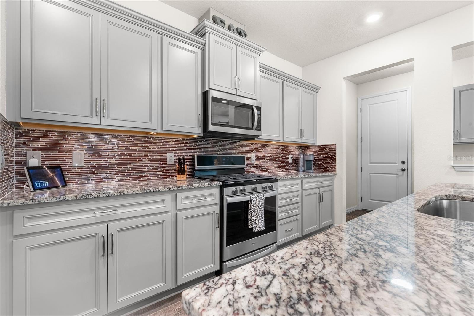
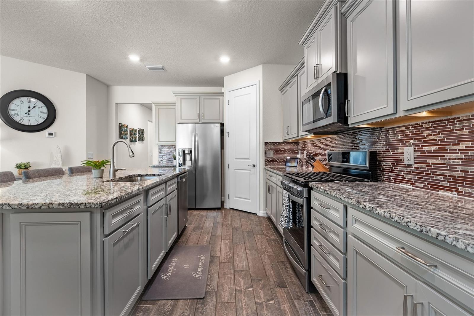
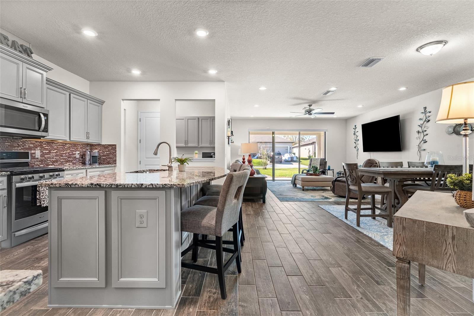

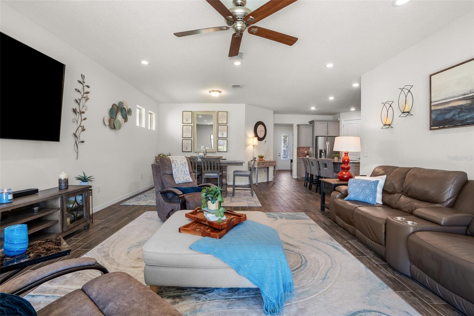
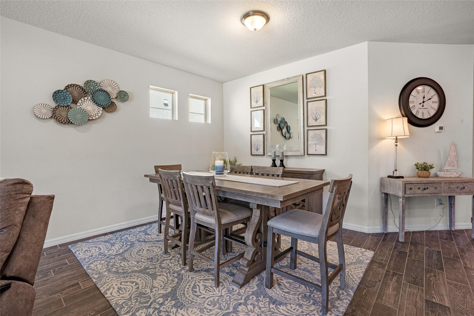
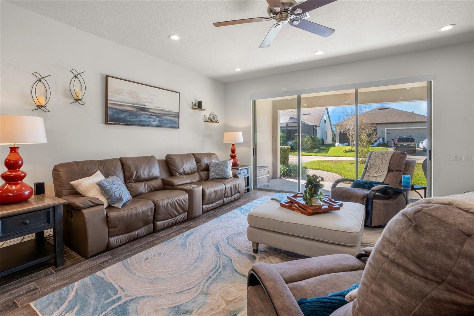
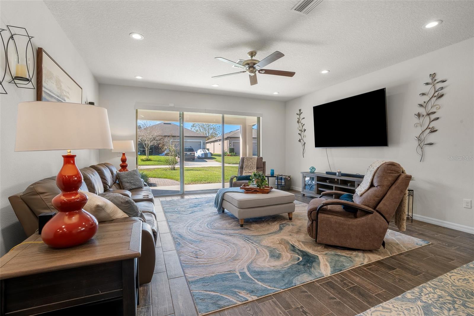
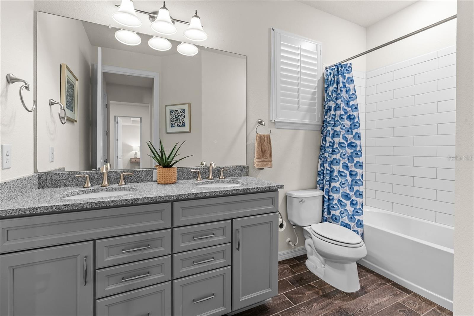

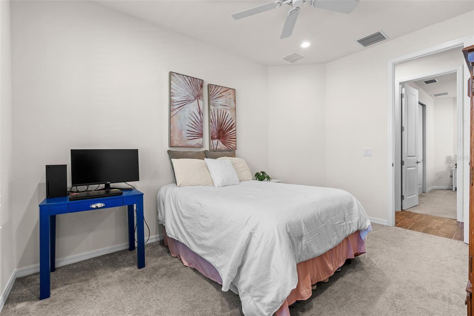
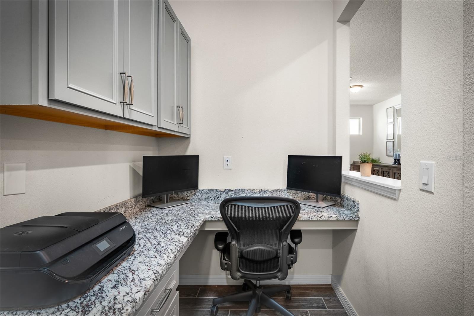
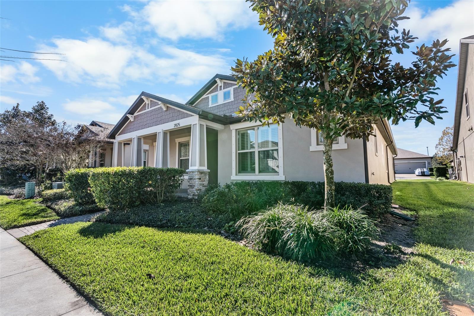
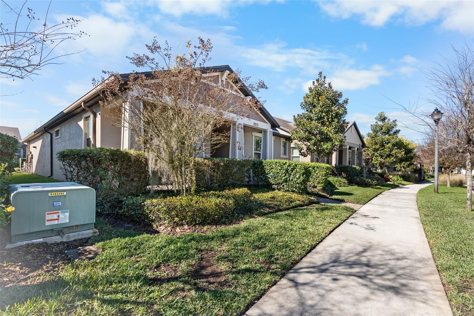
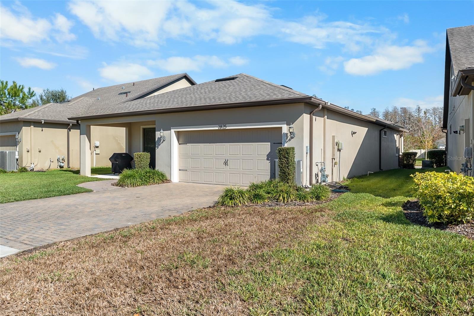
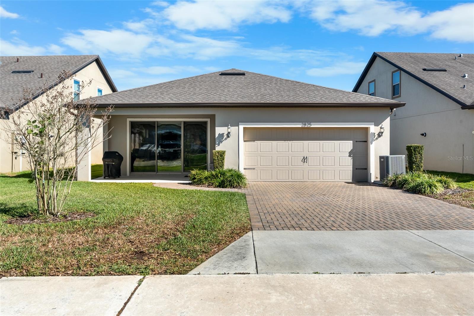
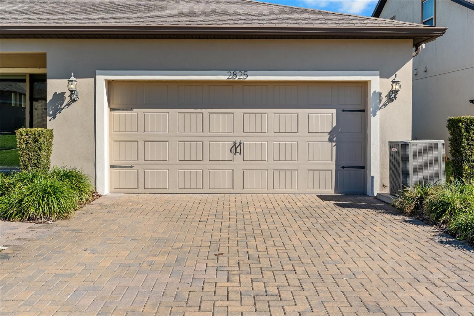
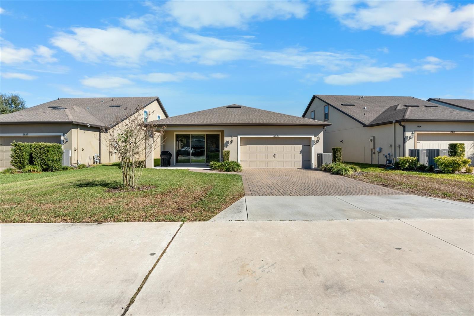


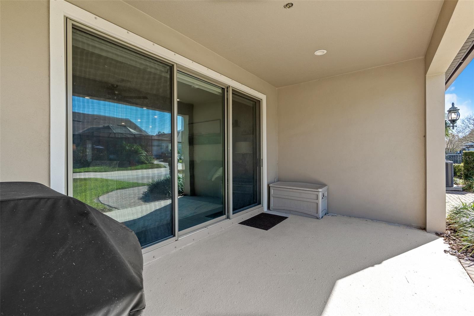

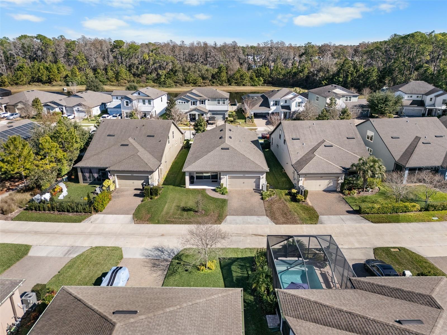

Motivated Seller! Seller's preferred lender is offering a temporary 1% interest rate buydown for qualified buyers! Tucked away on one of Starkey Ranch's quieter streets, where traffic is largely limited to neighbors, 2825 Murray Pass offers more than a beautifully maintained home—it offers a lifestyle. Here, morning walks begin beneath tree-lined streets, evenings end on miles of scenic trails, and weekends are spent enjoying resort-style pools, community events, parks, and everything that has made Starkey Ranch one of Tampa Bay's most sought-after master-planned communities.

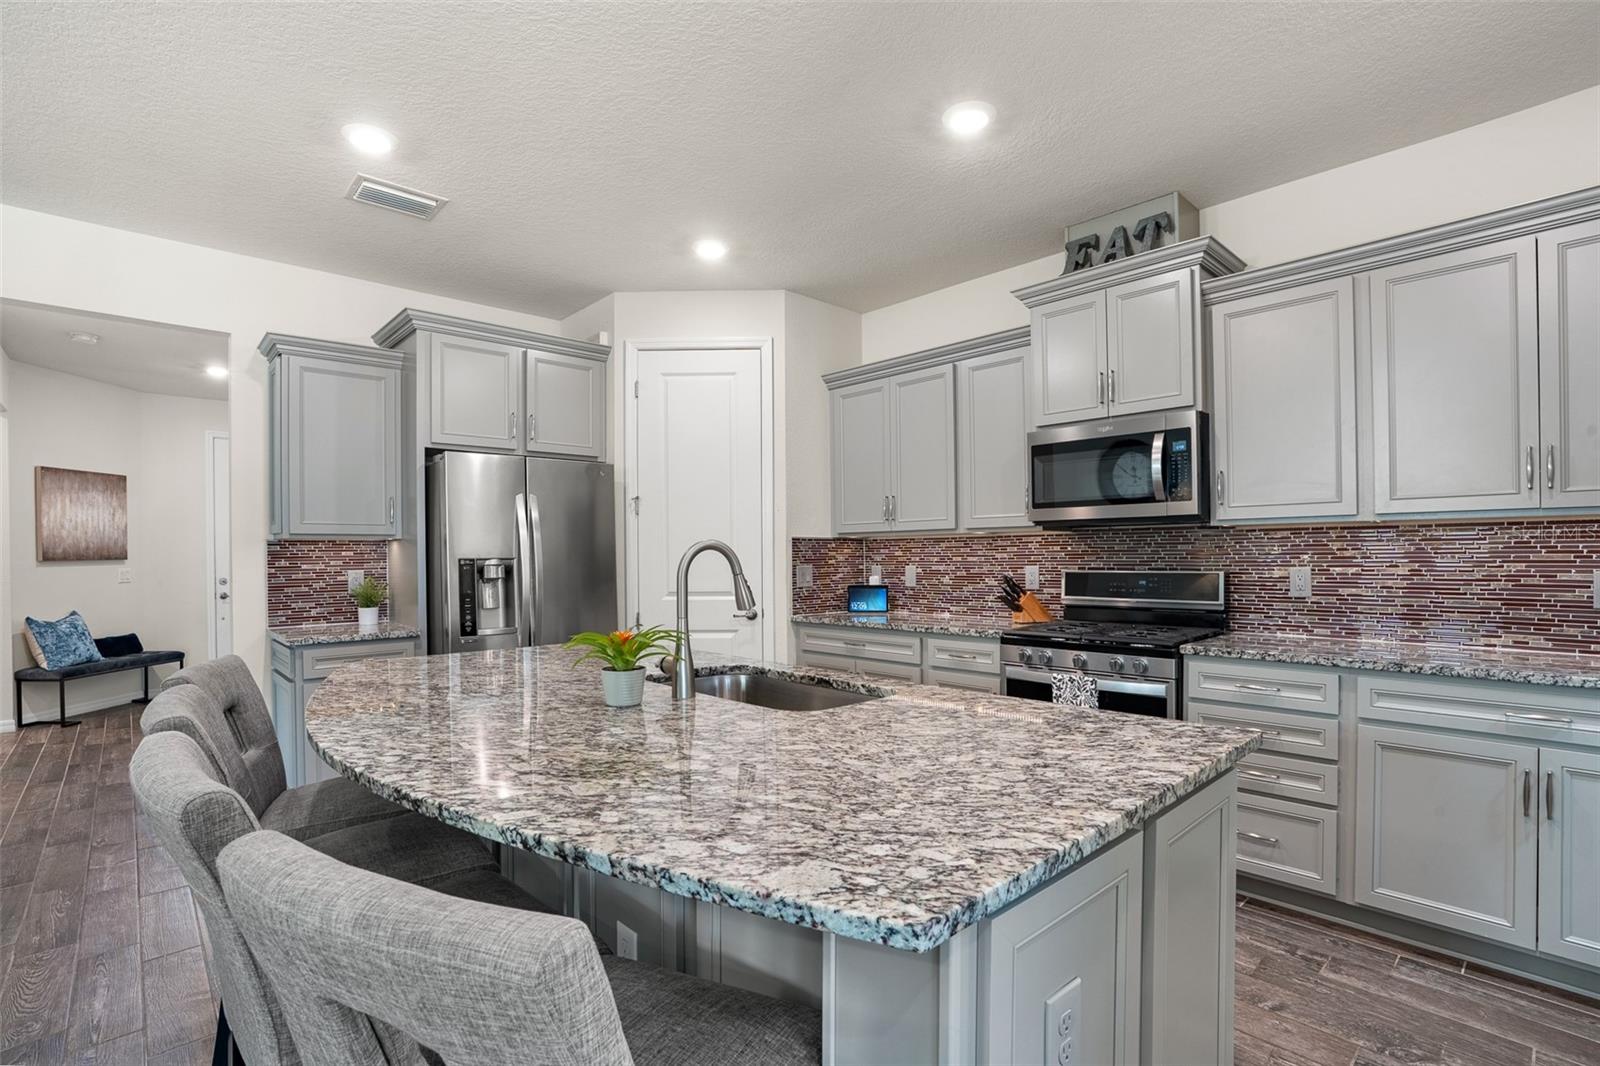
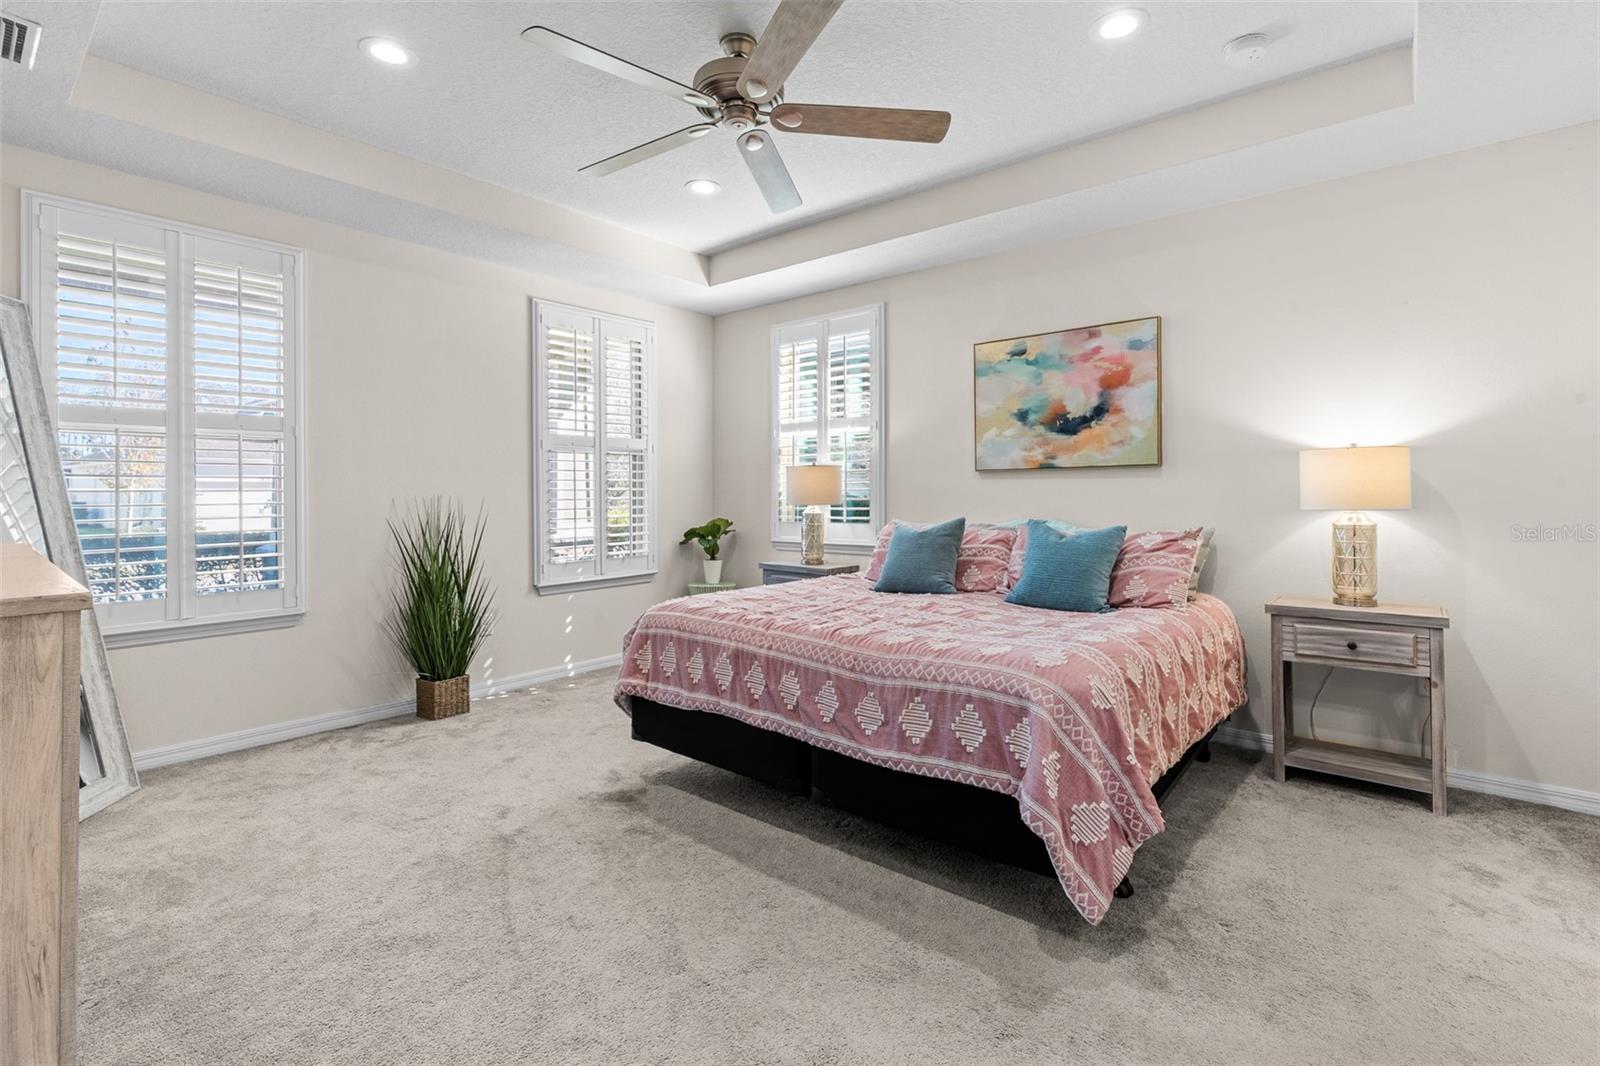
Built in 2019, this thoughtfully designed 3-bedroom, 2-bath residence blends modern comfort with effortless entertaining. The open split-bedroom floor plan creates an inviting flow, while plantation shutters, power roll-up shades, upgraded lighting, and timeless finishes elevate the home's everyday elegance. The beautifully appointed kitchen serves as the heart of the home, featuring granite countertops, soft-close cabinetry, stainless steel appliances, LED under-cabinet lighting, and a seamless connection to both the living and dining spaces—perfect for everything from quiet evenings to hosting family and friends.
One of this home's most distinctive features is its dual-access design. Guests are welcomed by convenient front street parking, while homeowners enjoy the privacy of a rear-entry garage accessed by a quiet alley. Combined with the peaceful location, the result is a home that feels both private and connected—a rare combination that makes everyday living and entertaining effortless.
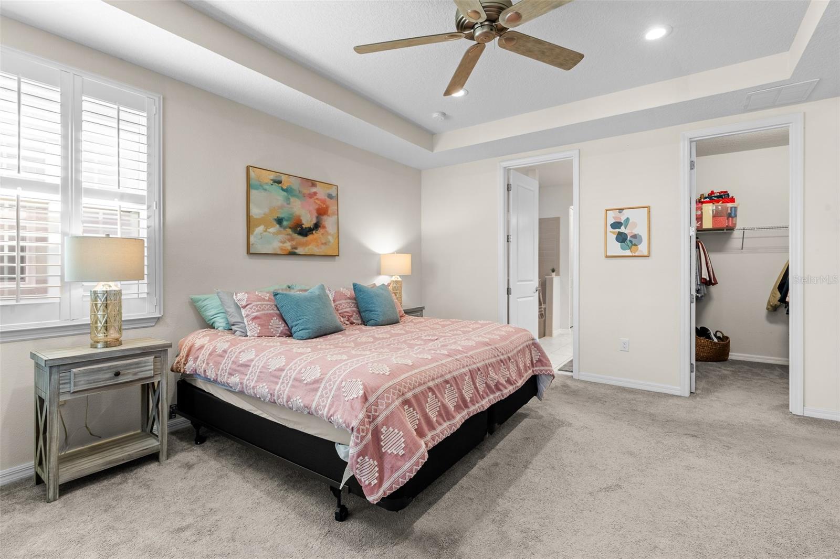
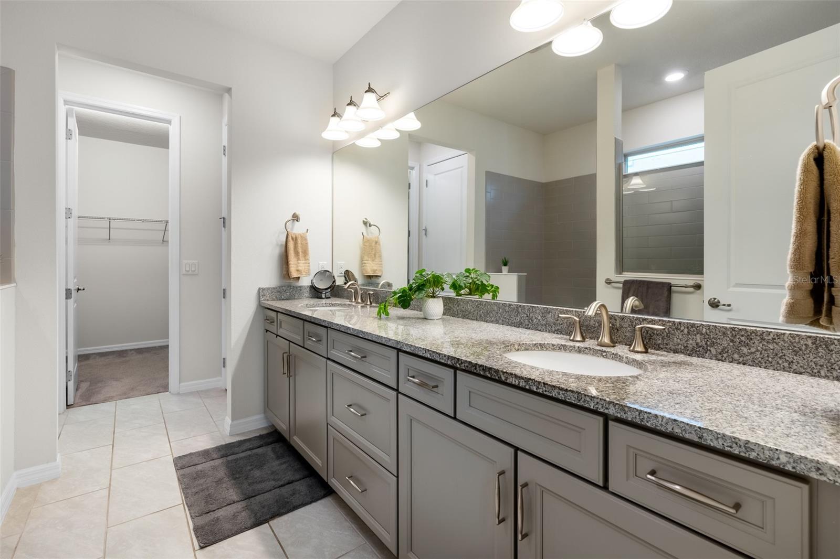
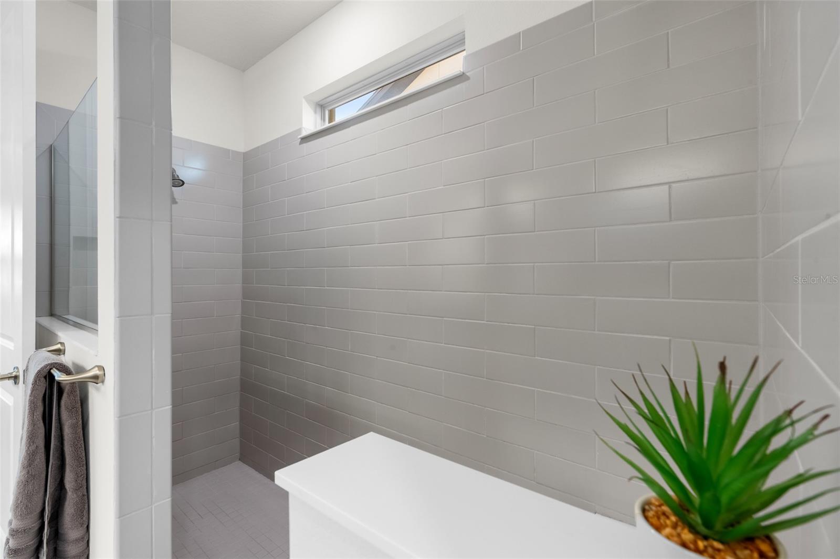
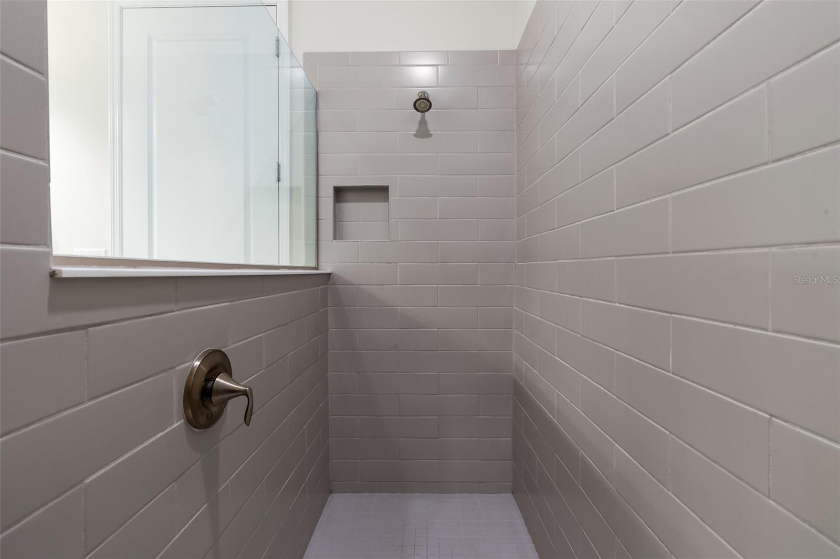
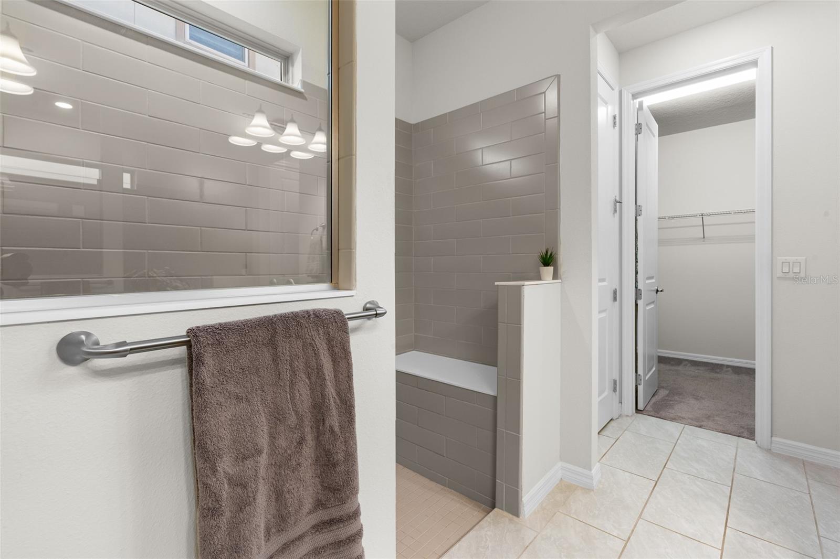
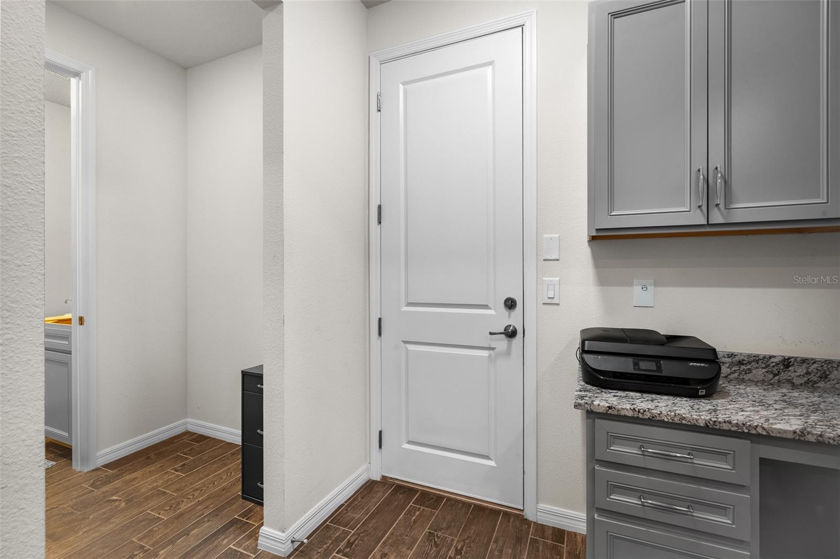
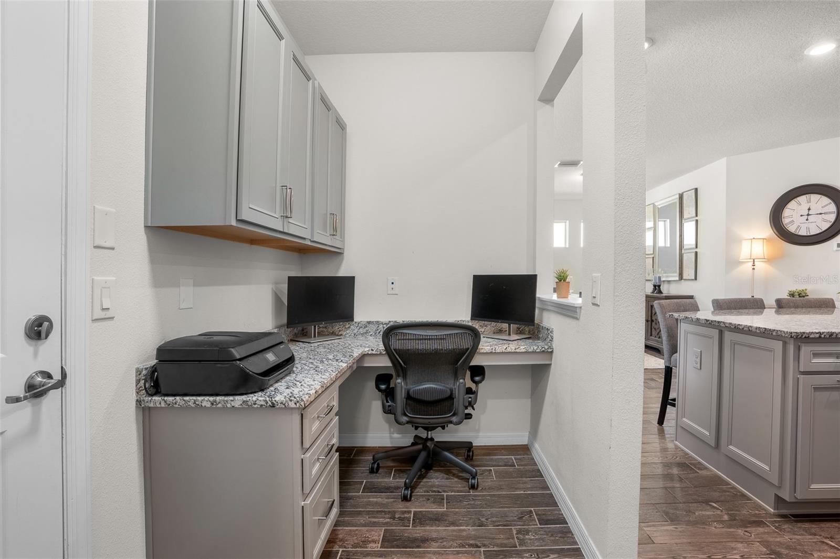
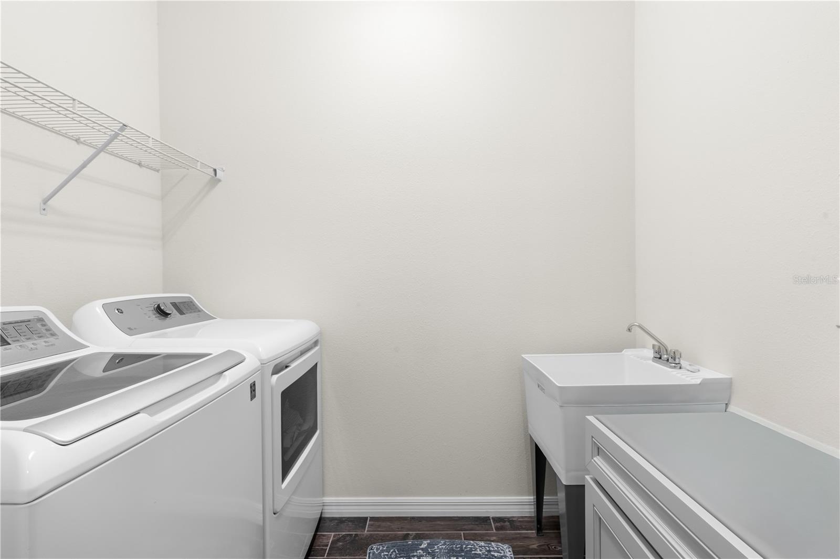
The spacious owner's retreat offers two walk-in closets, a spa-inspired bath with a walk-in shower, and a private water closet, while the secondary bedrooms are thoughtfully positioned to provide comfort and privacy for family or guests. Additional upgrades include natural gas service, an exterior gas hookup for grilling, a dedicated office nook, and an included washer and dryer.
Beyond your front door, Starkey Ranch invites you to experience miles of trails, resort-style amenities, beautiful parks, and direct access to the Jay B. Starkey Wilderness Preserve—all while remaining conveniently close to Tampa, the Gulf beaches, shopping, dining, and top-rated schools. This is more than a home; it's the lifestyle buyers have been searching for.
Driving directions : Head west on SR 54 toward Odessa. Turn right (north) onto Gunn Highway. Continue on Gunn Highway until you reach Rangeland Blvd. Turn left onto Rangeland Blvd. Turn right onto Murray Pass. Continue on Murray Pass — 2825 Murray Pass will be on the left/right (depending on exact house orientation).
| Rooms | Dimension | Description |
|---|---|---|
| Kitchen | First level , Tile , Kitchen Island | |
| Living Room | First level , Tile , Ceiling Fan(s) | |
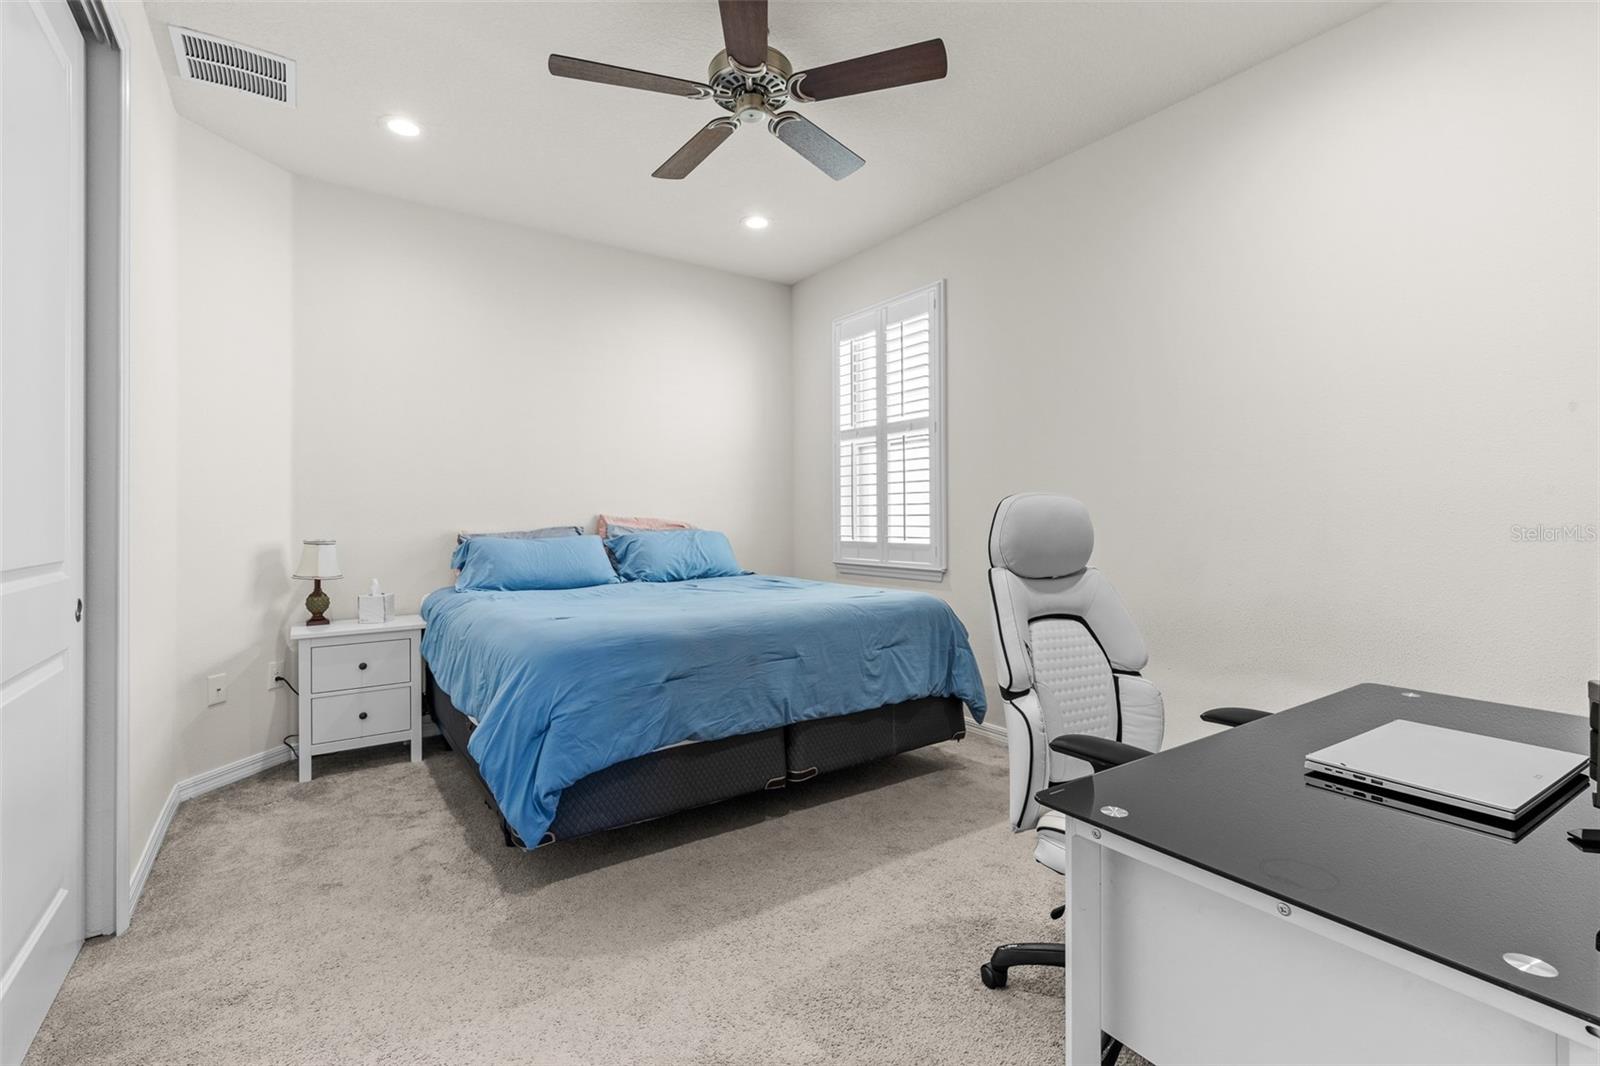
| Primary Bedroom | First level , Carpet , Ceiling Fan(s) | |
| Primary Bathroom | First level , Tile , Double Vanity , Granite Counters , Shower No Tub , Water Closet/Priv Toilet | |
| Bedroom 2 | First level , Carpet , Ceiling Fan(s) | |
| Bathroom 2 | First level , Tile , Double Vanity , Exhaust Fan , Granite Counters | |
| Bedroom 3 | First level , Carpet , Ceiling Fan(s) |
3, 2, 2,017ft²
MLS#: TB8525805
3, 2, 1,937ft²
MLS#: TB8529912
4, 2, 2,260ft²
MLS#: TB8488466
3, 2, 2,326ft²
MLS#: TB8509551