English / Español / Русский

Julia Vakulenko - Broker -

Sample Image  Boca Sample Image  Boca Sample Image  Boca Sample Image  Boca Sample Image  Boca Sample Image  Boca Sample Image  Boca Sample Image  Boca Virtually Staged Sample Image  Boca Sample Image  Boca Sample Image  Boca Sample Image  Boca Sample Image  Boca Sample Image  Boca Sample Image  Boca Sample Image  Boca Sample Image  Boca Sample Image  Boca Sample Image  Boca Sample Image  Boca
Loading map ...
Loading map ...

17534 VALLEYWOOD PKWY, LAND O LAKES, 34638

  • $614,990
  • 3 Beds, 3 Baths , 2,723 Sq.Ft
  • County: Pasco
  • Community: Angeline


Property highlights

  • MLS#: G5112953
  • 7,200.00 lot size Sq.Ft.
  • Year built: 2026
  • Parking spaces: 3
  • Pool: Community pool
  • Listed: 05/28/2026
  • Taxes: $5,138.00
  • Annual CDD fee (inc. in Taxes): $397.00
  • HOA fees (monthly): $108.33
  • Average Monthly Fees (not including CDD, if any): $158.33
  • Maintenance fee includes: Pool, Internet and Other
  • Virtual Tour

Property Overview

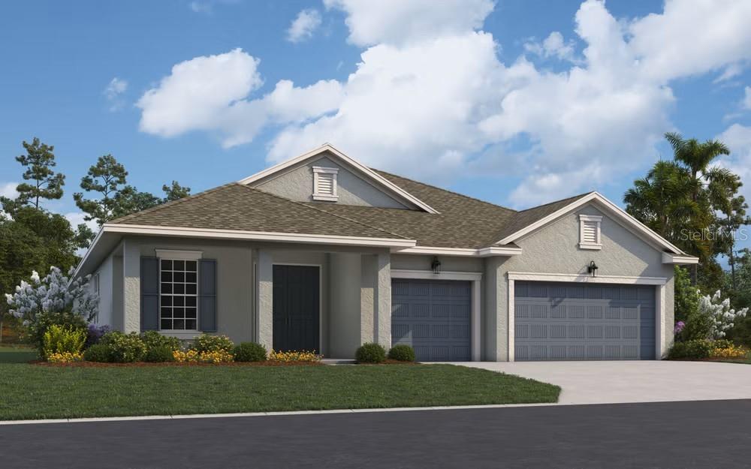
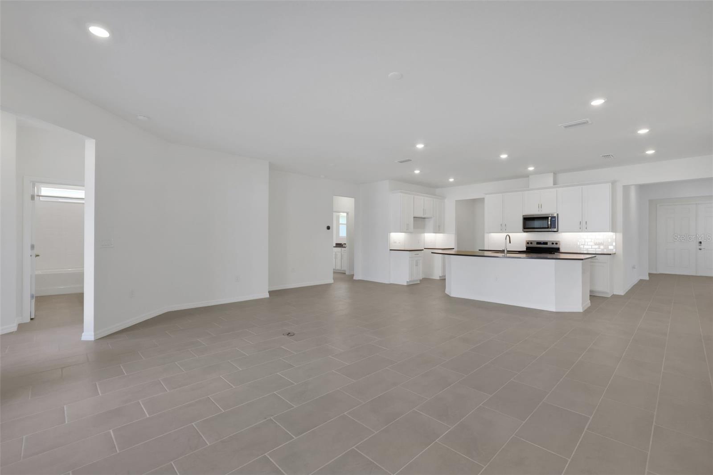
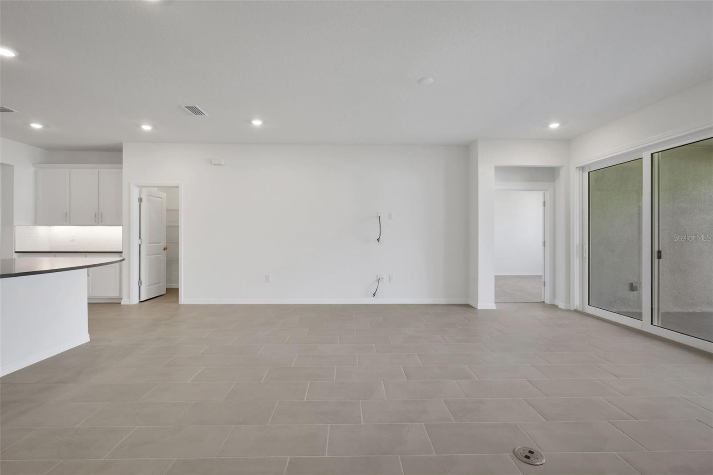
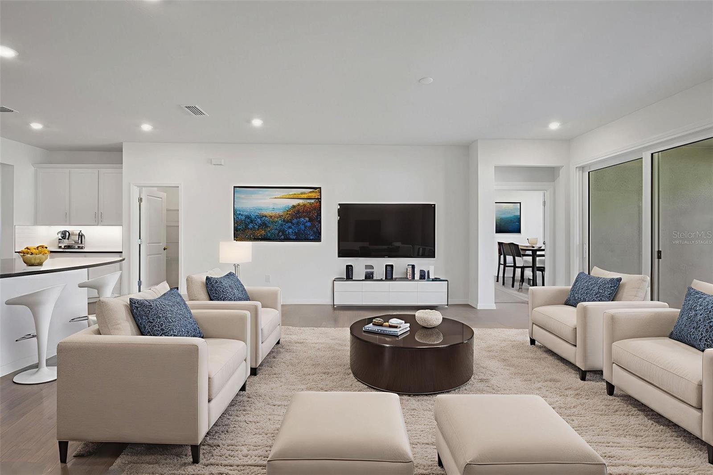
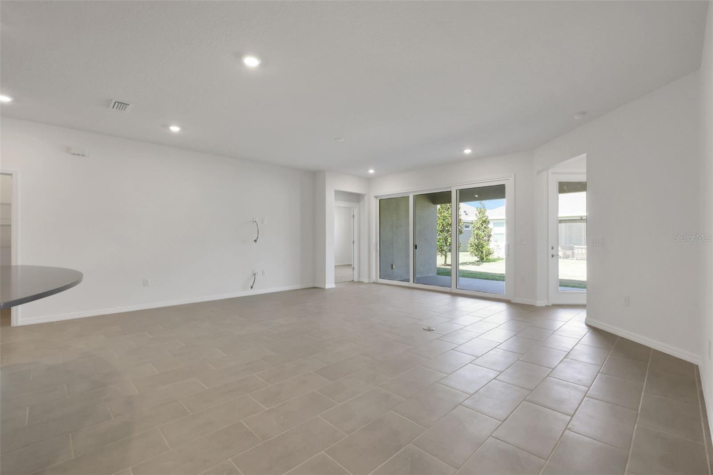
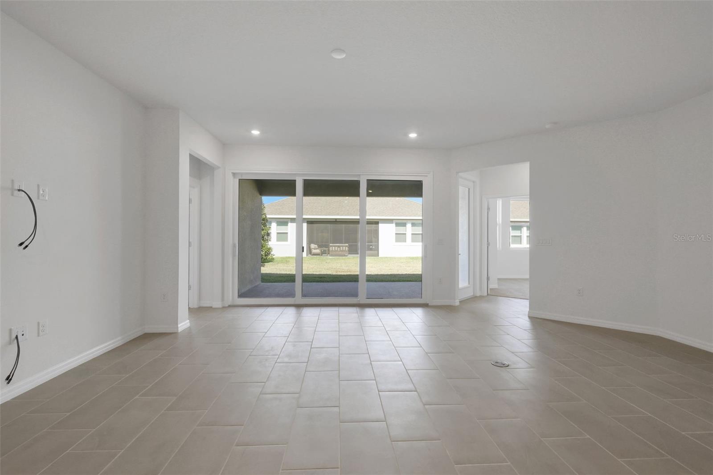
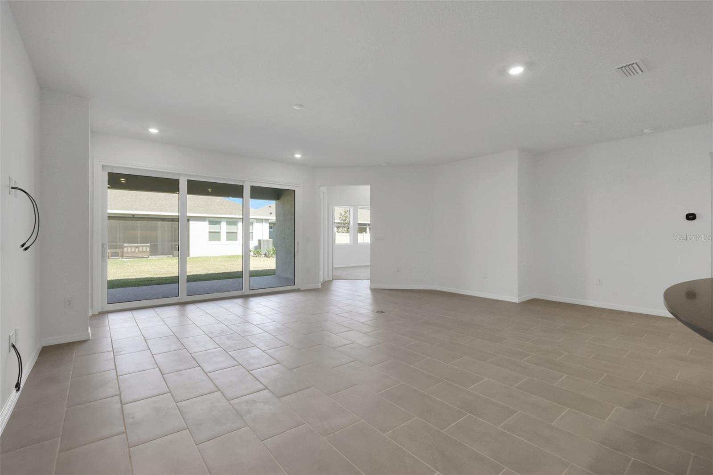
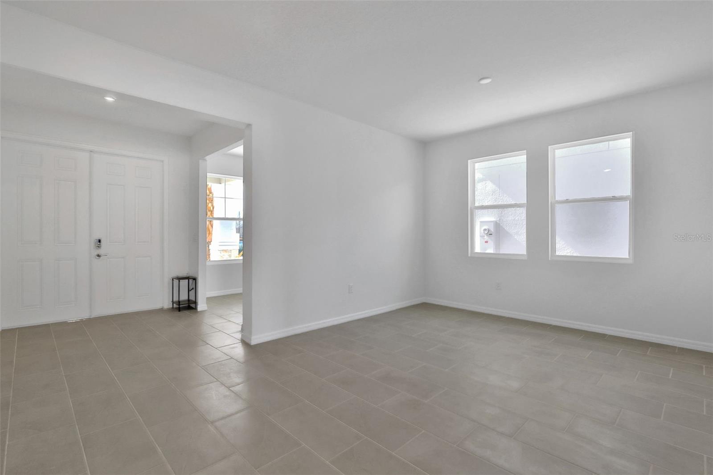
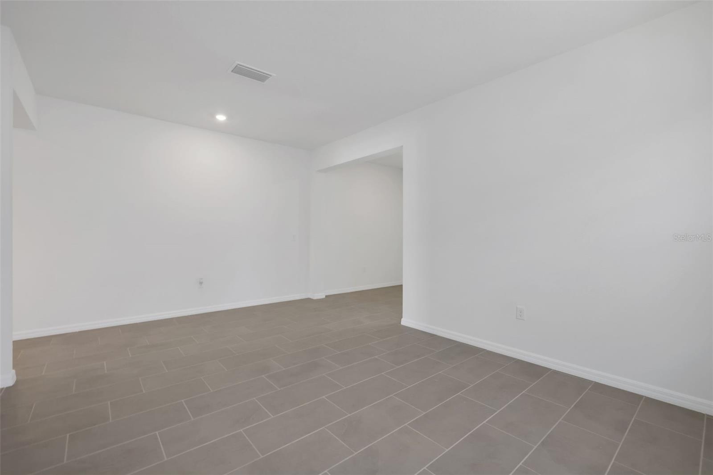
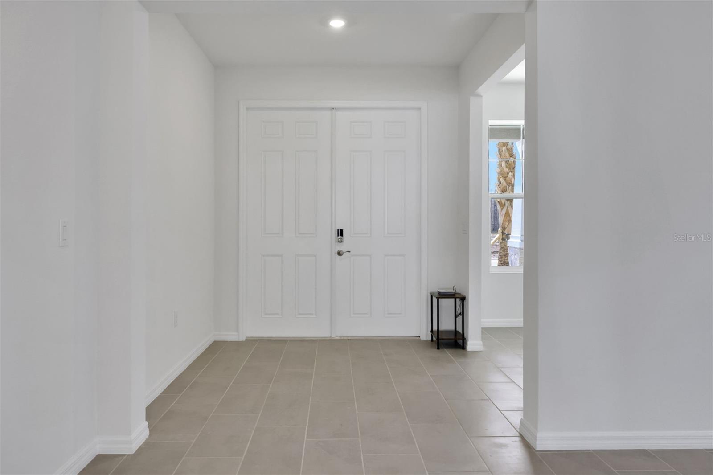
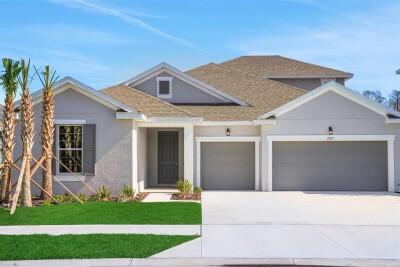
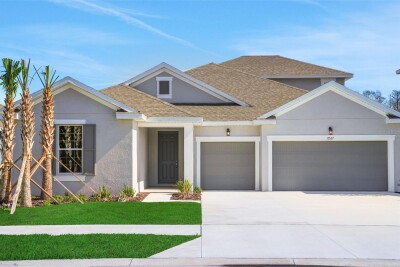
One or more photo(s) has been virtually staged. Under Construction. Set on a conservation lot with no rear neighbors, this Boca model in Angeline combines modern finishes with flexible living space across 2,723 square feet.

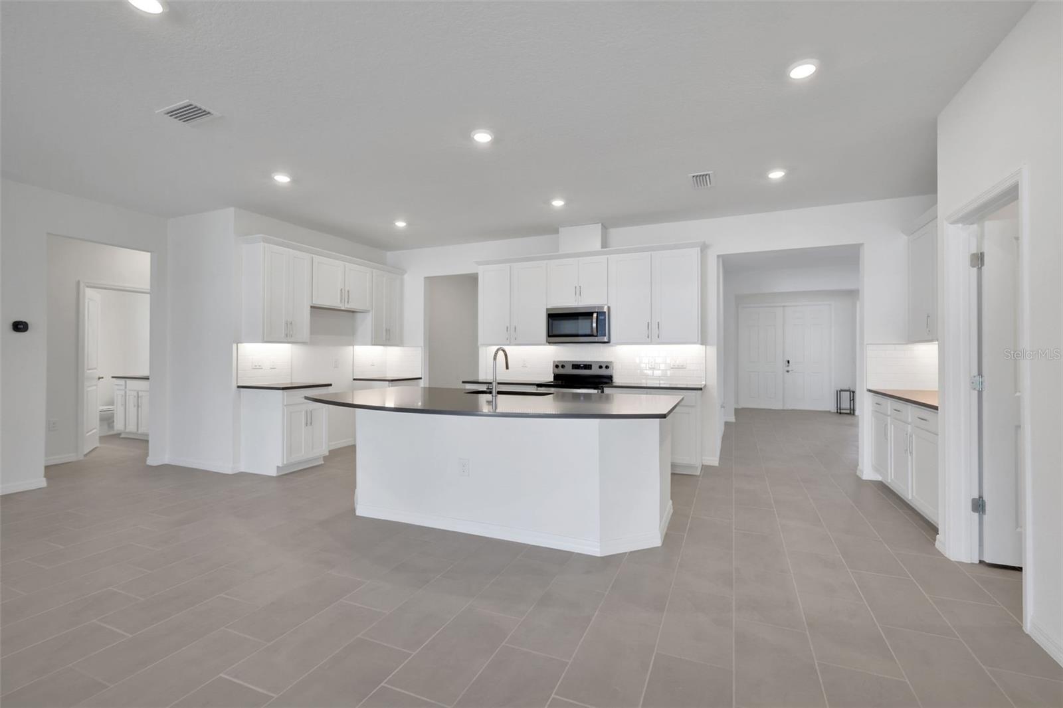
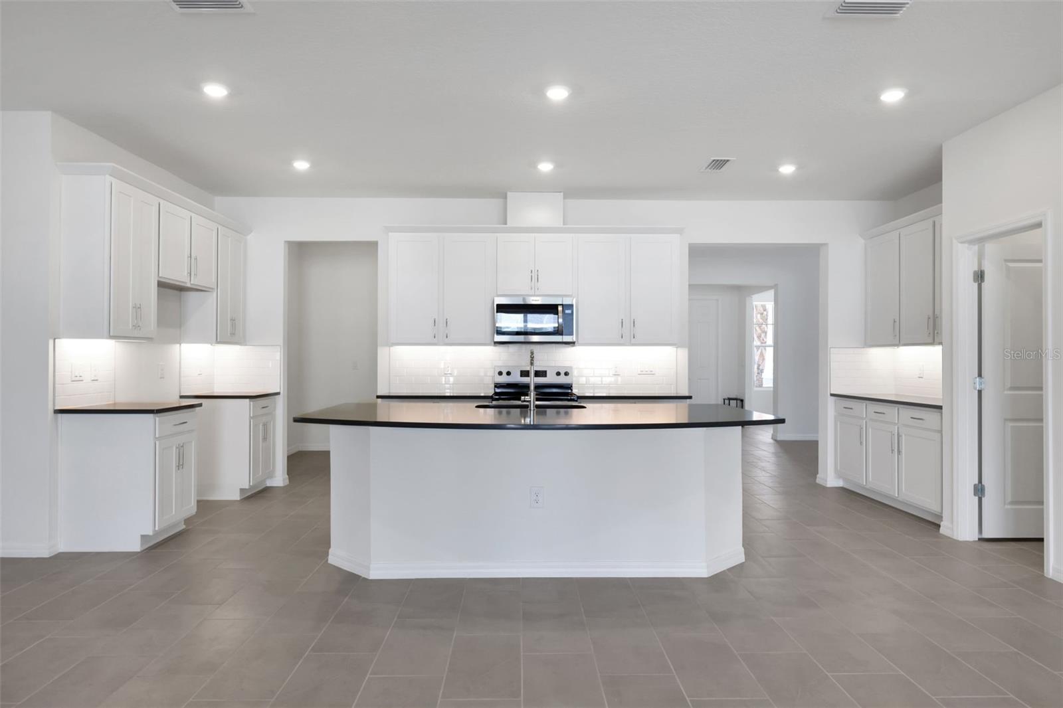
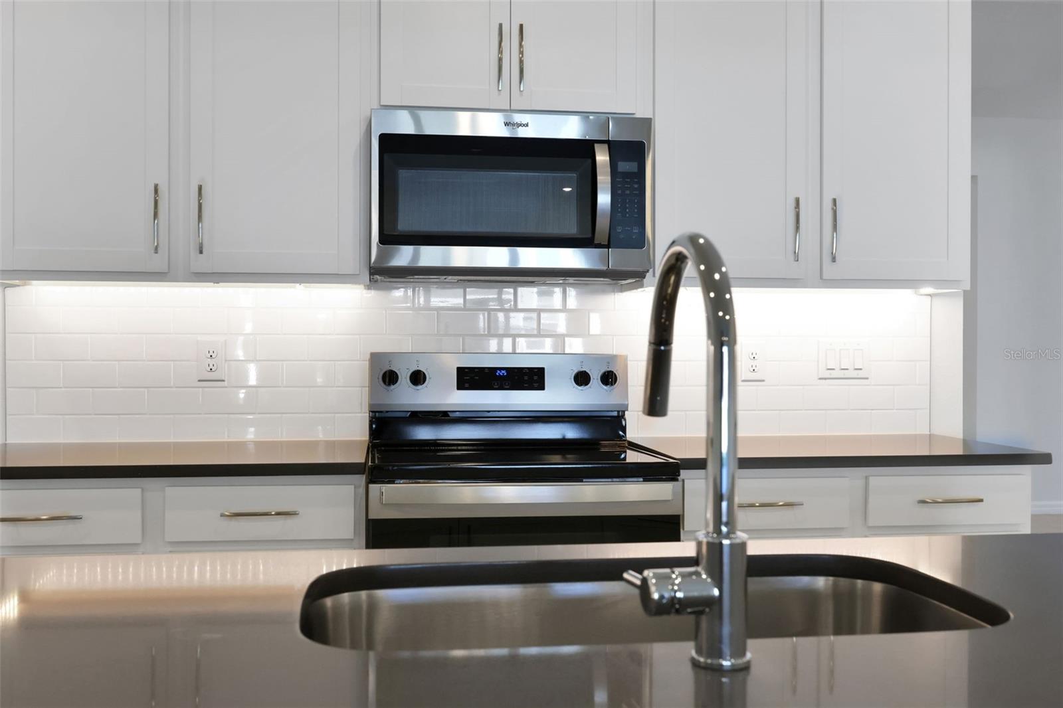
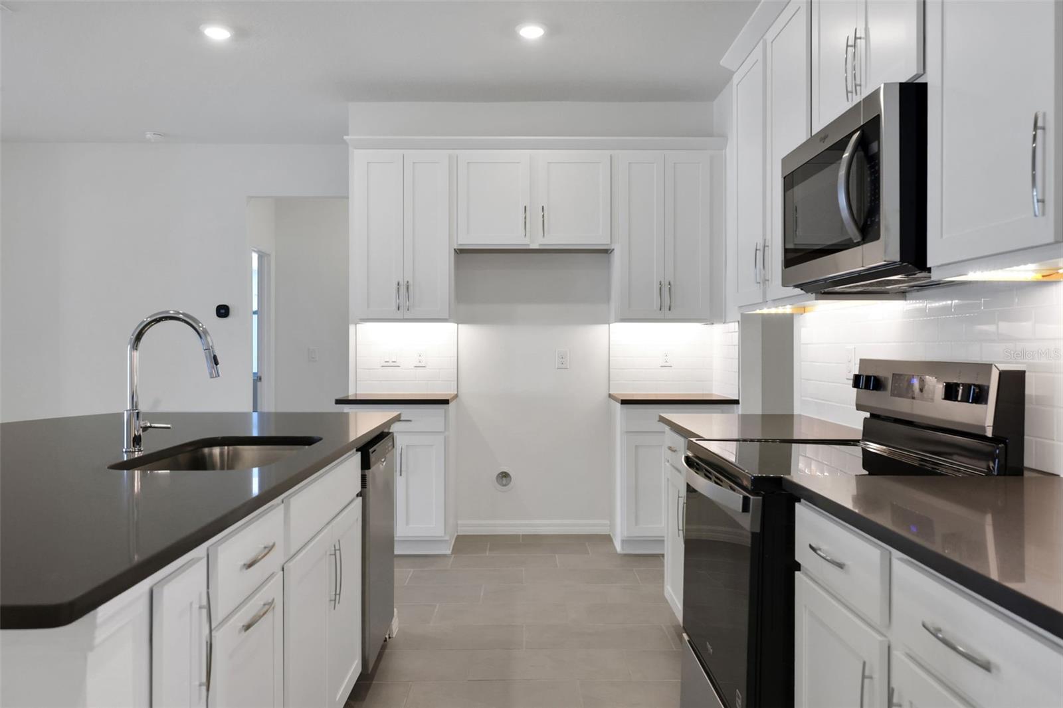
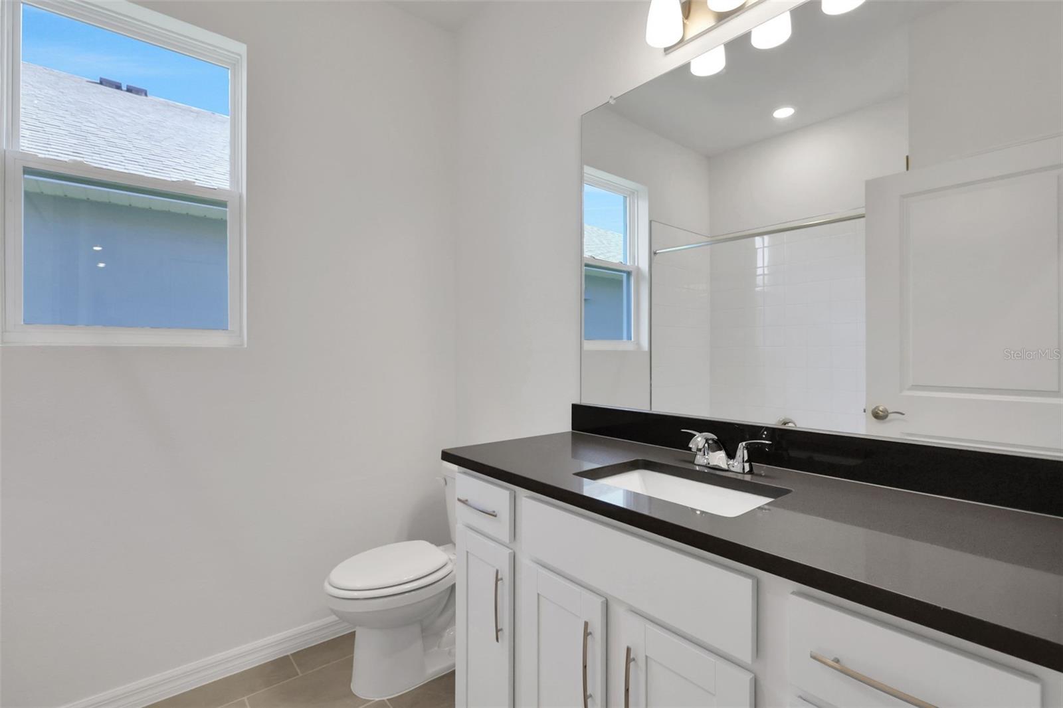
This 3-bedroom, 3-bath home features laminate flooring throughout the main living areas and a gourmet kitchen designed for everyday living and entertaining. Highlights include a large island, 42” cabinets with crown molding, 3cm quartz countertops in the kitchen and baths, under-cabinet lighting, and a classic subway tile backsplash.

The primary suite offers tray ceilings, a spacious walk-in closet, a glass-enclosed shower, and a large walk-in closet. A flex/office space and bonus room provide additional options for remote work, fitness, media space, or guest use.

Angeline is a master-planned community known for its preserved green space, trail systems, and future lifestyle-focused amenities including parks, recreational areas, lagoon, city center, schools, and community gathering spaces. Conveniently located near the Suncoast Parkway for access to Tampa and surrounding areas.

Driving directions : From the Suncoast Parkway take the exit for SR 52 and head east. Turn right (south) onto N Sunlake Blvd and continue through the roundabout. Turn left (southeast) onto Crisp Apple Lane.Turn right onto Valleywood Parkway. House is on the right. 17236 Valleywood Pkwy, Land O' Lakes, FL 34638

Property Features

Rooms Dimension Description
Den 10x10 First level , Laminate
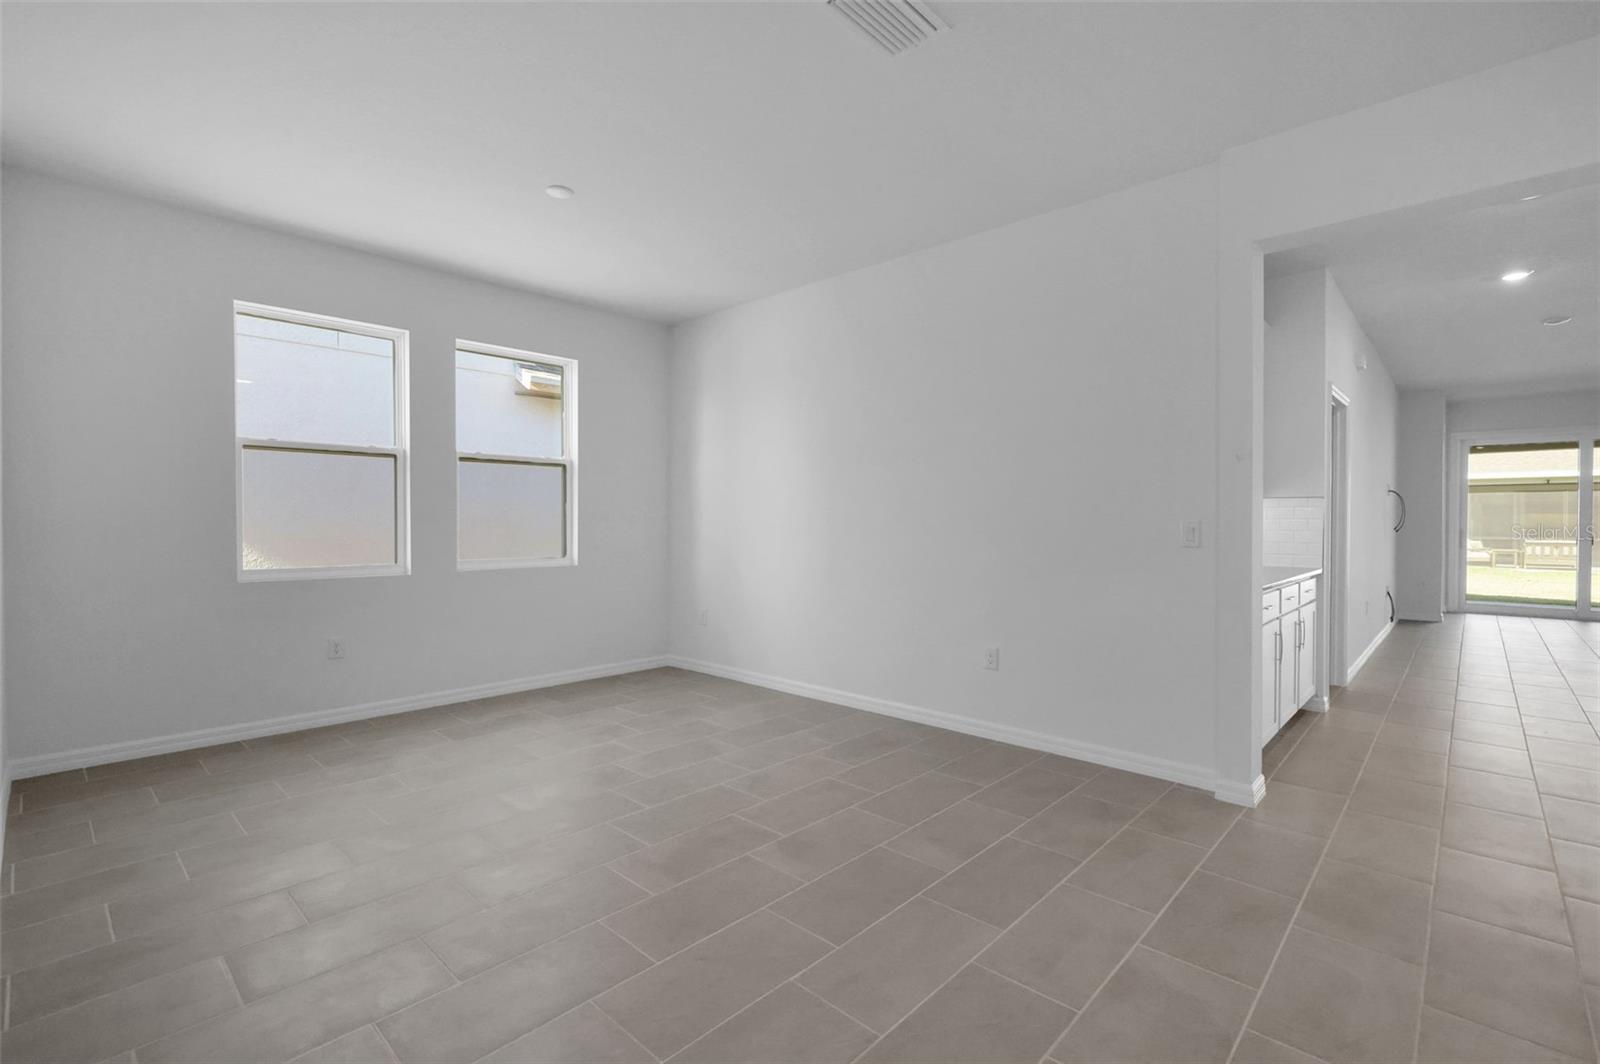
Dining Room 14x12 First level , Laminate
Kitchen 10x10 First level , Laminate , Walk-In Pantry
Great Room 21x20 First level , Laminate
Dinette 9x11 First level , Laminate
Primary Bedroom 14x17 First level , Carpet , En Suite Bathroom
Primary Bathroom 12x10 First level , Double Vanity , Exhaust Fan , Tub with Separate Shower Stall , Water Closet/Priv Toilet
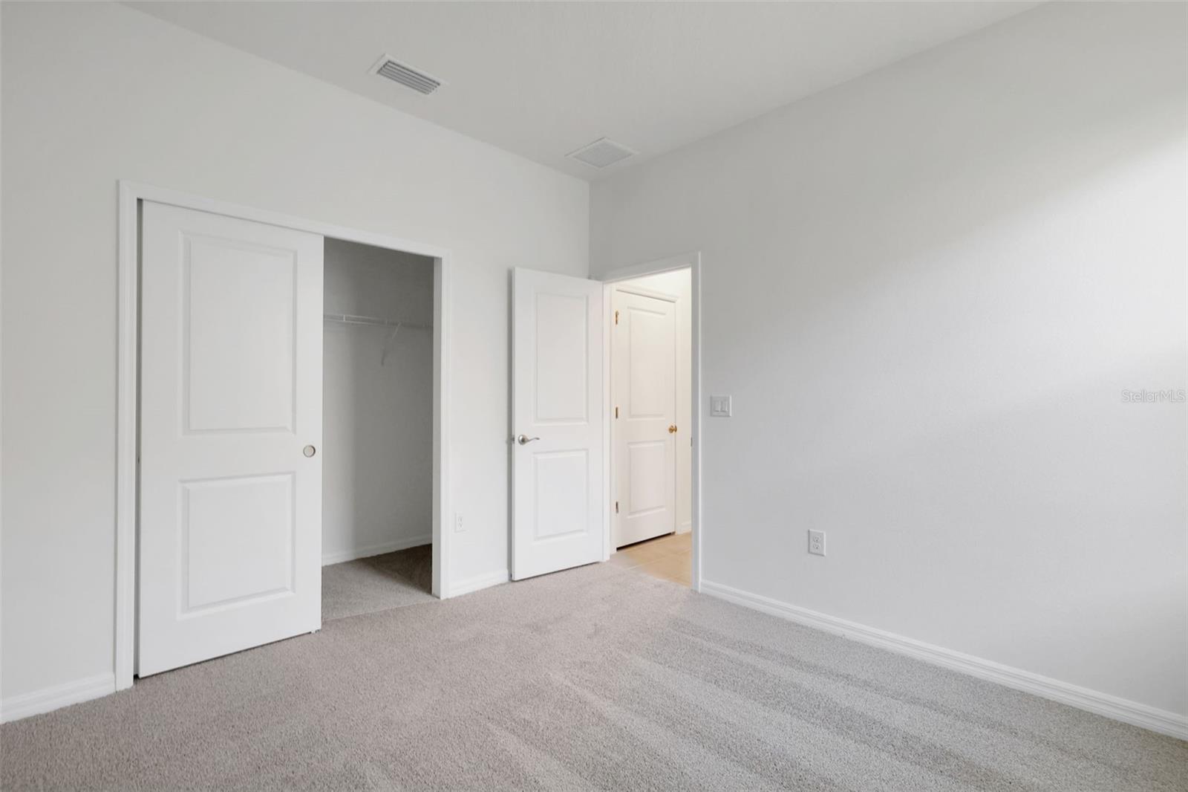
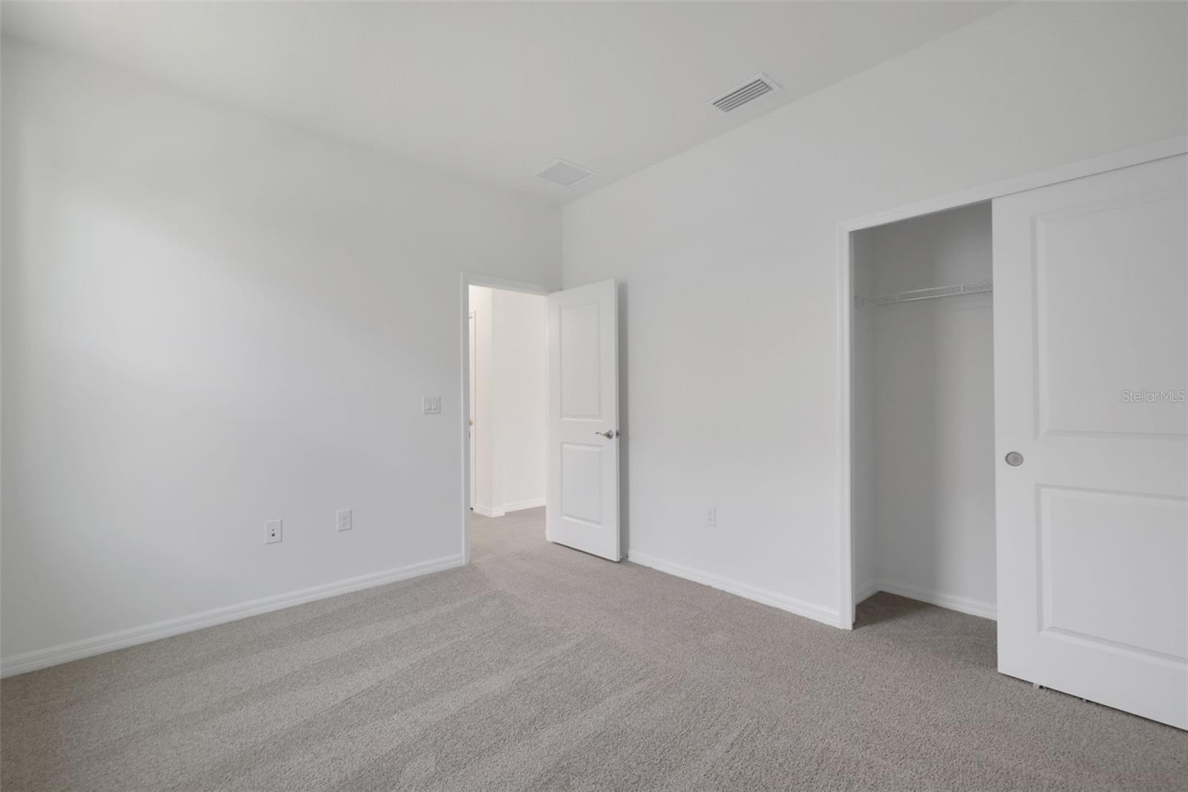
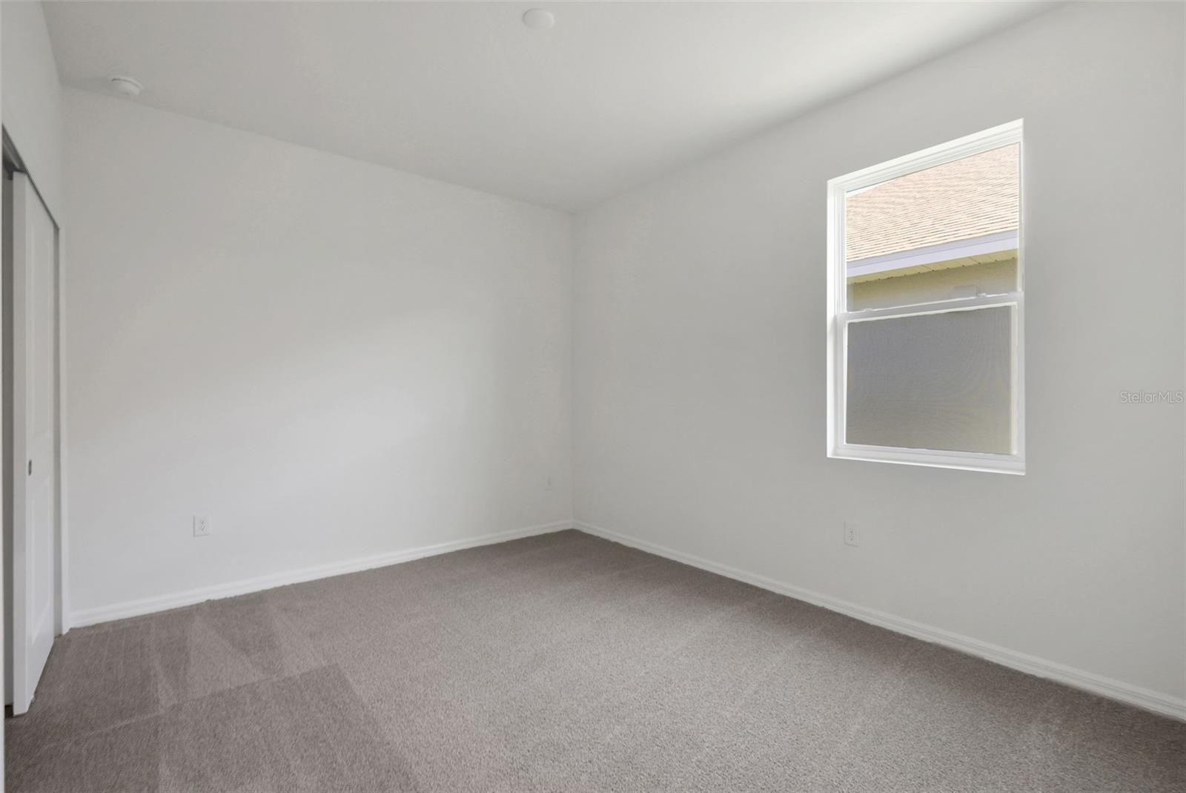
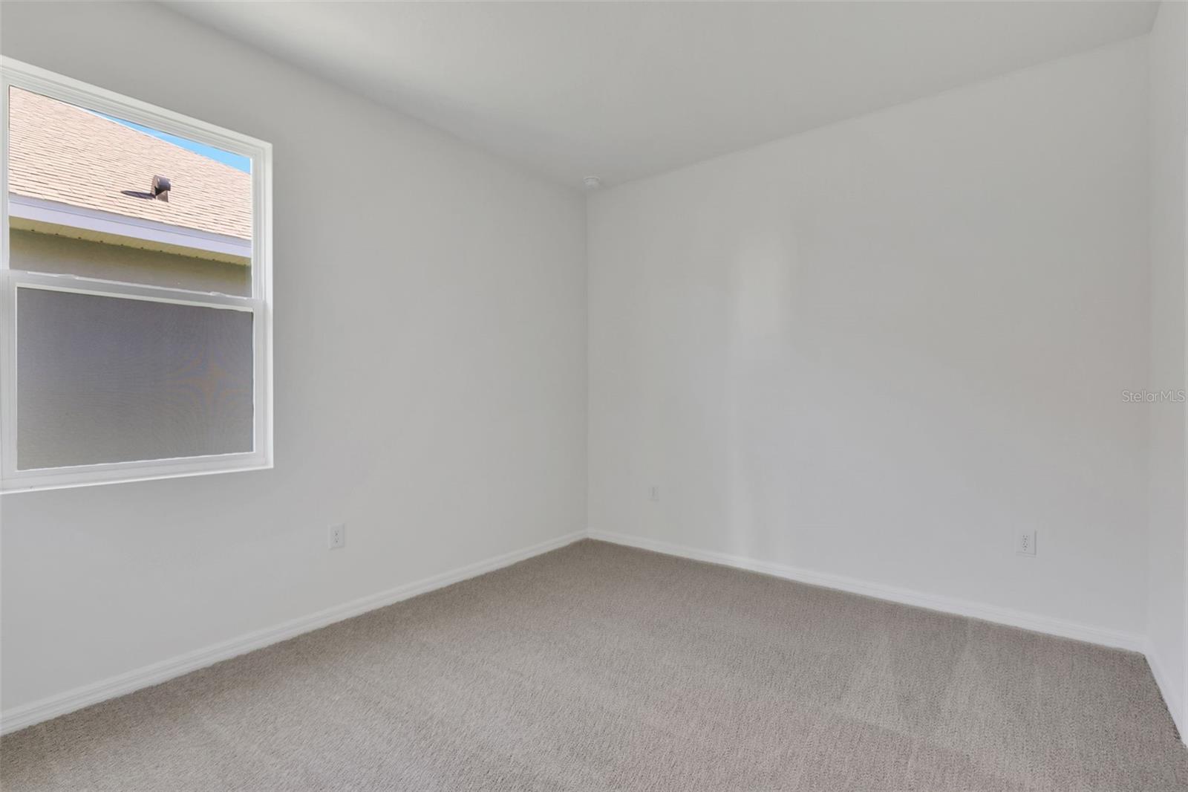
Bedroom 2 11x13 First level , Carpet
Bedroom 3 11x12 First level , Carpet
Bonus Room 17x12 First level , Carpet

Interior Features

  • Open Floorplan
  • Primary Bedroom Main Floor
  • Split Bedroom
  • Stone Counters
  • Thermostat
  • Tray Ceiling(s)
  • Walk-In Closet(s)

Appliances

  • Built-In Oven
  • Dishwasher
  • Disposal
  • Electric Water Heater
  • Microwave
  • Range Hood

Heating

  • Central
  • Heat Pump

Laundry features

  • Inside
  • Laundry Room
  • Washer Hookup

Air Conditioning

  • Central Air

Floor Covering

  • Carpet
  • Ceramic Tile
  • Laminate
  • Tile

Utilities

  • BB/HS Internet Available
  • Cable Available
  • Electricity Available
  • Electricity Connected
  • Public
  • Sewer Available
  • Sewer Connected
  • Sprinkler Recycled
  • Underground Utilities
  • Water Available
  • Water Connected

Exterior features

  • Lighting
  • Sidewalk
  • Sliding Doors

Parking features

  • Driveway
  • Garage Door Opener
  • Tandem

Patio and porch features

  • Covered
  • Front Porch
  • Rear Porch

Pets restrictions

  • Check with HOA

Architectural Style

  • Contemporary
  • Traditional

Community Features

  • Community Mailbox
  • Deed Restrictions
  • Irrigation-Reclaimed Water
  • Park
  • Playground
  • Pool
  • Restaurant
  • Sidewalks
  • Street Lights

Association Amenities

  • Fence Restrictions
  • Pickleball Court(s)
  • Playground
  • Pool

Security Features

  • Smoke Detector(s)

Construction Materials

  • Block
  • Concrete
  • Stucco
  • Frame

Road Surface Type

  • Asphalt
  • Paved

Property Condition

  • Under Construction

Roof

  • Shingle

Foundation

  • Slab

Vegetation

  • Trees/Landscaped

Lot Features

  • Cleared
  • City Limits
  • Level
  • Sidewalk
  • Paved

School Information


Listing information courtesy of OLYMPUS EXECUTIVE REALTY INC

All listing information is deemed reliable but not guaranteed and should be independently verified through personal inspection by appropriate professionals. Listings displayed on this website may be subject to prior sale or removal from sale; availability of any listing should always be independently verified.
Listing information is provided for consumer personal, non-commercial use, solely to identify potential properties for potential purchase; all other use is strictly prohibited and may violate relevant federal and state law.
Listing data comes from My Florida Regional MLS.