English / Español / Русский

Julia Vakulenko - Broker -

A4699759 A4699759 A4699759 A4699759 A4699759 A4699759 A4699759 A4699759 A4699759 A4699759 A4699759 A4699759 A4699759 A4699759 A4699759 A4699759 A4699759 A4699759 A4699759 A4699759 A4699759 A4699759 A4699759 A4699759 A4699759 A4699759 A4699759 A4699759 A4699759 A4699759 A4699759 A4699759 A4699759 A4699759 A4699759 A4699759 A4699759 A4699759 A4699759 A4699759 A4699759 A4699759 A4699759 A4699759
Loading map ...
Loading map ...

6020 CATLIN DR, TAMPA, 33647


Property highlights

  • MLS#: A4699759
  • 9,916.00 lot size Sq.Ft.
  • Year built: 2000
  • Parking spaces: 3
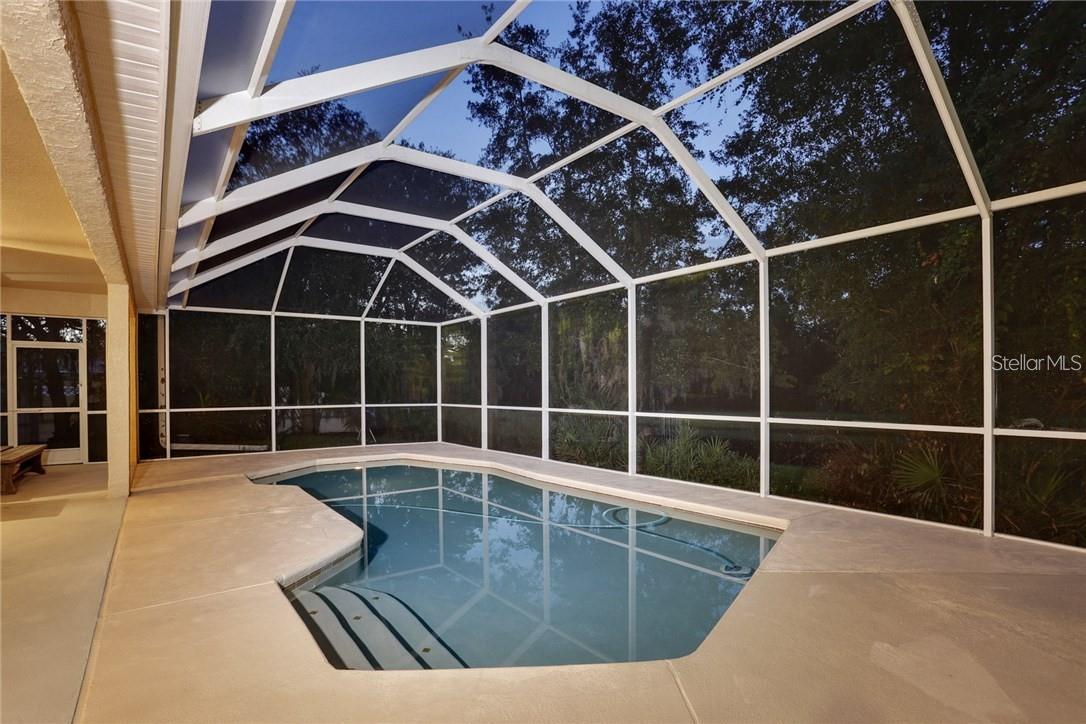
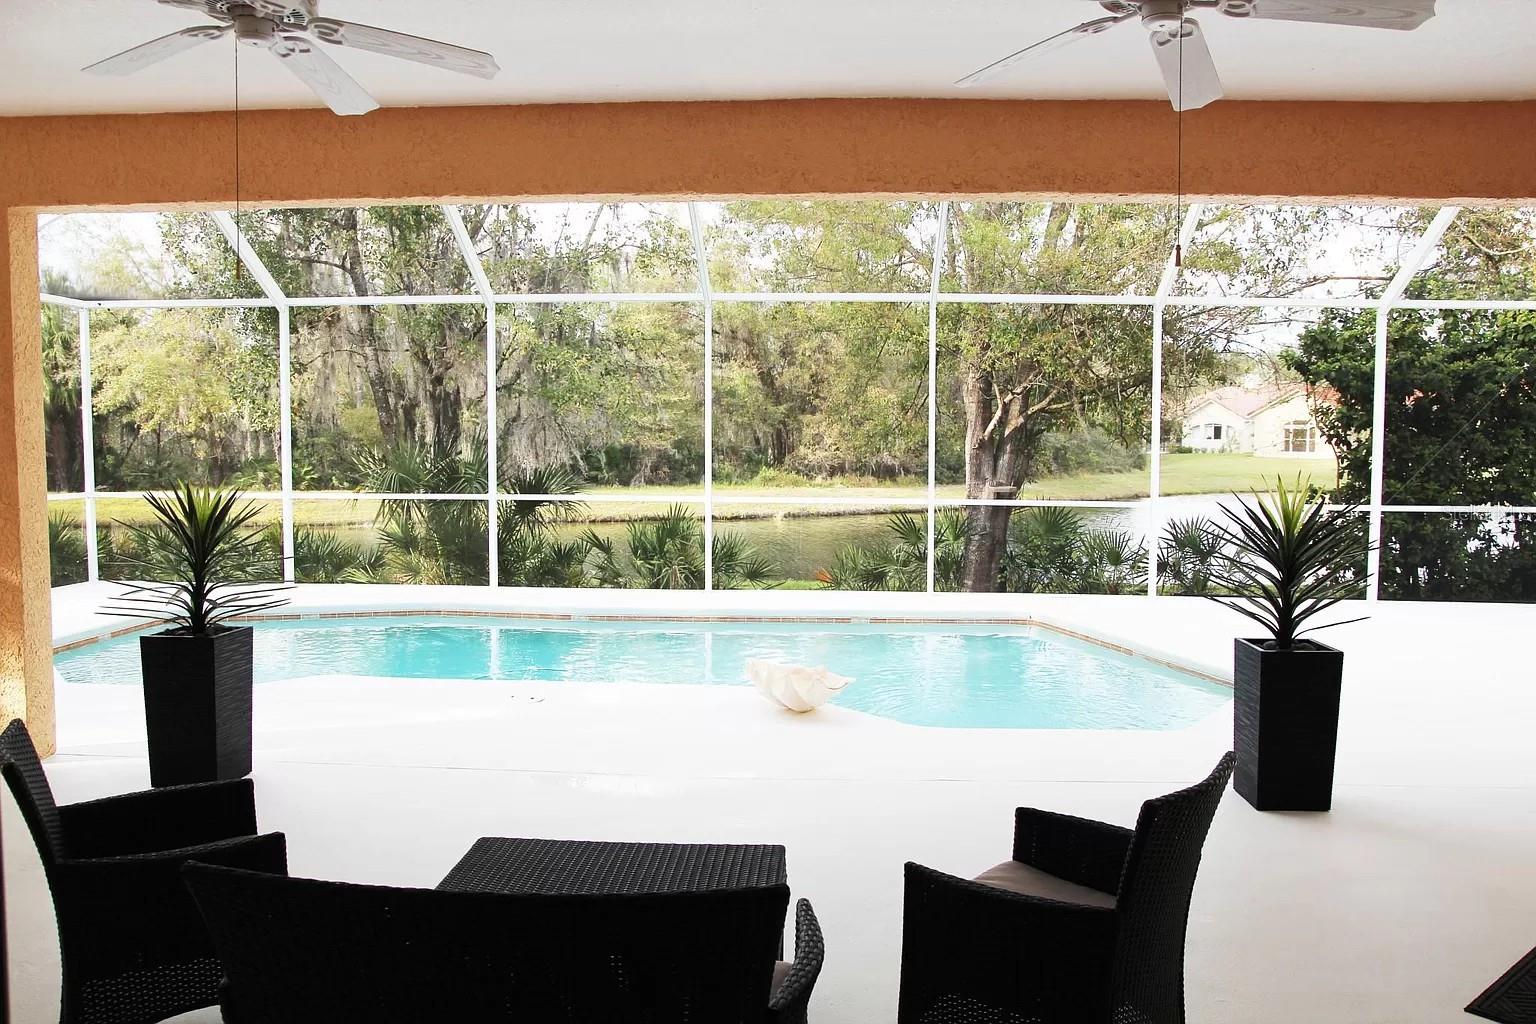
  • Pool: Private pool
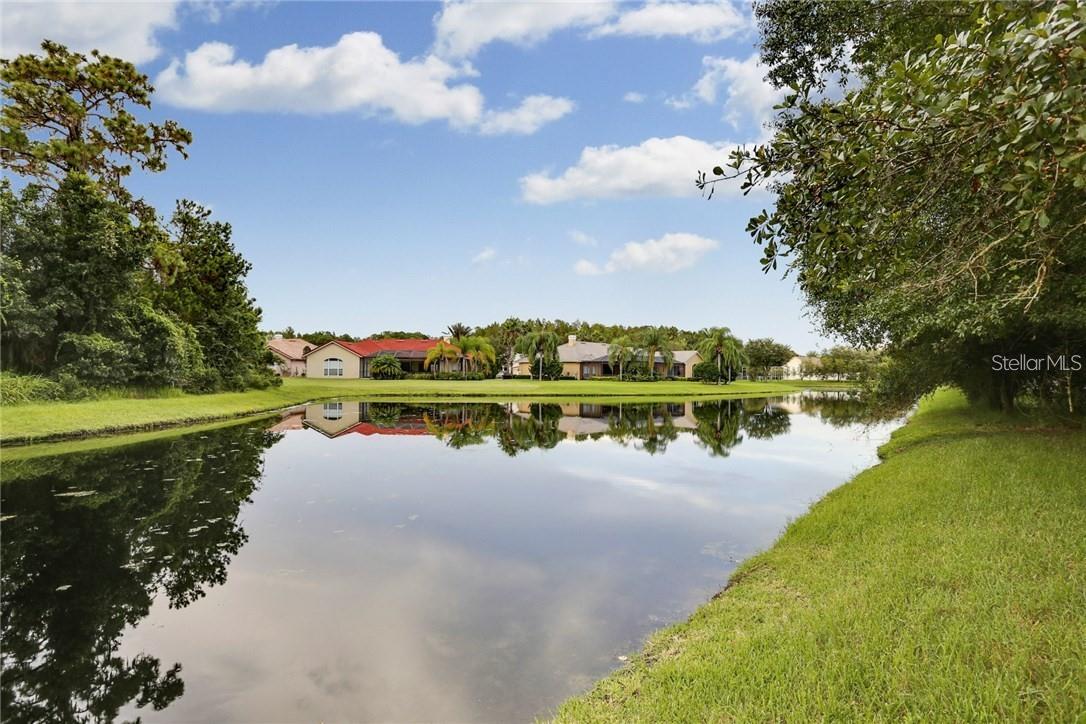
  • Waterfront: (20 ft)
  • Listed: 07/14/2026
  • Taxes: $11,386.00
  • HOA fees (monthly): $137.67
  • Average Monthly Fees (not including CDD, if any): $237.67
  • Virtual Tour

Property Overview

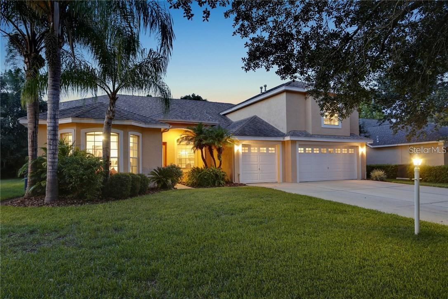
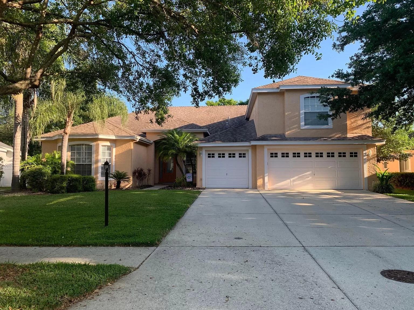
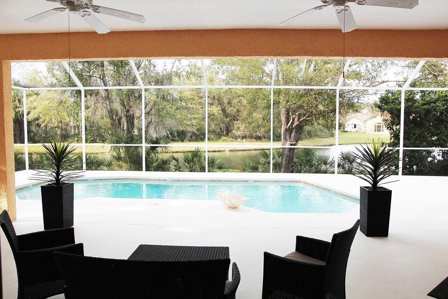
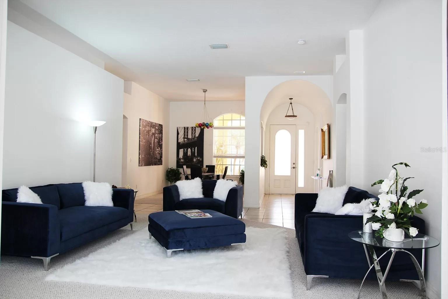
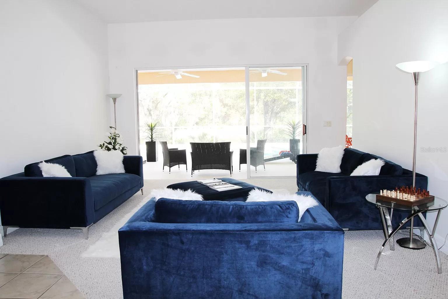
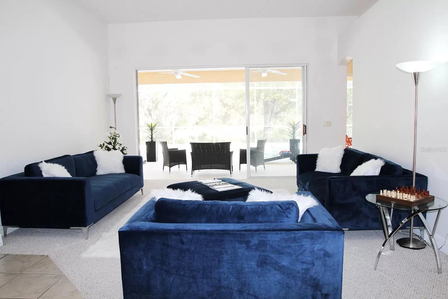
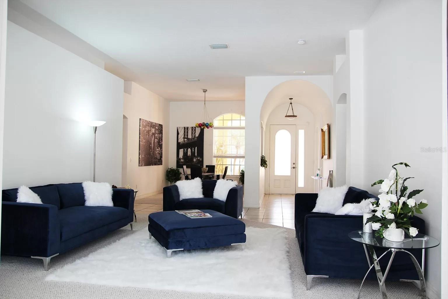
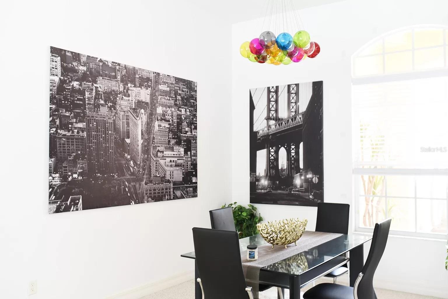
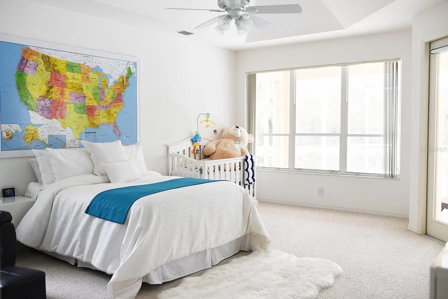
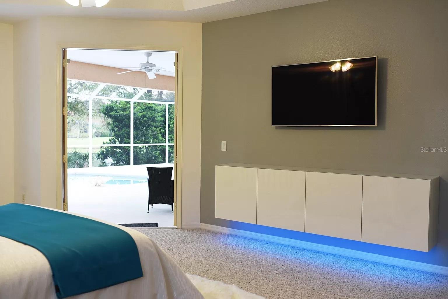
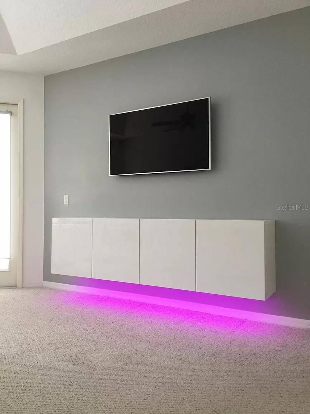
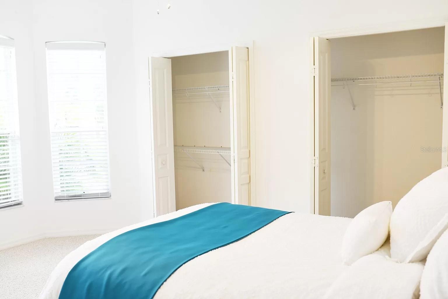
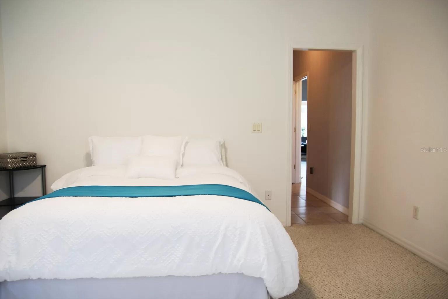
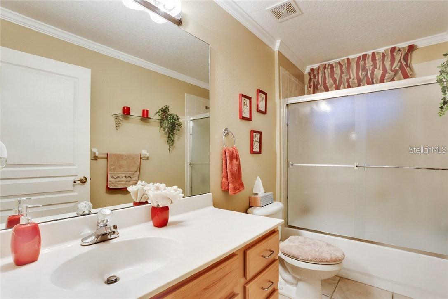
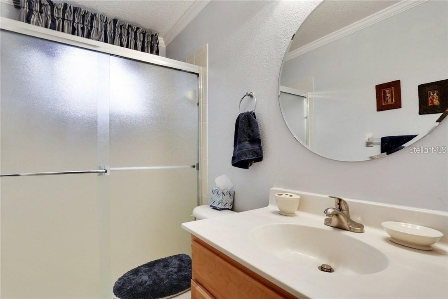
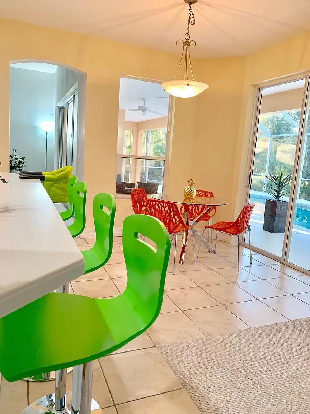
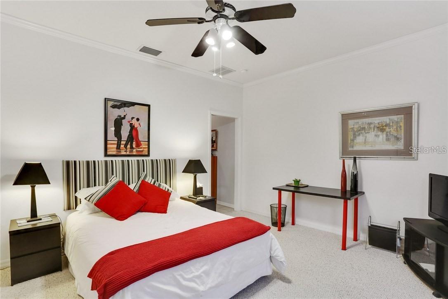
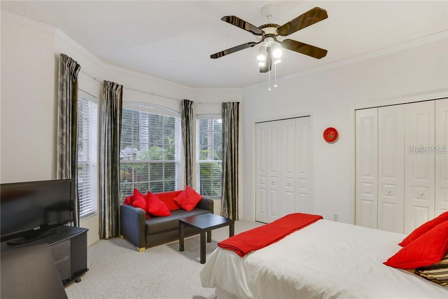
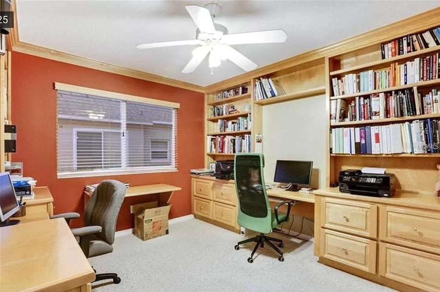
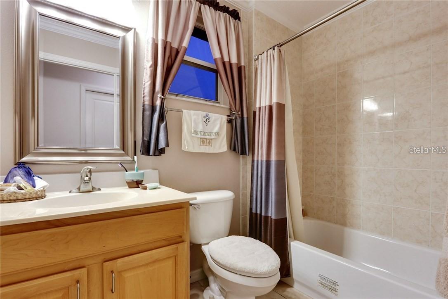
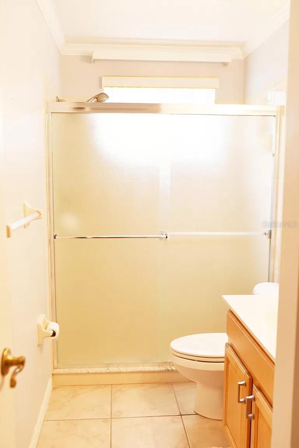
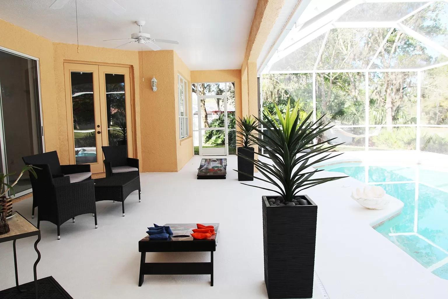
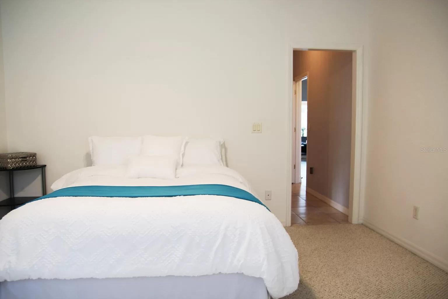
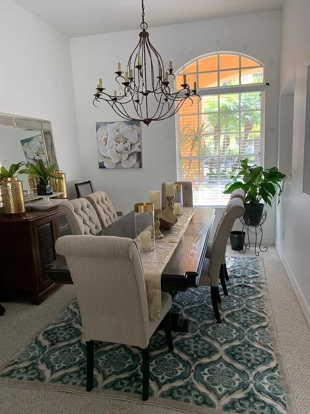
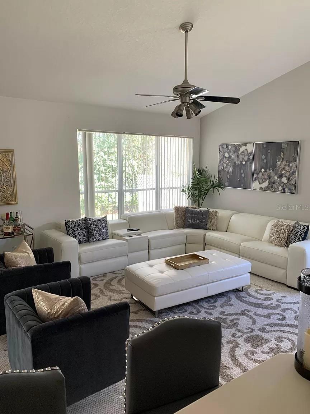
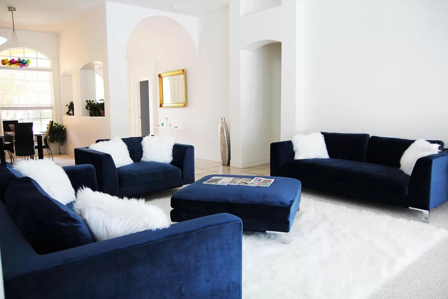
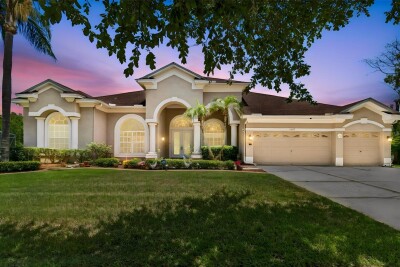
In the Heart of Tampa Palms lies this lovely retreat to welcome you home after a hard day at work. This home has been impeccably maintained. Lots of laughter, family parties, and social events have taken place within these walls. This home is ready for its next owner who is ready for their paradise. With 5 bedrooms and 4 baths there is plenty of space for the whole family. Holidays can bring the extended family to together with over 3,500 sq ft of living space to entertain in. A triple sliding door from the living room is just one way the home connects to the large screened in pool area. The cooler temps can be enjoyed by simple opening those doors and the living room has been extended! Being screened in also means you can enjoy you evenings bug free! While enjoying the outside the views of the pond and conservation area are all you see. Your backyard has only side neighbors and the yard has natural barriers for privacy.

Driving directions : N. on Bruce B Downs Blvd. Turn Left onto Tampa Palms Blvd., Right on Catlin home is on the right.

Property Features

Rooms Dimension Description
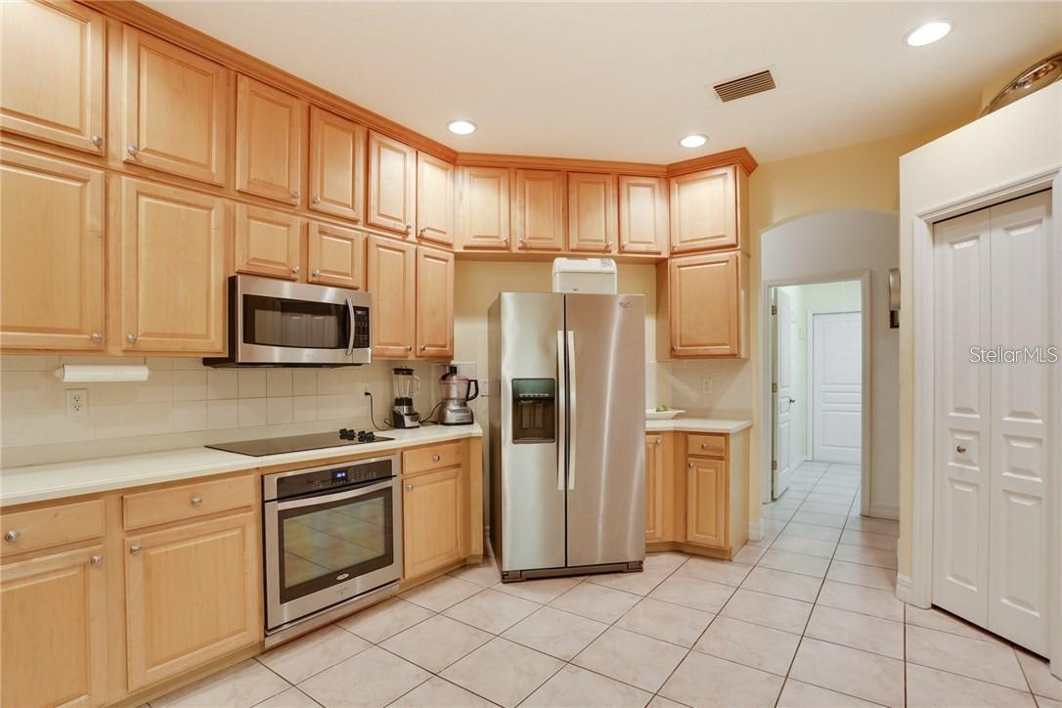
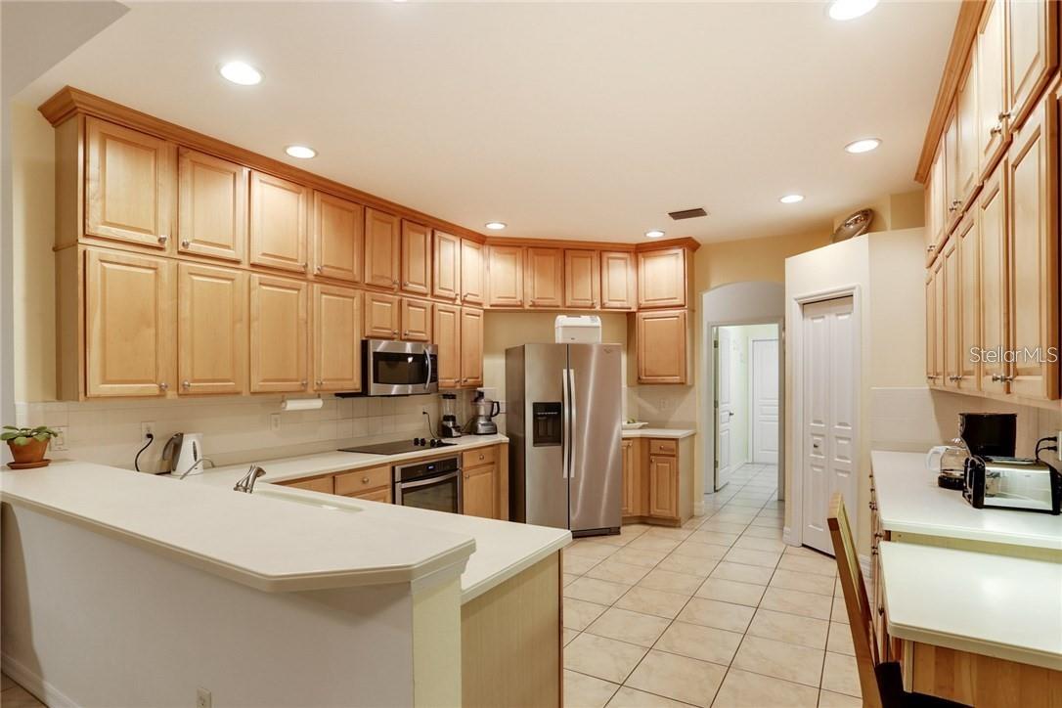
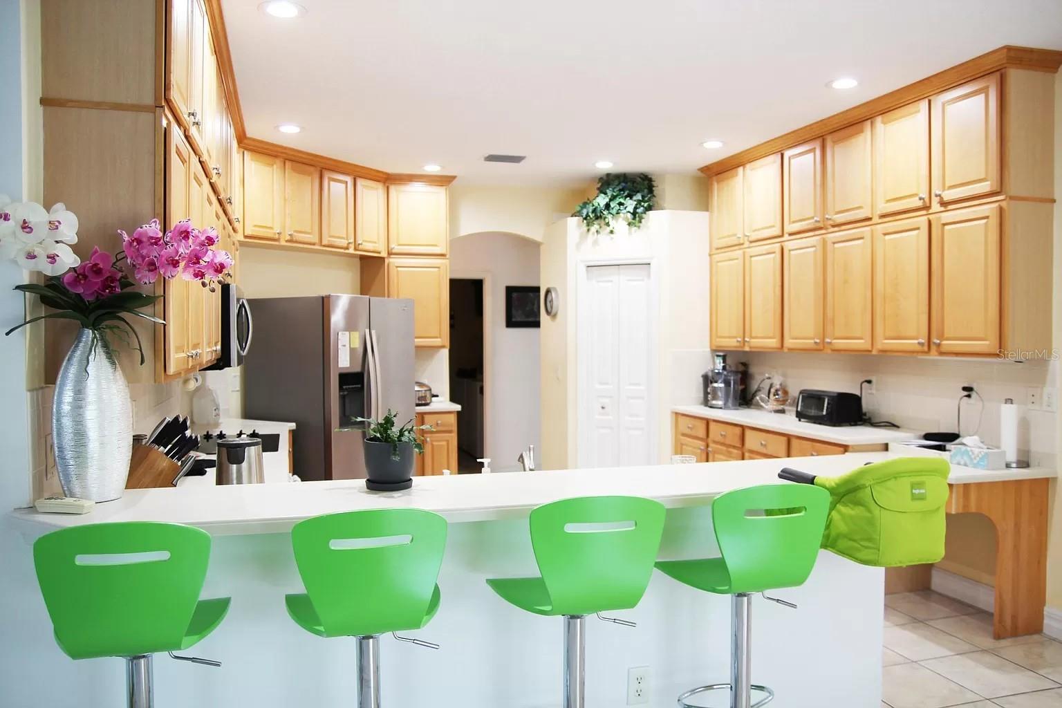
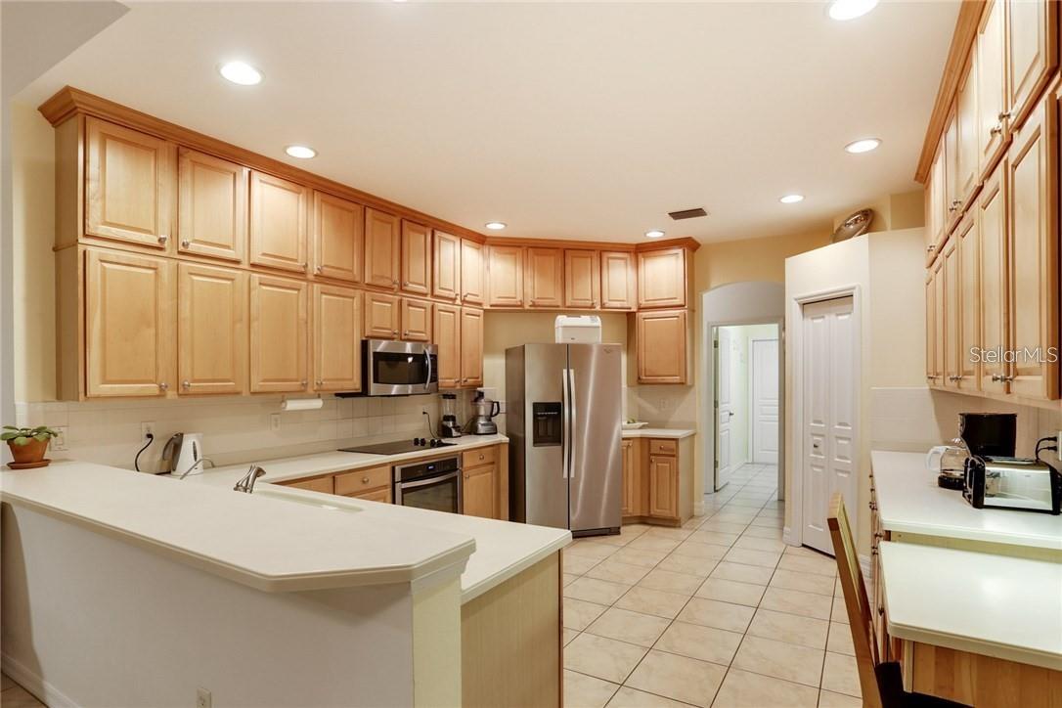
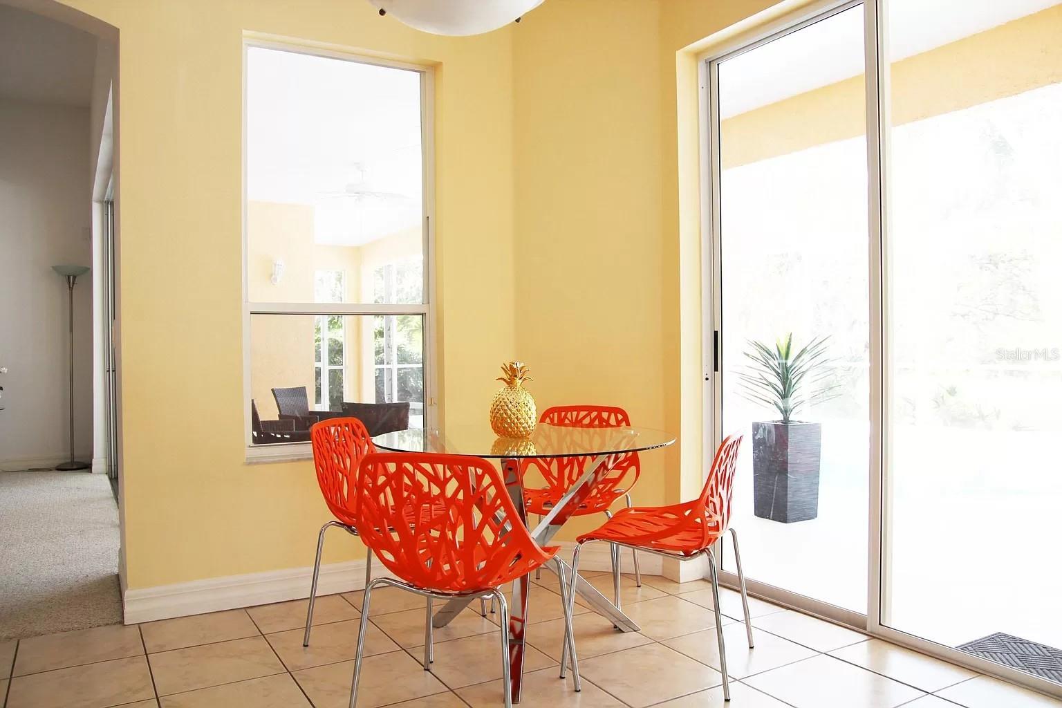
Kitchen 20x13 First level , Ceramic Tile , Pantry
Living Room 20x15 First level , Carpet
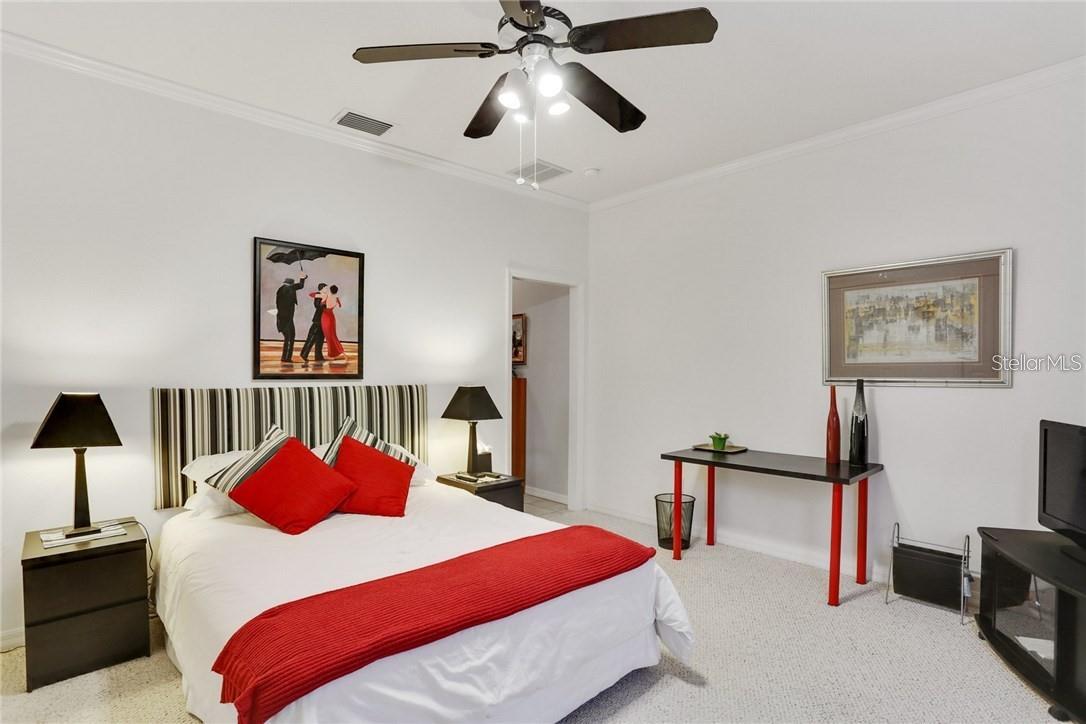
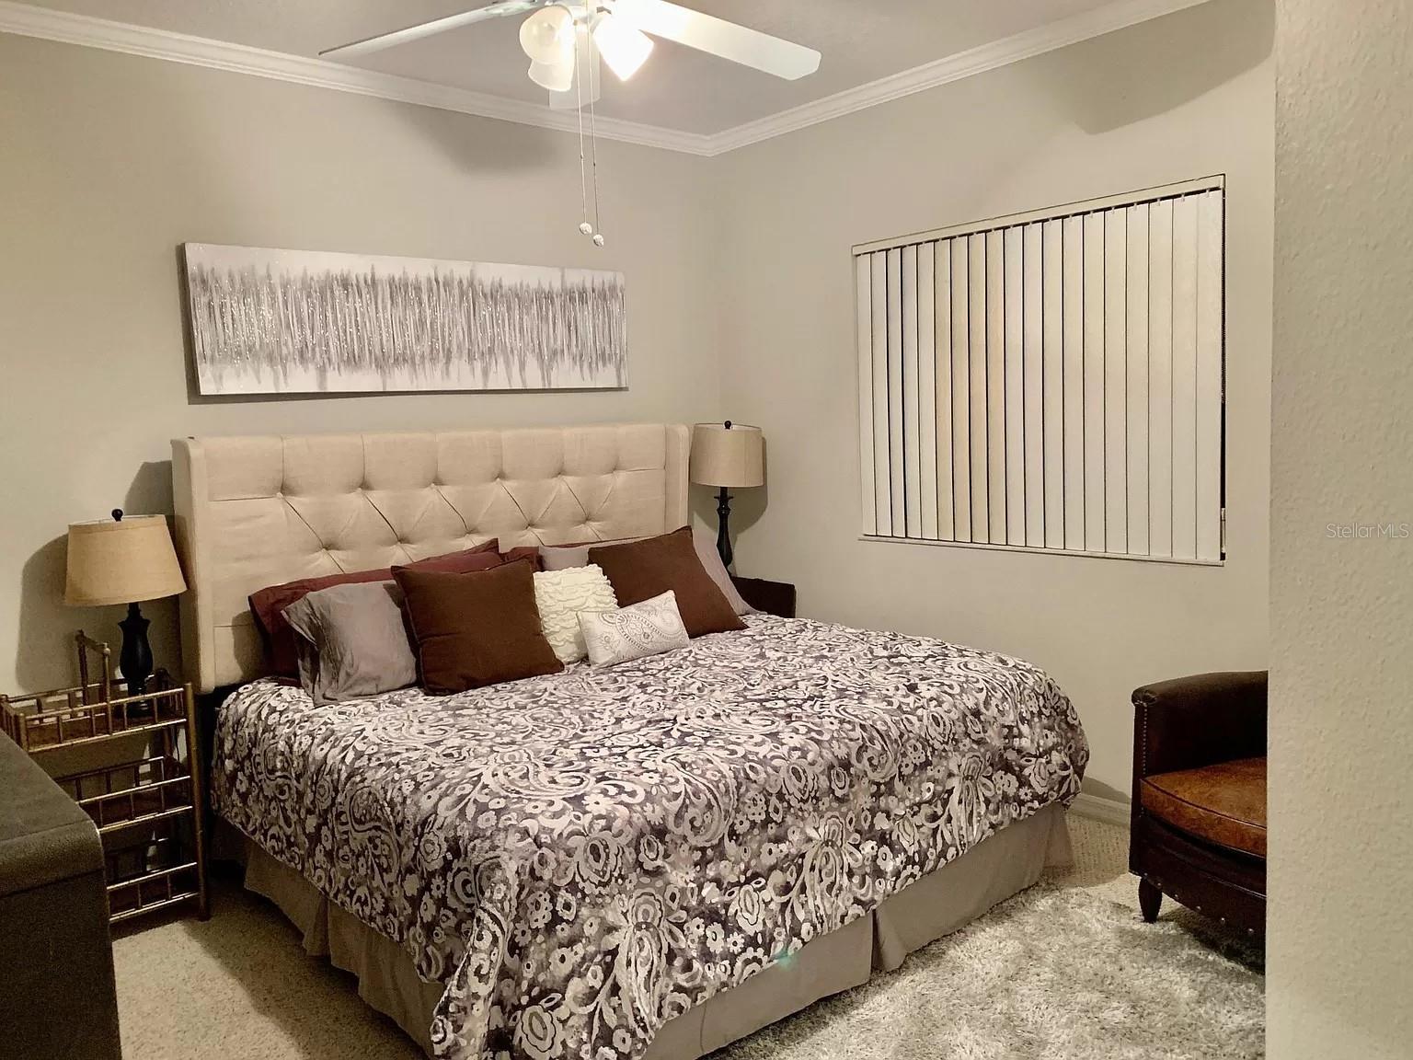
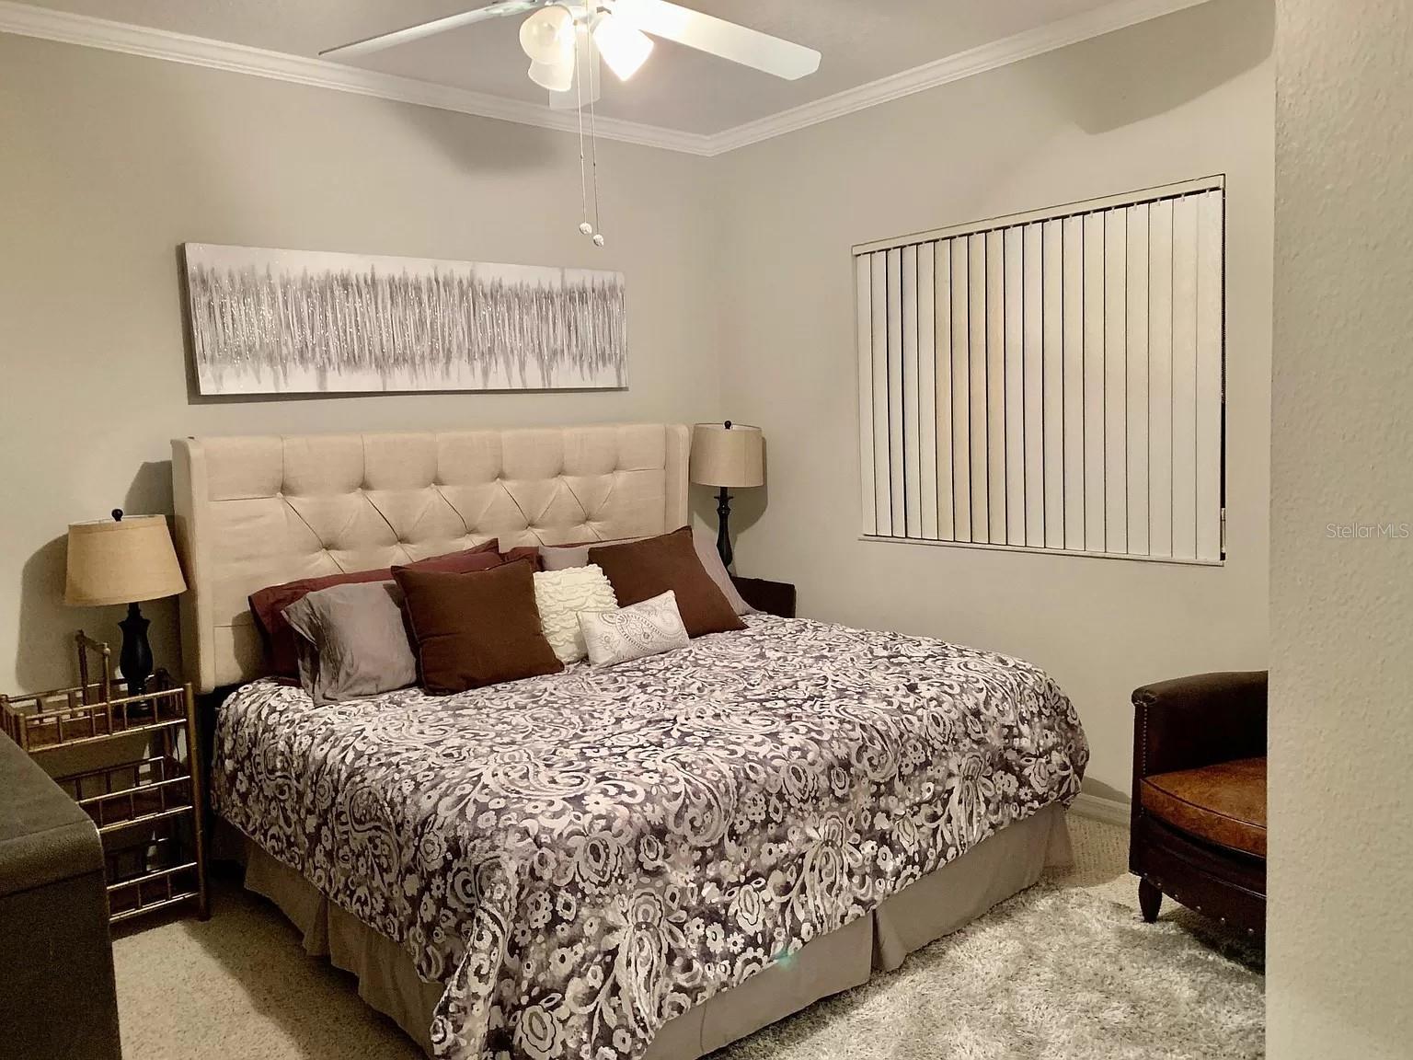
Primary Bedroom 20x16 First level , Carpet
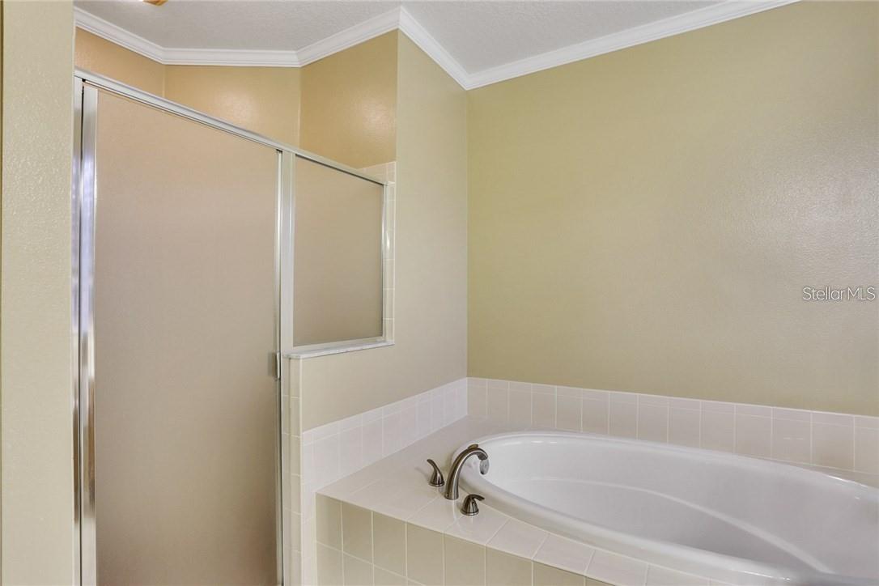
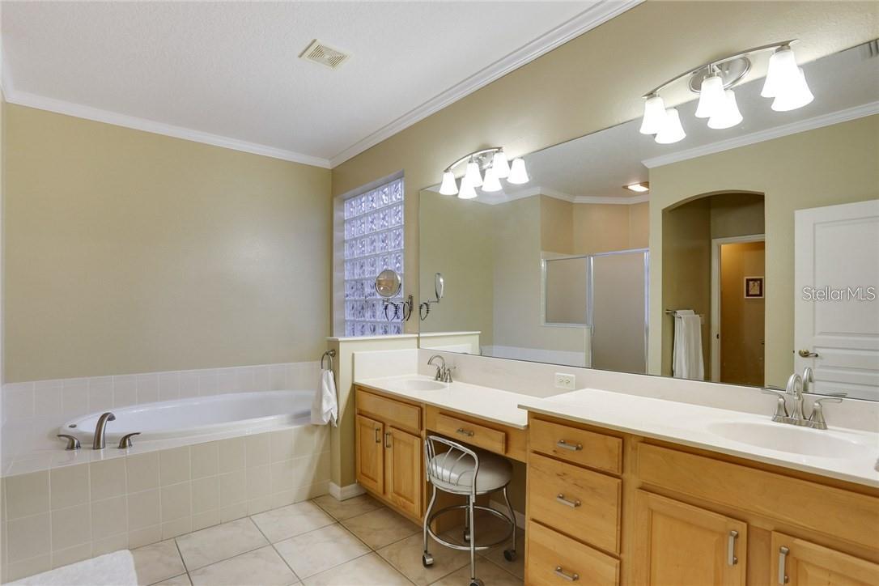
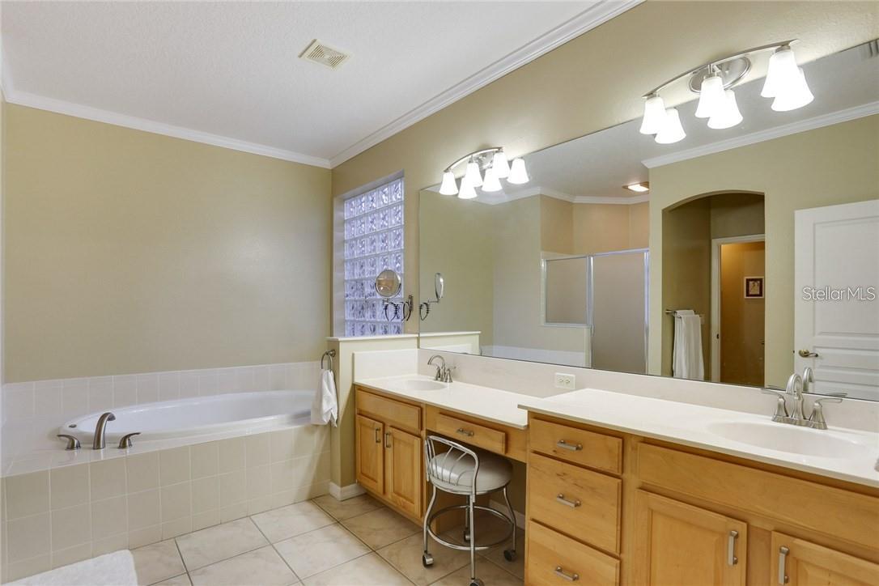
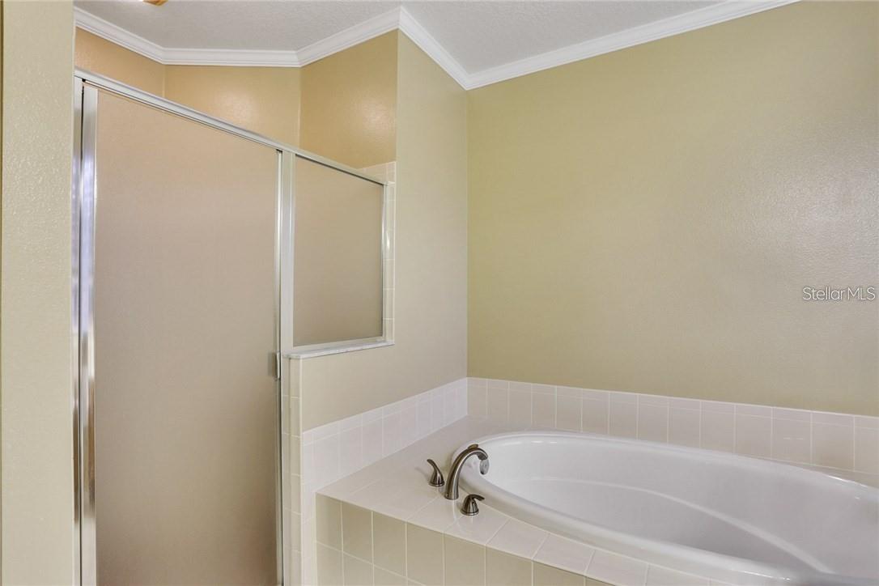
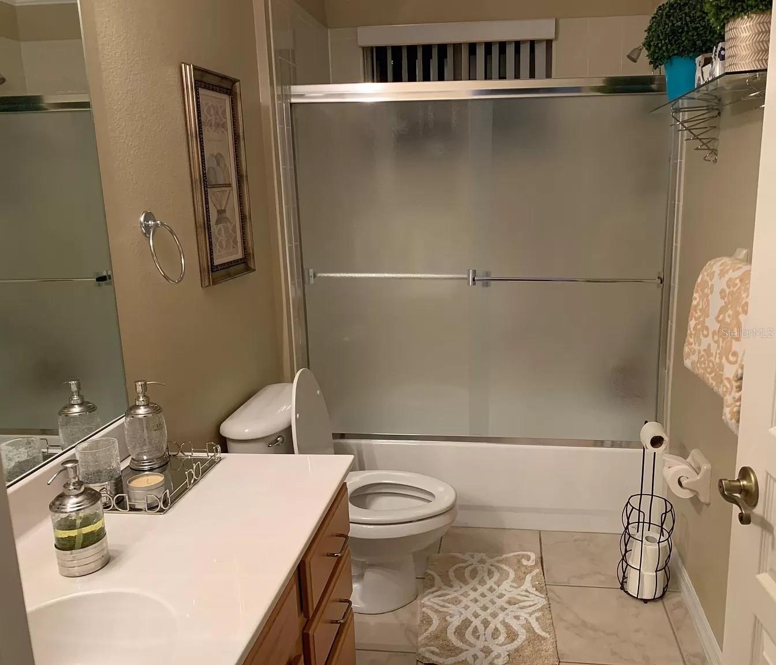
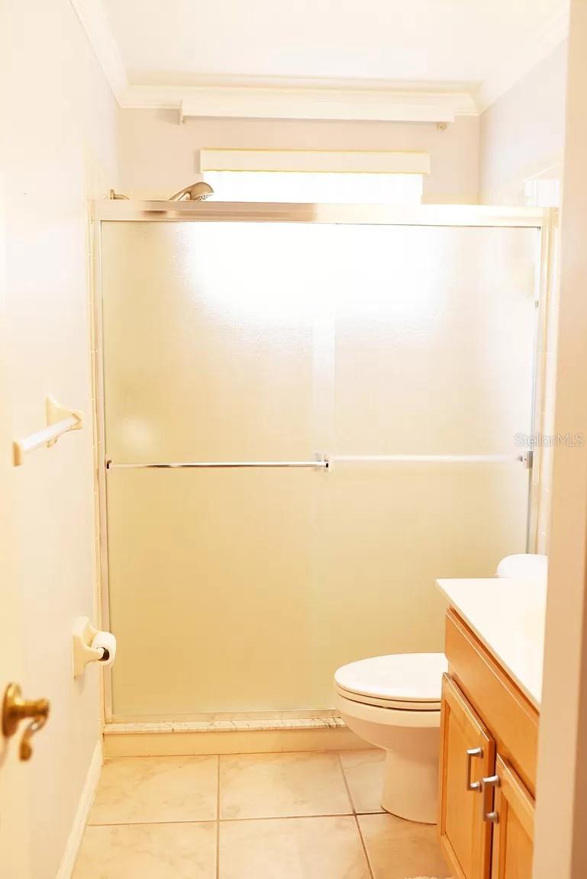
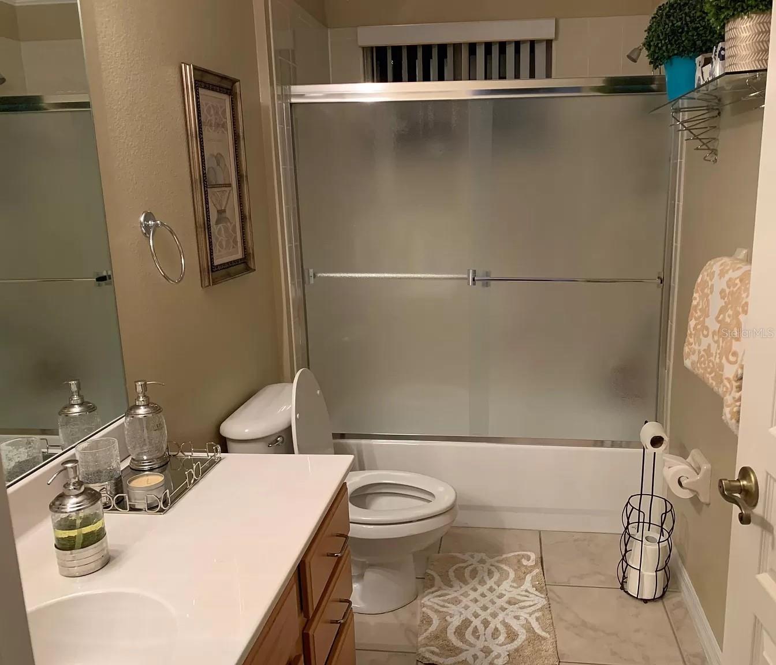
Primary Bathroom 9x9 First level , Other , Tub with Separate Shower Stall

Interior Features

  • Built-in Features
  • Ceiling Fans(s)
  • Eat-in Kitchen
  • Kitchen/Family Room Combo
  • Primary Bedroom Main Floor
  • Split Bedroom
  • Walk-In Closet(s)

Appliances

  • Cooktop
  • Dishwasher
  • Disposal
  • Dryer
  • Microwave
  • Refrigerator
  • Washer

Heating

  • Central
  • Electric

Laundry features

  • Inside

Air Conditioning

  • Central Air

Floor Covering

  • Carpet
  • Ceramic Tile

Utilities

  • BB/HS Internet Available
  • Cable Connected
  • Electricity Connected
  • Public
  • Sewer Connected

Exterior features

  • French Doors
  • Lighting
  • Rain Gutters

Pool features

  • Screen Enclosure

View

  • Water

Construction Materials

  • Block
  • Stucco

Road Surface Type

  • Asphalt

Roof

  • Shingle

Foundation

  • Slab

School Information


Listing information courtesy of SHORE TO SHORE R.E.

All listing information is deemed reliable but not guaranteed and should be independently verified through personal inspection by appropriate professionals. Listings displayed on this website may be subject to prior sale or removal from sale; availability of any listing should always be independently verified.
Listing information is provided for consumer personal, non-commercial use, solely to identify potential properties for potential purchase; all other use is strictly prohibited and may violate relevant federal and state law.
Listing data comes from My Florida Regional MLS.