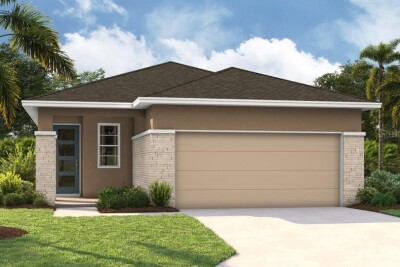
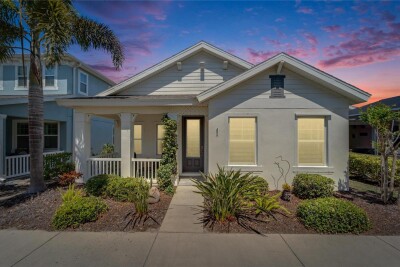
5862 SUNLIT BEND WAY
Apollo Beach / Waterset Спільнота
3, 2, 1,579ft²
MLS#: S5151485
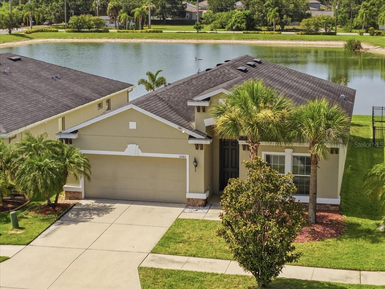
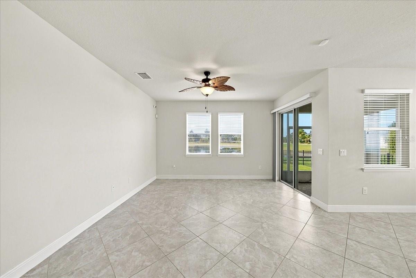
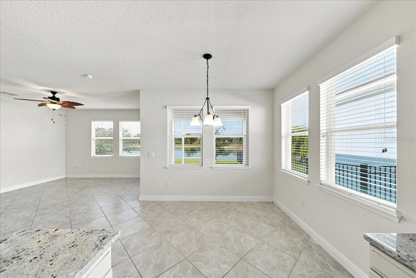
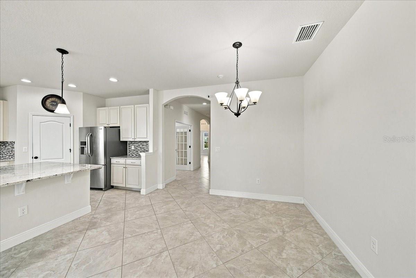
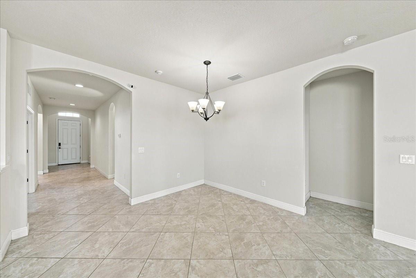
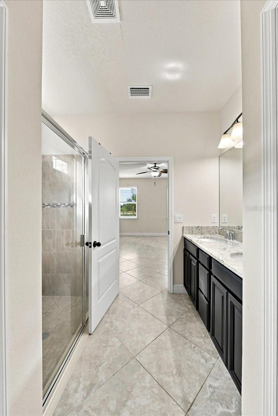
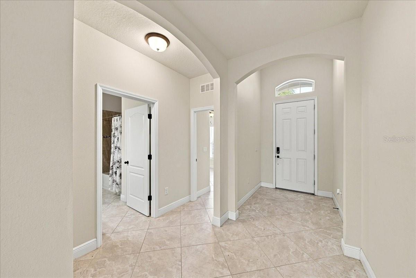
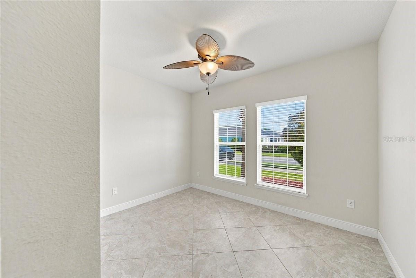
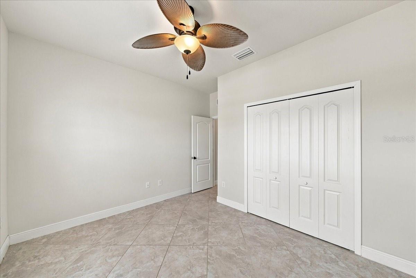
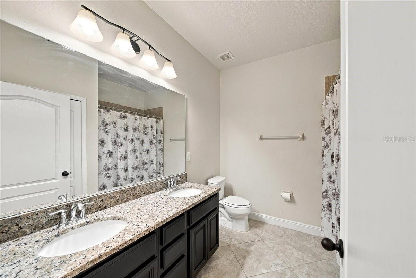
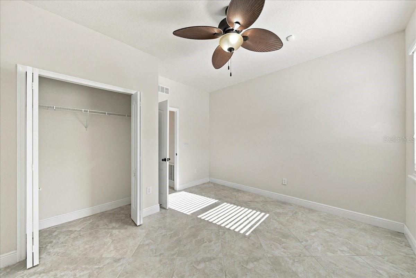
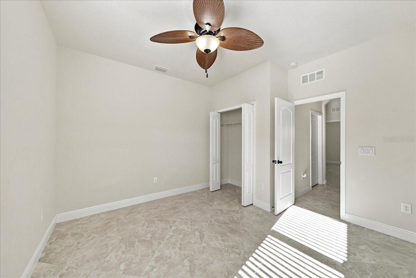
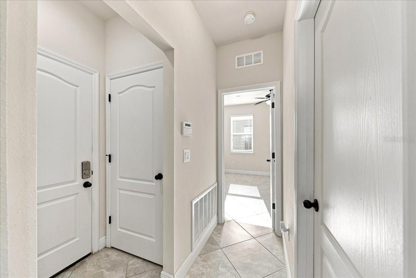
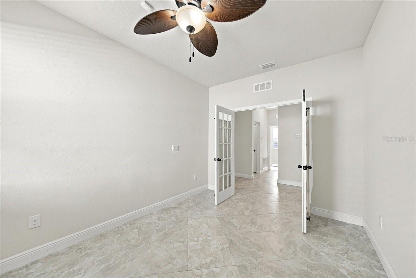
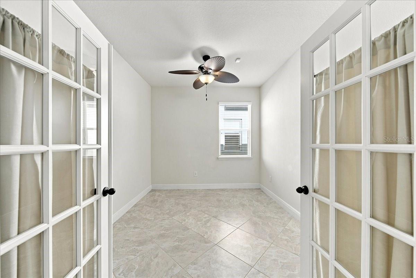
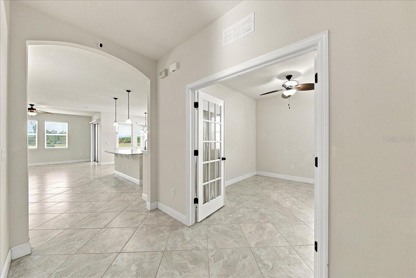
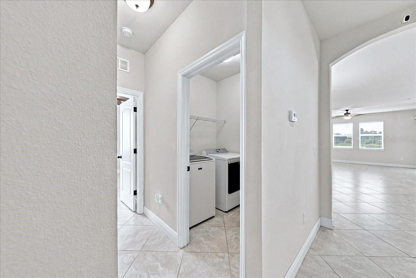
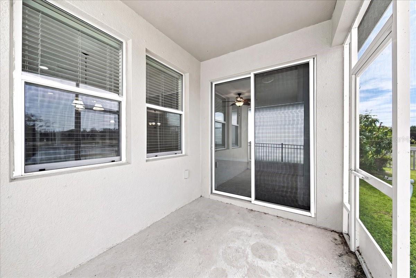
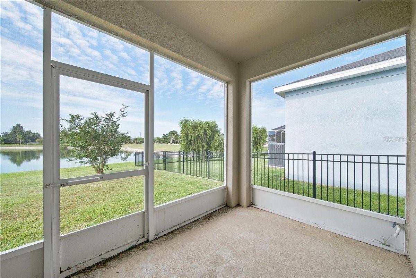
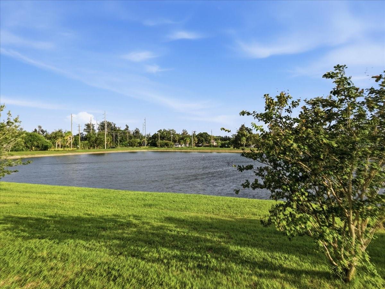
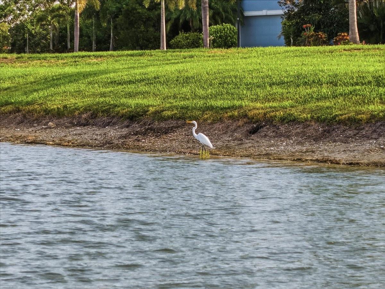
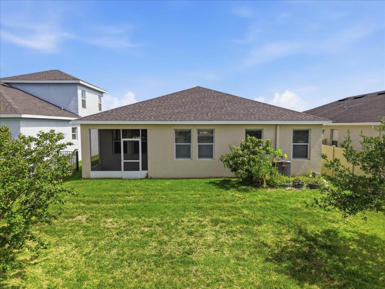
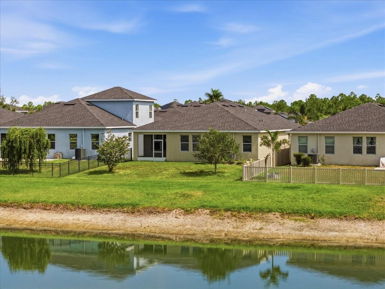
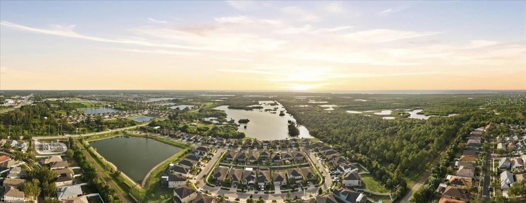
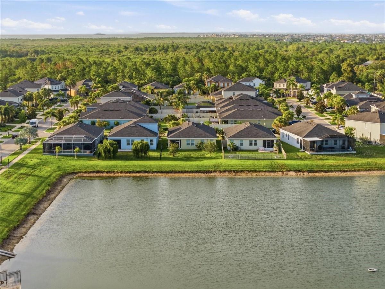
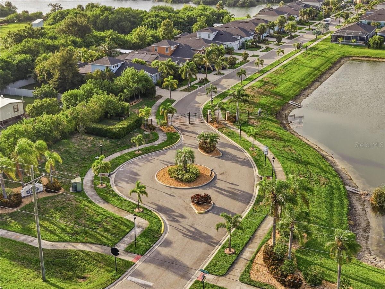
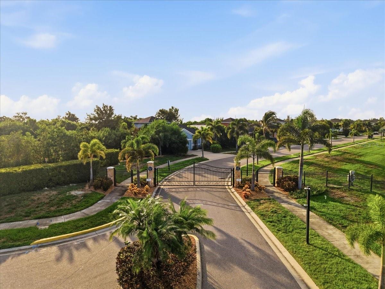
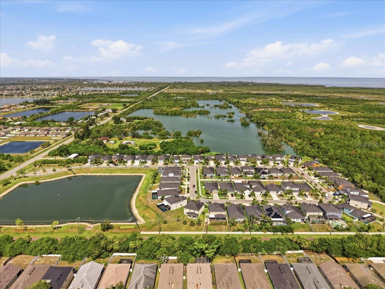
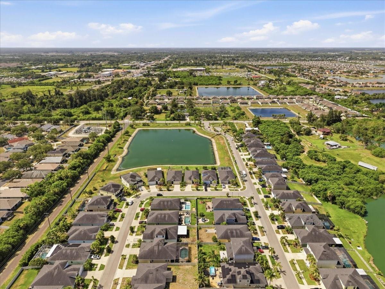
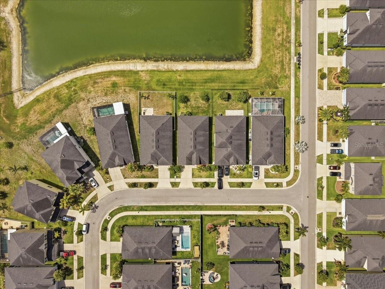
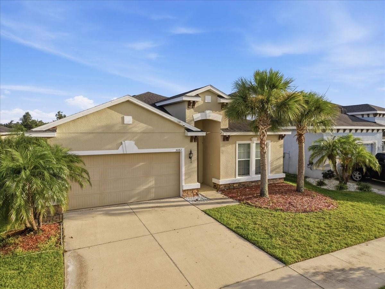
Built in 2017 and meticulously maintained, 5082 Inshore Landing Drive is a single-story, 3-bedroom, 2-bath home with a versatile flex room offering 2,043 square feet of open-concept living in the gated Osprey Landing community in Ruskin, Florida. Priced at $375,000, this pond-view home combines thoughtful design, quality finishes, a two-car garage, and a screened lanai with serene water views and no rear neighbors.
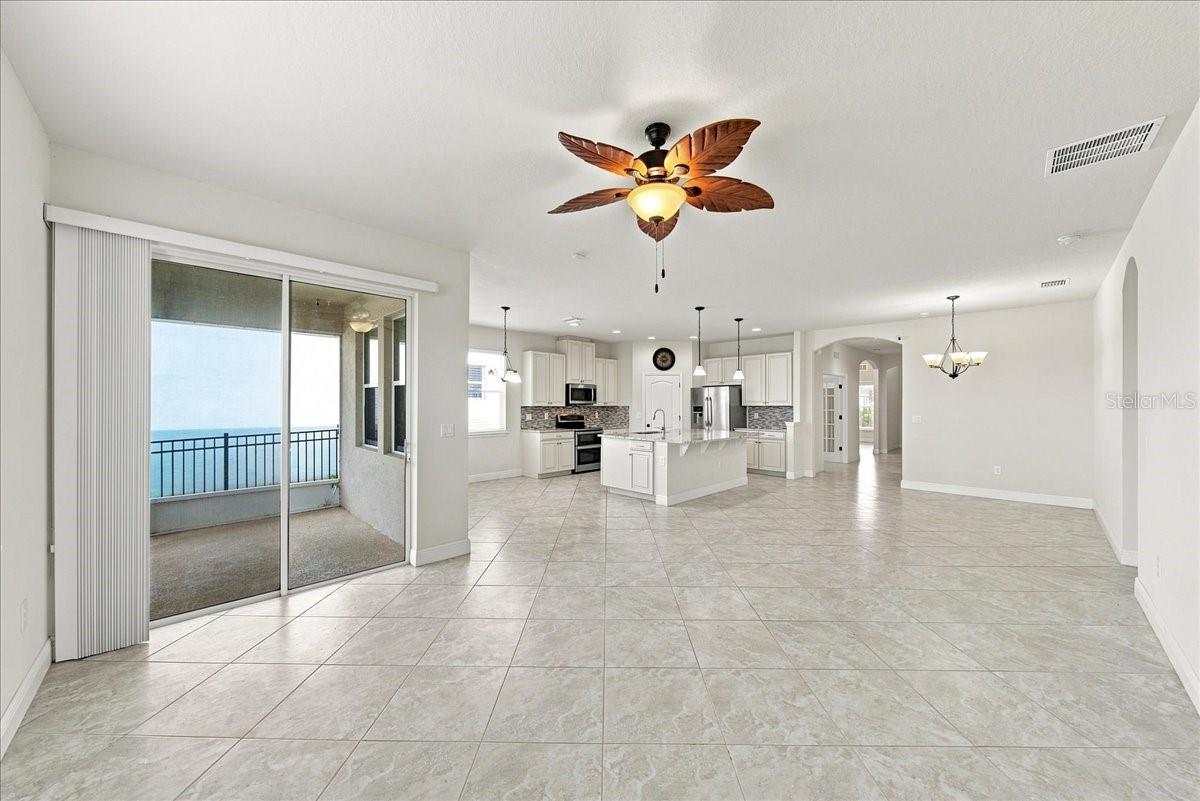
The open-concept floor plan flows from the moment you enter. High ceilings expand the sense of space throughout, and ceramic tile flooring runs across all main living areas, clean and durable underfoot. The great room is generously sized and designed for comfortable everyday living, connecting seamlessly to the kitchen and dining areas in the way buyers consistently say they want most.
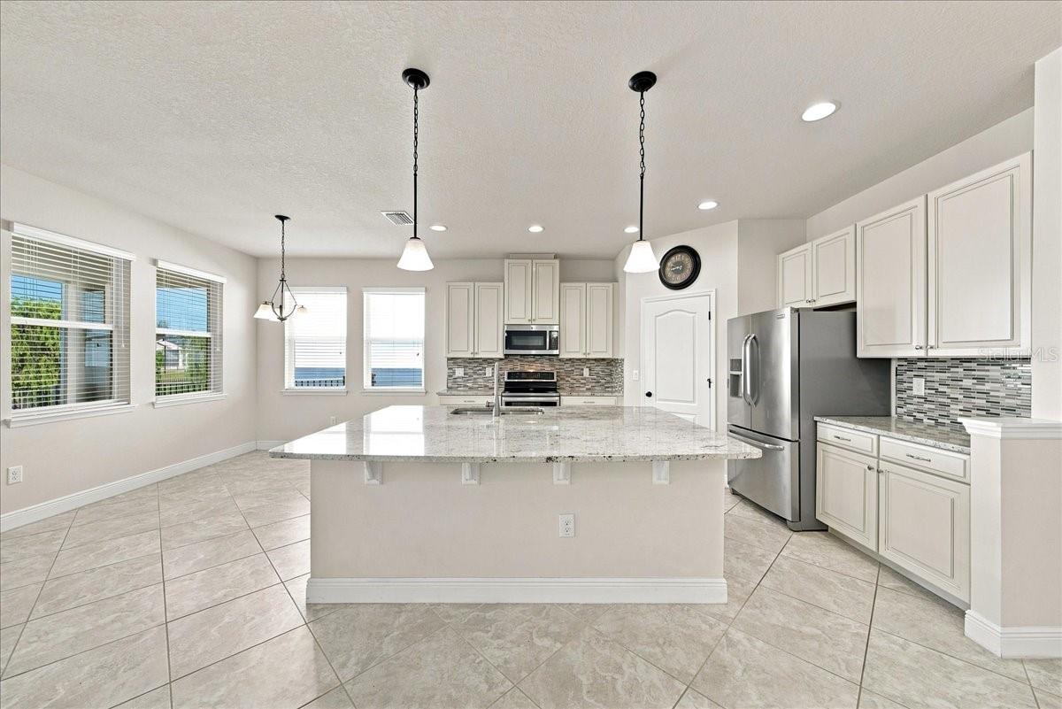
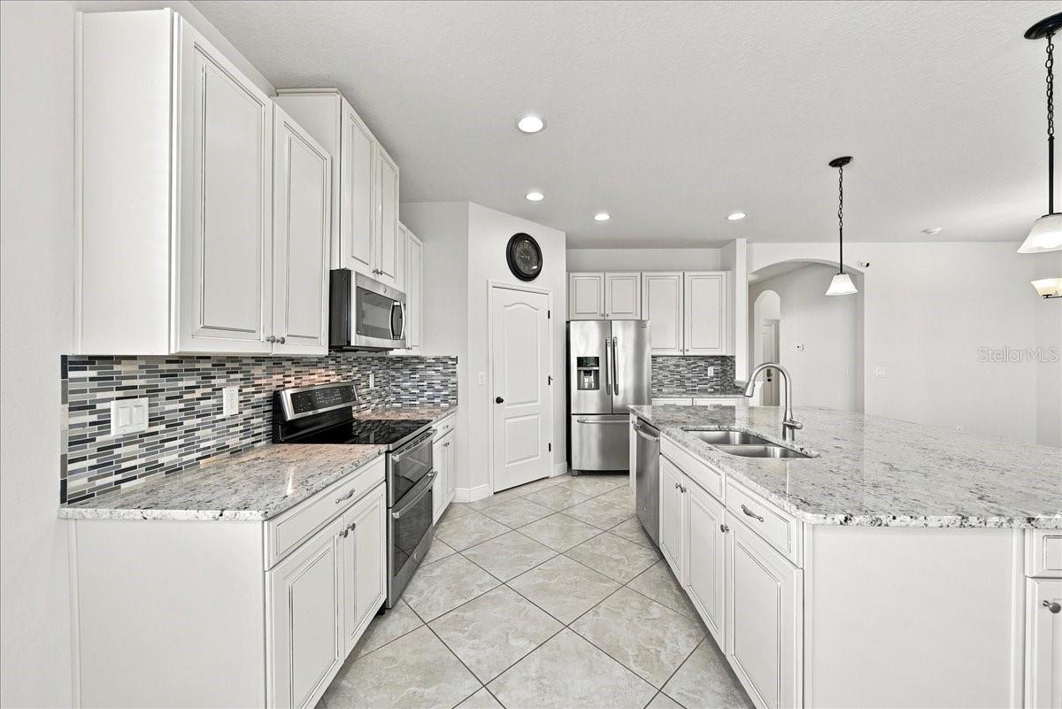
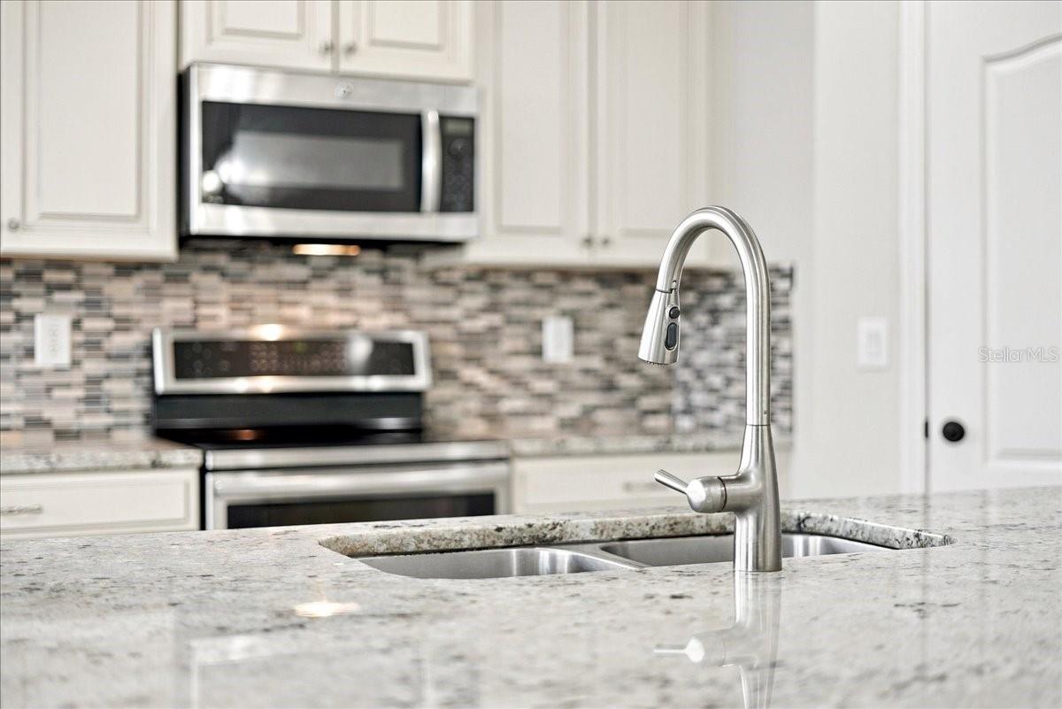
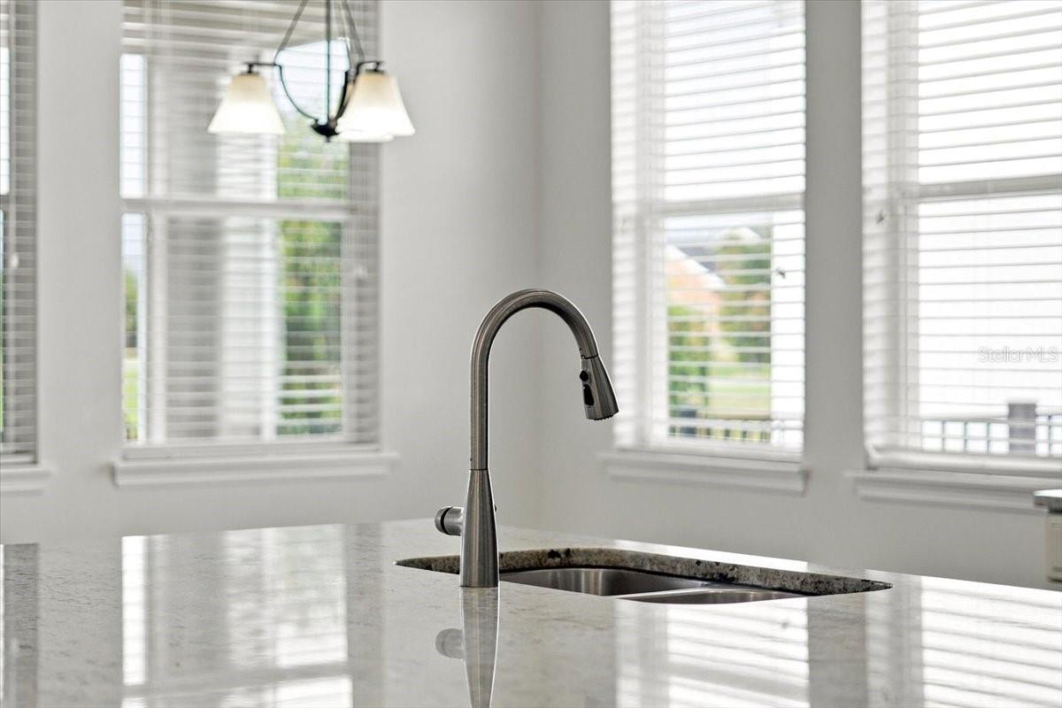
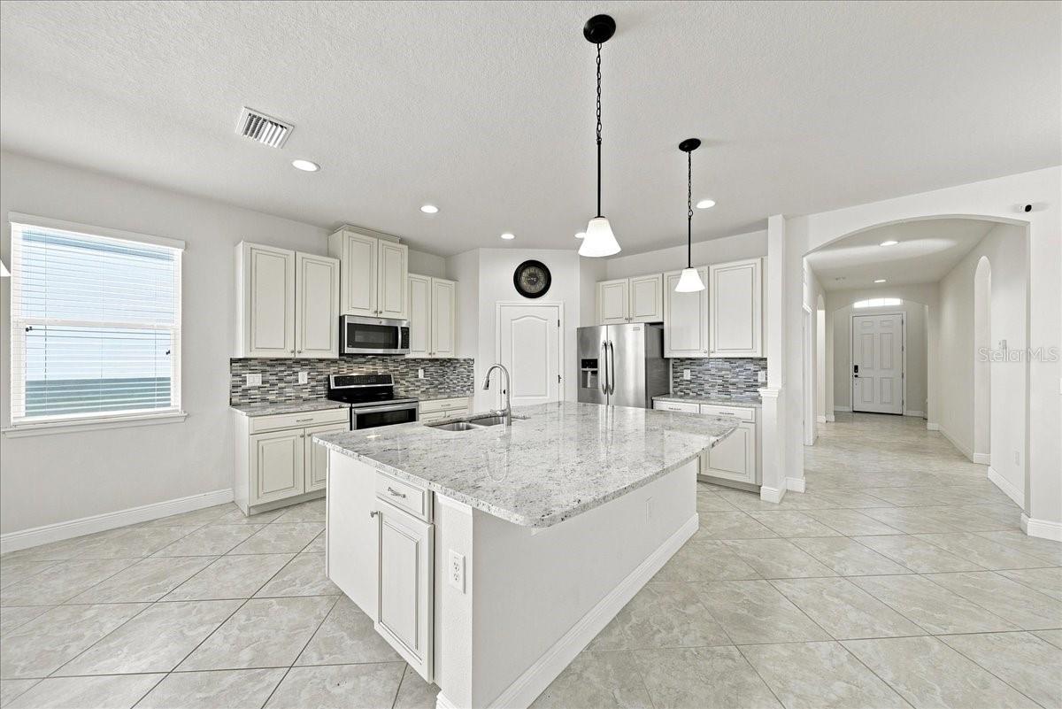
The kitchen is well-equipped for both daily cooking and entertaining. Granite countertops, solid wood cabinetry, stainless steel appliances, a walk-in pantry, and generous counter space throughout give this kitchen both the style and the function that today's buyers are looking for. The layout keeps the cook connected to the rest of the home, so no one is ever far from the conversation.
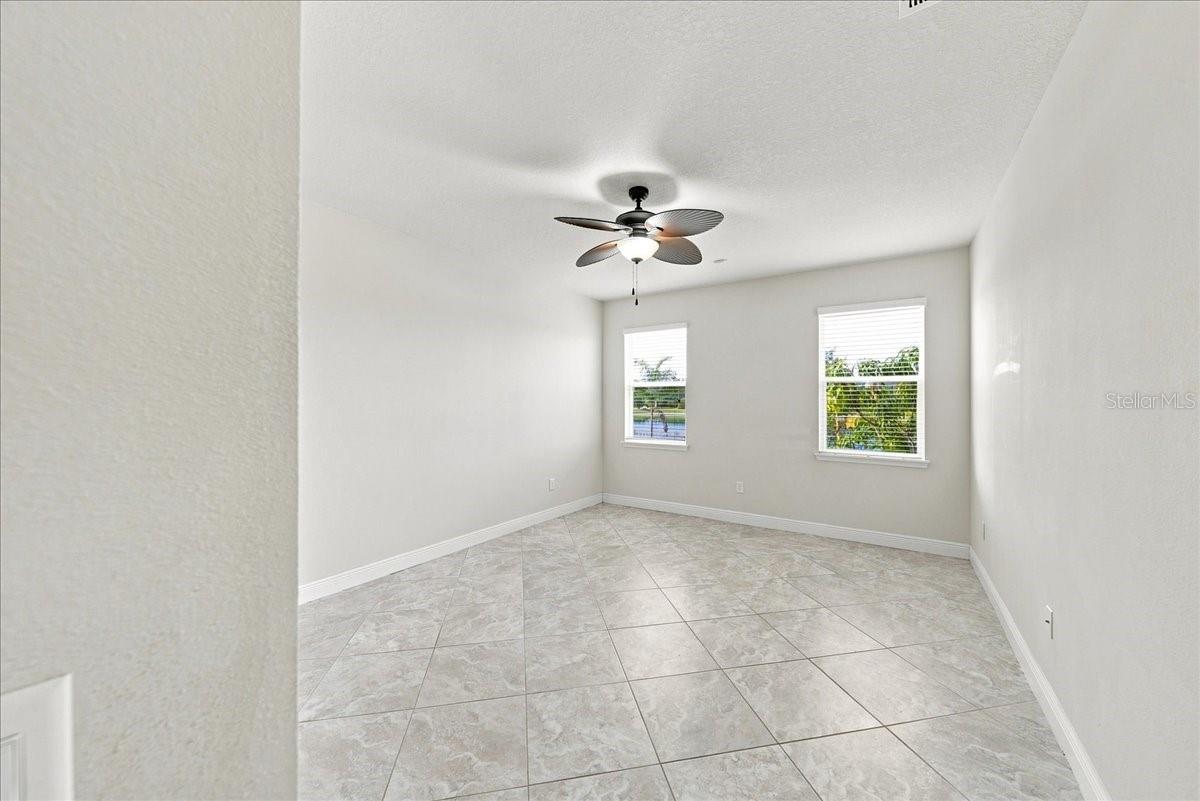
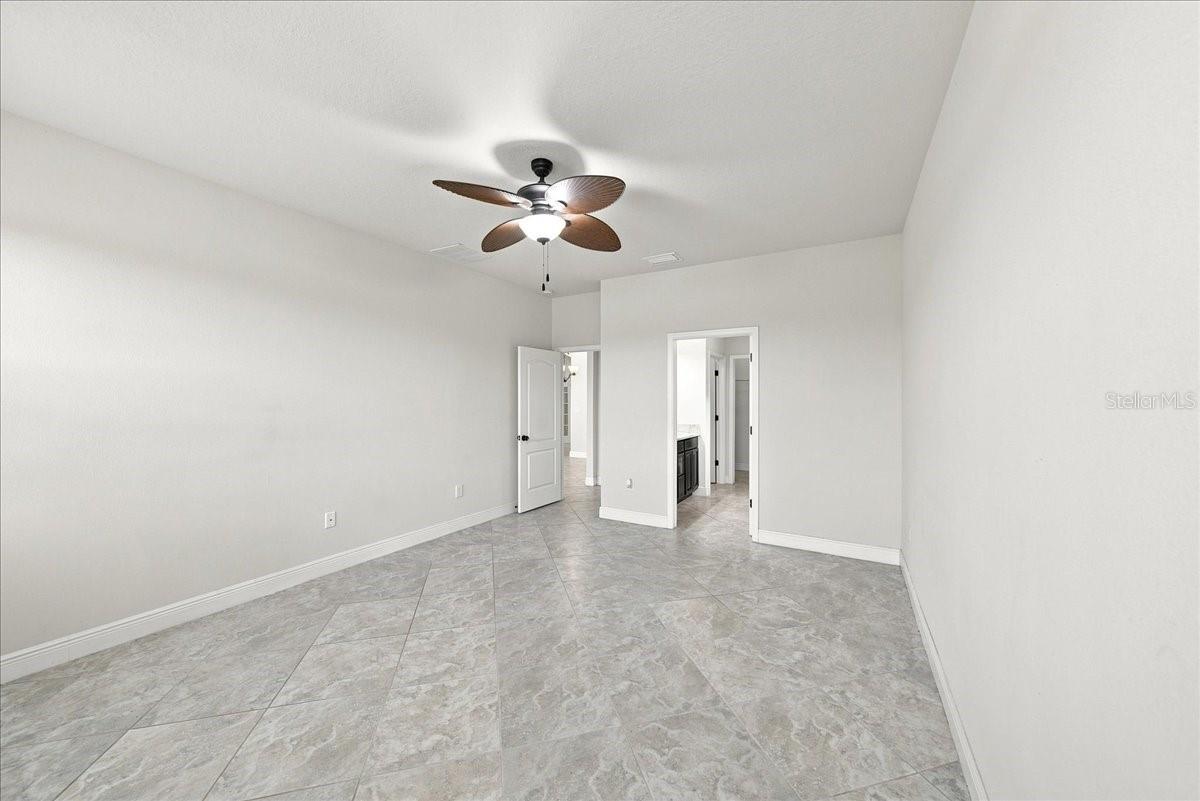
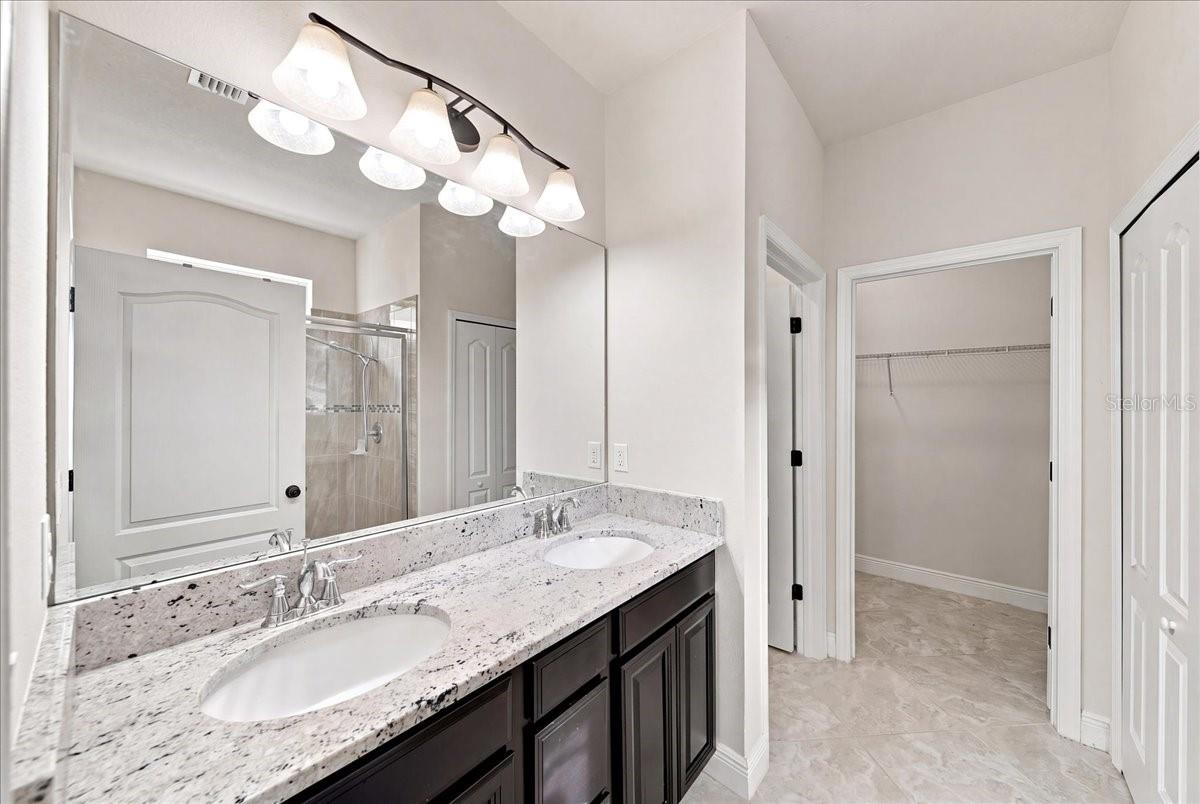
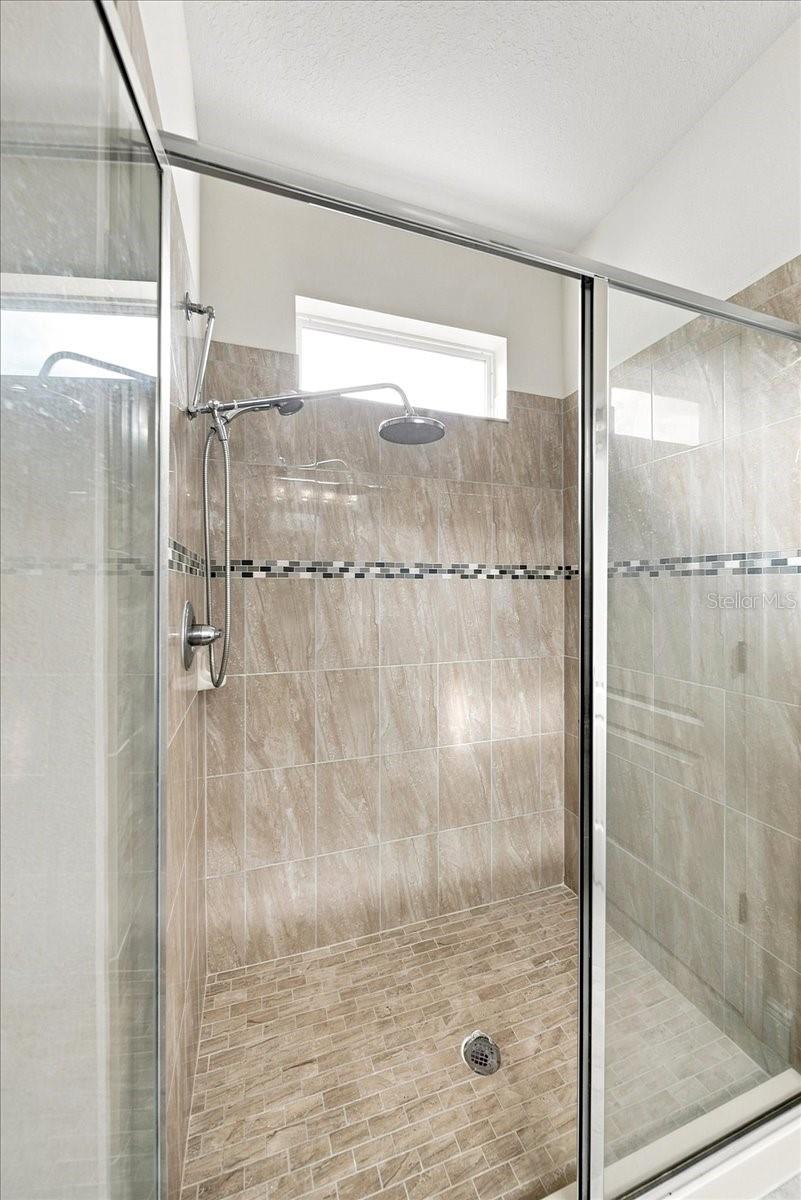
The split-bedroom layout places the primary suite on one side of the home for added privacy. The suite is spacious, features a walk-in closet, and connects to an en-suite bath with dual sinks. The two additional bedrooms are well-proportioned and share a full bath. The flex room provides valuable versatility as a home office, den, hobby space, or guest room, adapting to whatever your lifestyle requires. An inside laundry room and an attached two-car garage round out a floor plan built for practical, everyday living.
Step through the rear sliding doors and the covered, screened lanai immediately delivers on its promise. Peaceful pond views stretch across the backyard, with no rear neighbors to interrupt the tranquility. The irrigation system keeps the grounds maintained with ease.
Osprey Landing is a gated community with deed restrictions and low monthly HOA fees, providing a well-kept neighborhood environment without the overhead of larger HOA communities. The location in Ruskin puts residents close to shopping, grocery stores, restaurants, schools, and marinas, with straightforward access to US-41 and I-75. Downtown Tampa, MacDill Air Force Base, St. Petersburg, Sarasota, and Tampa International Airport are all within a manageable commute. Apollo Beach, with its waterfront parks, marinas, and dining, is just minutes away.
Osprey Landing · 5082 Inshore Landing Drive · Ruskin FL 33572 · Hillsborough County
Driving directions : From US-41, head west on 19th Ave W to the gated entrance of Osprey Landing. Proceed through the gate and continue to the property on the right.
| Rooms | Dimension | Description |
|---|---|---|
| Kitchen | 11x13 | First level , Ceramic Tile , Closet Pantry |
| Living Room | 14x19 | First level , Ceramic Tile |
| Primary Bathroom | First level , Double Vanity | |
| Primary Bedroom | 14x19 | First level , Ceramic Tile |
Apollo Beach / Waterset Спільнота
3, 2, 1,579ft²
MLS#: S5151485
Apollo Beach / Waterset Спільнота
3, 2, 1,700ft²
MLS#: S5146882
Apollo Beach / Waterset Спільнота
3, 2, 1,707ft²
MLS#: TB8486561
Apollo Beach / Mirabay Спільнота
3, 2, 1,906ft²
MLS#: TB8525469