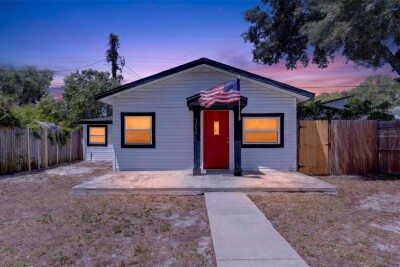
3250 PRESCOTT ST N
3, 2, 976ft²
MLS#: A4690739
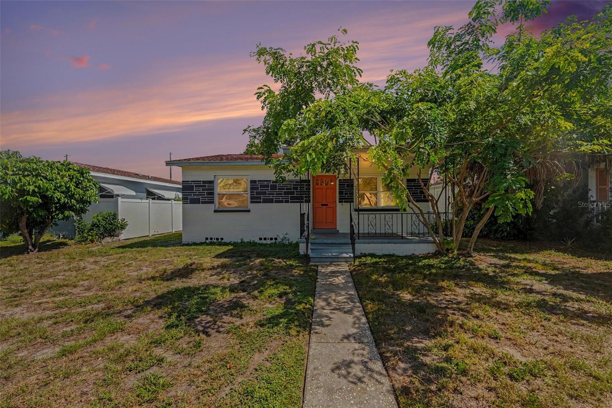
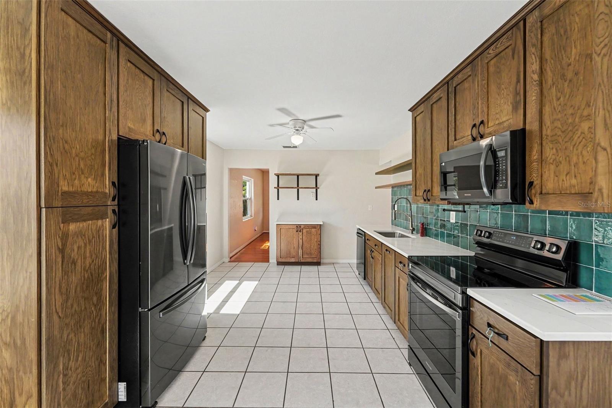
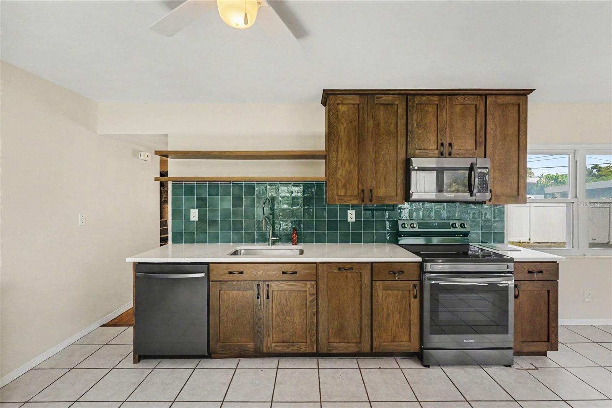
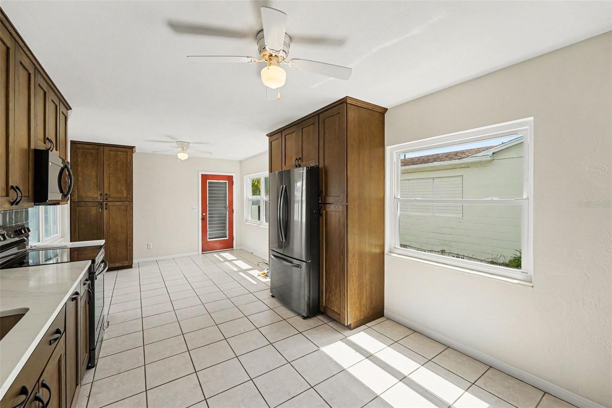
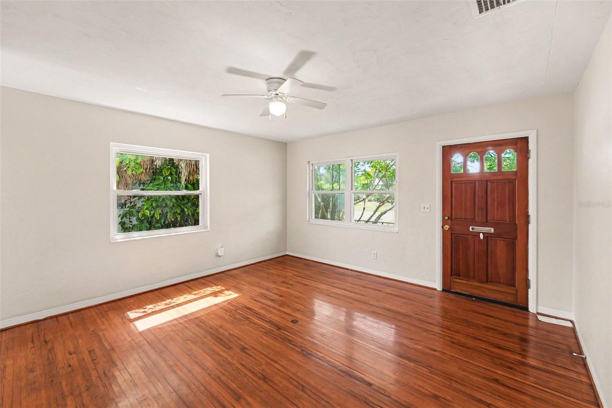
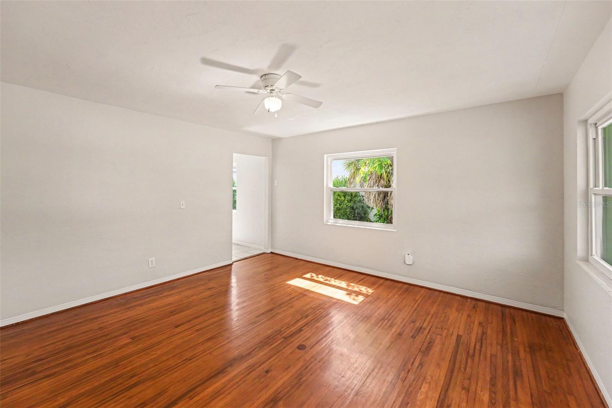
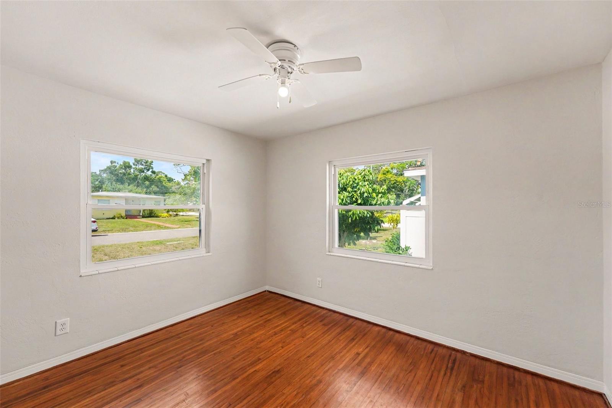
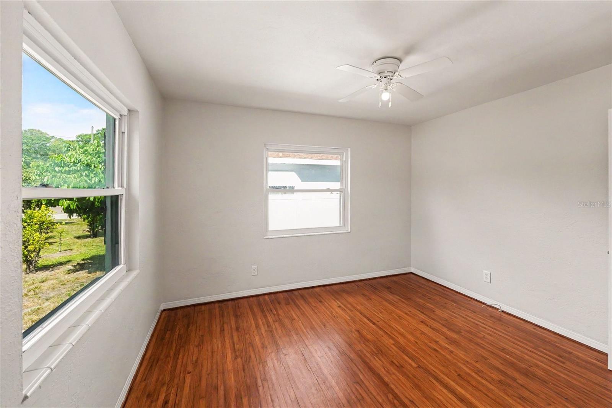
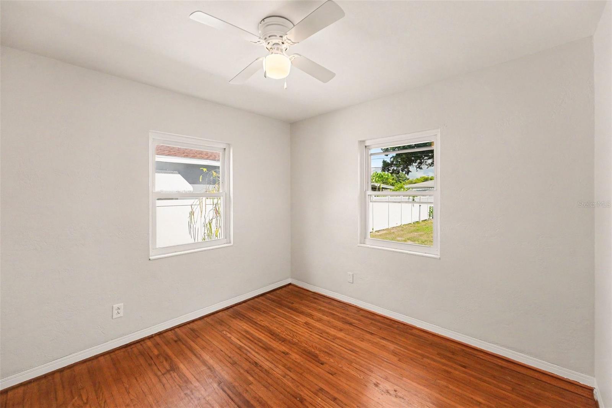
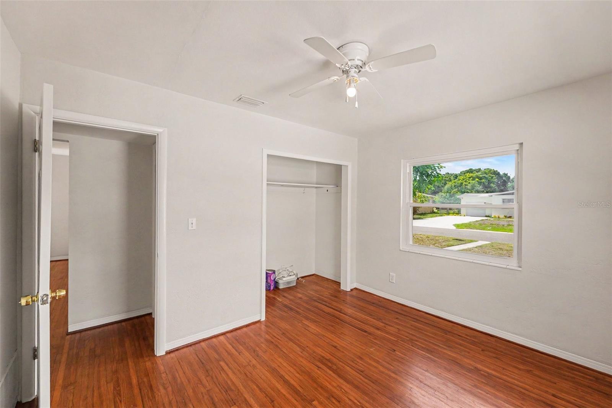
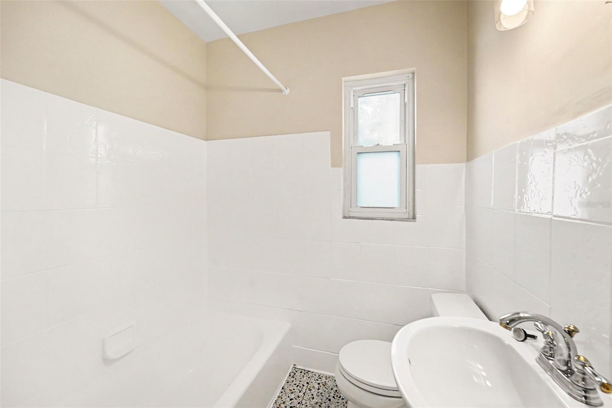
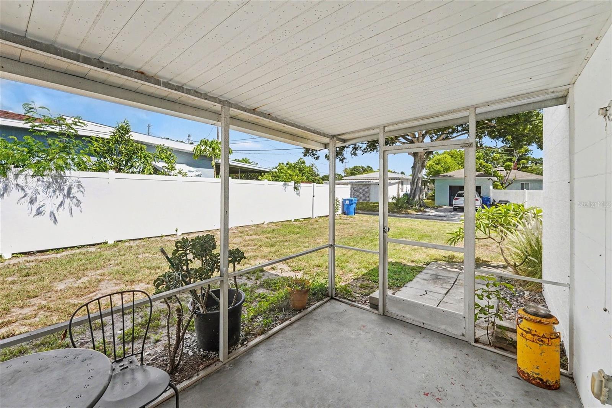
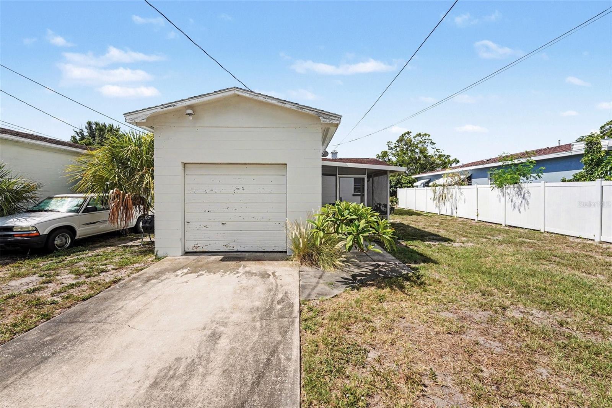
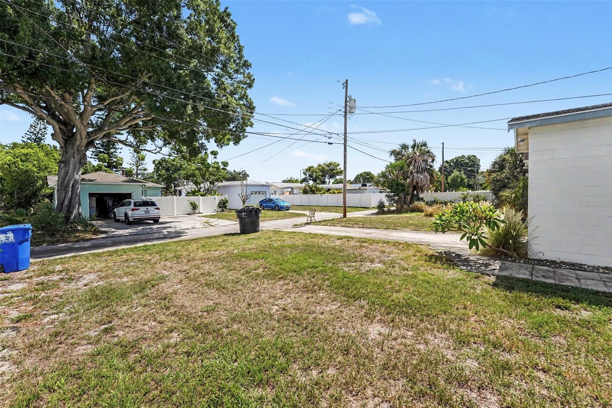
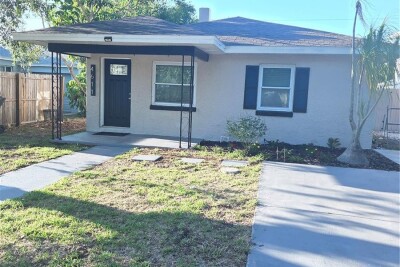
Charming and move-in ready in the heart of St. Pete, just steps outside the highly desirable Historic Kenwood neighborhood! This 2-bedroom, 1-bath bungalow blends classic character with all the right modern updates, offering a rare opportunity to own in one of the city's most sought-after pockets at an incredible price point.
Step inside to find a bright, freshly painted interior that feels clean, crisp, and ready for its next owner. The updated kitchen is perfect for everyday living and entertaining, while newer windows (2018) fill the home with natural light and add energy efficiency. Peace of mind comes standard with a newer HVAC system (2019) and a brand new water heater.
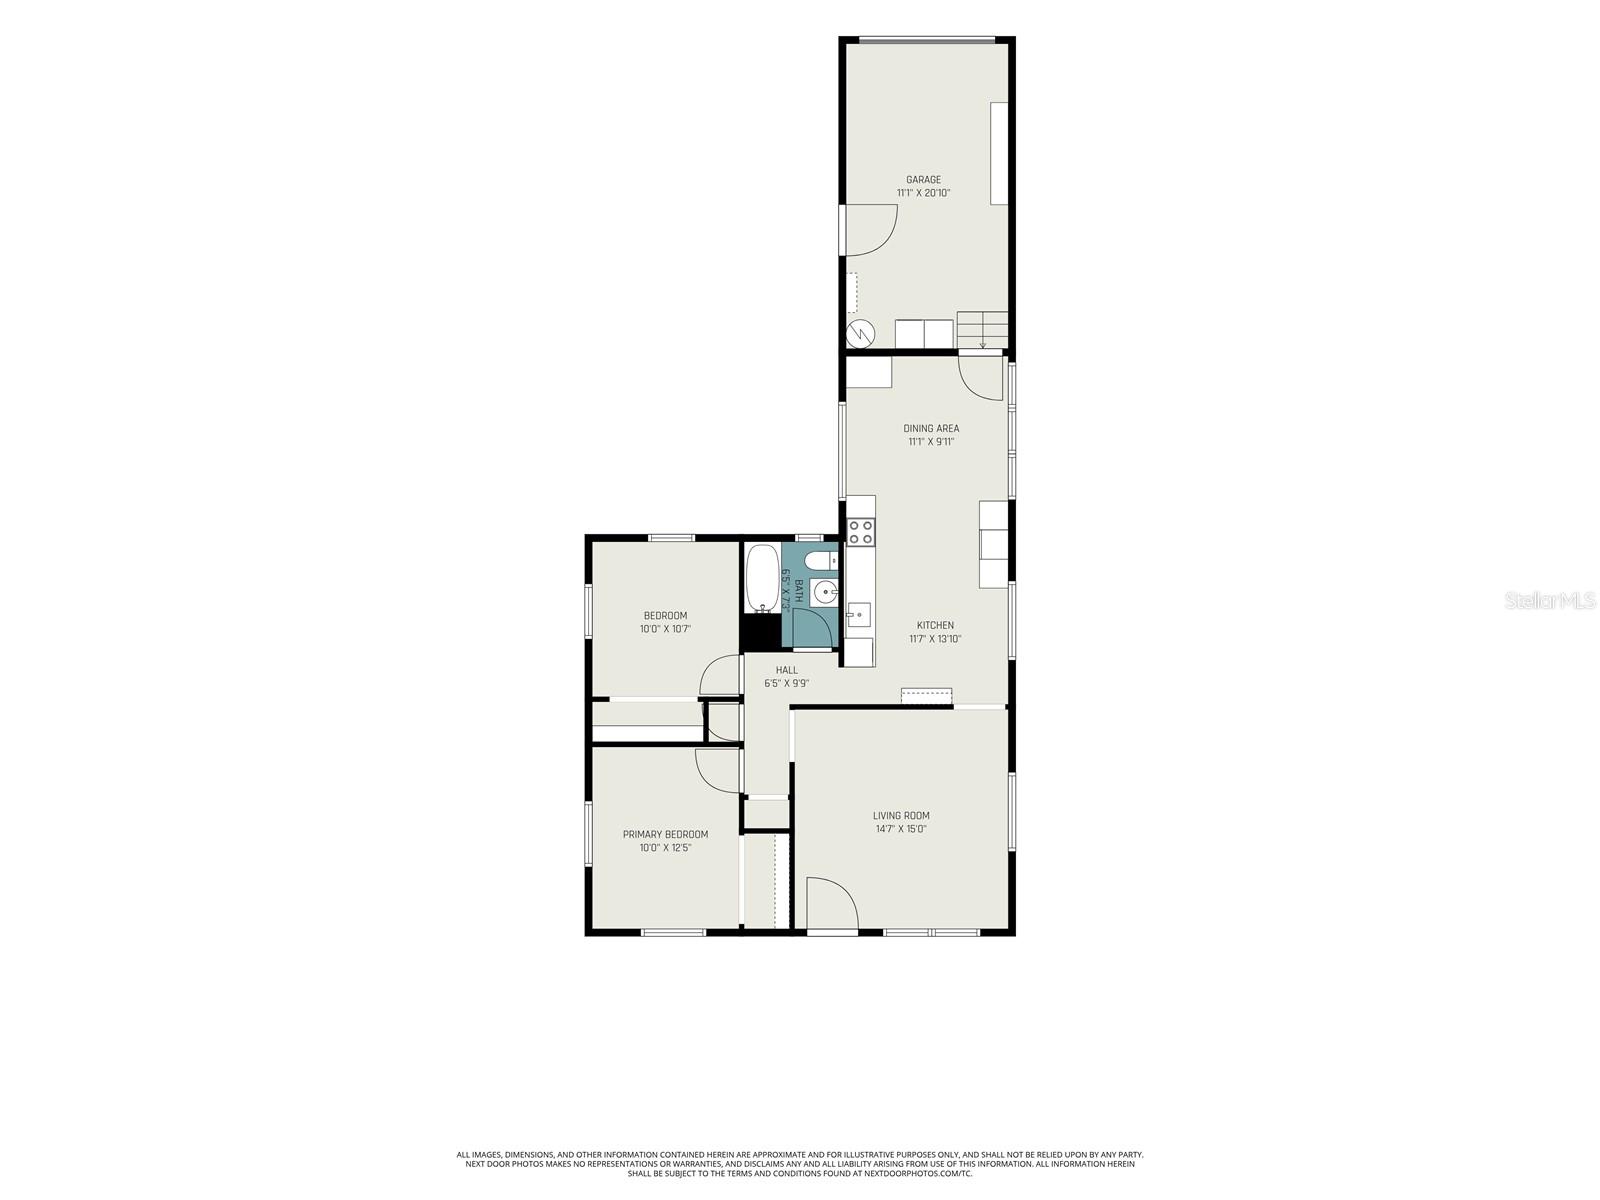
The layout lives larger than the square footage suggests, with a comfortable flow from the living area into the kitchen, plus a private back patio that is ideal for morning coffee, weekend grilling, or unwinding after a long day.
Location is everything here. You are minutes from the vibrant shops, restaurants, and art scene of Downtown St. Pete, Grand Central District, and Central Avenue. Enjoy easy access to I-275, the Gulf beaches, and Tampa International Airport, plus the walkable charm and community feel of the surrounding Kenwood area.
Whether you are a first-time buyer, savvy investor, or looking to downsize into something easy and turnkey, this home checks every box. Homes in this location, at this price, and in this condition do not last. Schedule your private showing today!
Driving directions : Take 38th Avenue N to 24th Street N, turn south, go to 36th Avenue N turn left, property is second house on the left.
| Rooms | Dimension | Description |
|---|---|---|
| Bedroom 2 | 10x10.7 | First level |
| Primary Bedroom | 10x12.5 | First level |
| Kitchen | 11.7x14 | First level |
| Dining Room | 11.1x10 | First level |
| Living Room | 14.7x15 | First level |
3, 2, 976ft²
MLS#: A4690739
2, 1, 989ft²
MLS#: TB8388753
2, 1, 676ft²
MLS#: TB8520214
3, 1, 756ft²
MLS#: TB8525886