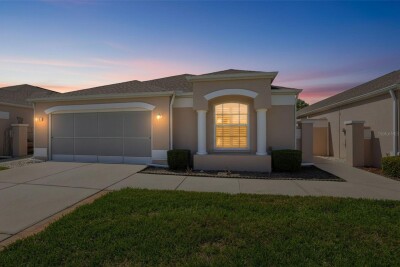
363 ROYAL PALM WAY
3, 2, 2,098ft²
MLS#: O6392737
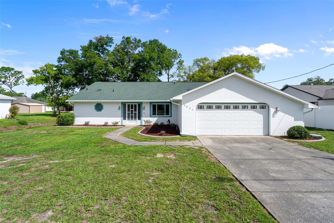
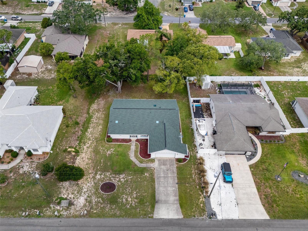
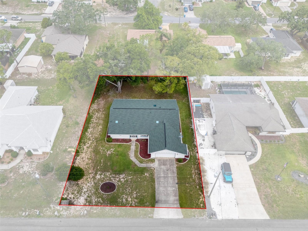
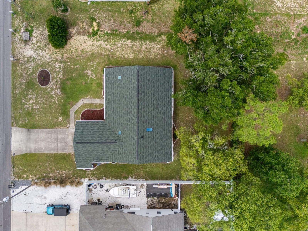
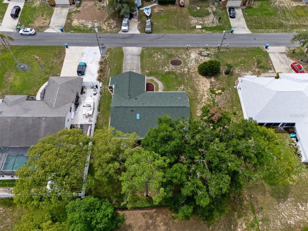
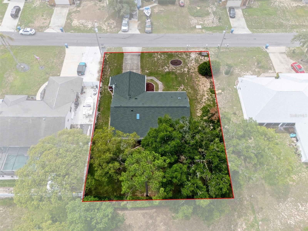
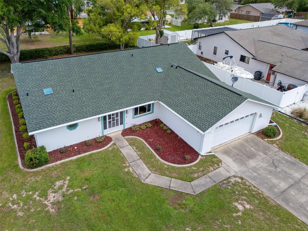
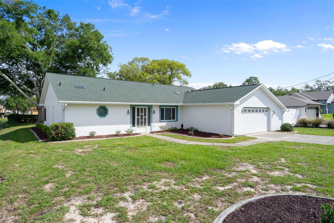
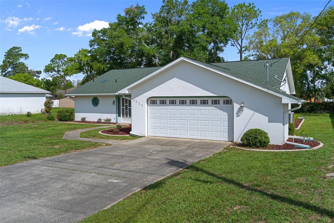
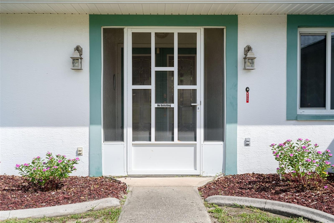
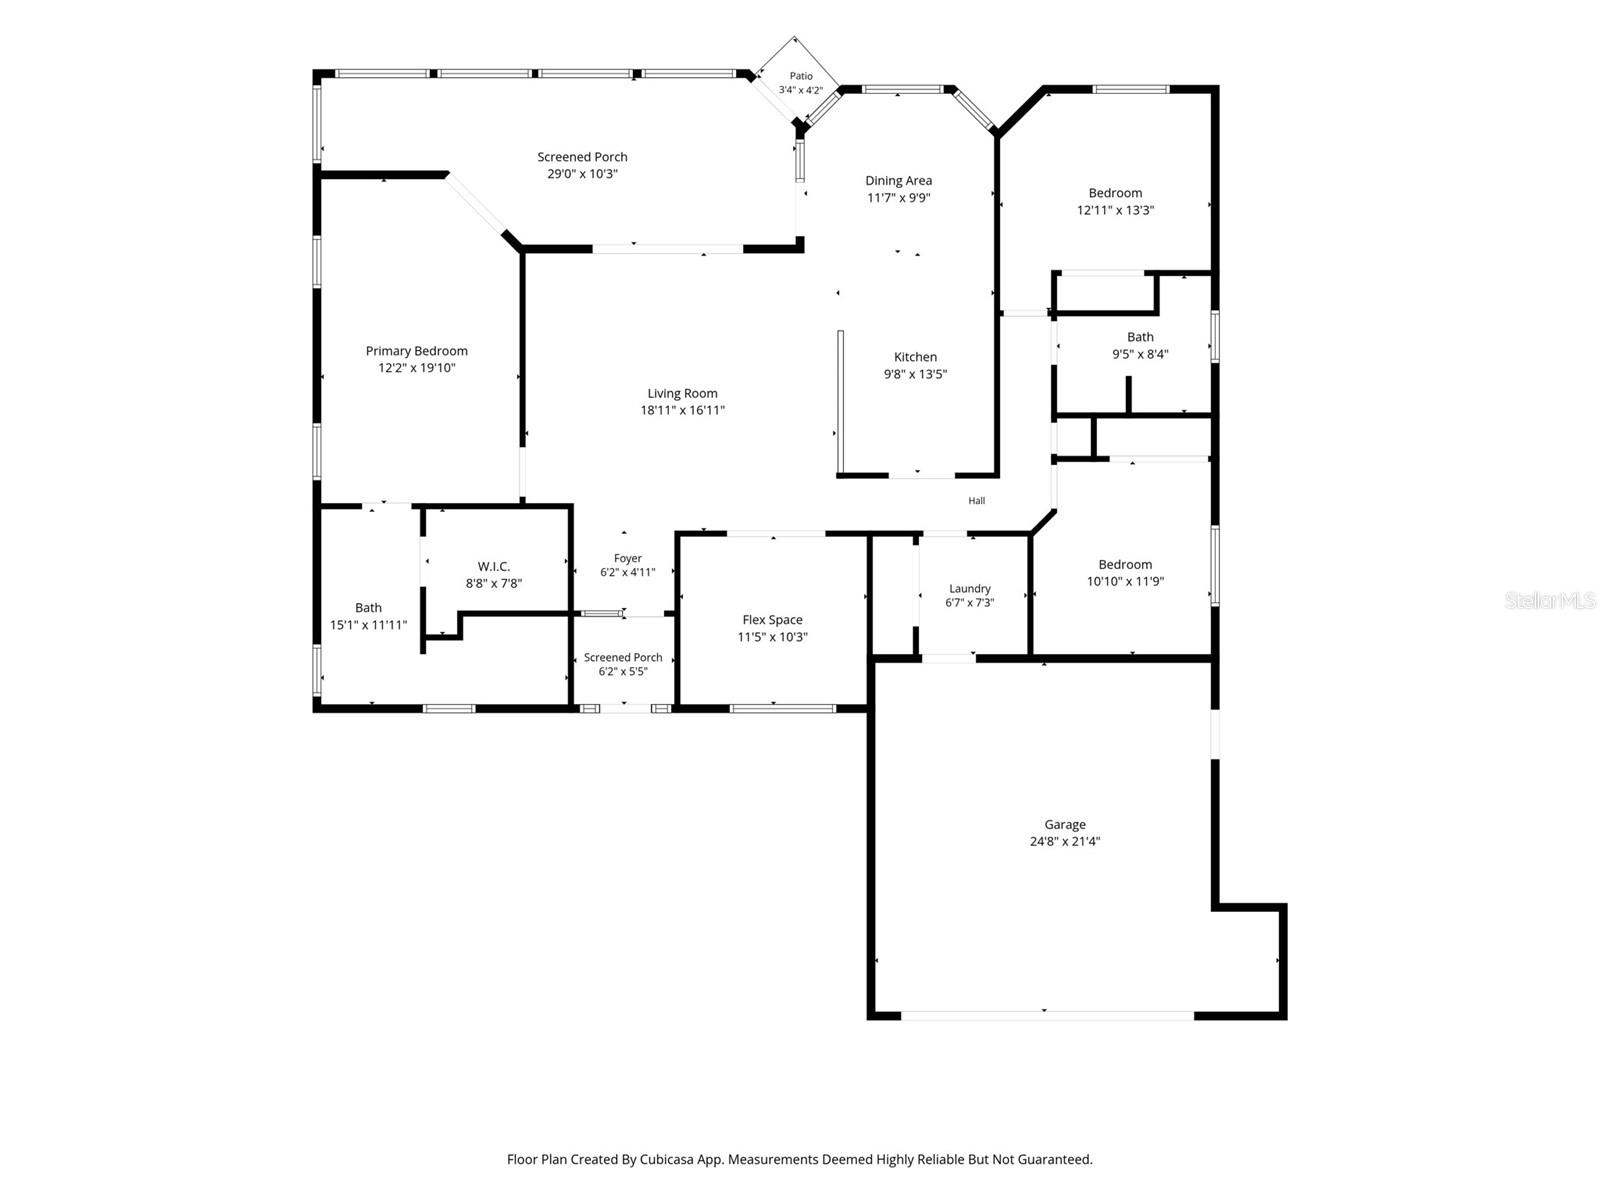
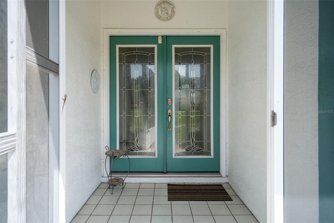
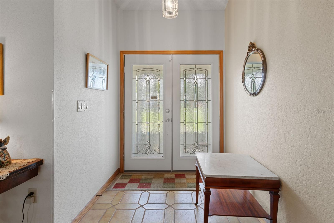
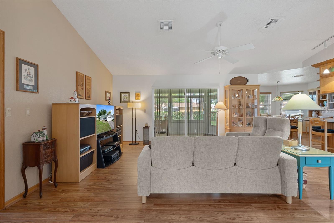
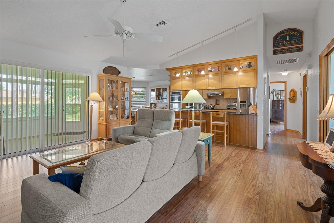
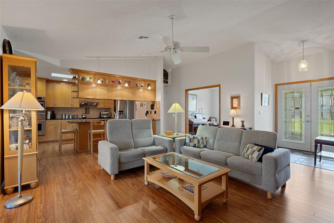
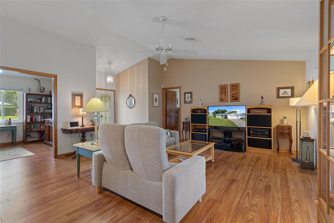
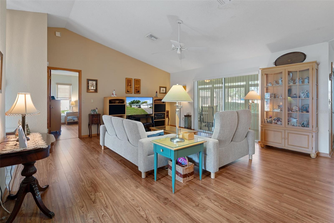
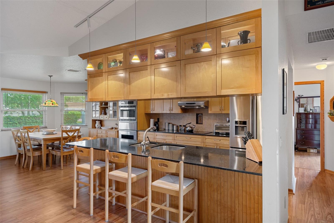
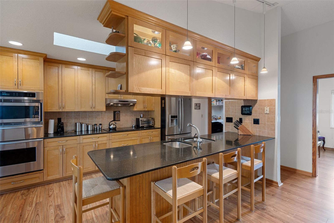
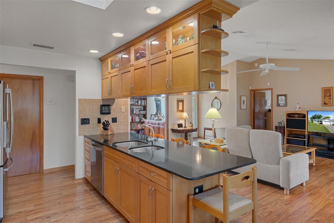
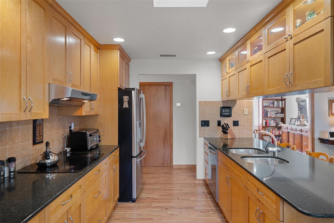
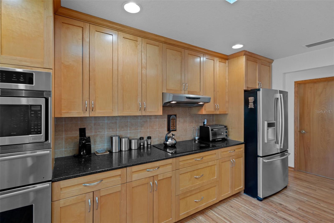
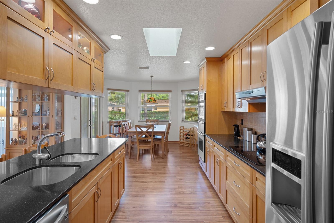
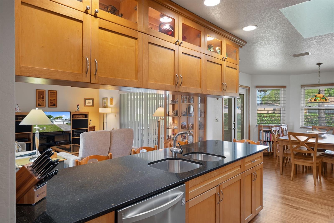
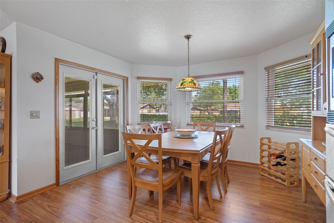
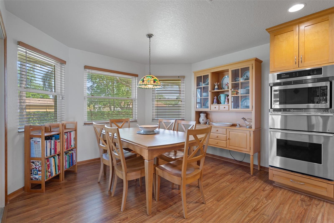
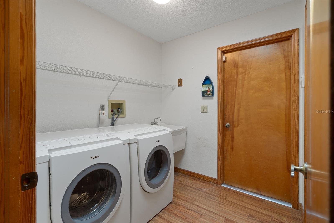
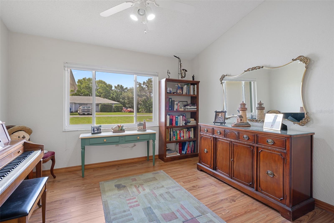
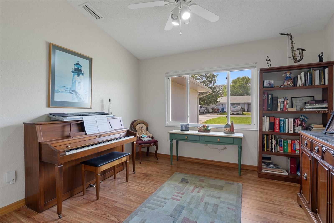
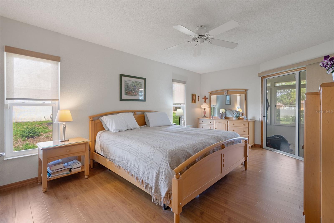
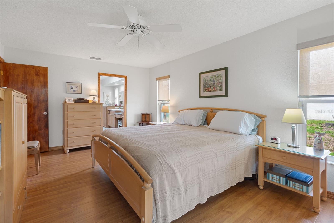
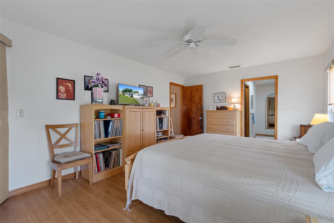
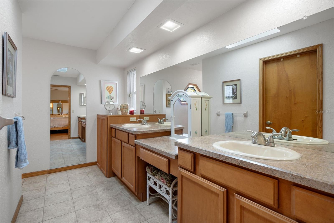
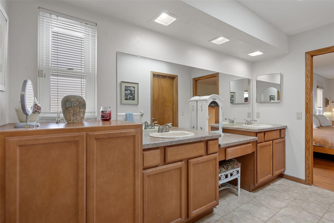
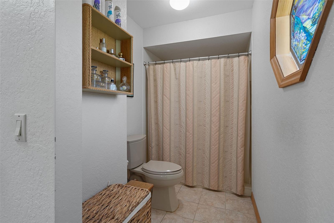
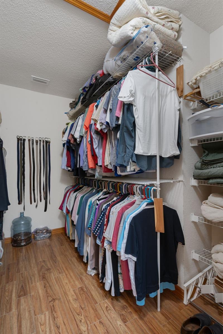
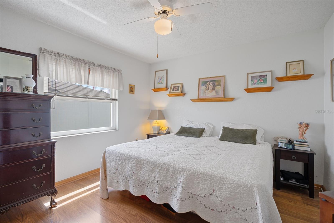
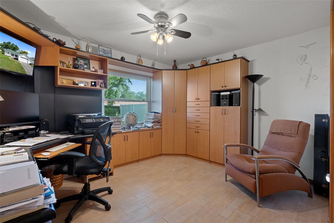
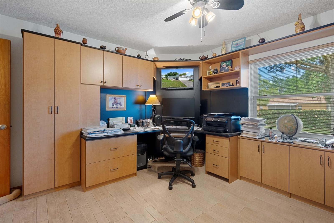
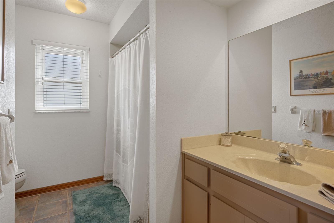
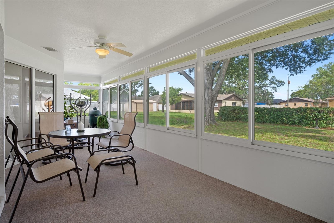
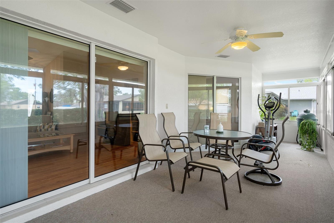
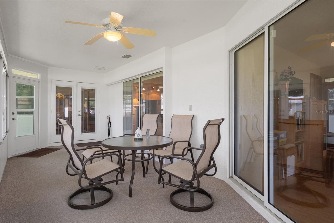
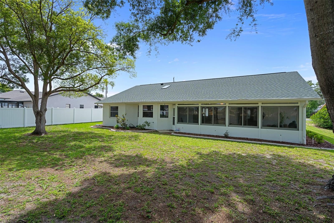
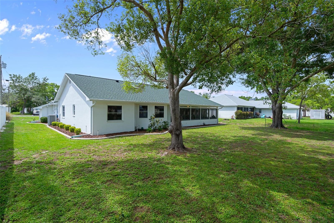
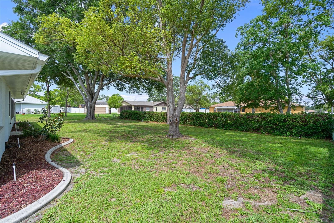
Welcome to this beautifully updated 3-bedroom, 2-bath home situated on a spacious 0.23-acre lot in a peaceful neighborhood. Offering 1,822 square feet of comfortable living space, this home blends style, function, and comfort—perfect for families, remote workers, or anyone looking to enjoy the Florida lifestyle. Step through the elegant double glass doors into an inviting living room featuring luxury vinyl plank flooring and an open, welcoming feel. The stunning kitchen is a true centerpiece, showcasing solid wood cabinetry, gorgeous quartz countertops, a built-in cooktop and oven, stainless steel appliances, and abundant storage—ideal for both everyday living and entertaining. A dedicated office/flex space adds versatility and can easily serve as a home office, hobby room, playroom, or guest space. The air-conditioned Florida room provides additional living space and a bright, relaxing area to enjoy year-round. With thoughtful updates throughout, spacious bedrooms, and a functional layout, this move-in-ready home offers the perfect combination of comfort, convenience, and modern appeal.
Driving directions : Landover Blvd, turn onto Cranston St, turn right onto Lamson Ave, turn left onto Harbinger Rd, home is on the left.
| Rooms | Dimension | Description |
|---|---|---|
| Living Room | 18.11x16.11 | First level |
| Kitchen | 13.5x9.8 | First level |
| Dining Room | 116x9.9 | First level |
| Primary Bedroom | 19.1x12.2 | First level |
| Bedroom 2 | 11.9x10.1 | First level |
| Bedroom 3 | 13.3x12.11 | First level |
| Laundry | 7.3x6.7 | First level |
| Office | 11.5x10.3 | First level |
| Balcony/Porch/Lanai | 29x10.3 | First level |
3, 2, 2,098ft²
MLS#: O6392737
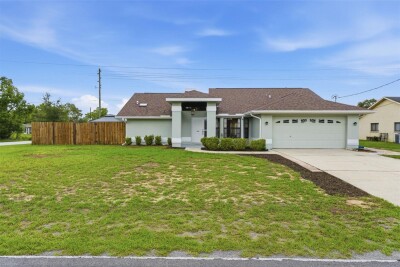
3, 2, 1,798ft²
MLS#: TB8513303
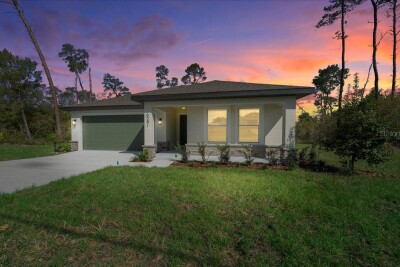
3, 2, 1,580ft²
MLS#: O6397652
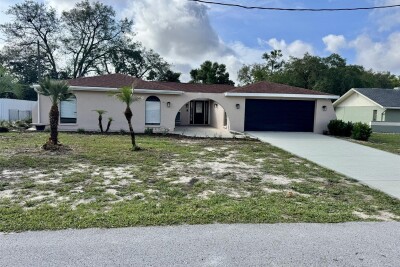
3, 2, 2,012ft²
MLS#: W7885773