English / Español / Русский

Julia Vakulenko - Broker -

A4694697 A4694697 A4694697 A4694697 A4694697 A4694697 A4694697 A4694697 Virtual Staged A4694697 A4694697 A4694697 Virtual Staged A4694697 A4694697 A4694697 A4694697 A4694697 A4694697 A4694697 A4694697 A4694697 Virtual Staged A4694697 A4694697 A4694697 A4694697 A4694697 A4694697 A4694697 Virtual Staged A4694697 A4694697 A4694697 A4694697 A4694697 A4694697 A4694697 A4694697 A4694697 A4694697 A4694697 A4694697 A4694697 A4694697
Loading map ...
Loading map ...

3394 MEMORY LN, SPRING HILL, 34606


Property highlights

  • MLS#: A4694697
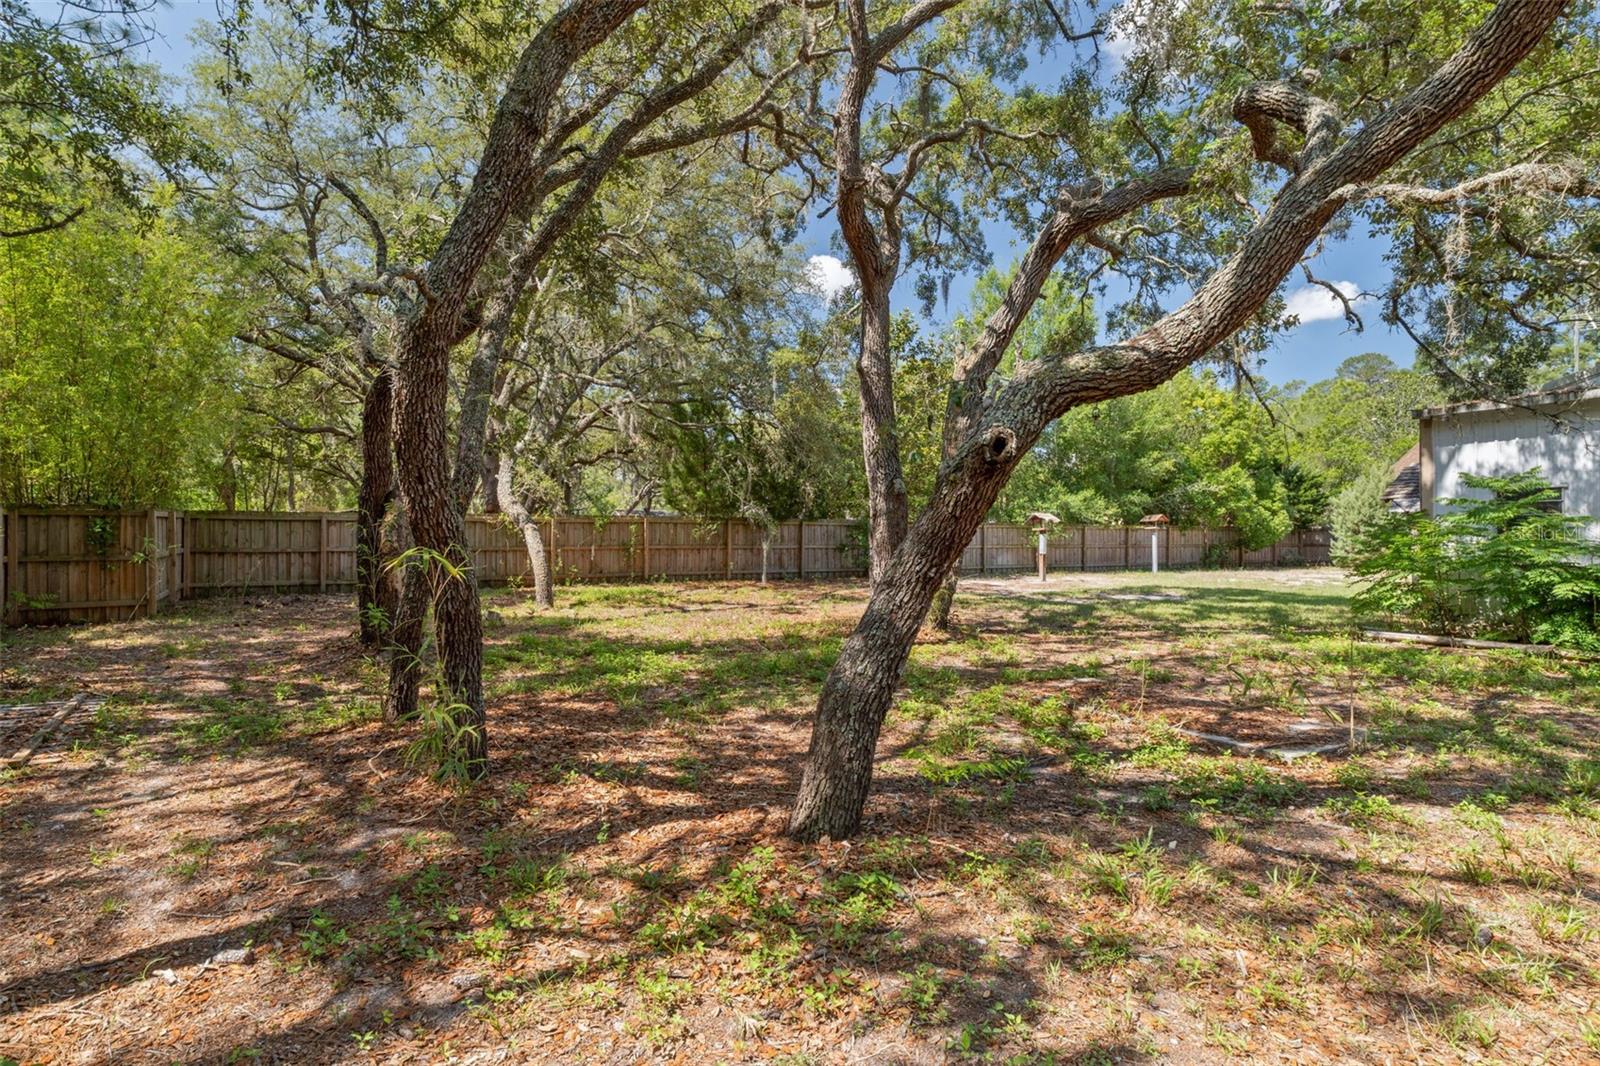
  • 21,250.00 lot size Sq.Ft.
  • Year built: 2013

Property Overview

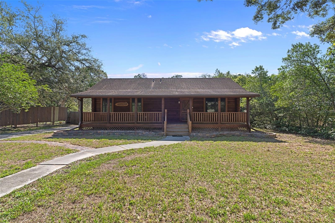
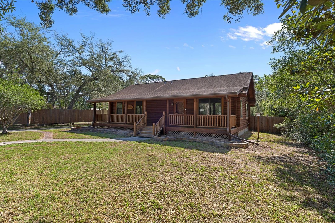
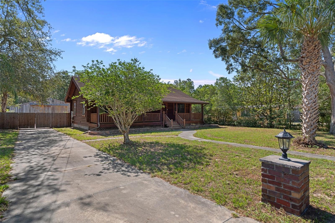
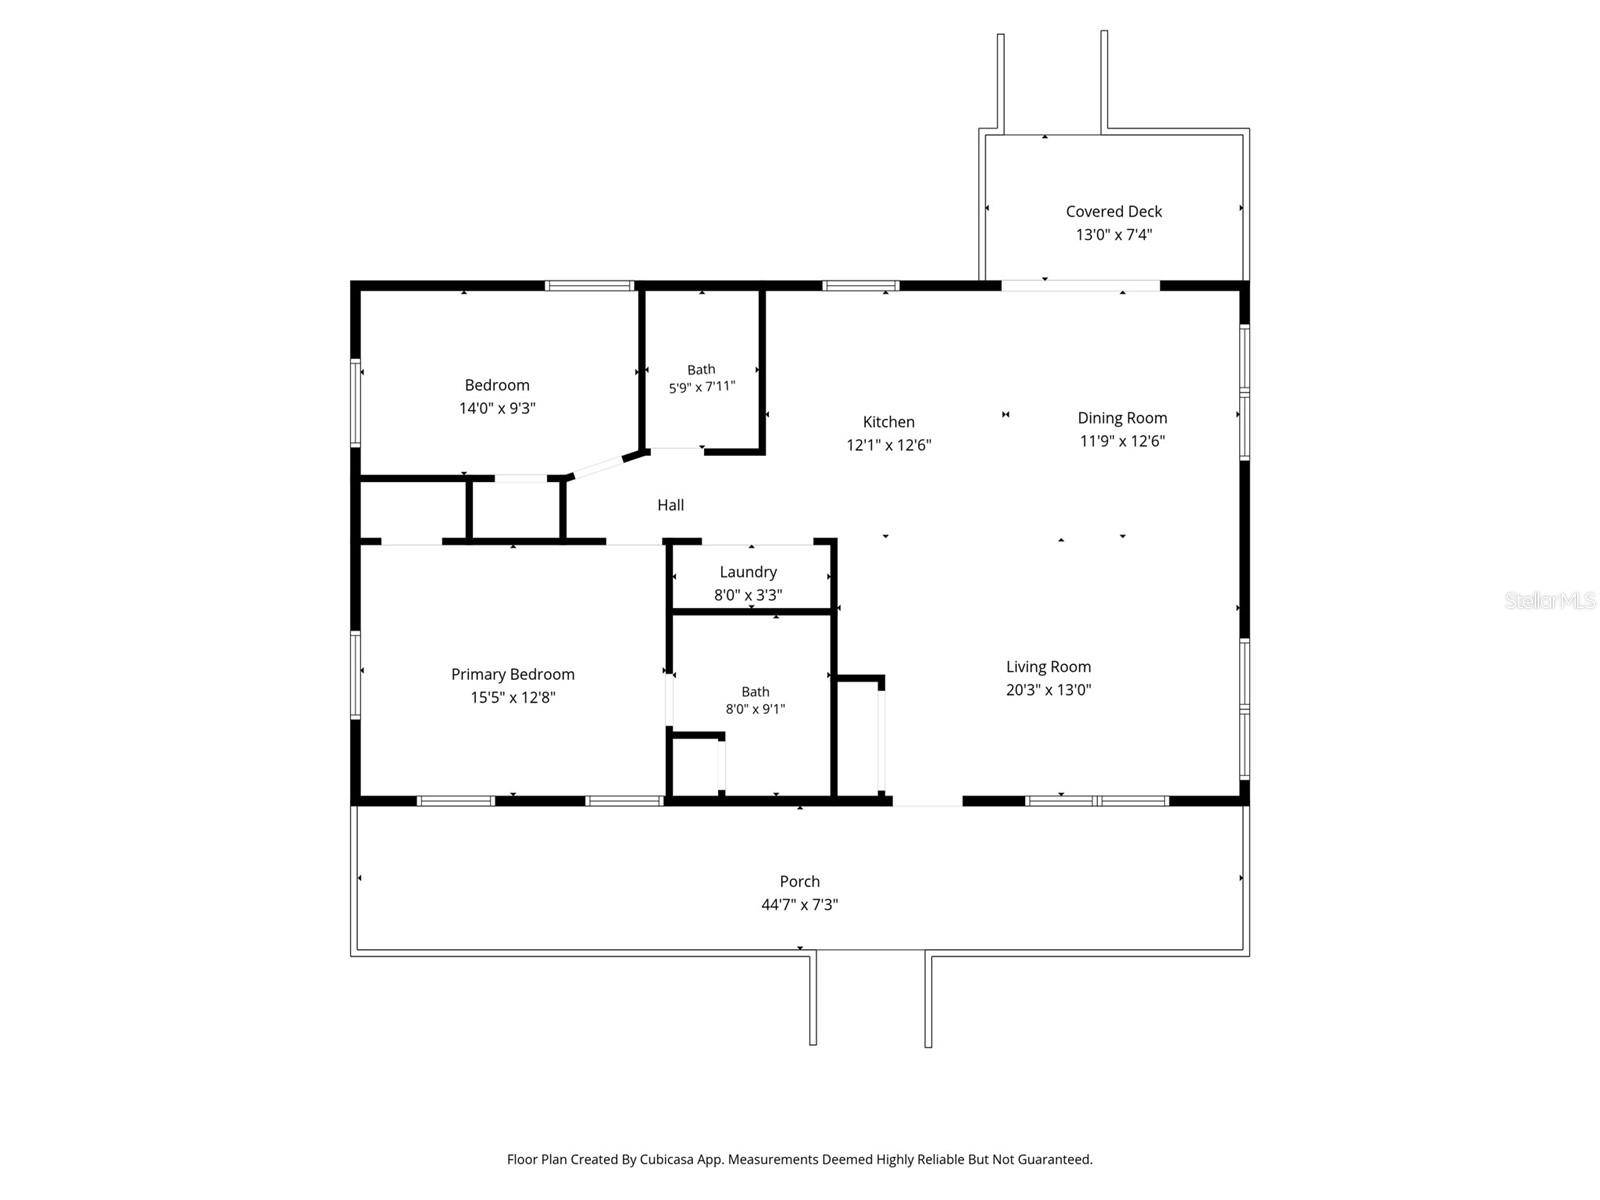
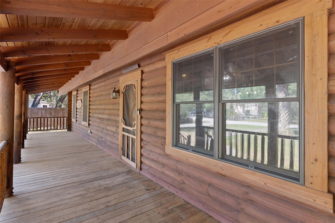
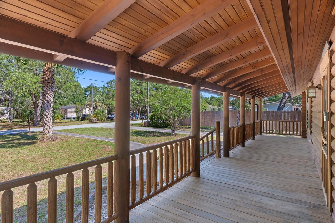
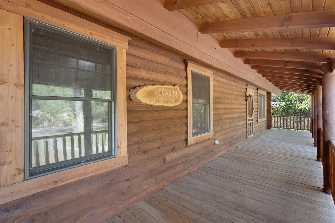
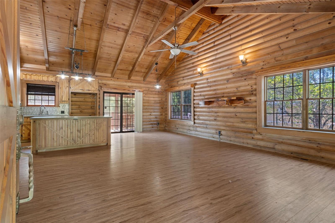
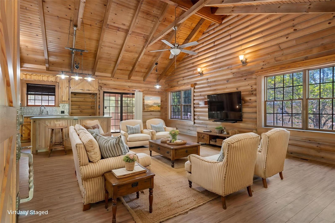
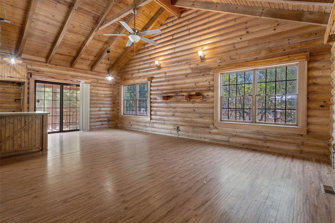
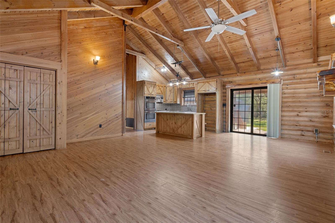
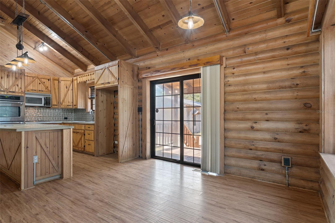
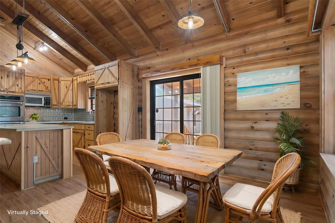
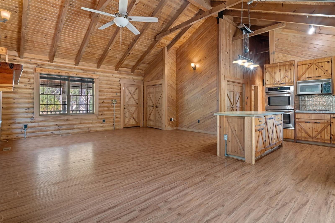
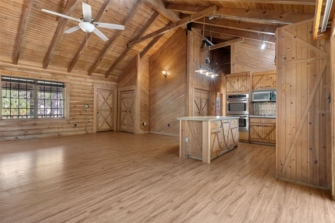
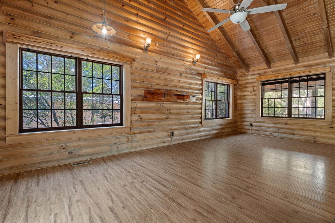
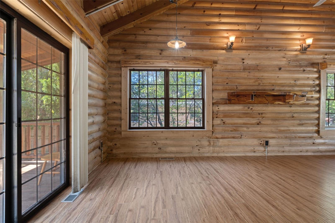
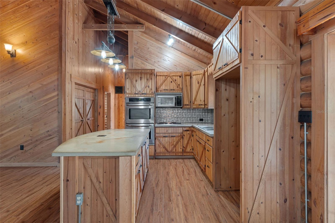
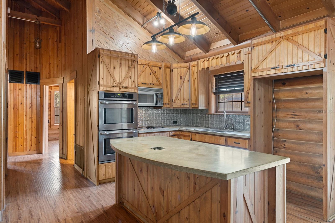
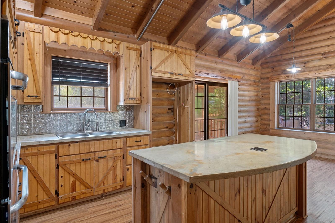
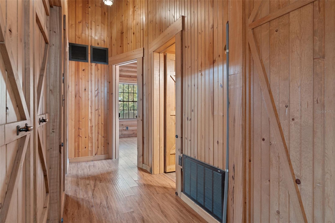
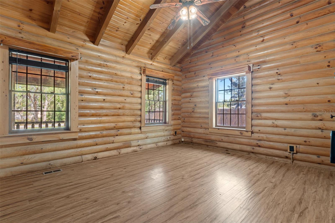
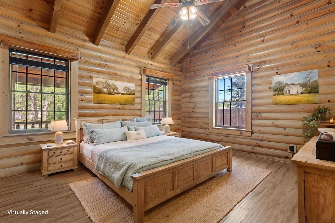
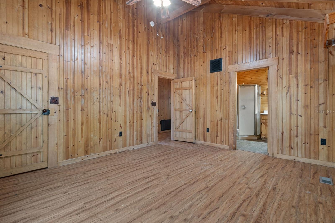
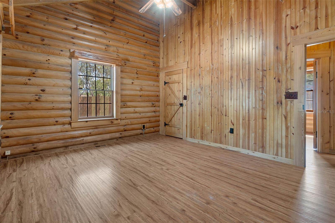
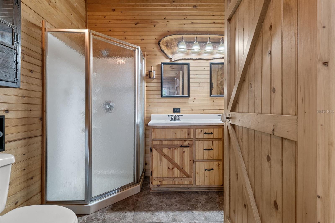
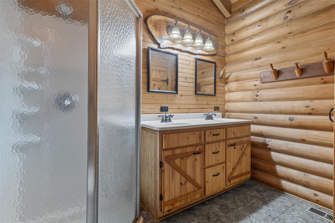
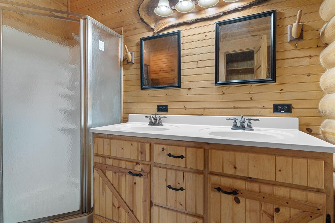
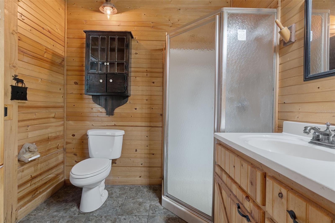
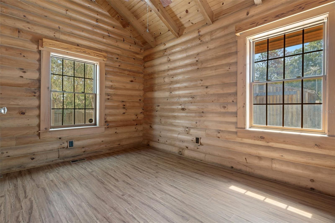
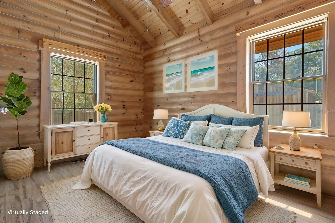
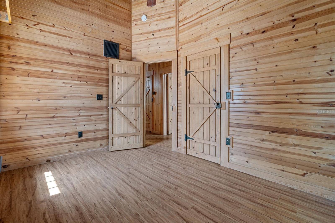
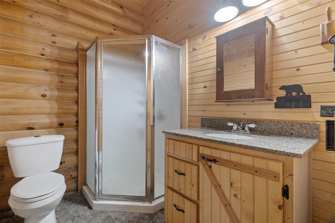
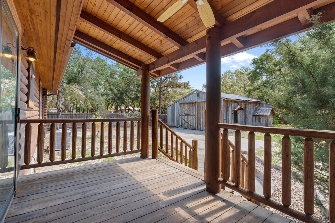
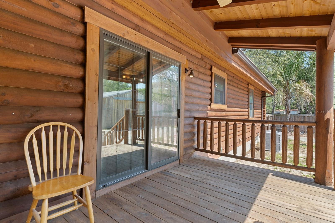
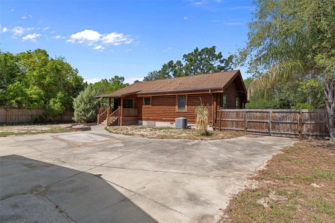
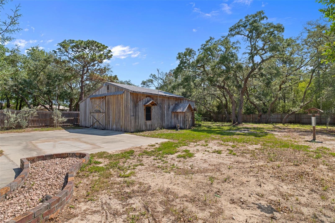
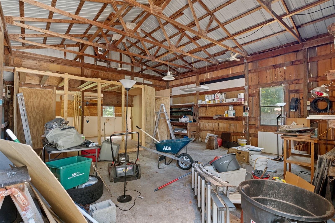
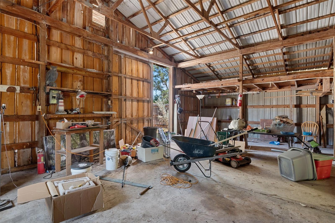
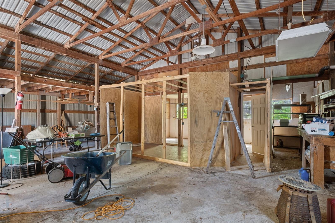
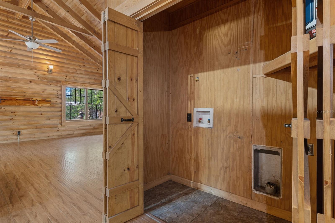
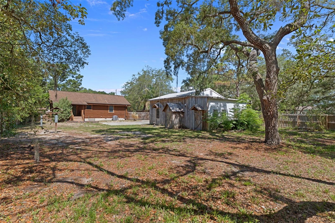
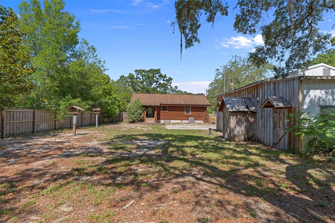
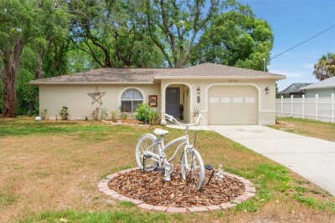
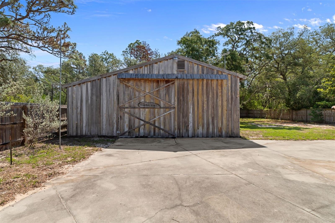
One or more photo(s) has been virtually staged. Unique and charming log cabin on .49 acres featuring 2 bedrooms, 2 bathrooms, and a spacious open floor plan. The large master suite includes double sinks and a walk-in shower for added comfort. Enjoy peaceful mornings on the front porch and relaxing evenings on the back porch. The kitchen offers a breakfast bar with stunning stone concrete countertops, perfect for entertaining and everyday living. The warm interior showcases rough-cut wood, live edge details, and beautiful custom wood accents throughout the home. Antique door handles on every door add character and rustic charm you won’t find anywhere else. A 33x35 garage/workshop provides endless space for hobbies, storage, or projects. Additional features include wiring for a full-house generator for added convenience and peace of mind.

Driving directions : Commercial Way, turn onto Toucan Trail, make left onto Keye Dr, turn right onto Centerwood Ave, turn left onto Memory Ln, home is on the right.

Property Features

Rooms Dimension Description
Living Room 20.3x13 First level
Dining Room 12.6x11.9 First level
Kitchen 12.6x12.1 First level
Primary Bedroom 15.5x12.8 First level
Bedroom 2 14x9.3 First level
Laundry 8x3.3 First level
Balcony/Porch/Lanai 44.7x7.3 First level
Balcony/Porch/Lanai 13x7.4 First level

Interior Features

  • Ceiling Fans(s)
  • Eat-in Kitchen
  • Open Floorplan
  • Primary Bedroom Main Floor
  • Stone Counters
  • Vaulted Ceiling(s)

Appliances

  • Built-In Oven
  • Cooktop
  • Microwave

Heating

  • Central
  • Electric

Laundry features

  • Inside
  • Laundry Closet

Air Conditioning

  • Central Air

Floor Covering

  • Laminate
  • Tile

Utilities

  • Cable Available
  • Electricity Connected

Exterior features

  • Lighting
  • Rain Gutters
  • Sliding Doors

Patio and porch features

  • Front Porch
  • Rear Porch

Construction Materials

  • Log

Other Structures

  • Workshop

Road Surface Type

  • Paved

Roof

  • Shingle

Foundation

  • Pillar/Post/Pier

School Information


Listing information courtesy of 365 REALTY GROUP INC
All listing information is deemed reliable but not guaranteed and should be independently verified through personal inspection by appropriate professionals. Listings displayed on this website may be subject to prior sale or removal from sale; availability of any listing should always be independently verified.
Listing information is provided for consumer personal, non-commercial use, solely to identify potential properties for potential purchase; all other use is strictly prohibited and may violate relevant federal and state law.
Listing data comes from My Florida Regional MLS.