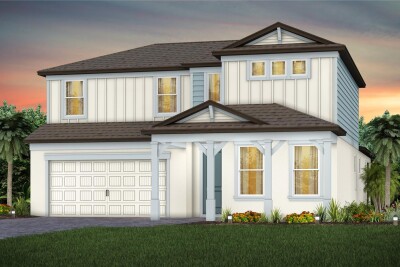
9832 AUTUMN RIDGE AVE
4, 3, 3,076ft²
MLS#: TB8496318
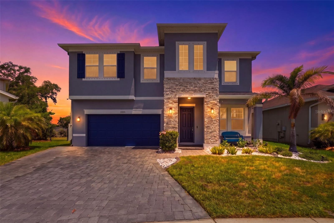
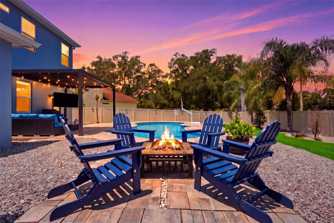
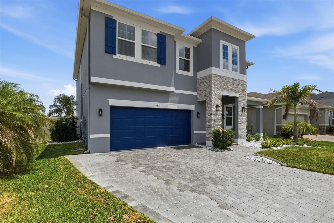
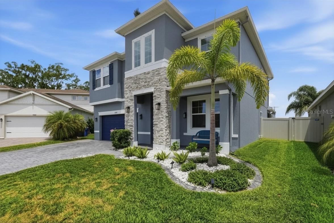
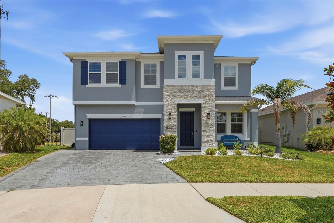
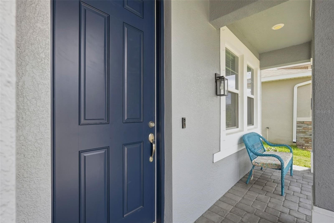
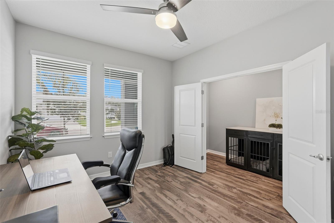
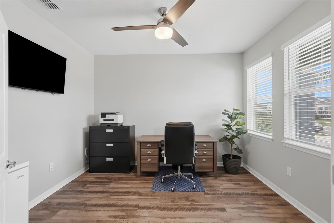
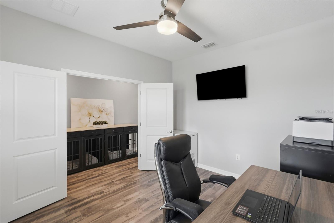
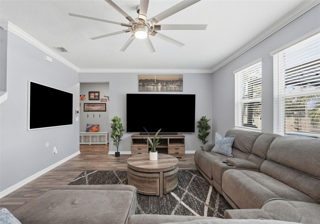
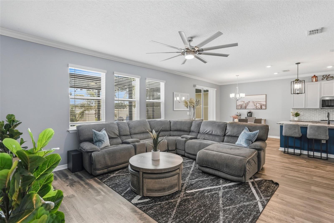
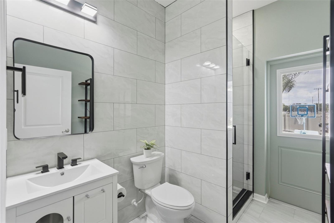
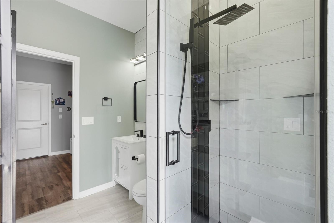
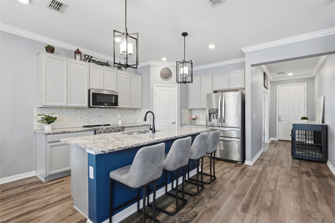
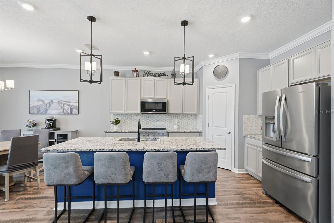
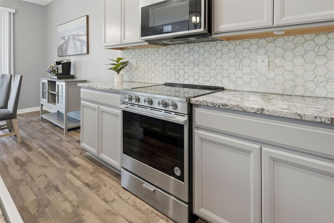
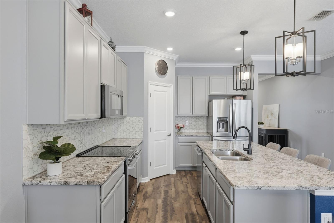
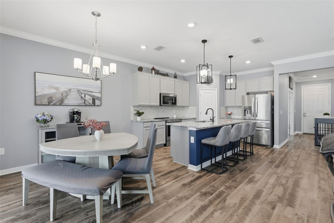
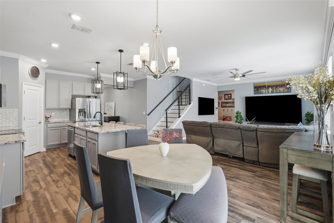
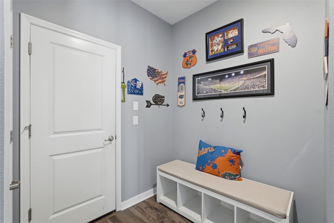
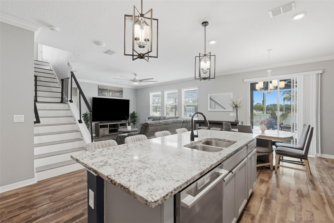
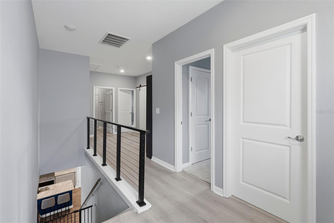
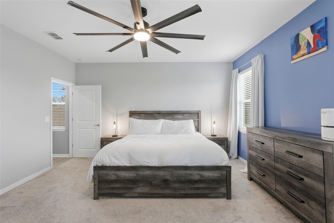
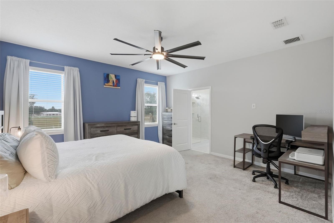
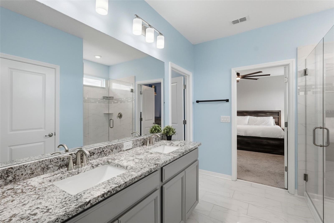
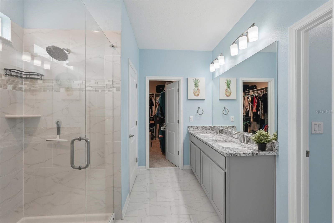
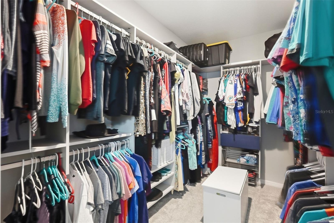
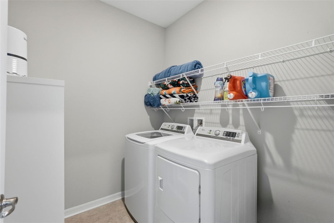
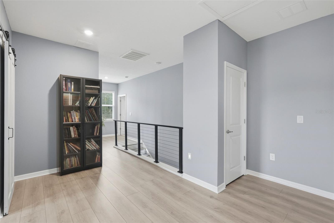
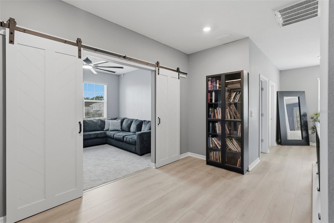
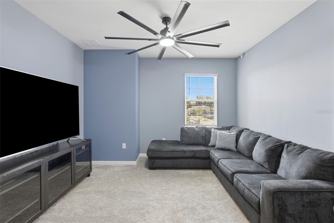
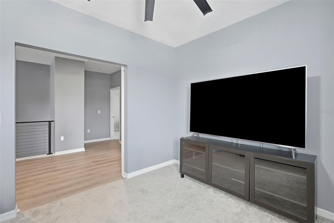
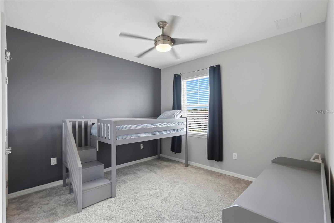
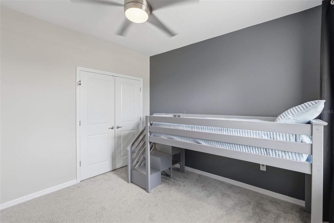
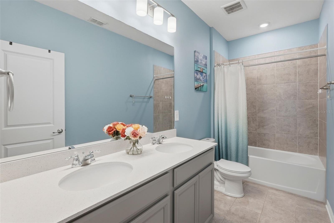
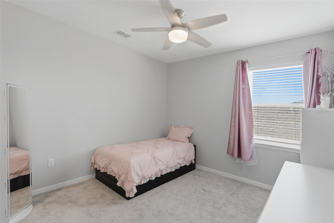
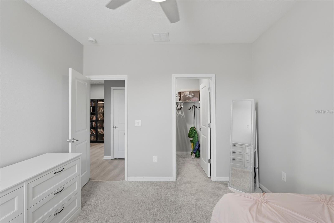
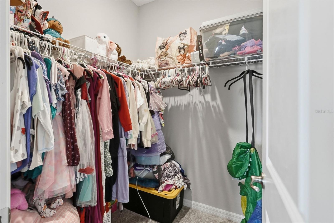
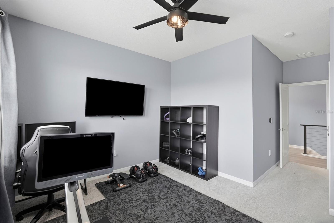
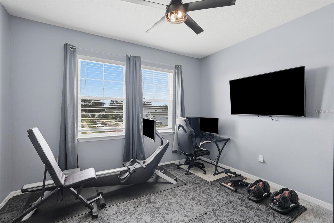
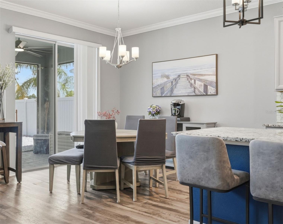
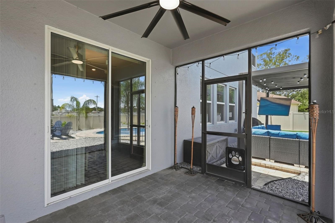
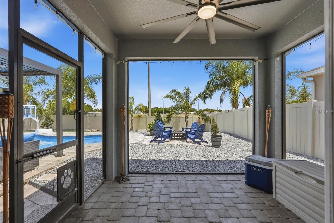
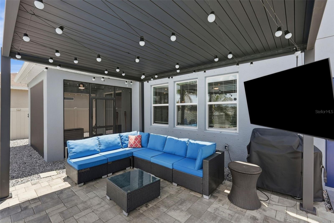
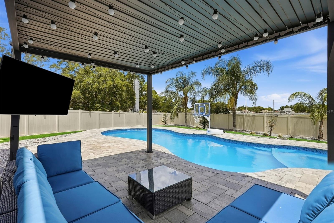
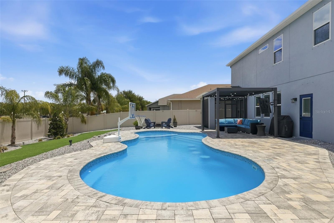
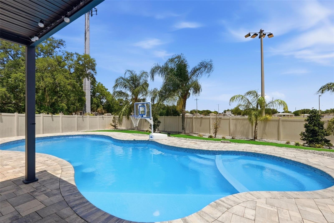
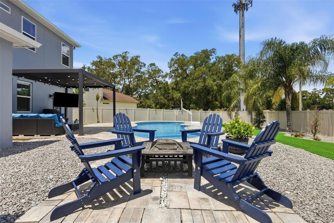
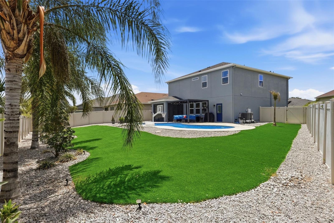
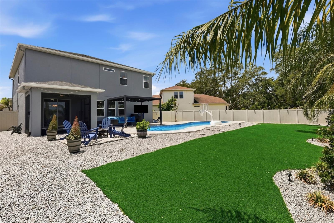
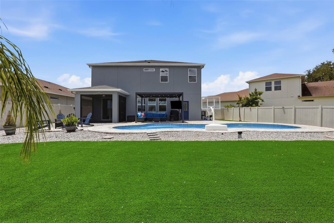
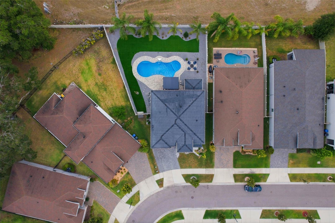
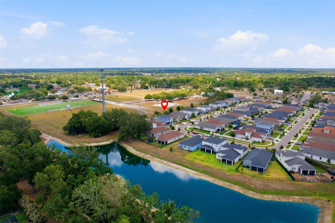
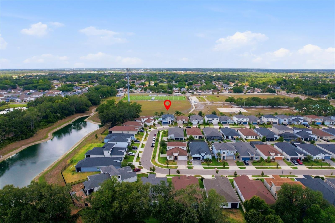
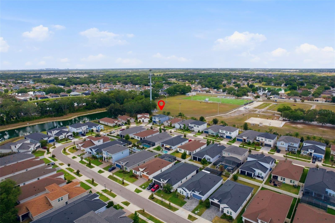
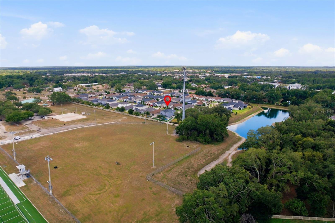
*NO CDD FEES* Here's your chance to view this beautiful home with open-air resort-style pool and low maintenance landscaping paired with a low monthly HOA. This four-bedroom, three-bath corner-lot home features over 2,600 square feet of living space with an open concept layout designed for entertaining and everyday living, and a wide-open rear view with no neighboring rooflines, one of the most private backyard settings in the community. Go outside to your heated fiberglass saltwater pool and screened lanai, surrounded by upgraded landscaping with palms, a low-maintenance Astroturf yard, privacy fence and custom lighting throughout. The outdoor space was thoughtfully designed for year-round relaxation and entertaining, with an extended driveway and beautifully enhanced curb appeal completing the picture. Inside, major improvements and custom touches make this home stand out. A remodeled pool bath completed in 2025, newer flooring upstairs and throughout the stairs, California built-ins at the primary closet, motion lighting, dimmers in the kitchen, surround sound features, and tubing installed for wiring behind TVs deliver a clean, modern finish. Fresh interior and exterior paint tie everything together. The home also features smart, efficiency-focused upgrades including spray foam insulation, a generator hookup, electric vehicle charger, garage storage racks, updated stair railings, and recent A/C improvements including a new capacitor, starter and motherboard in 2025, offering peace of mind for years to come. Conveniently near shopping, restaurants, entertainment and commuter access to Tampa, Brandon, and MacDill AFB. Residents enjoy proximity to Legacy Trail, Ashton Trailhead and Rothenbach Park for outdoor activities. Built in 2019, this is an upgraded, move-in ready pool home in one of Riverview's desirable gated communities so schedule your showing today.
Driving directions : From I-75, take Exit 254 for US-301 South. Continue south on US-301, then turn left onto Bloomingdale Avenue. Turn left onto Providence Road, then left into the gated Providence Reserve community on Talley Woods Court. Turn right onto Whitland Grove Drive. The home will be on the left at 10808 Whitland Grove Drive.
| Rooms | Dimension | Description |
|---|---|---|
| Primary Bedroom | Second level , Carpet , En Suite Bathroom | |
| Primary Bathroom | Second level , Tile , Double Vanity | |
| Bedroom 1 | Second level , Carpet | |
| Bathroom 1 | Second level , Tile , Tub With Shower | |
| Bedroom 2 | Second level , Carpet | |
| Bedroom 3 | Second level , Carpet | |
| Bonus Room | Second level , Carpet | |
| Den | First level , Luxury Vinyl | |
| Bathroom 3 | First level , Tile , Shower No Tub | |
| Living Room | First level , Luxury Vinyl | |
| Dining Room | First level , Luxury Vinyl | |
| Kitchen | First level , Luxury Vinyl , Pantry |
4, 3, 3,076ft²
MLS#: TB8496318
5, 4, 3,575ft²
MLS#: TB8490106
Riverview / Lake St Charles Спільнота
3, 2, 2,230ft²
MLS#: TB8521491
3, 3, 2,703ft²
MLS#: TB8477872