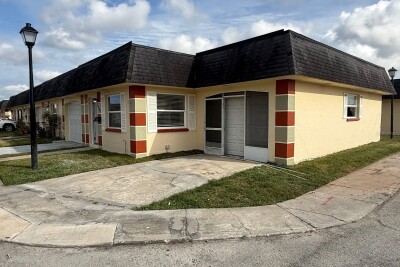
4954 BITNER ST
53, 40, 801ft²
MLS#: W7885459


Virtually Staged. RARE WATERFRONT ESTATE, ADDTIONAL LOT INCLUDED, ENDLESS OPPORTUNITIES! BREATHTAKING, UNOBSTRUCTED GULF VIEWS ON HIGHLY SOUGHT-AFTER WESTSHORE DRIVE IN GULF HARBORS!
Welcome to your own slice of paradise with an additional open lot offering incredible
potential to expand, build, or create your own private waterfront retreat! Located on highly sought-after Westshore Drive in Gulf
Harbors, this exceptional waterfront property offers breathtaking, unobstructed Gulf views, 3,321 sq.
ft. of living space, 4 spacious bedrooms that include 2 primary bedrooms with ensuite baths, a jack & jill bathroom, guest bath and pool bath.
Enjoy spectacular Gulf views as you soak in your sparkling saltwater pool. The home features tile and wood
flooring, a convenient inside laundry room, and a 2012 roof.
Boating enthusiasts will appreciate the 10,000-lb boat lift (updated in 2026), stationary dock, and an impressive 150 feet
of seawall!
Bring your vision, design your dream outdoor
oasis, or explore the potential to build, subject to local approvals. Gulf Harbors has two private boat ramps and has its very own private beach optional to join the exclusive private beach club for only $200.00 a year, the community is also golf cart friendly for easy coastal living. Just minutes away, vibrant downtown New Port Richey along the Cotee River offers trendy bars, restaurants, boutiques, a local theater, and the popular Sims Park—known for its dog-friendly atmosphere, concerts, and year-round events.
Don't miss this rare opportunity to create your dream waterfront lifestyle! Make it your own and
experience waterfront living at its finest! Schedule your private showing today!
Driving directions : Head NORTH on US Hwy 19 towards New Port Richey and turn left onto Floramar Terrace. Follow Floramar Terrace for a half of a mile to the traffic circle. Take the first exit off of the traffic circle onto Westshore Dr and follow for 2 tenths of a mile. Follow Westshore Dr and the property will be on the left.
| Rooms | Dimension | Description |
|---|---|---|
| Foyer | 20x8 | Second level , Tile |
| Living Room | 19x19 | Second level , Tile |
| Dining Room | 17x15 | Second level , Tile |
| Family Room | 20x15 | Second level , Tile |
| Kitchen | 13x15 | Second level , Tile |
| Dinette | 11x12 | Second level , Tile |
| Florida Room | 30x11 | Second level , Tile |
| Primary Bedroom | 17x25 | Second level , Wood |
| Primary Bathroom | 13x9 | Second level , Tile |
| Primary Bedroom 2 | 22x19 | Second level , Wood |
| Primary Bathroom | 19x16 | Second level , Tile |
| Bedroom 3 | 19x16 | Second level , Wood |
| Bathroom 3 | 17x12 | Second level , Tile |
| Bathroom 4 | 6x5 | First level , Tile |
53, 40, 801ft²
MLS#: W7885459