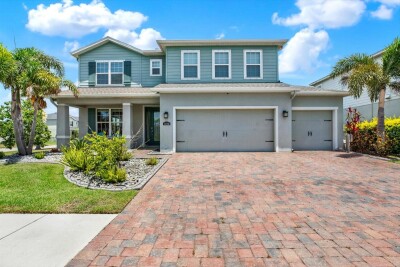
11702 LAKE LUCAYA DR
5, 3, 3,280ft²
MLS#: TB8516986


Beautiful 5-bedroom, 5-bath home in Riverview’s Cedarbrook community, with a spacious layout, flexible living areas, and stylish finishes throughout. The open floor plan is bright and easy to live in, with natural light and a natural flow for everyday use and entertaining. A dedicated home office and a generous loft give the plan real flexibility. The kitchen is a standout, with granite countertops, 42-inch cabinets and crown molding, stainless steel appliances, and 9-foot-4-inch ceilings that keep the main living area open. Ceiling fans are installed throughout. Built solidly in 2023 with concrete block construction on both the first and second stories, and equipped with hurricane shutters for extra protection. A 26 kW whole-home Generac generator is paired with a 500-gallon propane tank buried in the backyard and double staggered load management for the air-conditioning units, so the home can stay powered through an outage. Oversized gutters run around the entire house. The yard is enclosed with a vinyl fence and gates. Interior upgrades include a water softener with a reverse-osmosis filter, security cameras, and humidity-sensing ventilation fans in every bathroom. A Tesla Wall Connector is installed in the garage, and a wireless modem has been added to the sprinkler system. Community pool, playground, and sports courts included with HOA dues of only about $11 a month! Available for purchase, or for lease to a qualified tenant.
Driving directions : Coming from I-75 South or North take exit 250 towards Riverview. Continue in Boyette Rd, turn right onto Balm Riverview Rd, turn left onto Rhodine Rd, turn right onto Shining Willow Street. home will be will be on the right
| Rooms | Dimension | Description |
|---|---|---|
| Office | 11x12 | First level |
| Dining Room | 12x12 | First level |
| Family Room | 20x12 | First level |
| Kitchen | 12x12 | First level |
| Bathroom 1 | 8x8 | First level |
| Bathroom 2 | 8x10 | First level |
| Bedroom 1 | 12x12 | First level |
| Loft | 18x20 | Second level |
| Bedroom 2 | 12x12 | Second level |
| Bedroom 3 | 12x12 | Second level |
| Bathroom 3 | 8x8 | Second level |
| Bedroom 4 | 12x12 | Second level |
| Bathroom 4 | 8x8 | Second level |
| Primary Bedroom | 15x16 | Second level |
| Primary Bathroom | 15x15 | Second level |
5, 3, 3,280ft²
MLS#: TB8516986

4, 4, 3,316ft²
MLS#: O6447723

Riverview / Creekside Спільнота
4, 3, 3,179ft²
MLS#: O6441066
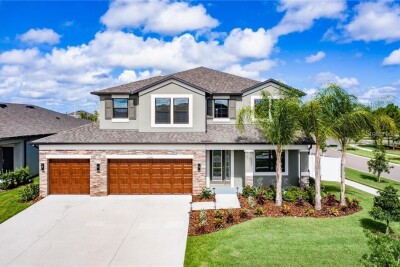
5, 3, 3,568ft²
MLS#: TB8531959